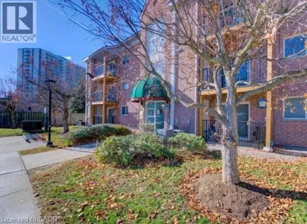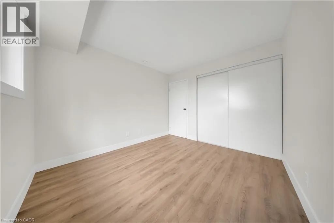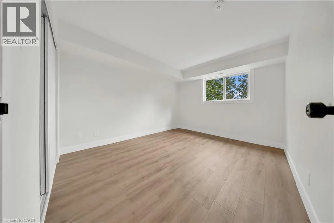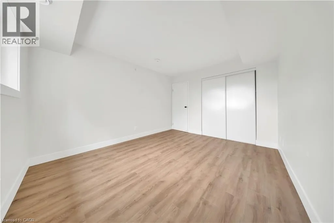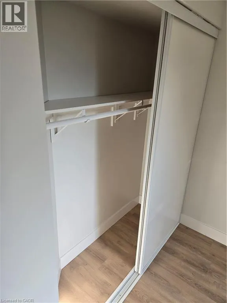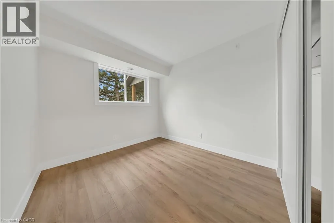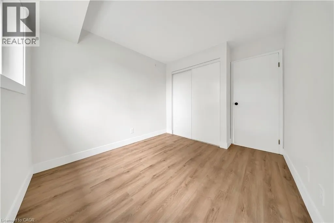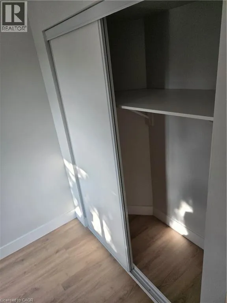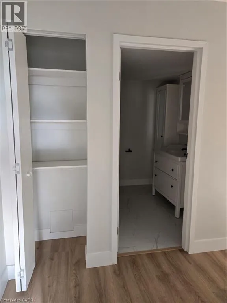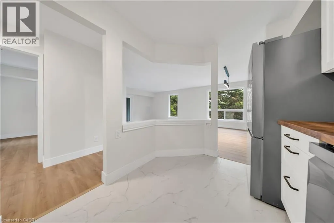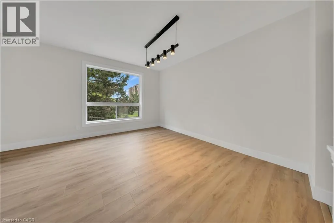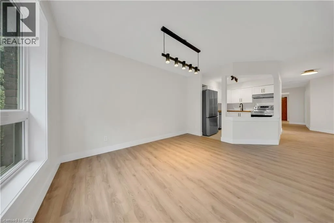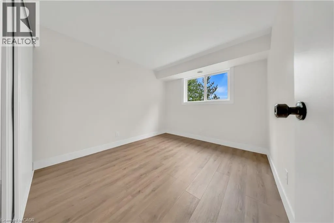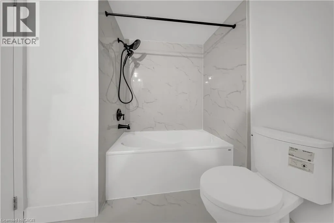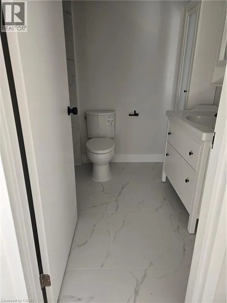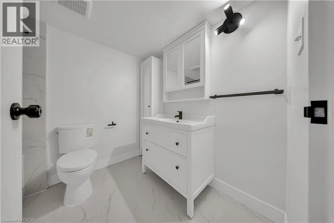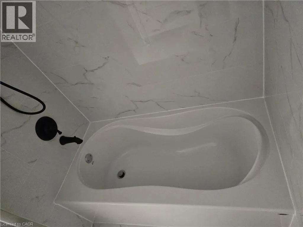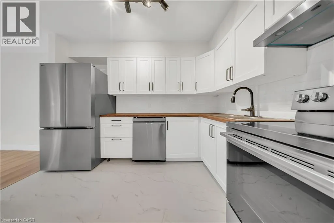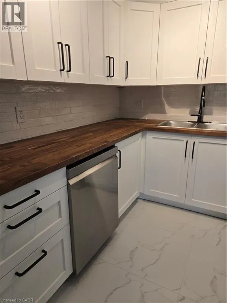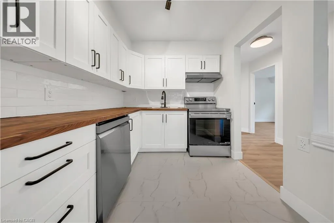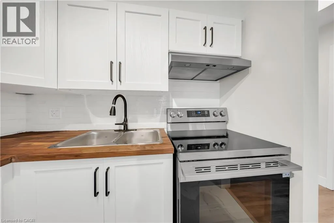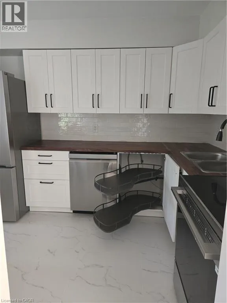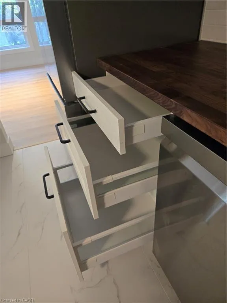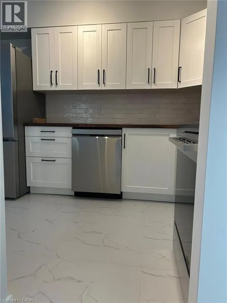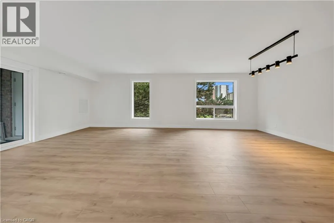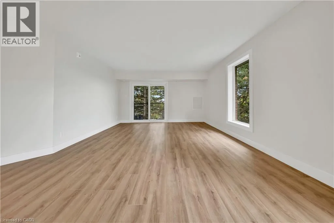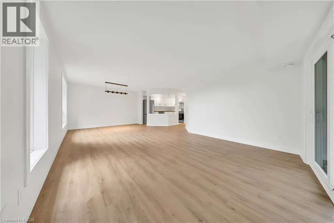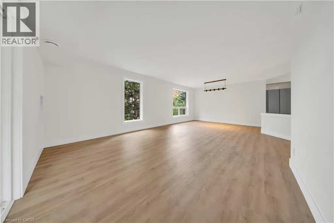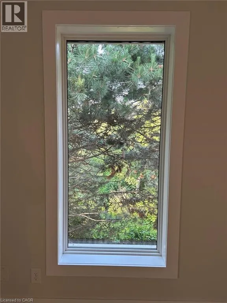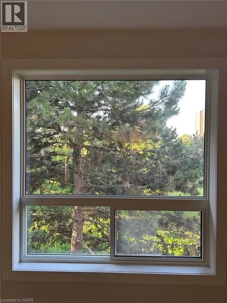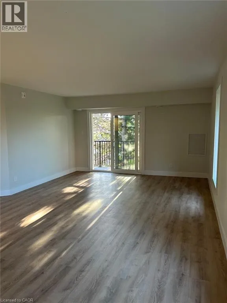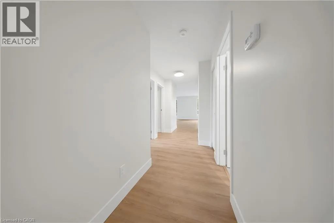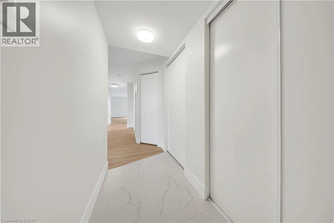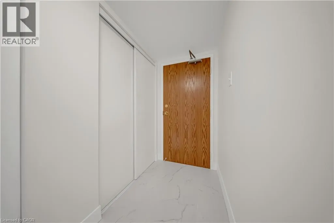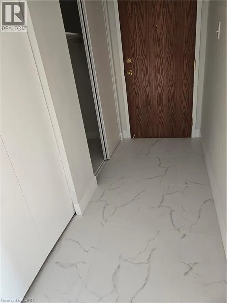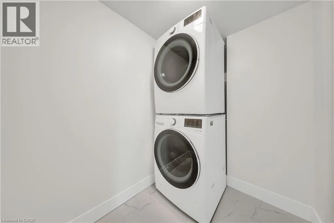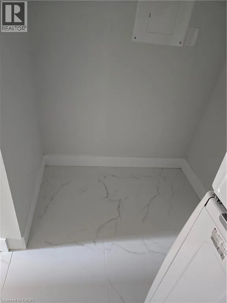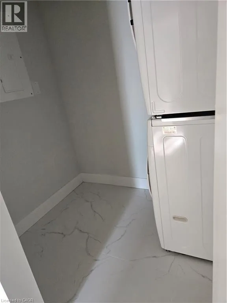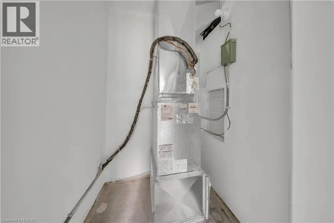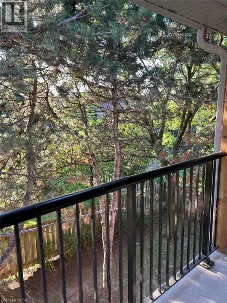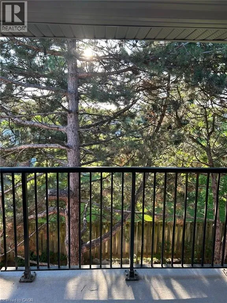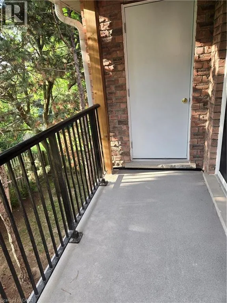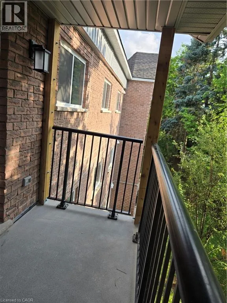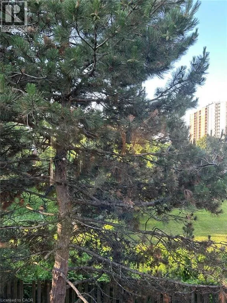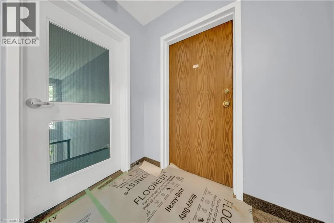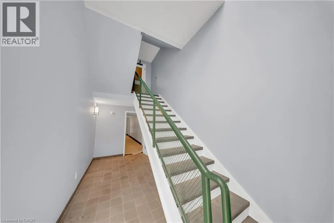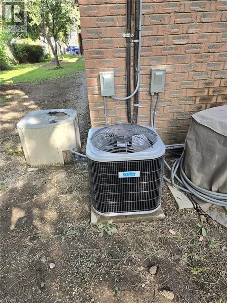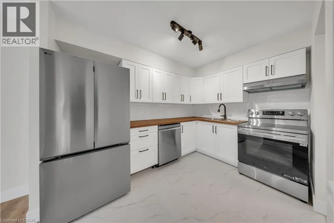
FAIRWAY ROAD TO WILSON AVE TO KINGSWAY Welcome to 21-3085 Kingsway Drive, a beautifully finished 3-bedroom corner condo offering modern living, premium upgrades, and an unbeatable location in the heart of Kitchener. Filled with natural light from extra windows and backing onto mature trees, this move-in ready home offers exceptional privacy and comfort. The thoughtfully designed interior features a custom kitchen with premium cabinetry, brand-new LG appliances, premium flooring and wall tiles, designer light fixtures, upgraded bathtub, toilet and faucets, a spacious laundry room, fresh premium paint throughout, a brand-new high-efficiency furnace, central air conditioning, and water heater. Step outside to a large private balcony with an enclosed storage room. One owned parking space is included, with a second parking space available on-site. Ideally located directly across from Fairview Park Mall and just steps to the ION LRT, major bus terminal, and minutes from Highway 401, this home offers exceptional convenience. Enjoy easy access to Walmart, Canadian Tire, Marshalls, Homesense, Michaels, Toys R Us, Cineplex, D Spot Dessert Café, Swiss Chalet, Starbucks, Tim Hortons, McDonald's, Burger King, Food Basics, Shoppers Drug Mart, Dollarama, fitness centres, restaurants, grocery stores, and the entire Fairway Road shopping district. Nearby parks, excellent schools, including French Immersion programs, and a vibrant family-friendly community make this an outstanding place to call home. (id:27476)