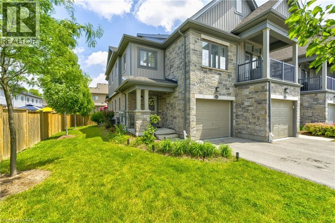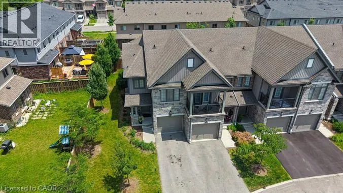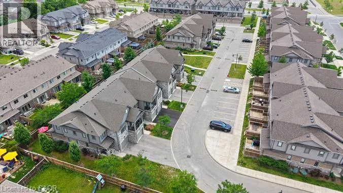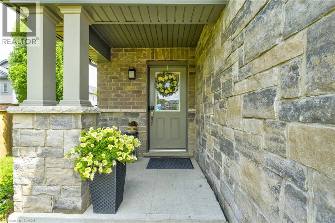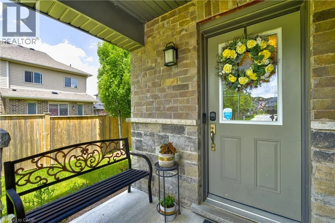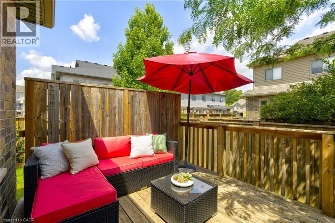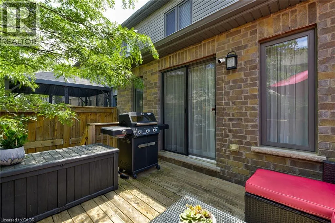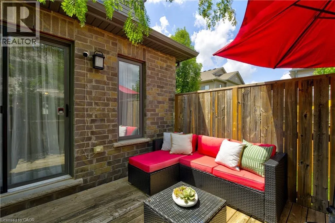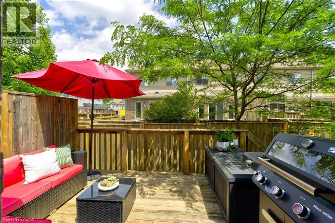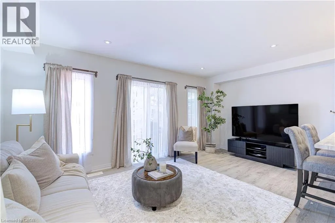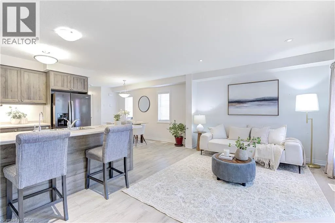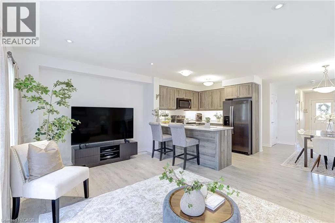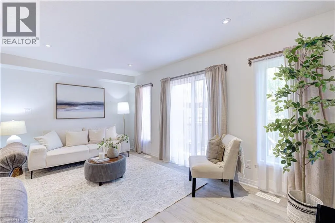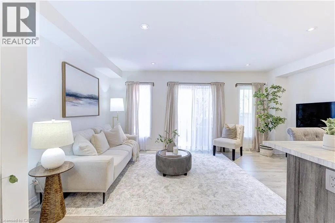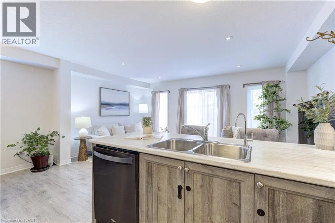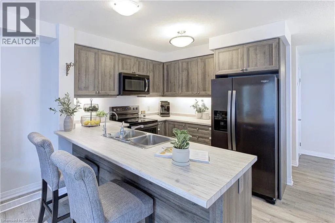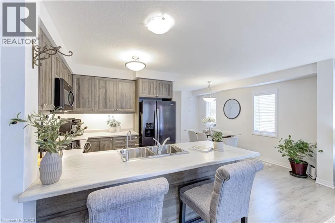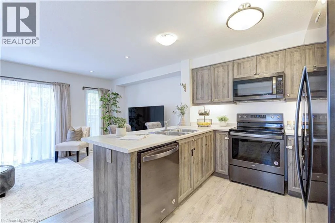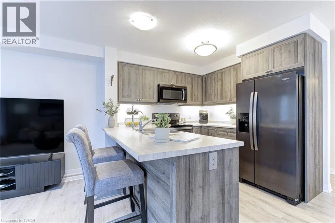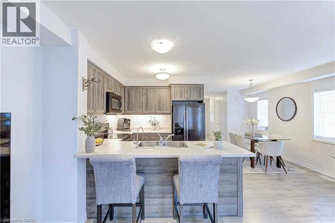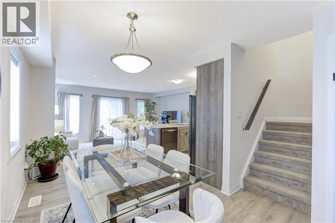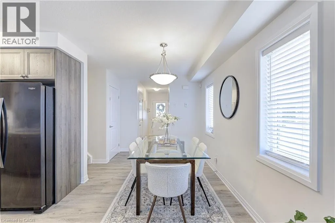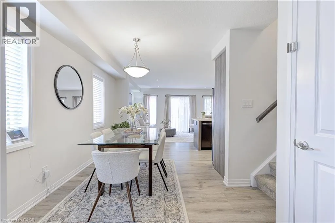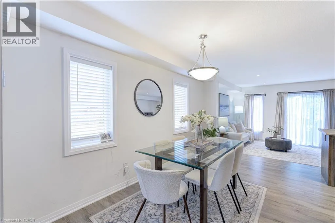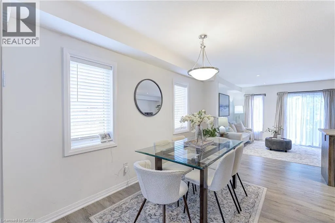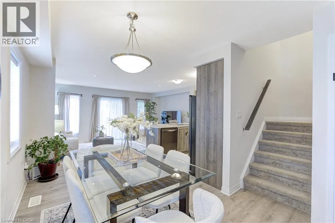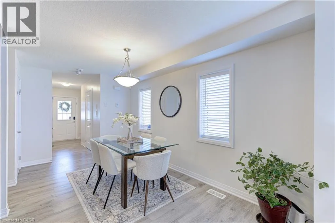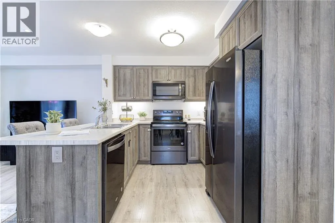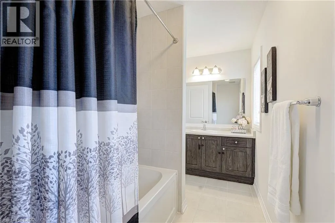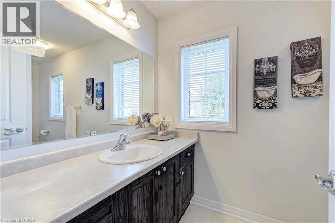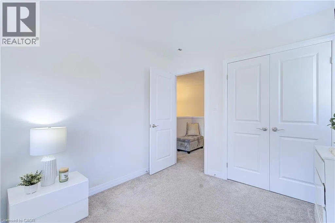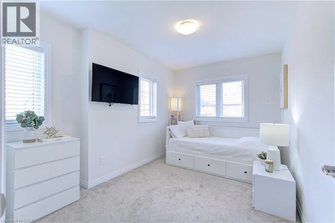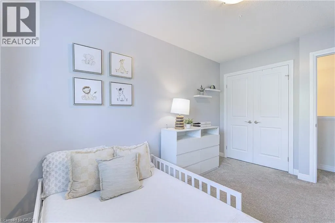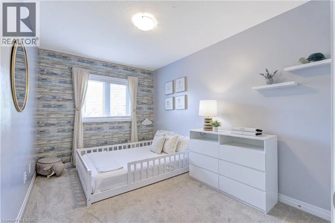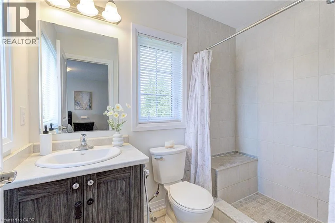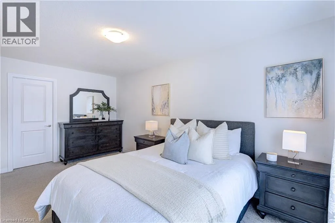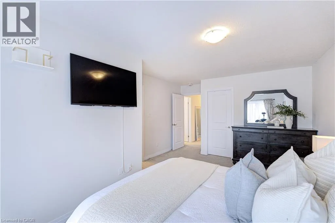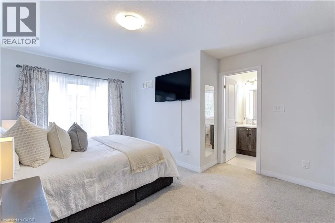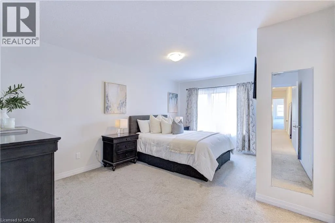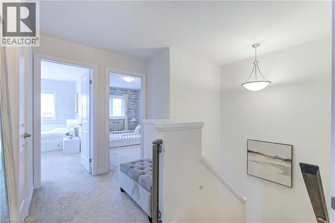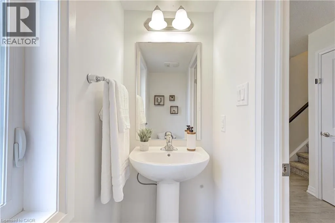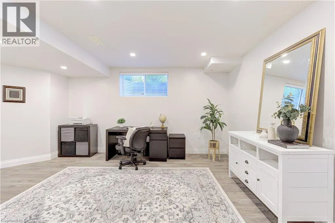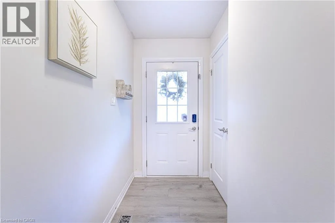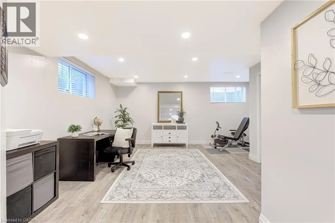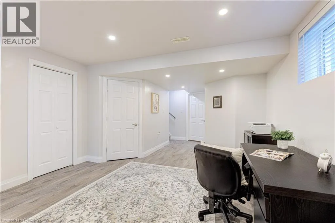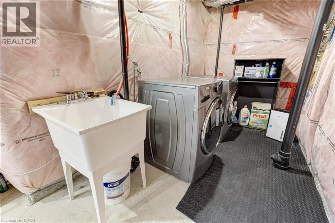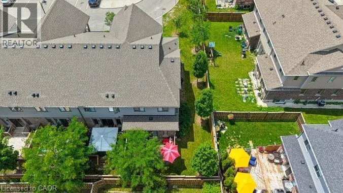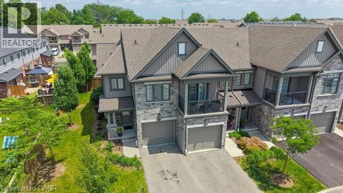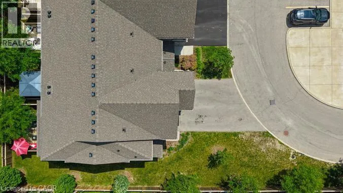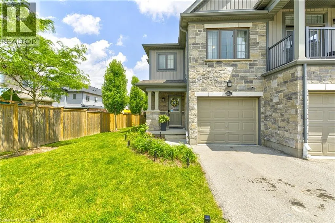
Thomas Slee Dr to South Creek Lovely end unit town home in one of the best spots in Doon South area. Prepare to be impressed by this 3 bedroom,3 bath in a quite complex and family-friendly neighborhood. Close to a playground and schools . Offering over 1774 sqft beautifully finished living space . The bright, open-concept main floor features 9-foot ceilings, pot lights, bright and attractive. kitchen is complete with counter tops, under-cabinet and pendant lighting. Cozy dining area to serve your guests and gathering space. Step outside to a landscaped back yard with an ideal setting for relaxing or entertaining . The back yard could be installed with closed gate for pets. Upstairs, you’ll find three good sized bedrooms, including a primary with a spacious walk-in closet and ensuite , custom cabinetry, and a tiled shower with sitting spot. Upgrades from the builder: extended breakfast bar,extended kitchen cabinet, pot lights,higher quality flooring,en-suite shower.The recently finished basement adds incredible versatility, showcasing a recreation room with rough-in ready for you to build your shower style. Additional highlights include a freshly painted throughout, central air, water softener, mat stainless steel appliances . Located just minutes from top-rated schools, parks, walking trails, shopping, restaurants, Conestoga College, golf courses, and 401 acces. Water heater is rental (id:27476)