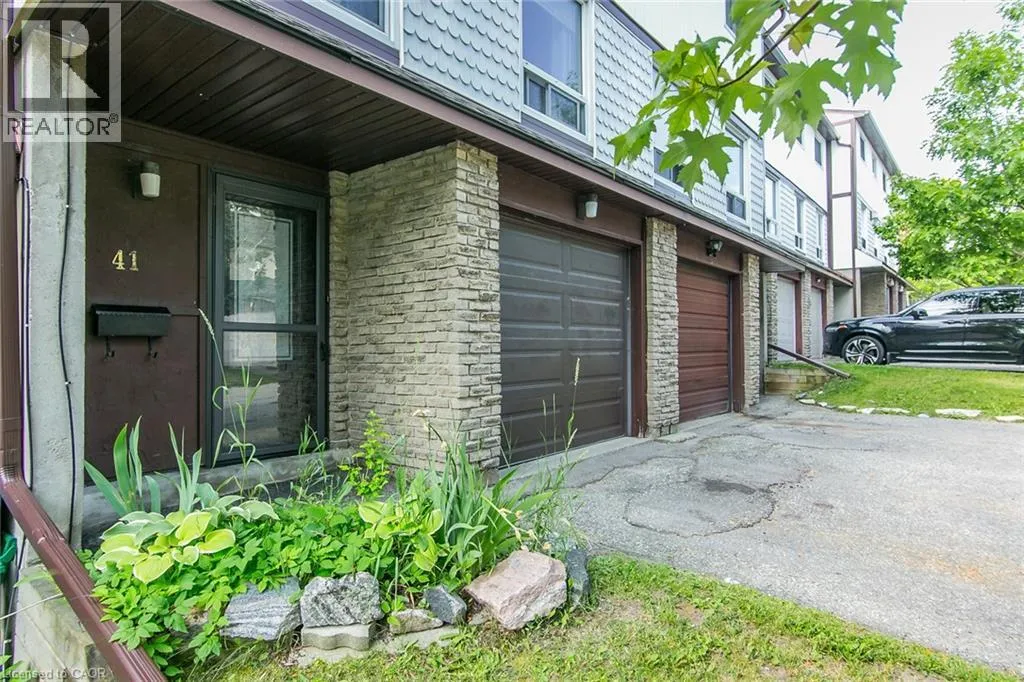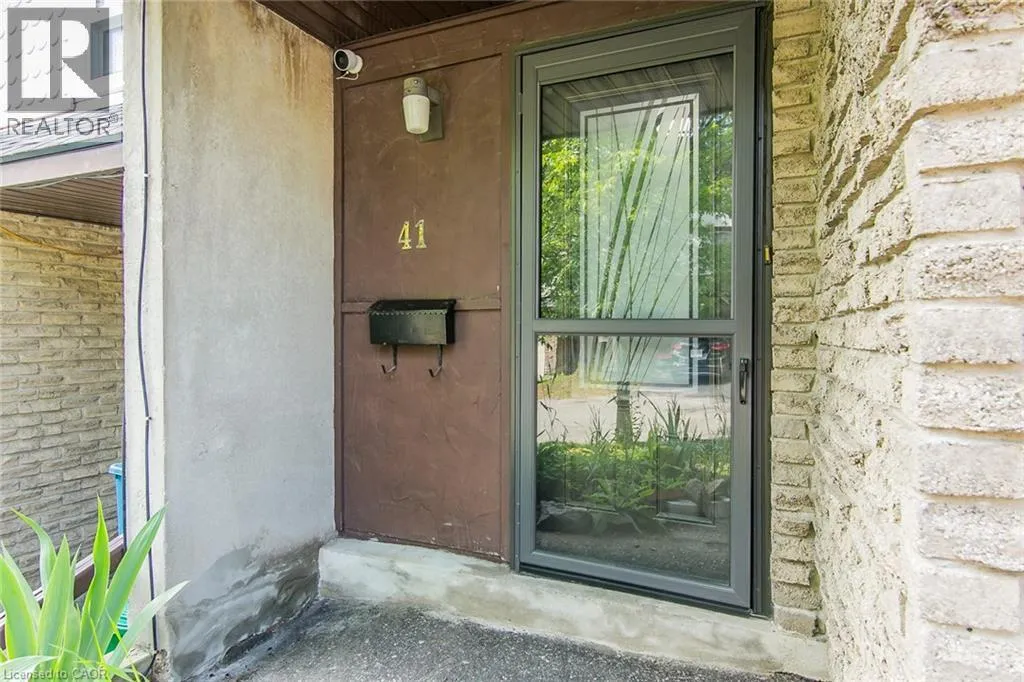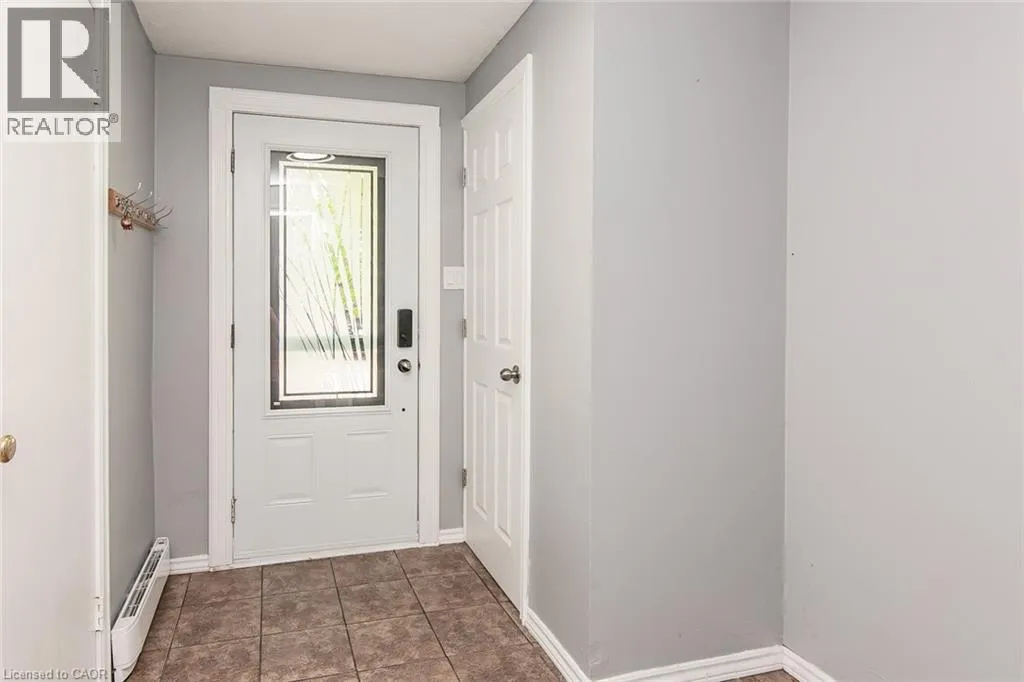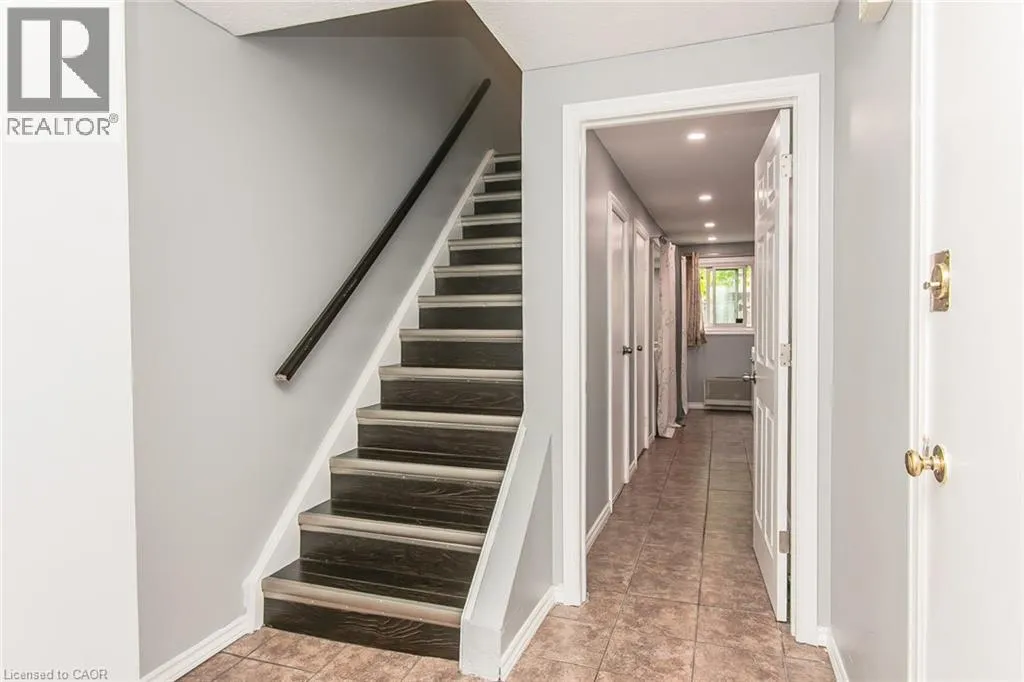
80 Old Country Drive Unit# 41, Kitchener, Ontario N2E 2E5

Listed for:
$435,000
3 beds
2 baths
Listed 5 days ago
Row / Townhouse for rent: 80 Old Country Drive Unit# 41, Kitchener, Ontario N2E 2E5

View all 49 photos

About

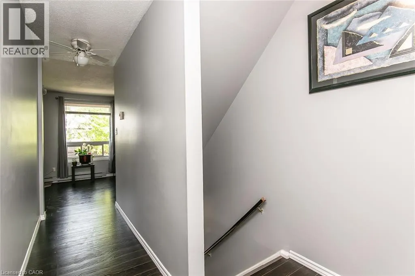
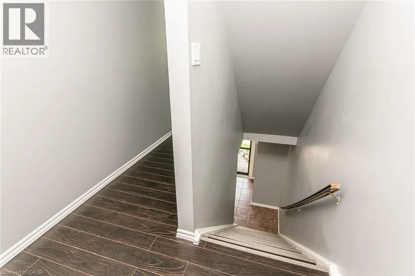
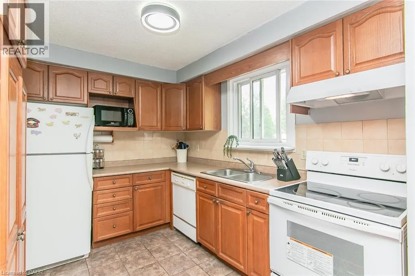
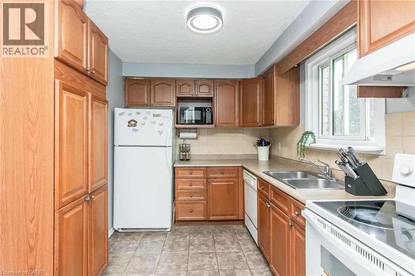
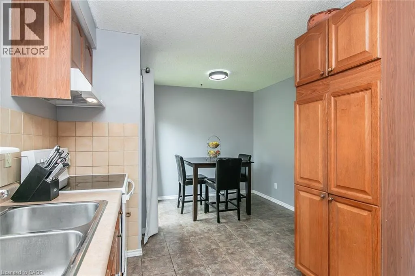
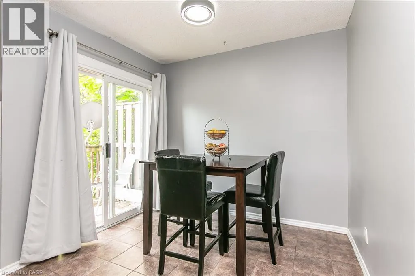
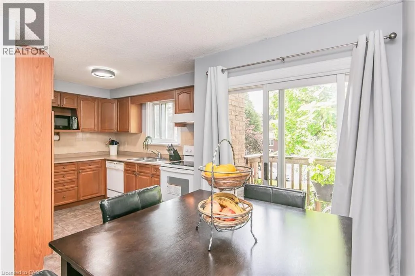
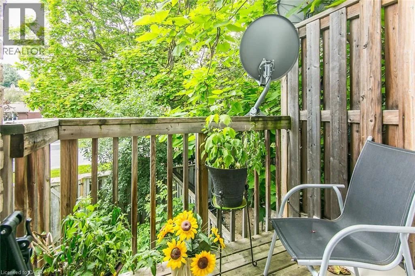
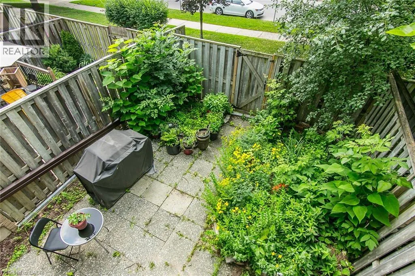
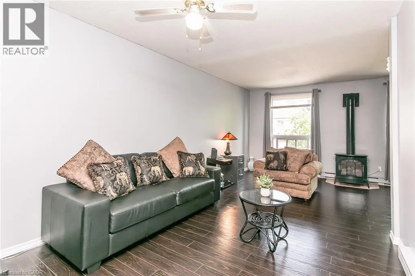
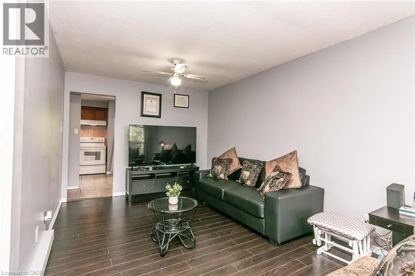
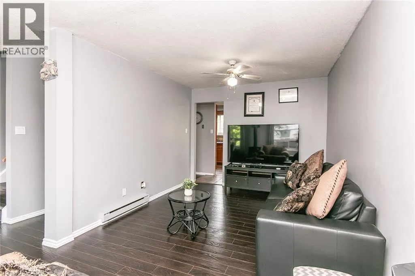
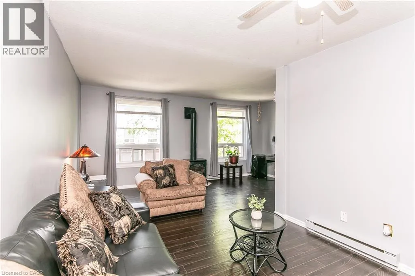
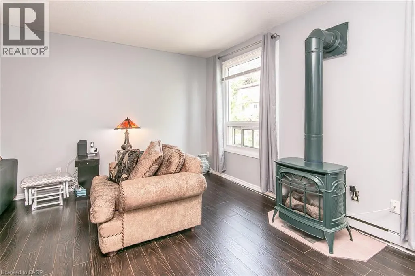
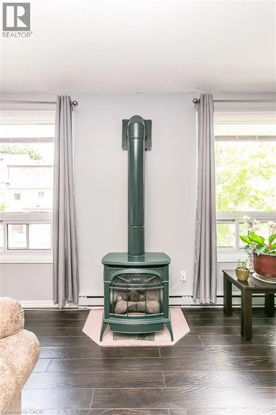
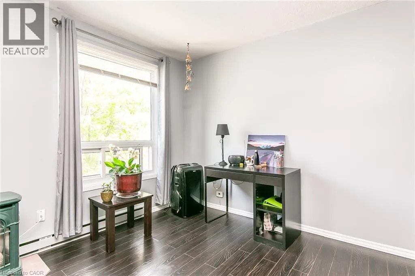
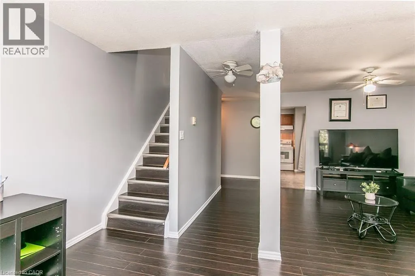
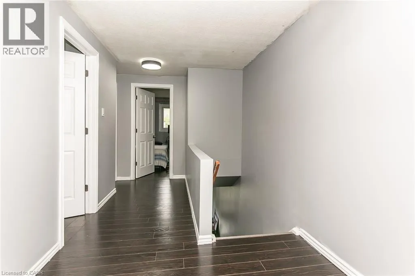
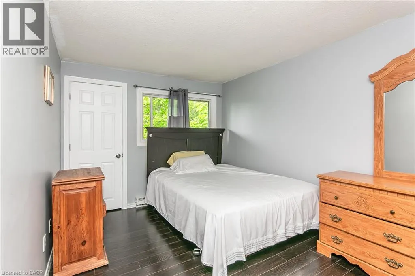
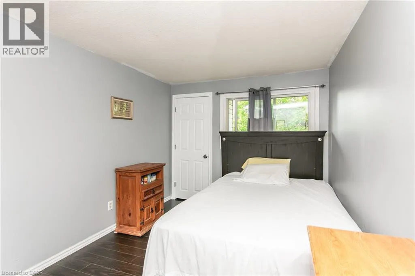
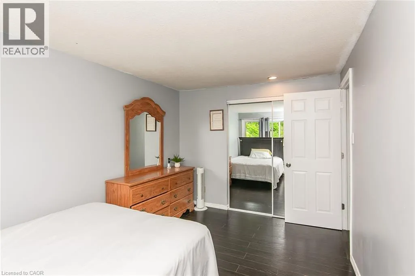
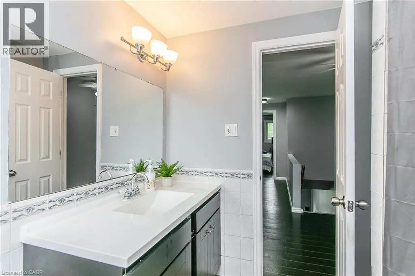
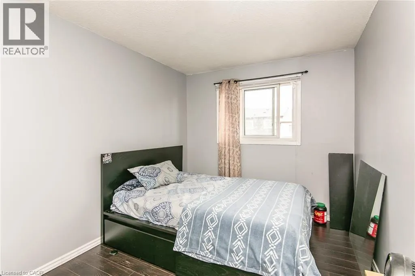
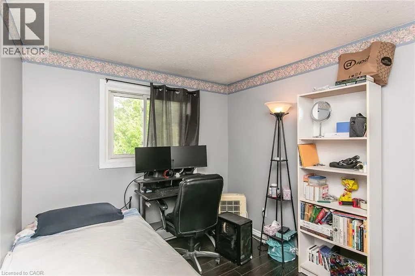
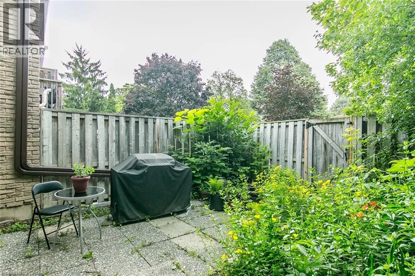
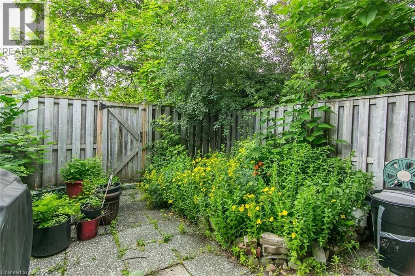
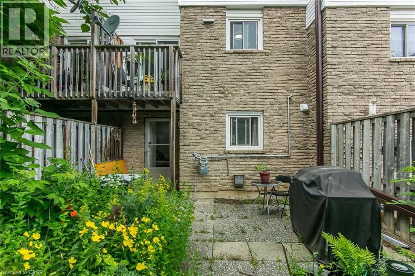
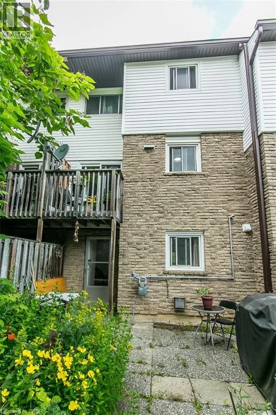
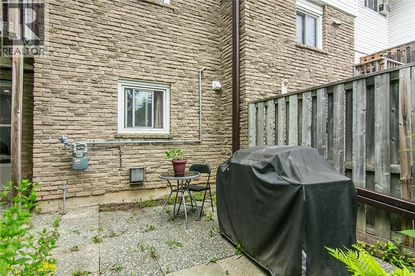
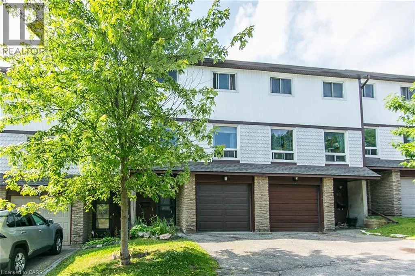
STRASBURG TO OLD COUNTRY Welcome to this bright and spacious 3 bedroom, 2 bathroom condo in the family oriented Country Hills area. Offering the perfect blend of comfort and convenience. This well-maintained home features a functional layout with generous living spaces, ideal for families, first-time buyers, or investors. Enjoy the convenience of a walkout to your private backyard. The three well-sized bedrooms provide ample room for the whole family, while two bathrooms add everyday comfort and functionality. Ideally located just steps from public transit and only minutes to major highways, commuting is effortless. You'll also appreciate being close to shopping, restaurants, parks, schools, and all the amenities Kitchener has to offer. Whether you're looking for your next home or a great investment opportunity, this move-in-ready condo delivers exceptional value in a highly convenient location. (id:27476)


Property Highlights

MLS® Number
40844141
Type
Single Family
Maintenance Fee
573.70
Ownership Type
Condominium
Land Size
Unknown
Parking Space Total
2

Building

Building Type
Row / Townhouse
Storeys
2.00
Square Footage
1558 sqft
Bathrooms Total
2
Bedrooms Above Ground
3
Bedrooms Total
3
Amenities
Park, Place of Worship, Playground, Public Transit, Schools
Exterior Finish
Brick, Vinyl siding
Fireplace Present
No
Basement Type
Full (Finished)
Basement Features
Building Heating Type
Heating Fuel
Electric
Building Cooling Type
None

Utilities

Water
Municipal water
Utility Sewer
Municipal sewage system

Room Layout

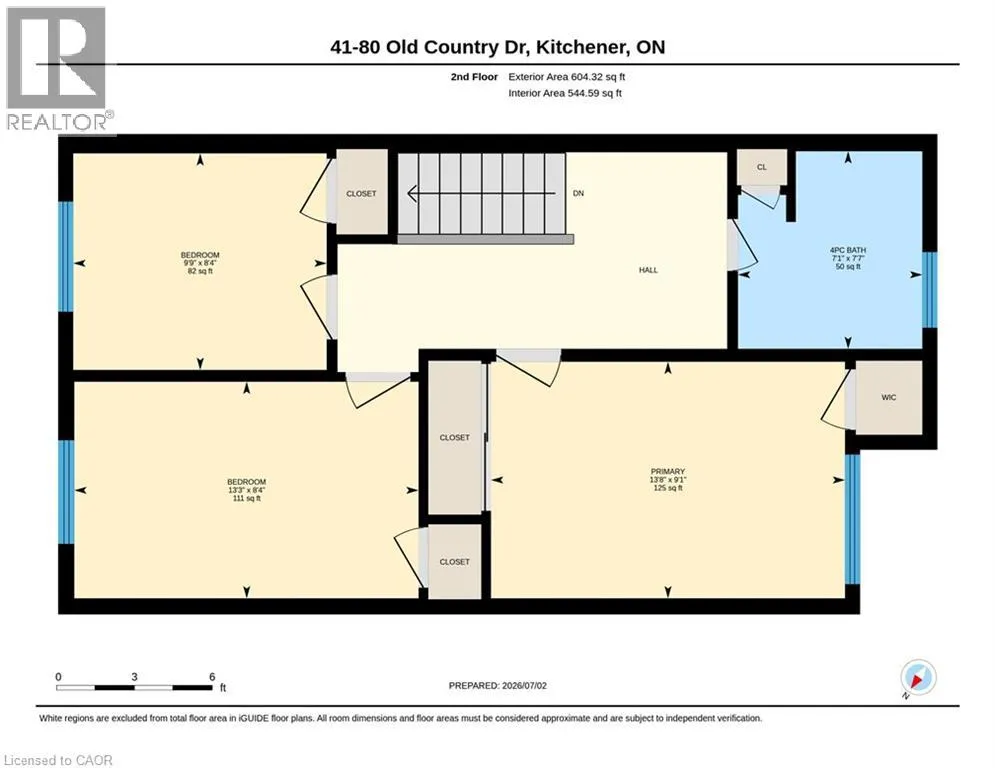
Bedroom
Second level
9'9'' x 8'4''
Bedroom
Second level
13'3'' x 8'4''
Primary Bedroom
Second level
13'8'' x 9'1''
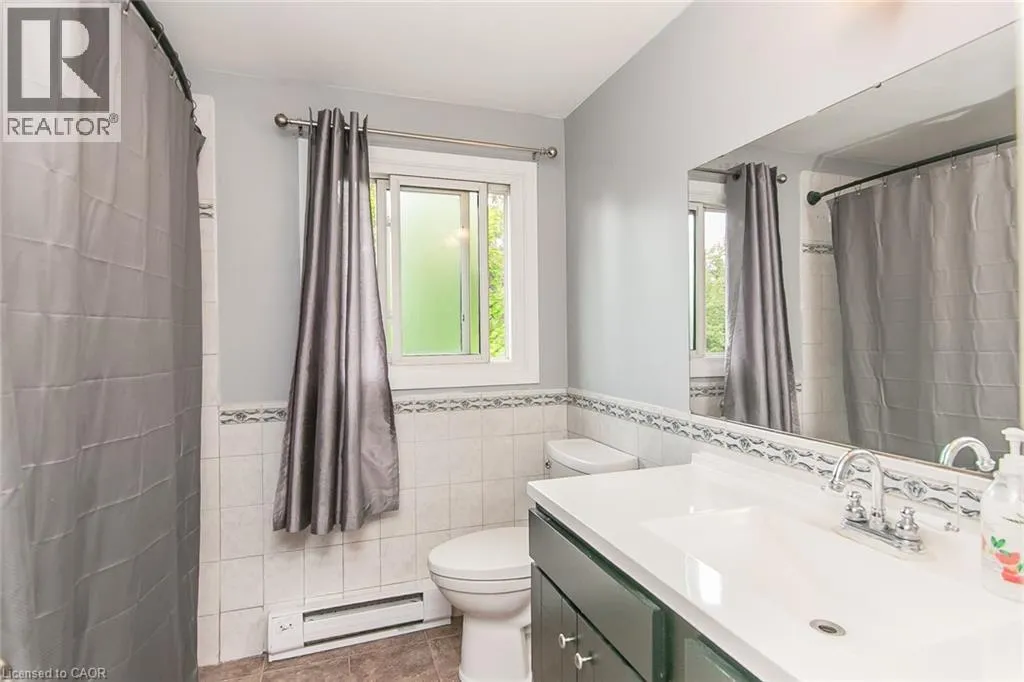
4pc Bathroom
Second level
Measurements not available
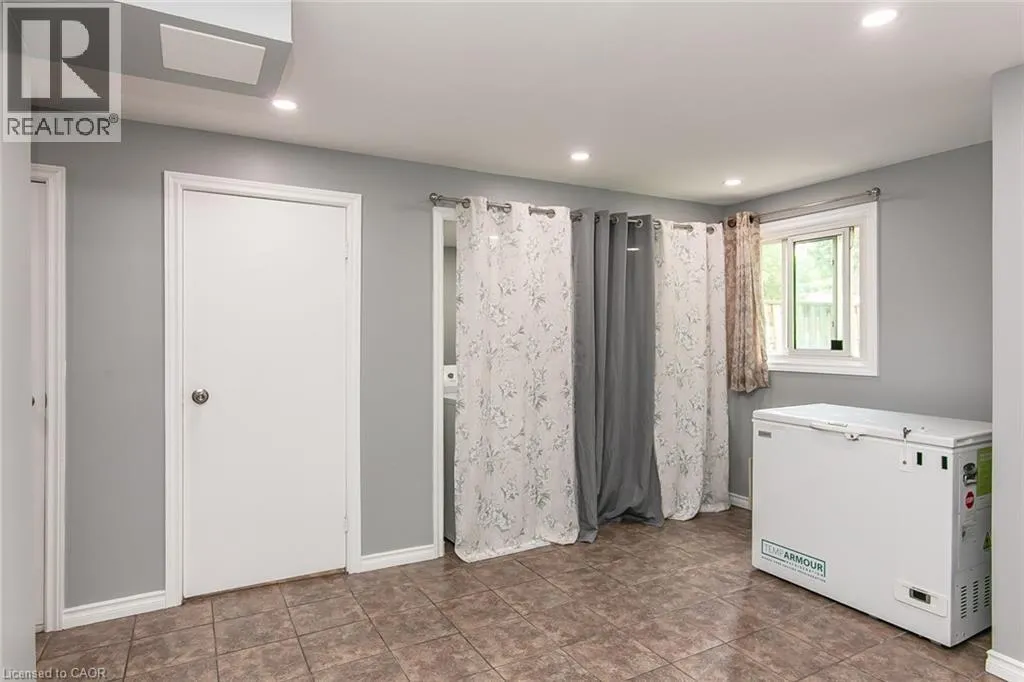
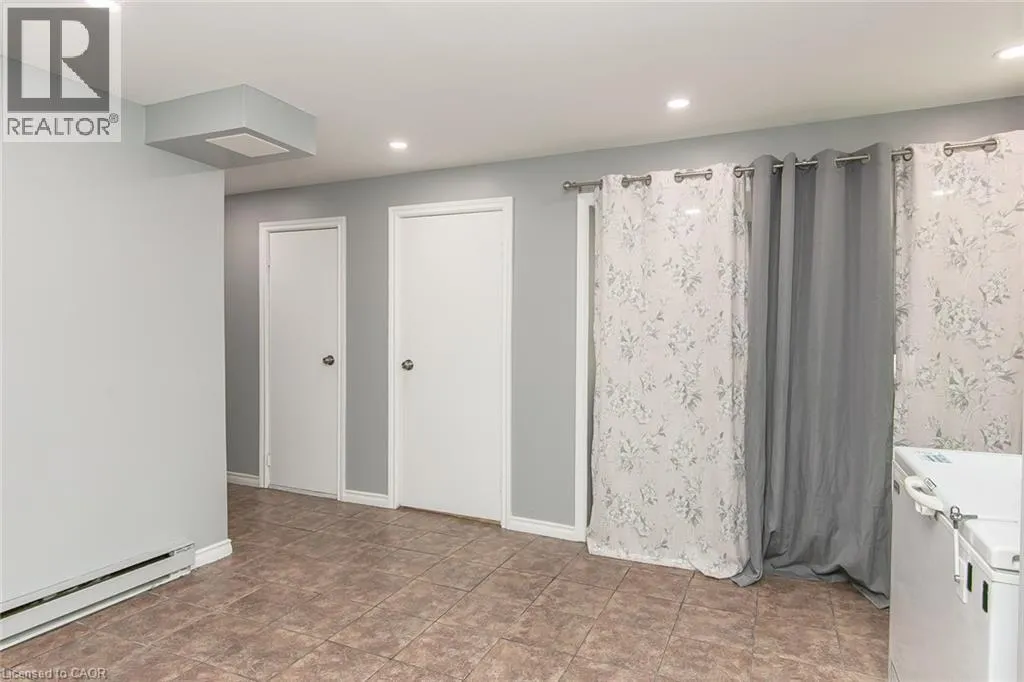
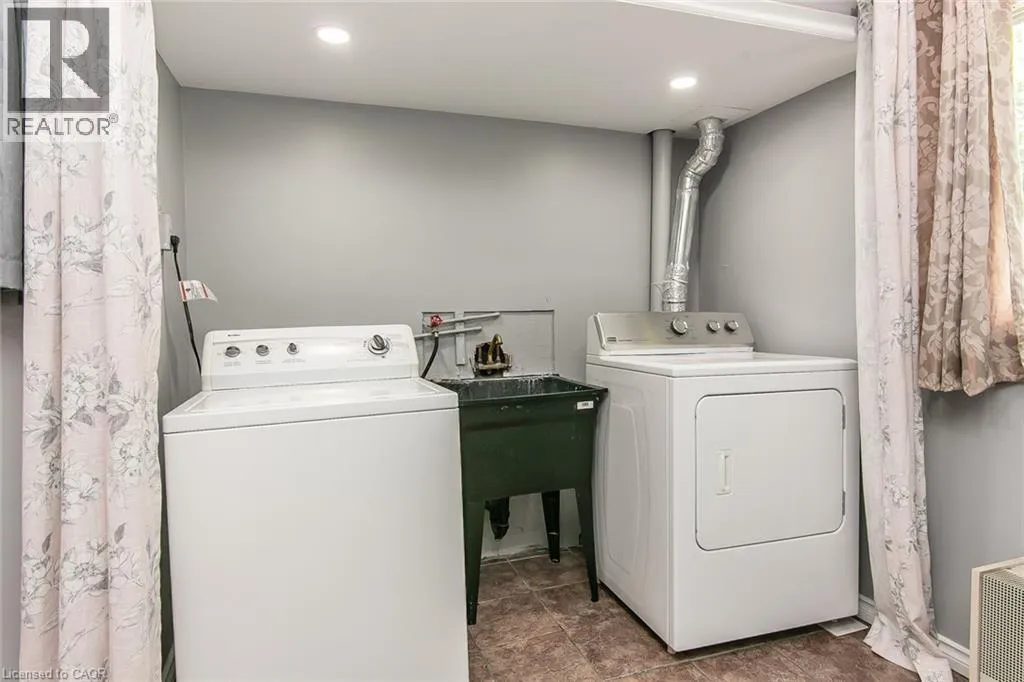
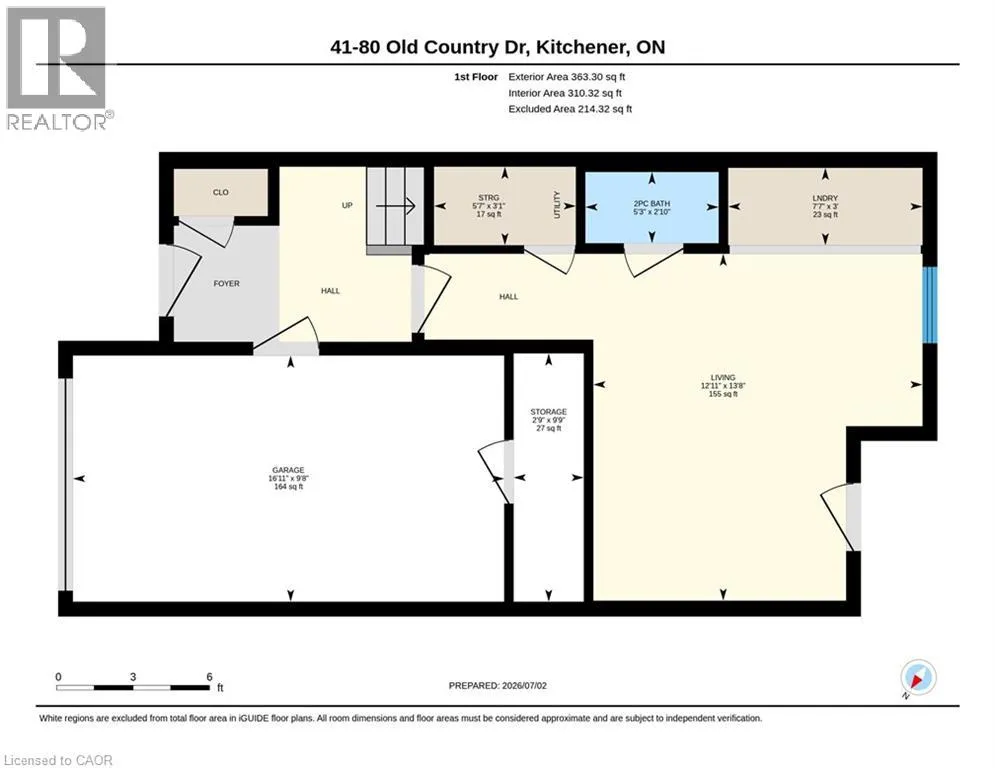
Laundry room
Lower level
Measurements not available
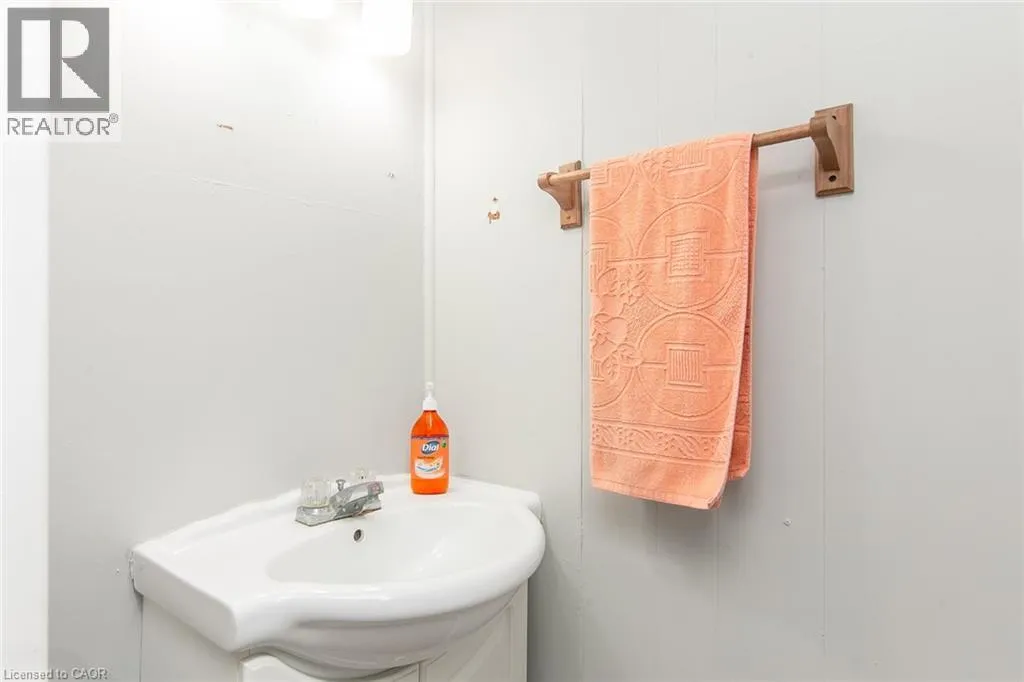
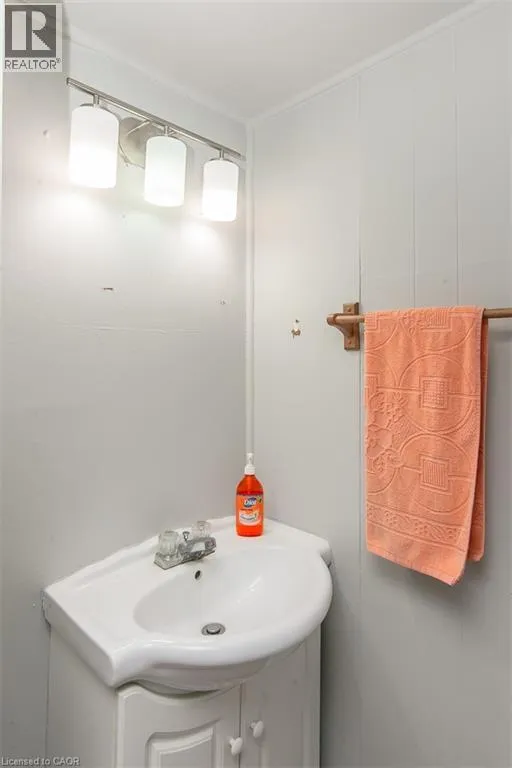
2pc Bathroom
Lower level
Measurements not available
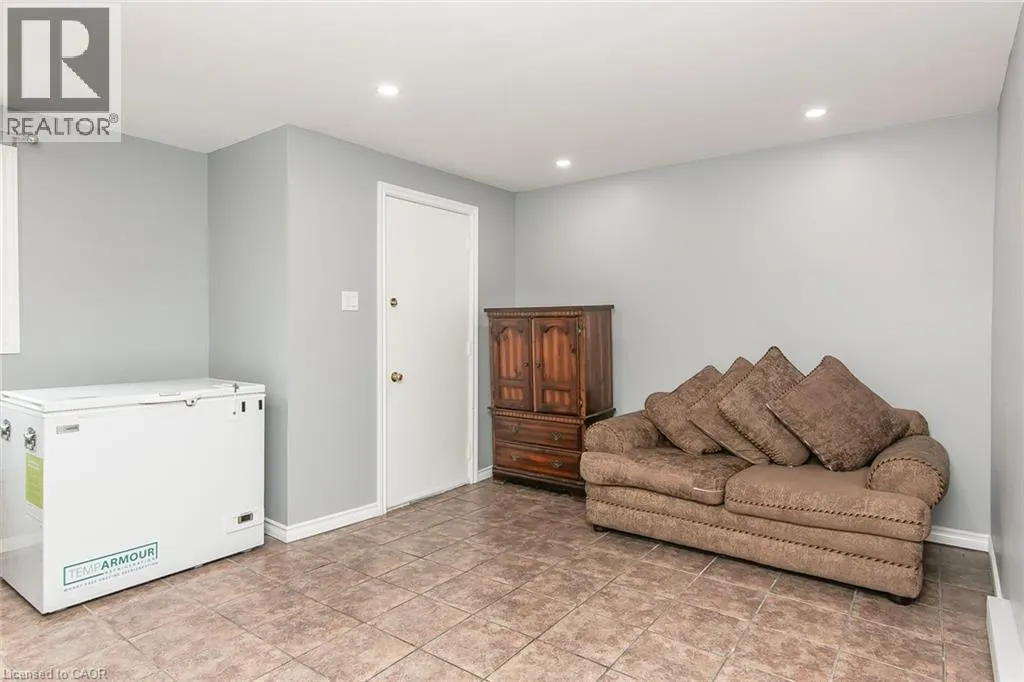
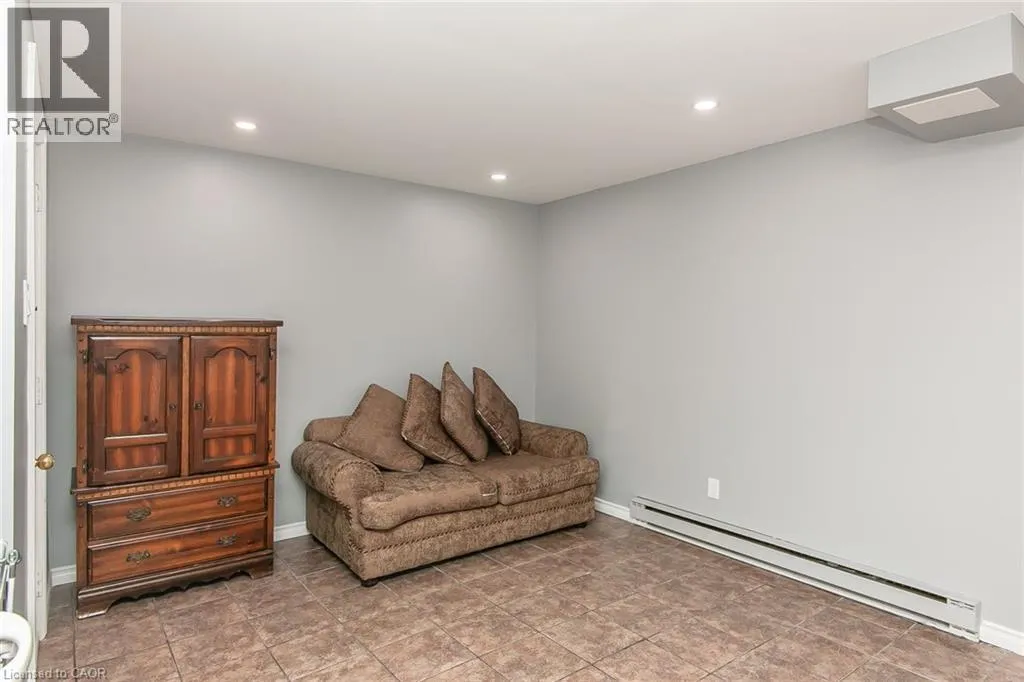
Recreation room
Lower level
12'11'' x 13'8''
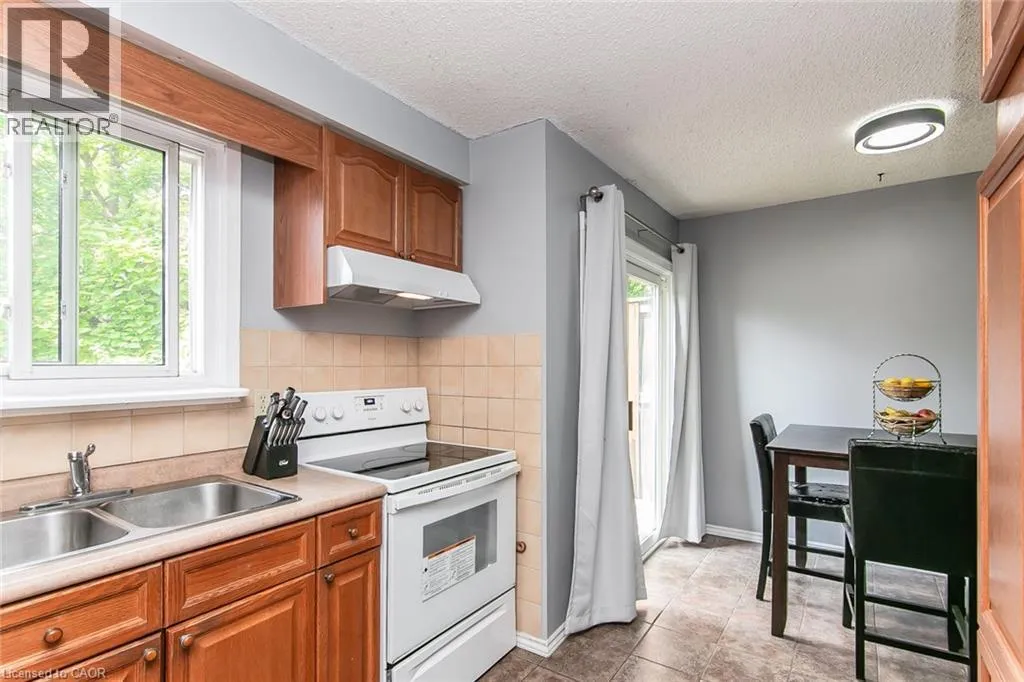
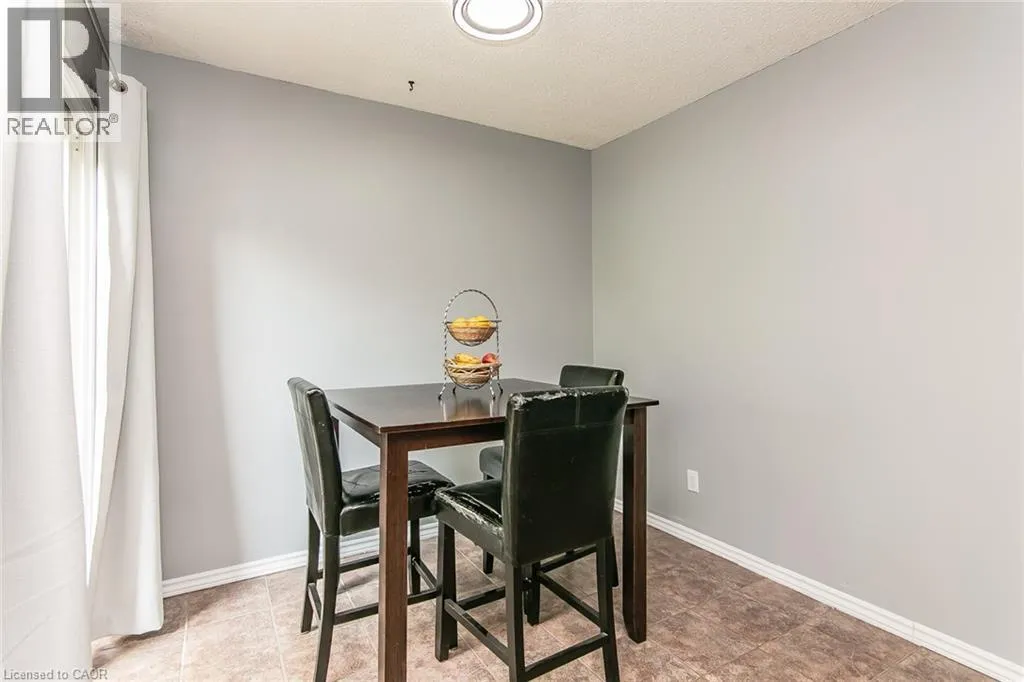
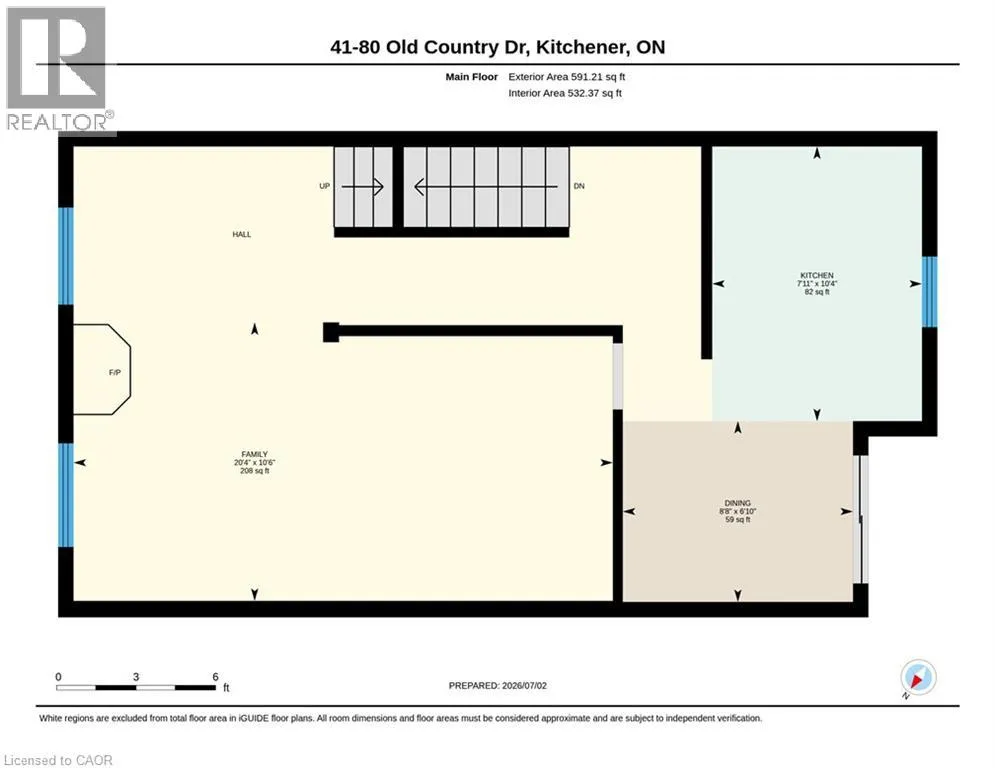
Dinette
Main level
8'8'' x 6'10''
Living room/Dining room
Main level
20'4'' x 10'6''
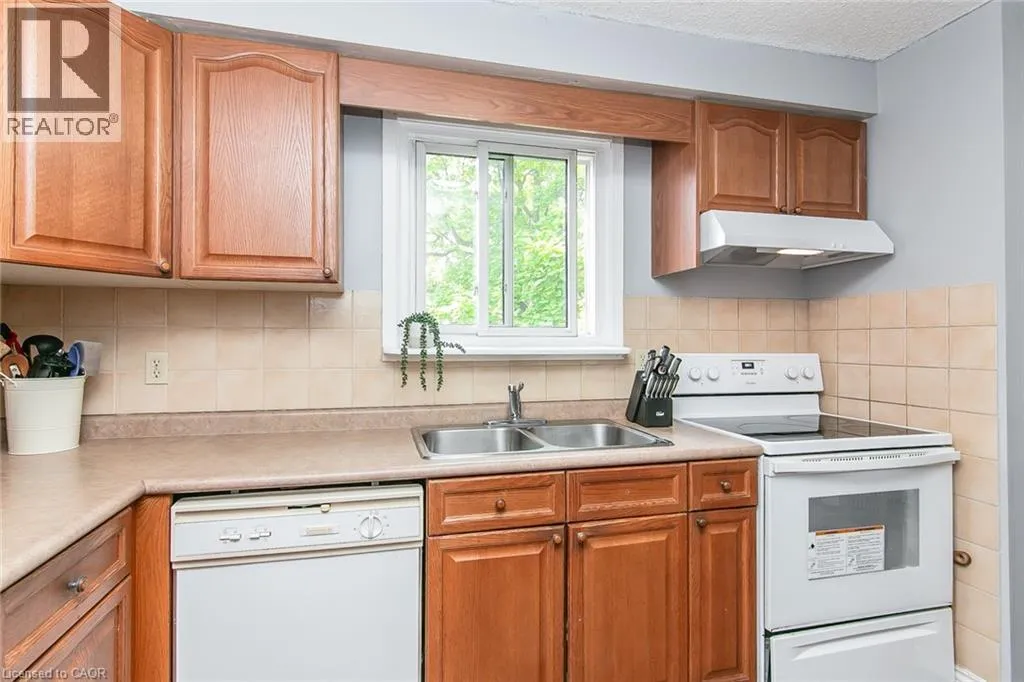
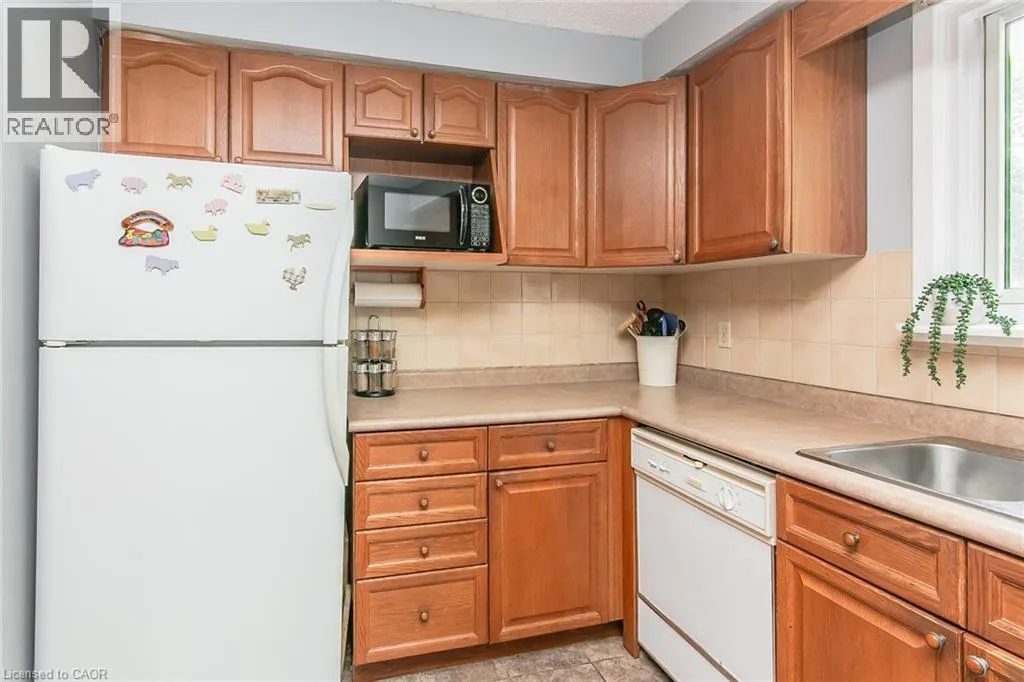
Kitchen
Main level
7'11'' x 10'4''

Location

Learn more about this property
Listing provided by:
RE/MAX SOLID GOLD REALTY (II) LTD.
MLS® number:
40844141
Agent:
Denise Derbez
*Indicates required field
Name is required
Email is required
Please enter a valid phone number (e.g., 416-111-1111).