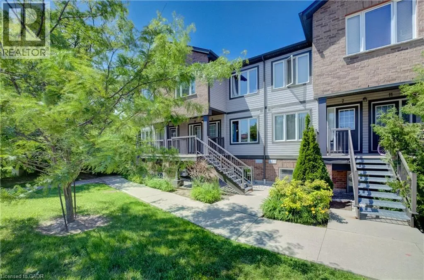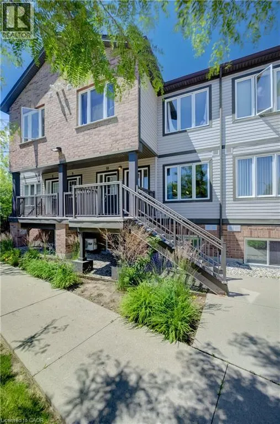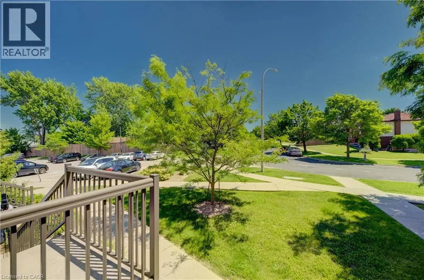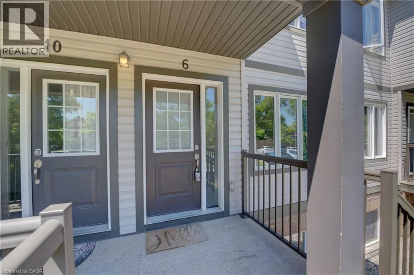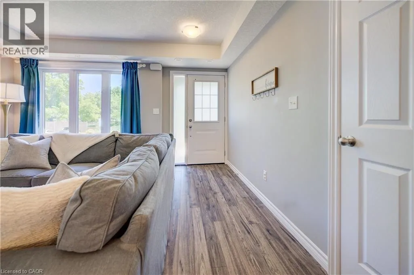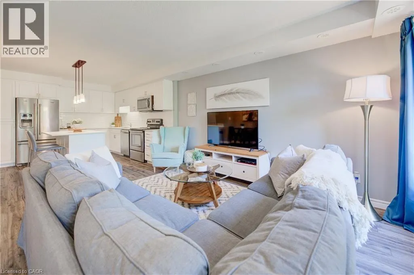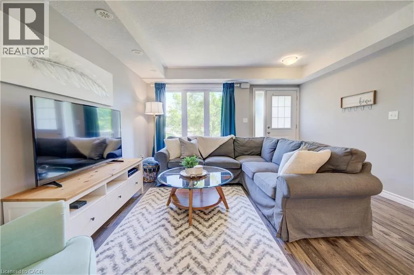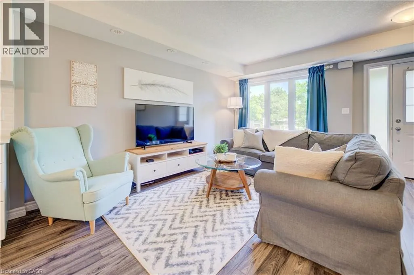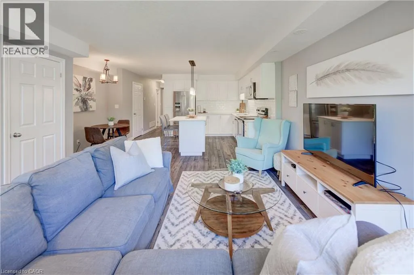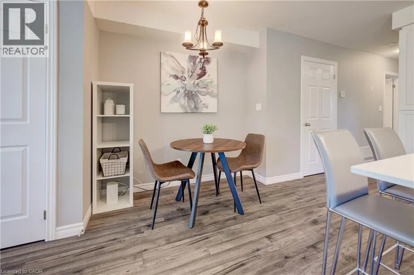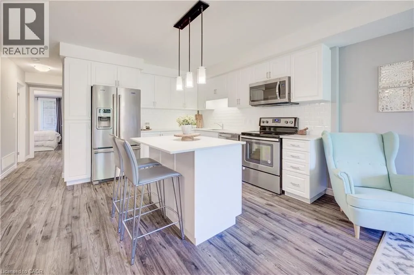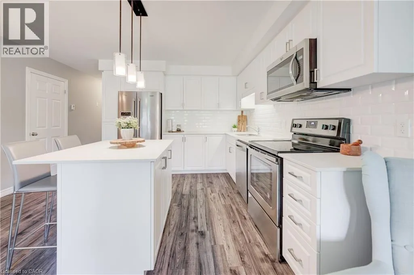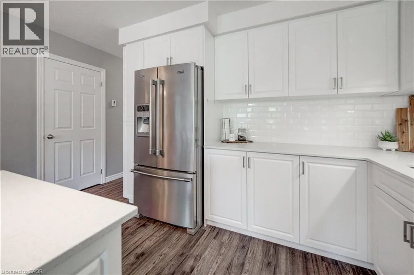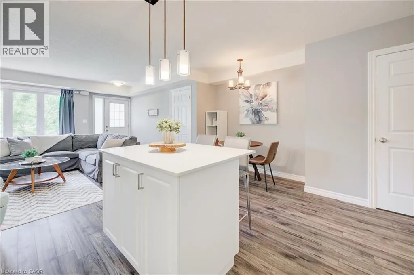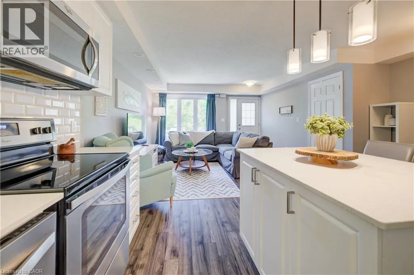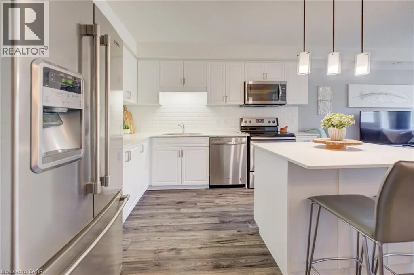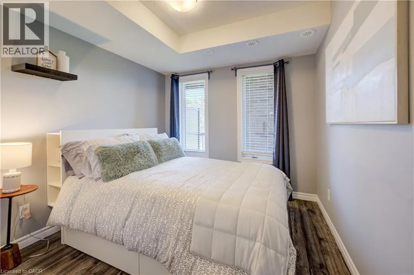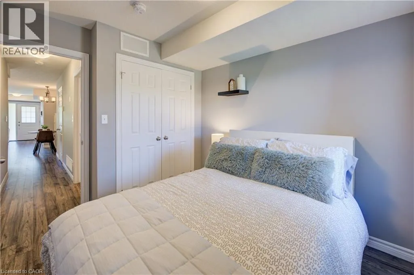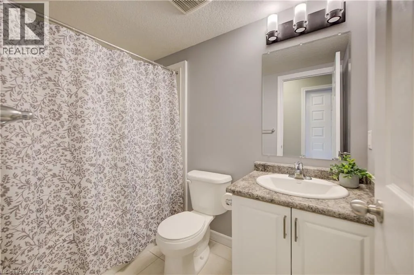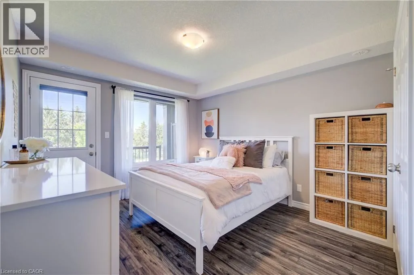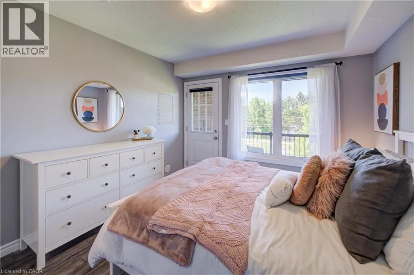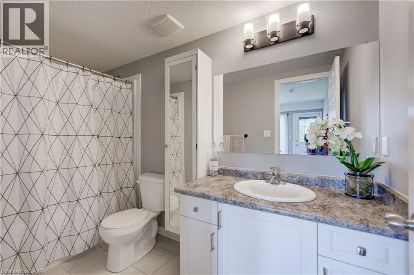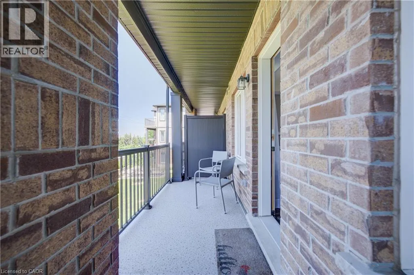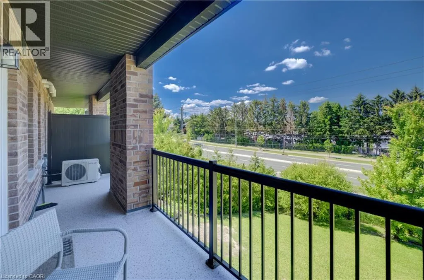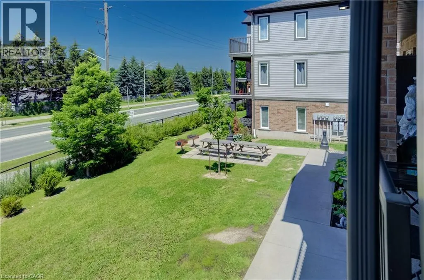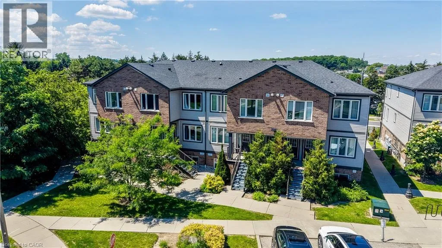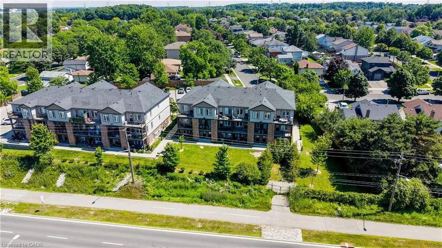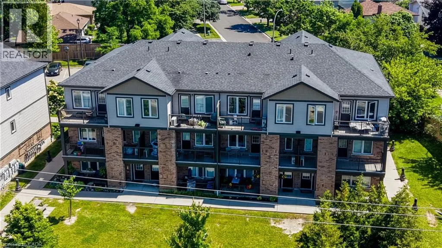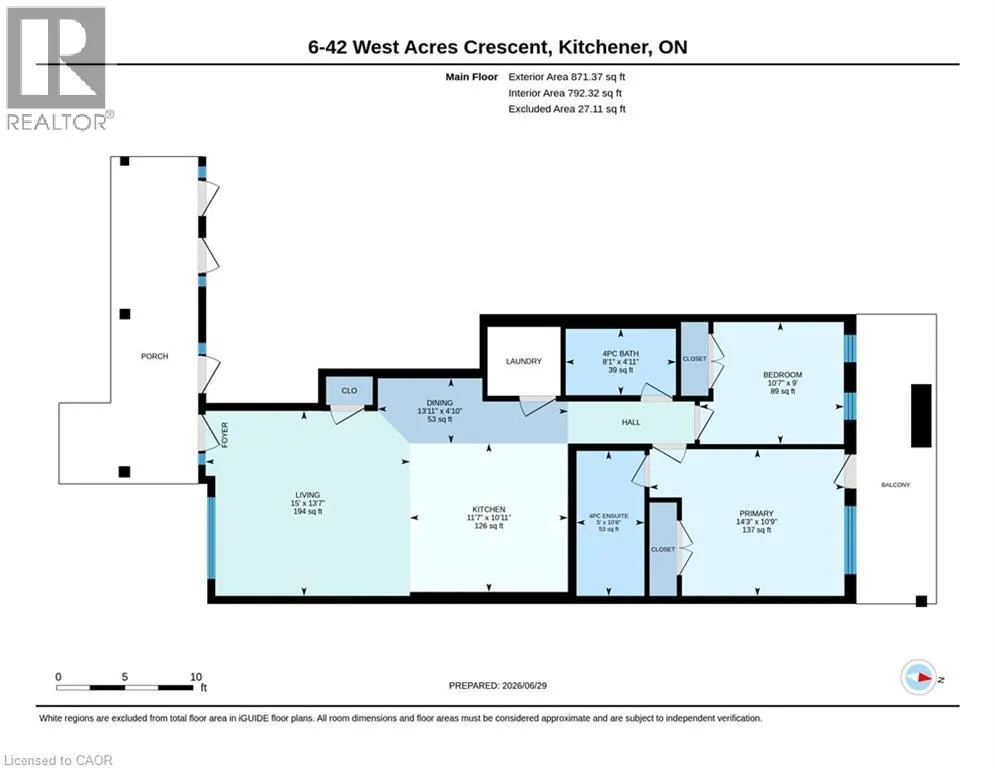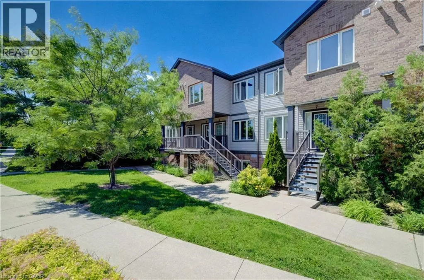
Highland Rd W to Westheights Dr to West Acres Cres Offering a spacious, well-appointed interior, this beautifully maintained condo delivers an exceptional combination of value, comfort, and location, making it an ideal opportunity for first-time buyers, downsizers, and investors alike. The expansive open-concept living area provides plenty of room to relax, entertain, or work from home, while the stylish kitchen serves as the heart of the home, featuring white cabinetry, subway tile backsplash, quartz countertops, stainless steel appliances, an island with breakfast bar, and ample workspace and cabinetry. A thoughtfully designed layout includes a conveniently located 4-piece main bath, a generously sized secondary bedroom that is perfect for guests or a home office, and a private primary retreat complete with a large closet, 4-piece ensuite, and walkout to your own balcony. Additional storage is available in the hall closet and utility room, which also houses the in-suite laundry. Perfectly situated within a residential neighbourhood, yet just minutes from public transit, The Boardwalk, shopping, restaurants, and Highway 7/8, this home offers the convenience today's buyers are looking for. Combined with low monthly condo fees and professional property management, this is an outstanding opportunity to enjoy affordable, low-maintenance homeownership with the comfort, convenience, and lifestyle today's buyers value most. (id:27476)