1674 Fischer Hallman Road Unit# F, Kitchener, Ontario N2R 0H9

Listed for:
$1,990
2 beds
1 baths
Listed 21 days ago
Row / Townhouse for rent: 1674 Fischer Hallman Road Unit# F, Kitchener, Ontario N2R 0H9

View all 22 photos

About

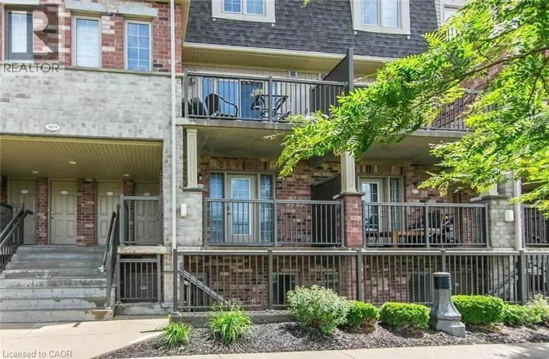
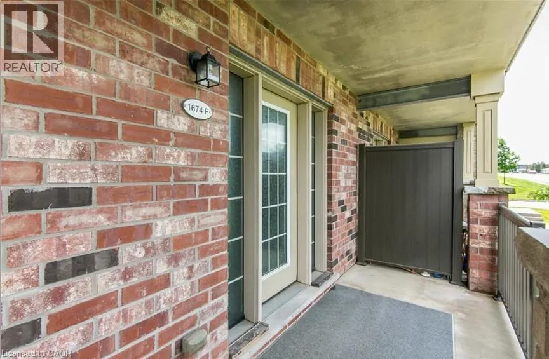
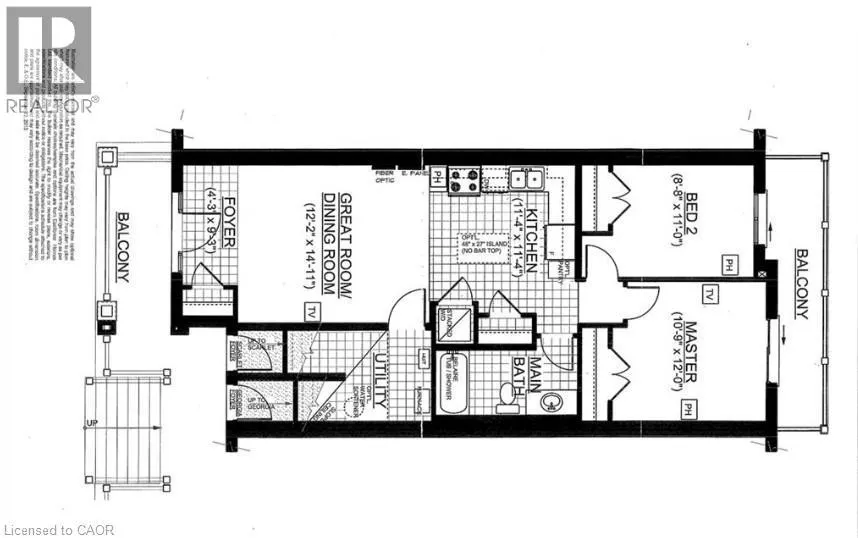
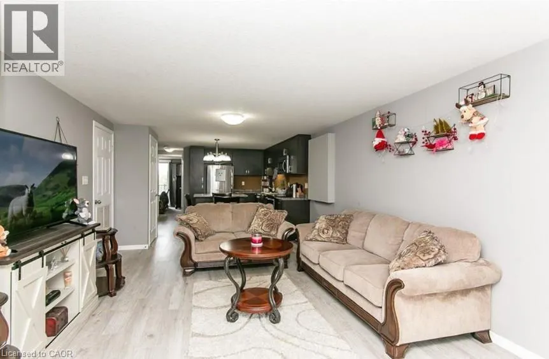
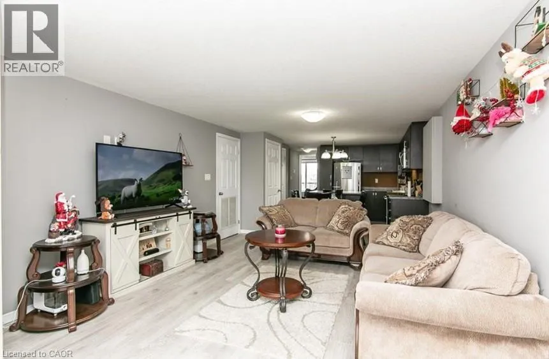
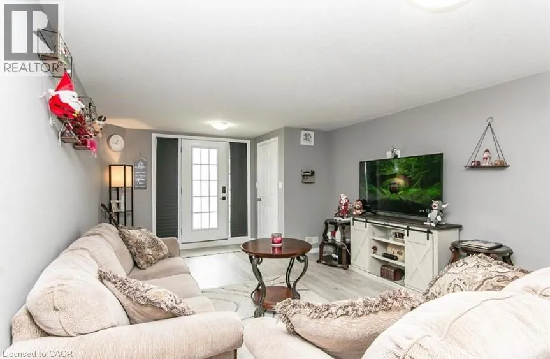
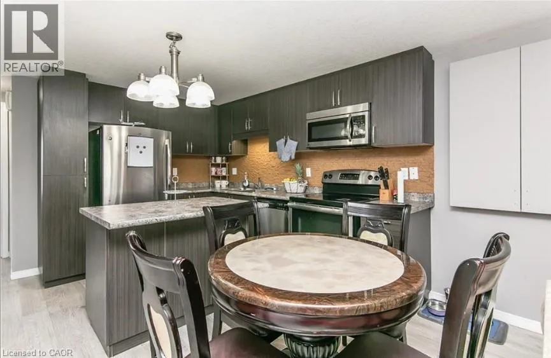
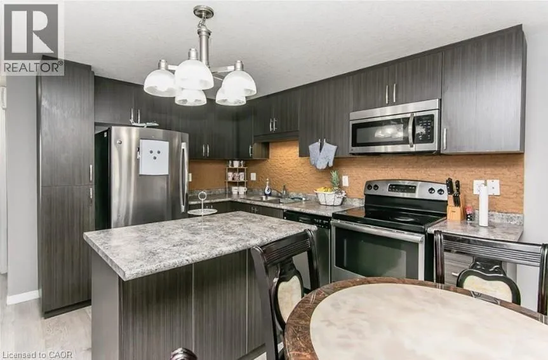
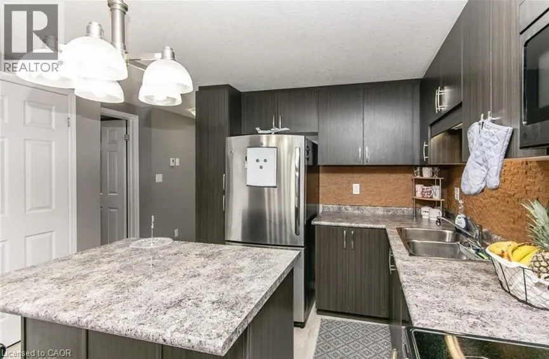
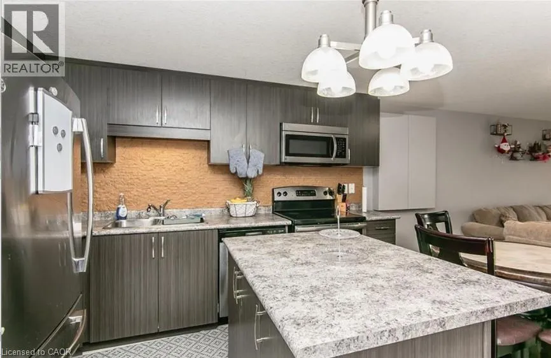
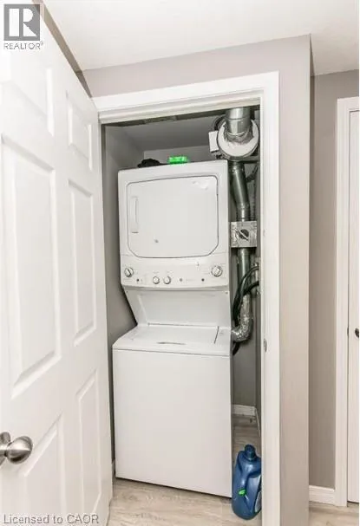
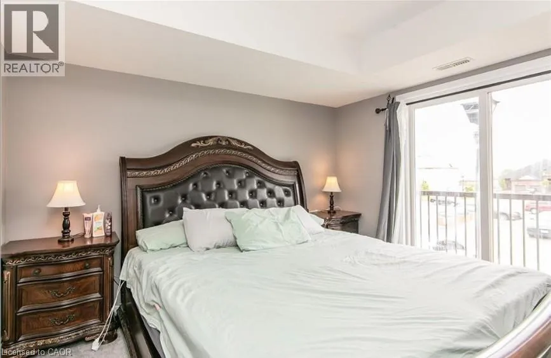
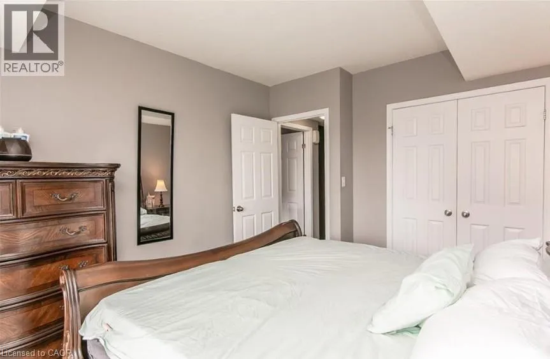
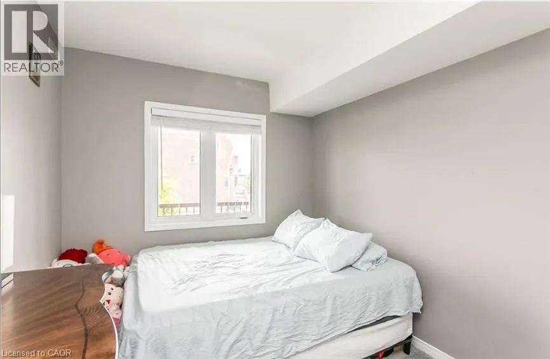
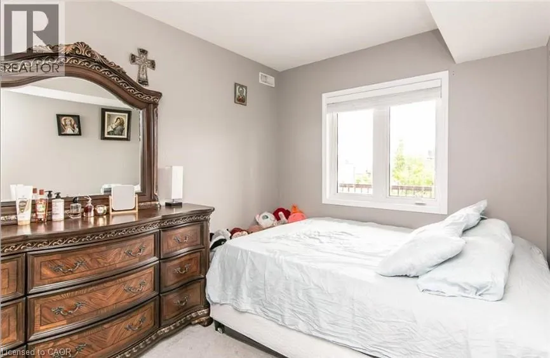
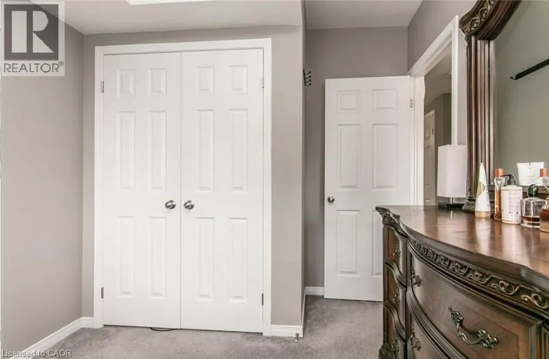
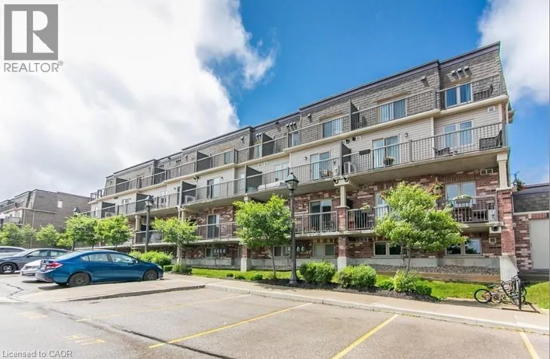
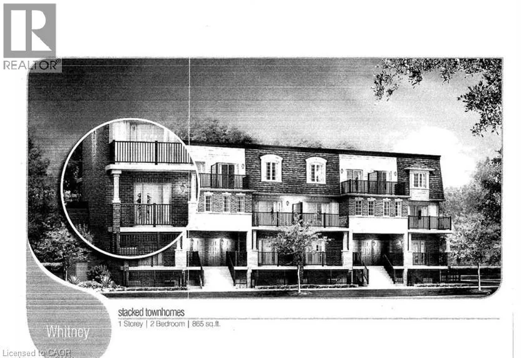
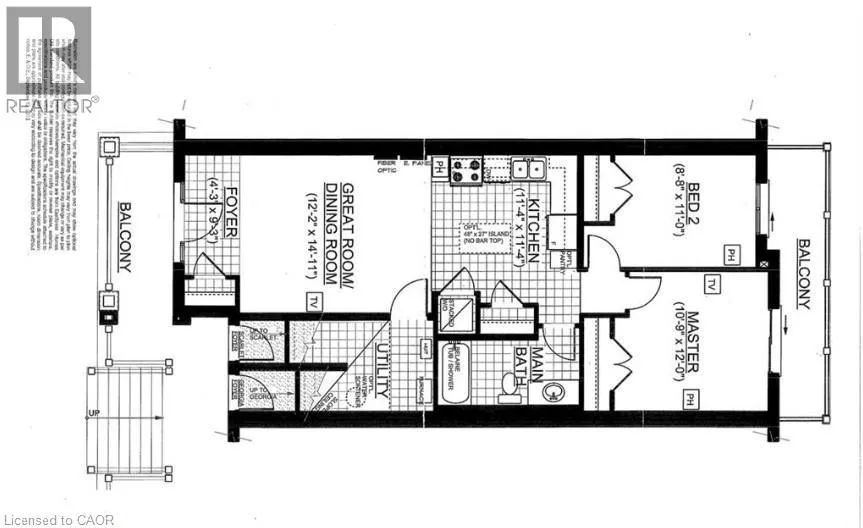
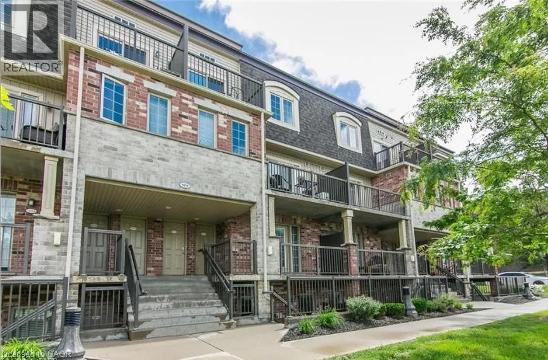
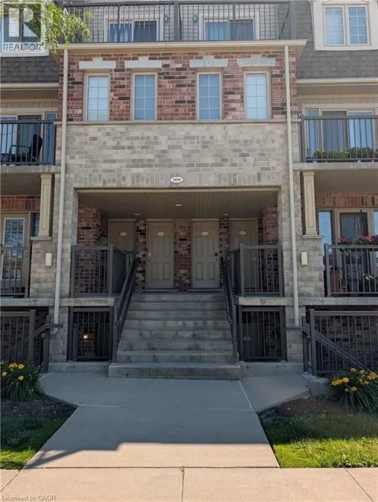
Fischer Hallman is under construction. Use Huron to Woodbine to Sienna Crescent to Sienna Street. Visitor Parking avaialble. Walk Around to the front. Address plaques are on the front of the building. We are in the middle unit. This is an awesome 2-Bedroom +1-Bathroom stacked townhome condo available SEPTEMBER 1st for rent! This is a main floor unit that has a private front porch that is big enough for a table & chair set, AND a rear porch that stretches across the entire back of this condo. Just under 900 square feet of living space with an open concept design. Bright, spacious, and inviting with its large windows at the back. This condo features a modern kitchen with an island and stainless steel appliances. Complete with its own Washer & Dryer in a Laundry closet. Efficient forced air heating & cooling. A Water Softener is also included. Carpet free Living Dining & Kitchen. Comfy carpet in bedrooms. Maintenance-free exterior common grounds and parking lot. Lots of Visitor Parking. Exclusive & assigned parking spot “H6”. Close to everything! Public Transit! Schools! Shopping! Sports fields! Parks! Longos! PharmaSave! McDonalds! Tim Hortons! Teppermans! And a great landlord, too! Tenant pays all utilities and Internet. Landlord pays taxes and condo fees as well as Water Heater and Water Softener. (id:27476)

Property Highlights

MLS® Number
40844824
Type
Single Family
Ownership Type
Condominium
Land Size
under 1/2 acre
Parking Space Total
1

Building

Building Type
Row / Townhouse
Storeys
1.00
Square Footage
865 sqft
Bathrooms Total
1
Bedrooms Above Ground
2
Bedrooms Total
2
Amenities
Park, Place of Worship, Playground, Public Transit, Schools, Shopping
Exterior Finish
Brick
Fireplace Present
No
Basement Type
None
Basement Features
Building Heating Type
Forced air, Hot water radiator heat
Heating Fuel
Building Cooling Type
Central air conditioning

Utilities

Water
Municipal water
Utility Sewer
Municipal sewage system

Room Layout

Laundry room
Main level
Measurements not available
Utility room
Main level
Measurements not available
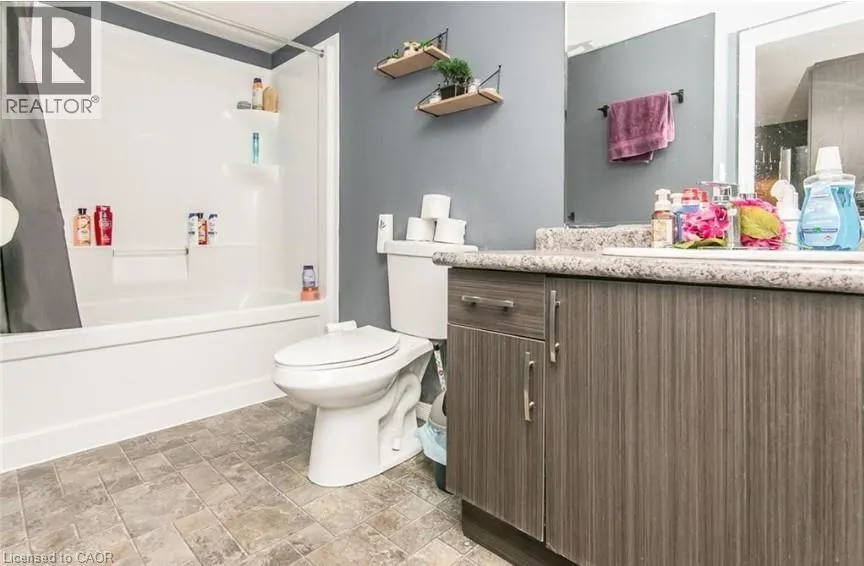
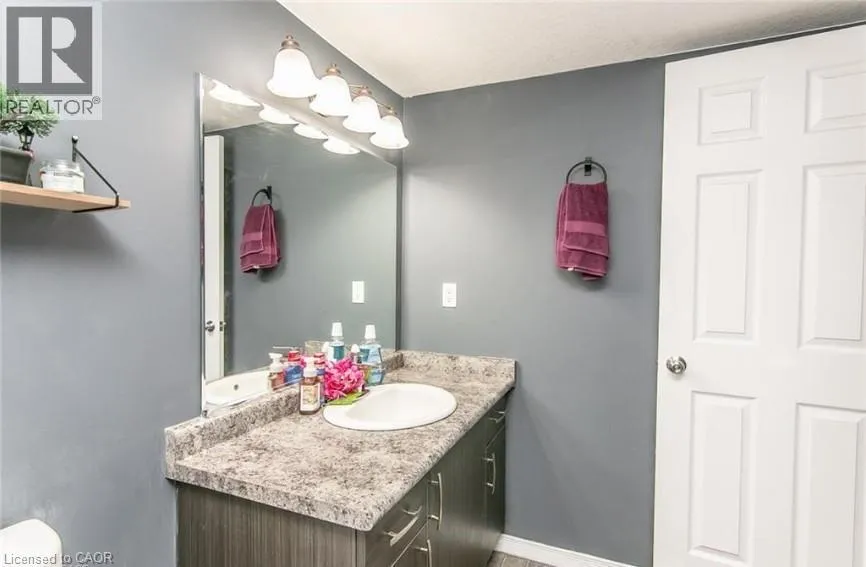
4pc Bathroom
Main level
Measurements not available
Bedroom
Main level
8'8'' x 11'0''
Primary Bedroom
Main level
10'9'' x 12'0''
Kitchen
Main level
11'4'' x 11'4''
Living room
Main level
12'2'' x 14'11''

Location

Learn more about this property
Listing provided by:
RE/MAX SOLID GOLD REALTY (II) LTD.
MLS® number:
40844824
Agent:
Mark Van Dongen
*Indicates required field
Name is required
Email is required
Please enter a valid phone number (e.g., 416-111-1111).