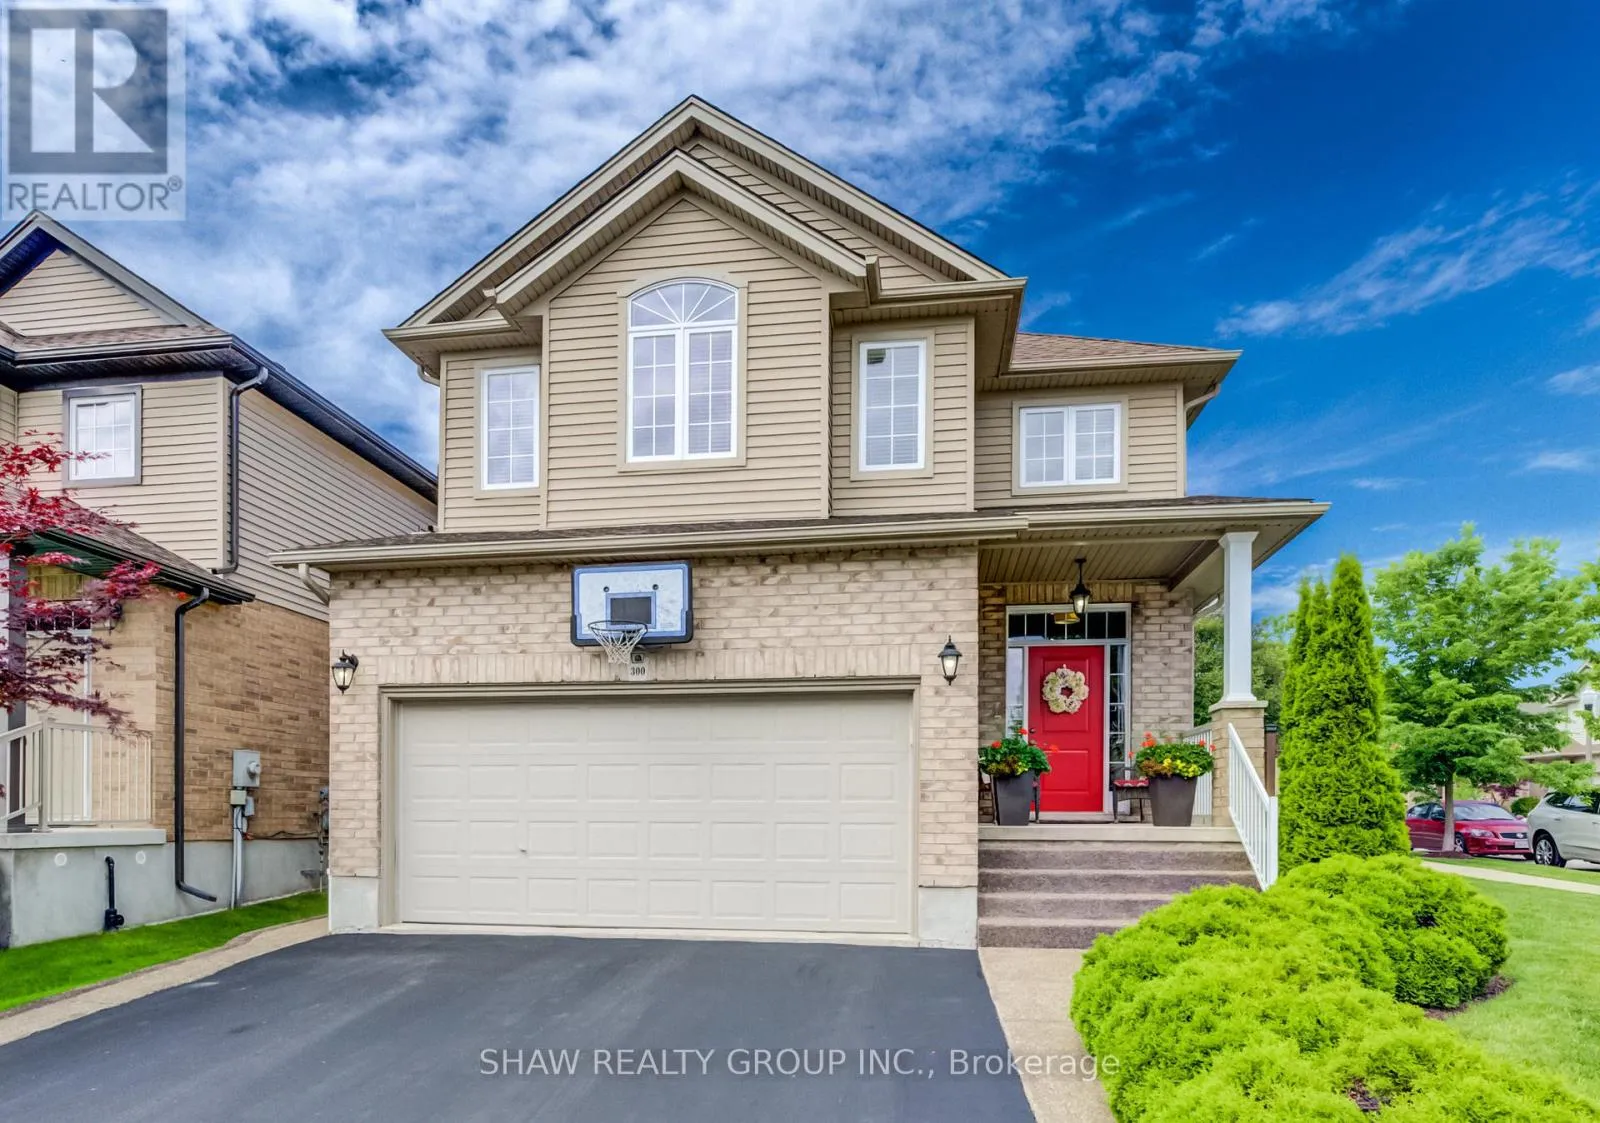
300 Watervale Crescent, Kitchener, Ontario N2A 0G6

Listed for:
$989,000
3 beds
4 baths
Listed 10 days ago
House for rent: 300 Watervale Crescent, Kitchener, Ontario N2A 0G6

View all 50 photos

About

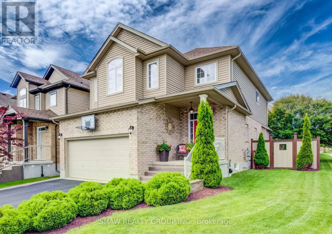
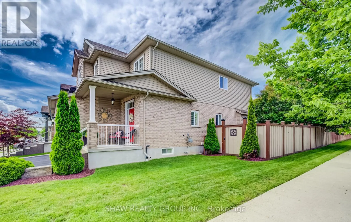
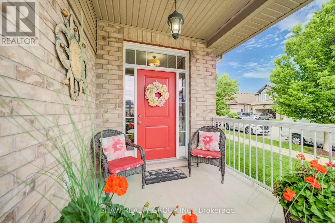
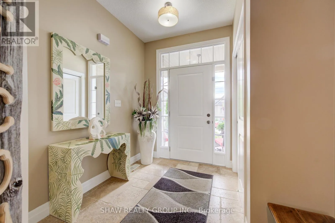
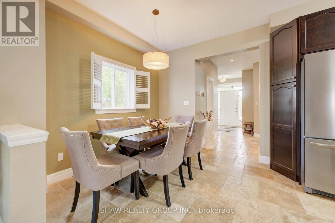
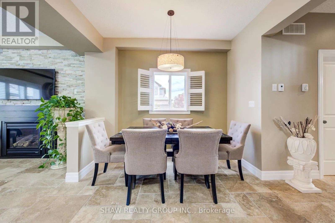
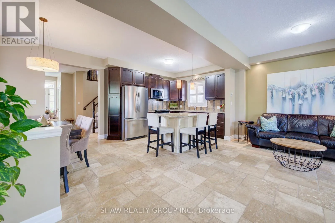
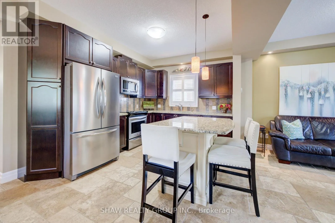
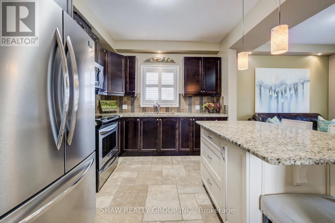
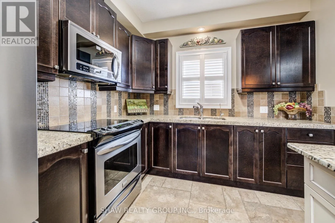
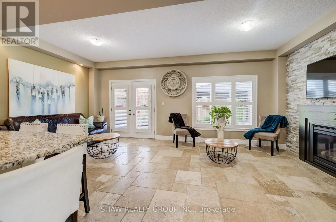
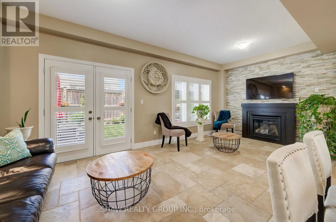
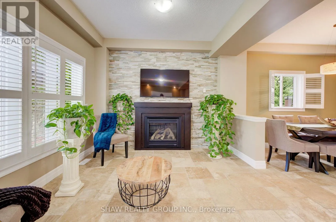
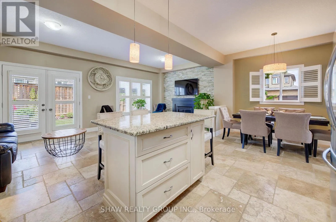
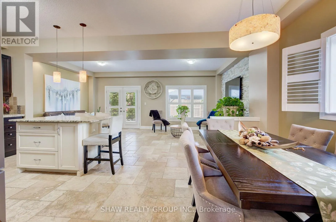
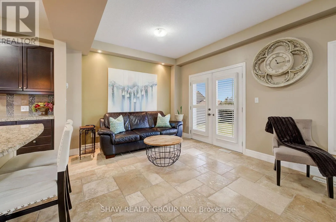
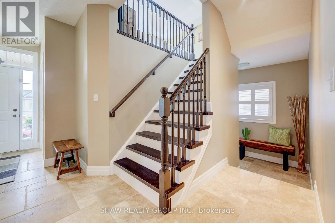
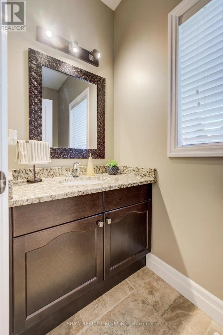
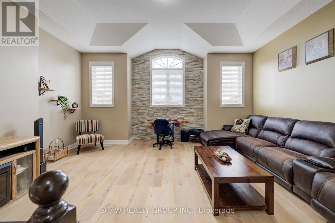
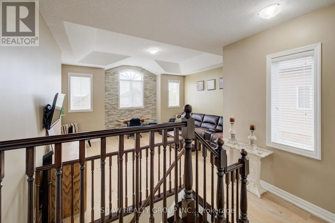
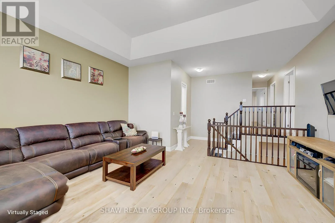
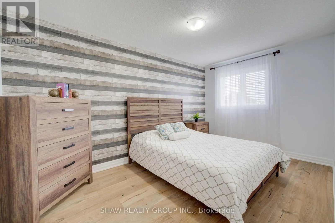
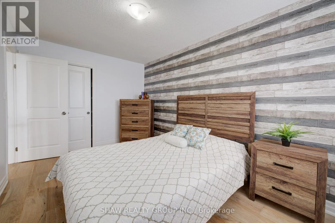
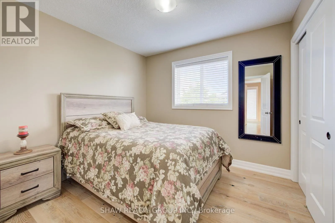
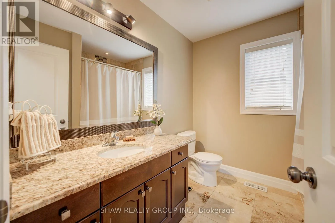
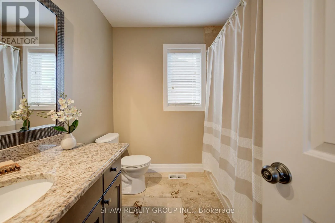
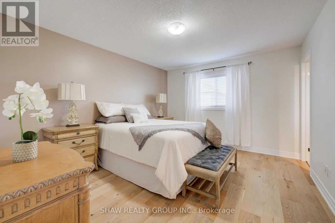
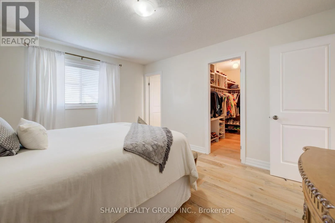
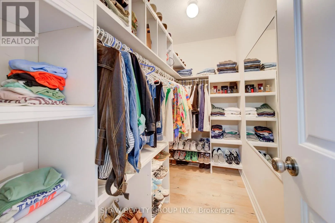
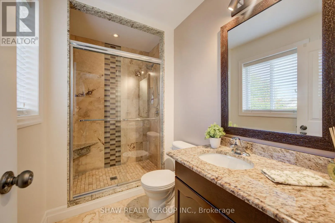
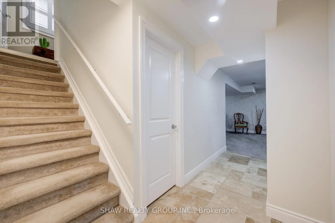
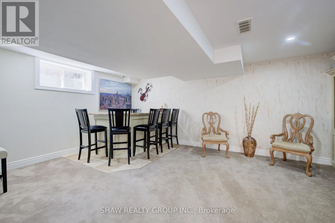
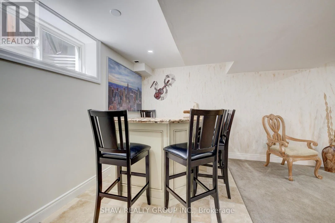
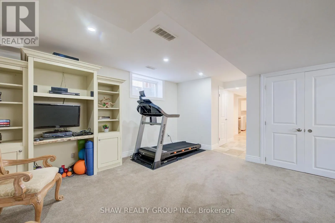
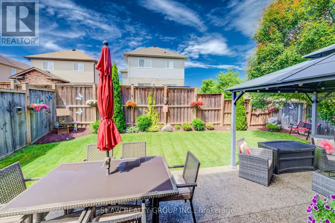
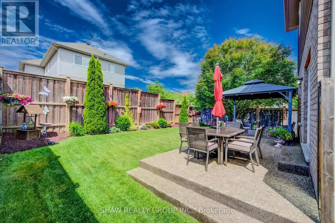
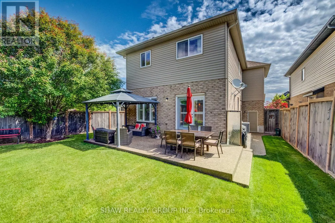
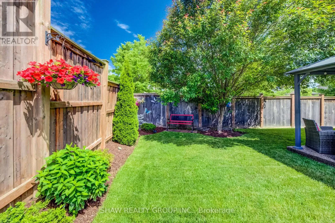
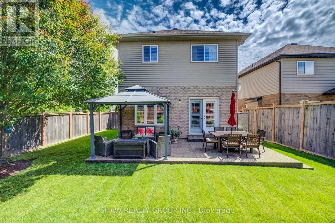
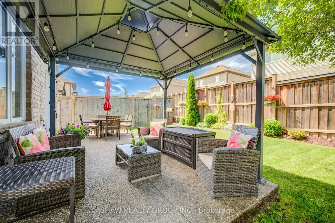
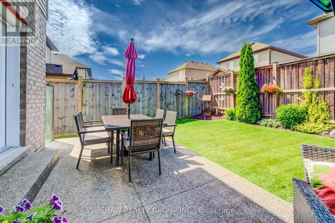
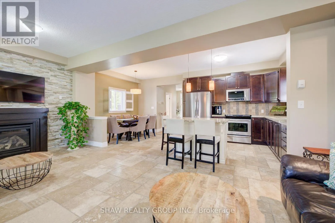
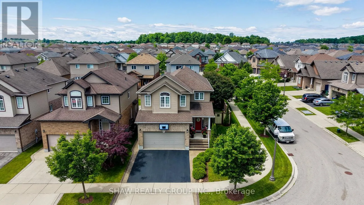
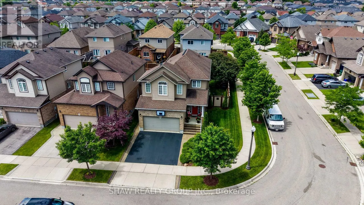
Watervale dr to Watervale Cres Welcome to this beautifully maintained 3-bedroom, 2 full and 2 half bathroom family home offering the perfect blend of style, comfort, and functionality. Featuring impressive stone and brick curb appeal, this move-in-ready home boasts a bright open-concept layout with soaring ceilings, oversized windows, and quality finishes throughout. The chef-inspired kitchen is complete with granite countertops, ample cabinetry, and a large centre island overlooking the spacious living and dining areas, making it ideal for entertaining and everyday living. The inviting family room is highlighted by a stunning floor-to-ceiling stone fireplace, while the finished lower level provides versatile space for a recreation room, home office, gym, or playroom. Step outside to your fully fenced backyard featuring an exposed aggregate patio, covered gazebo, and beautifully landscaped outdoor space-perfect for relaxing or hosting family and friends. Ideally located in a sought-after family-friendly neighbourhood close to parks, schools, trails, shopping, restaurants, and major commuter routes, this exceptional home offers outstanding value, pride of ownership, and everything today's family is looking for. (id:27476)

Property Highlights

MLS® Number
X13526844
Type
Single Family
Ownership Type
Freehold
Land Size
32.8 x 98.4 FT
Parking Space Total
4

Building

Building Type
House
Storeys
2.00
Square Footage
1500 - 2000 sqft
Bathrooms Total
4
Bedrooms Above Ground
3
Bedrooms Total
3
Amenities
Fireplace(s)
Exterior Finish
Brick, Vinyl siding
Fireplace Present
Yes
Basement Type
Full (Finished)
Basement Features
Building Heating Type
Forced air
Heating Fuel
Natural gas
Building Cooling Type
Central air conditioning

Utilities

Utility Sewer
Sanitary sewer

Room Layout

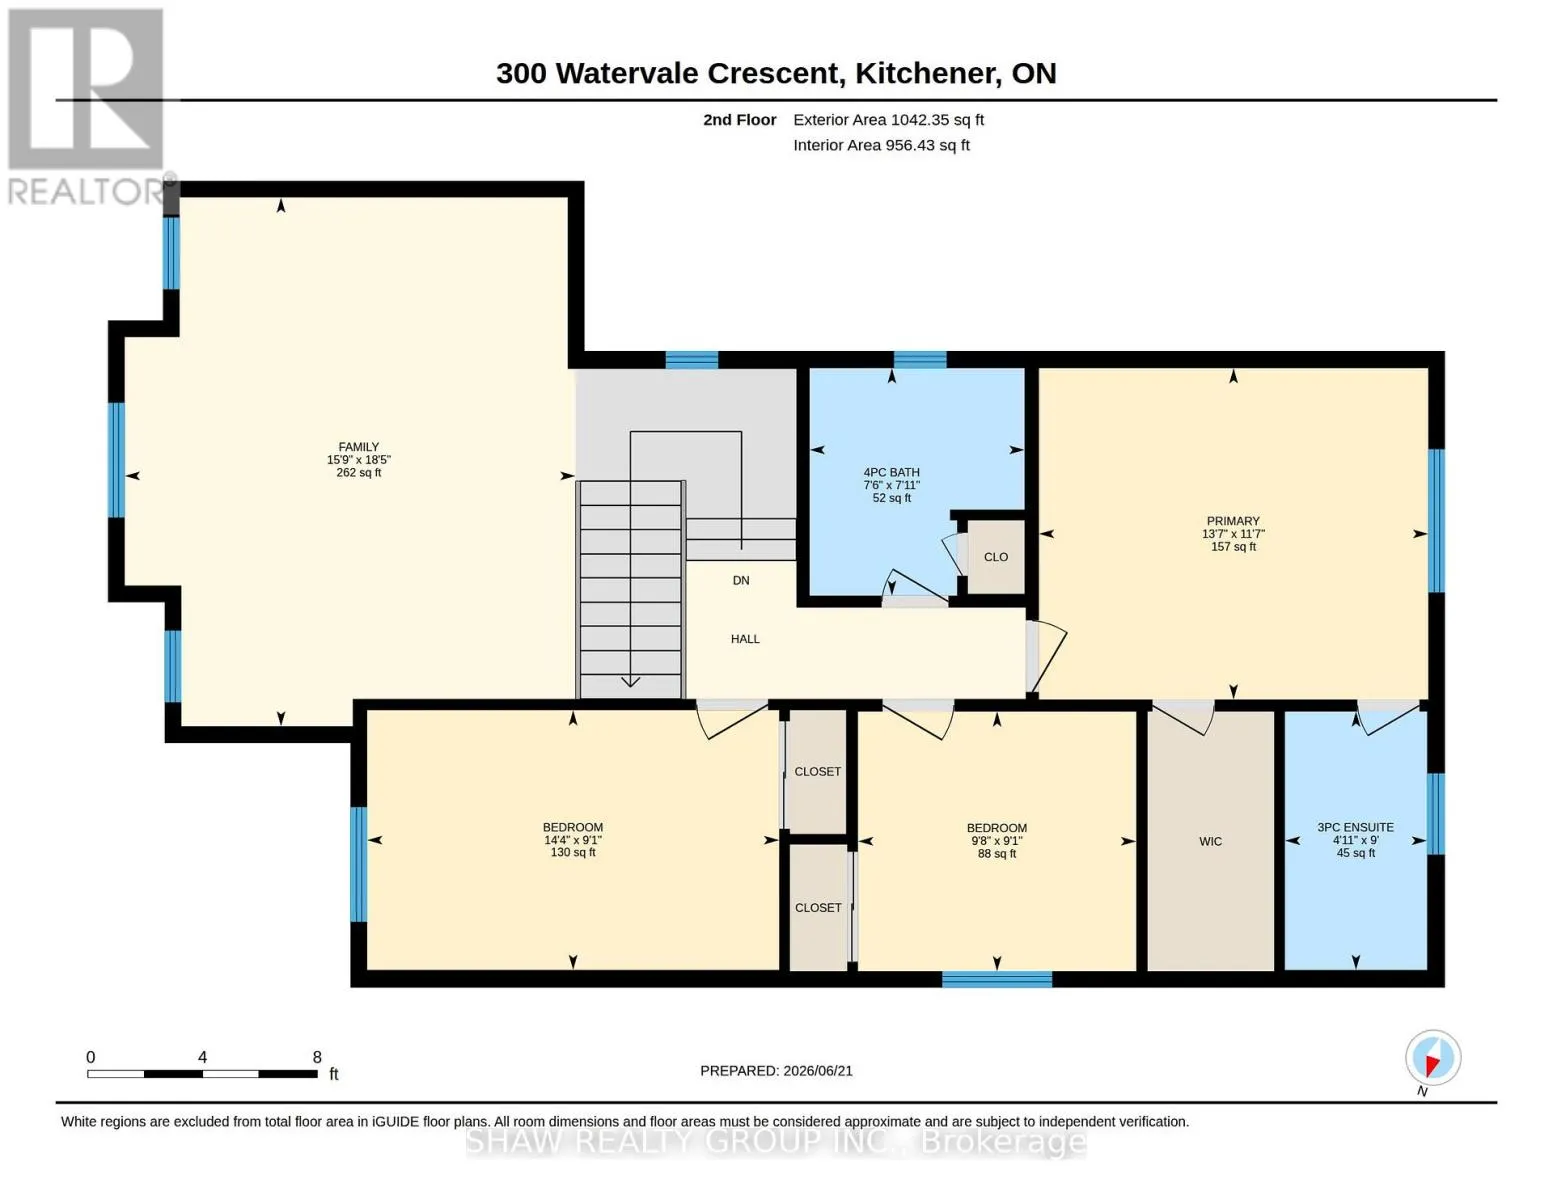
Bedroom
Second level
2.77 m x 4.37 m
Bedroom 2
Second level
2.77 m x 2.95 m
Living room
Second level
5.61 m x 4.8 m
Bedroom 3
Second level
3.53 m x 4.14 m
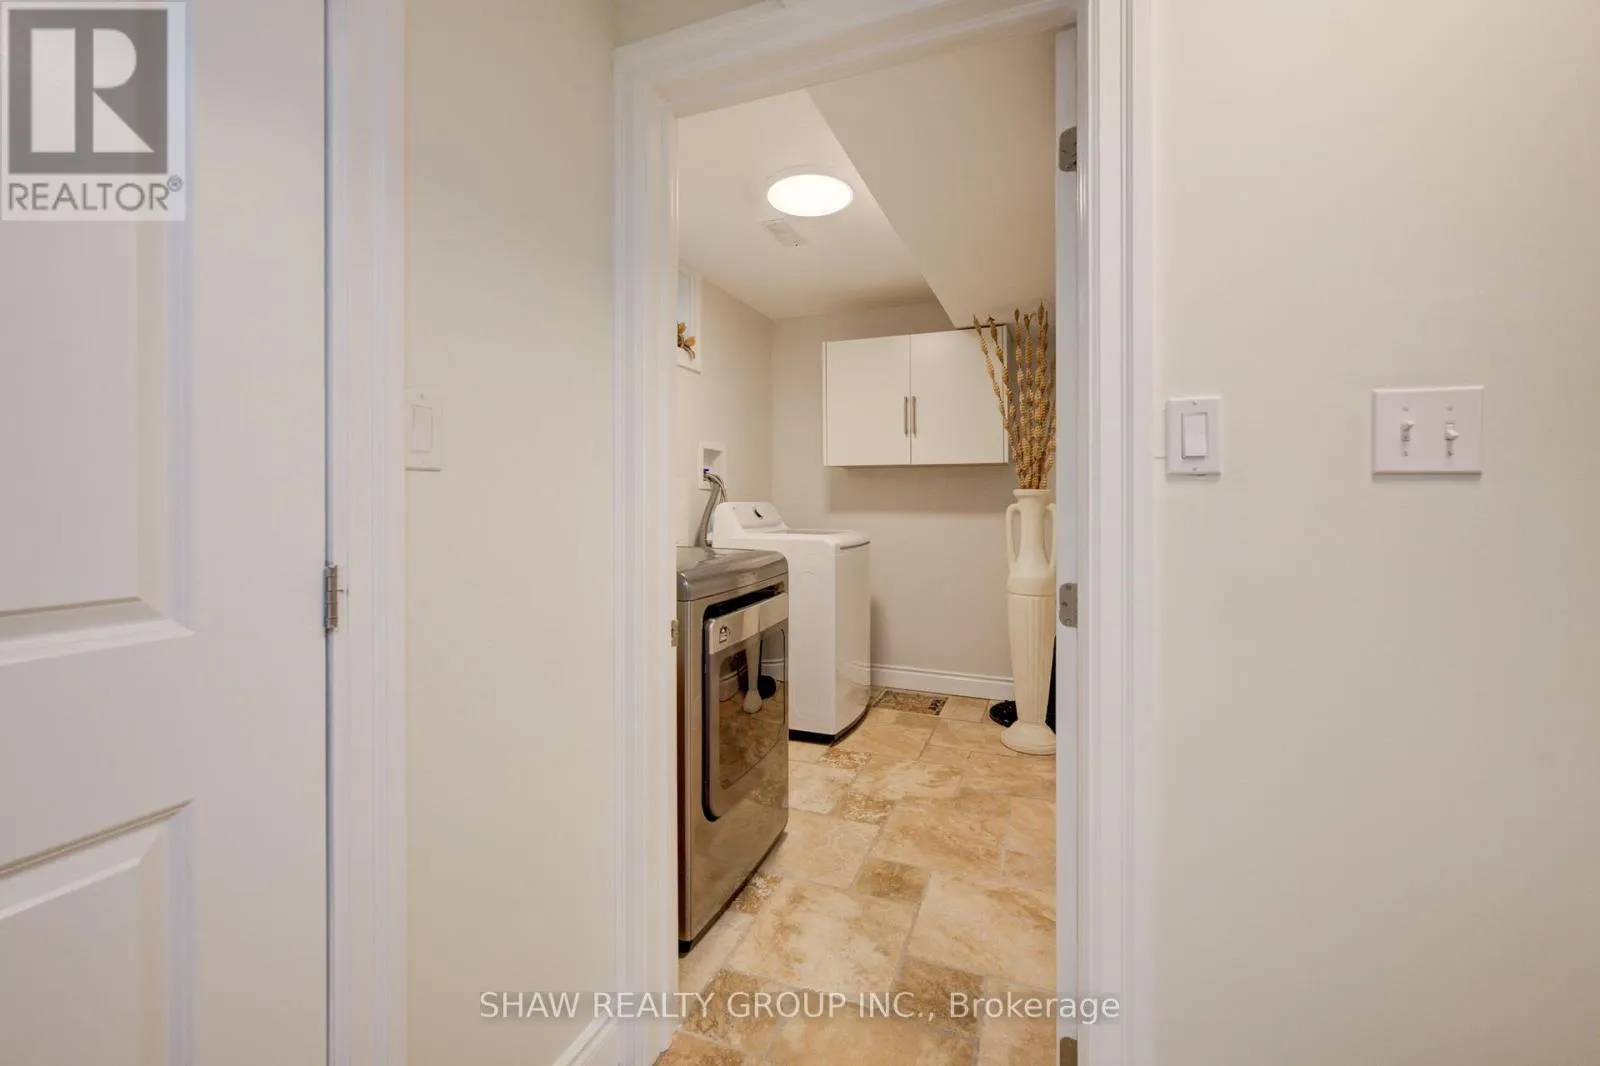
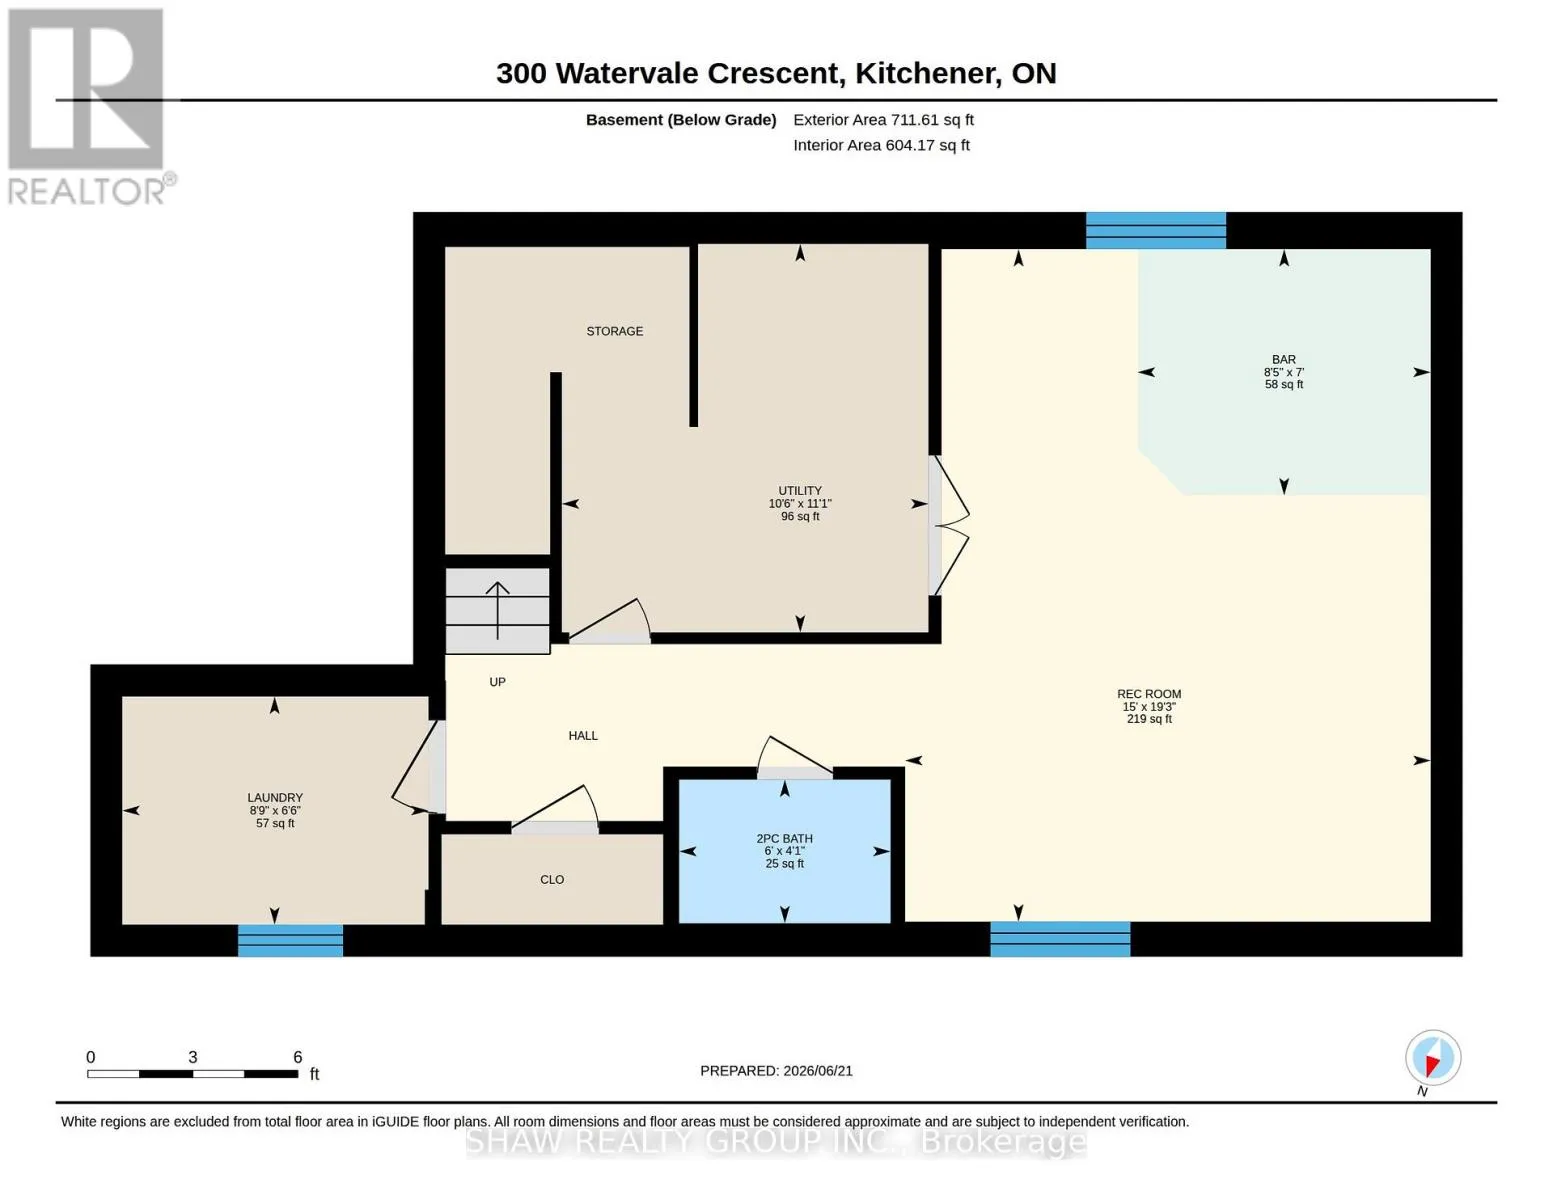
Laundry room
Basement
1.98 m x 2.67 m
Recreational, Games room
Basement
5.87 m x 4.57 m
Utility room
Basement
3.38 m x 3.2 m
Other
Basement
2.13 m x 2.57 m
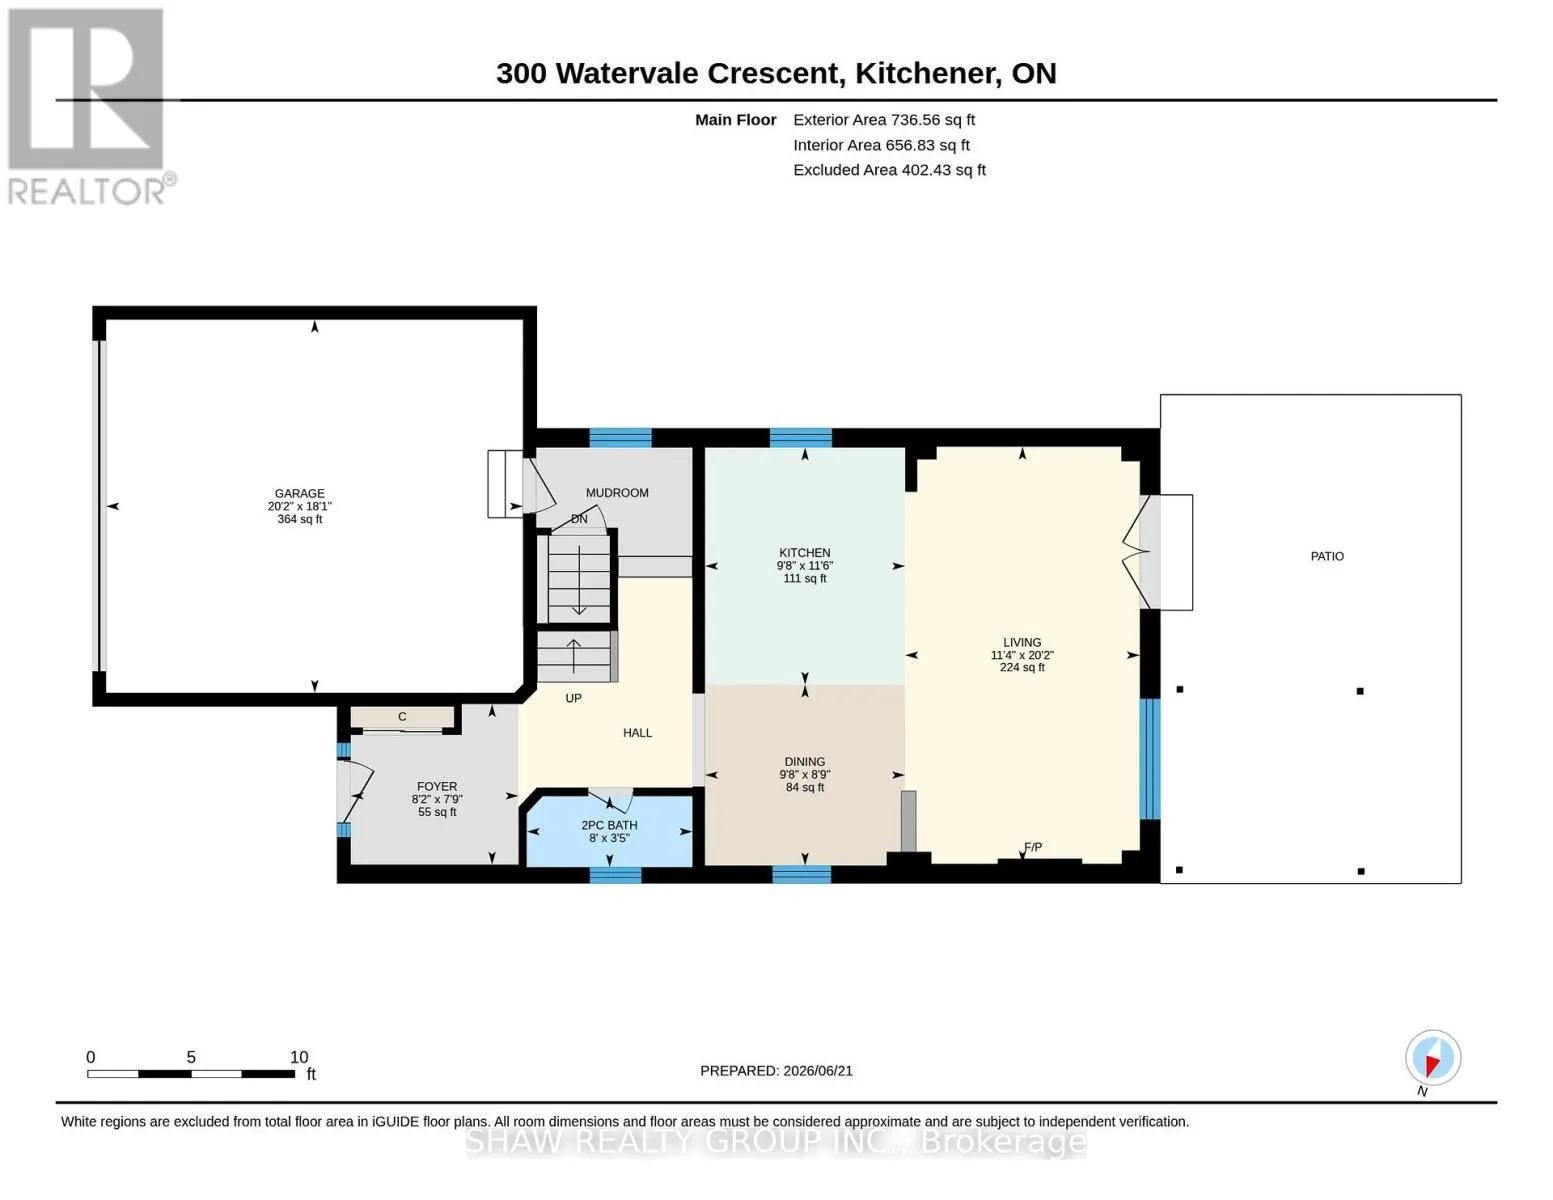
Dining room
Main level
2.67 m x 2.95 m
Foyer
Main level
2.36 m x 2.49 m
Other
Main level
5.51 m x 6.15 m
Kitchen
Main level
3.51 m x 2.95 m
Living room
Main level
6.15 m x 3.45 m

Location

Learn more about this property
Listing provided by:
SHAW REALTY GROUP INC.
MLS® number:
X13526844
Agent:
Shaw Hasyj
*Indicates required field
Name is required
Email is required
Please enter a valid phone number (e.g., 416-111-1111).