86 Bridlewreath Street, Kitchener, Ontario N2E 3V6

Listed for:
$800,000
3 beds
3 baths
Listed 10 days ago
House for rent: 86 Bridlewreath Street, Kitchener, Ontario N2E 3V6

View all 37 photos

About

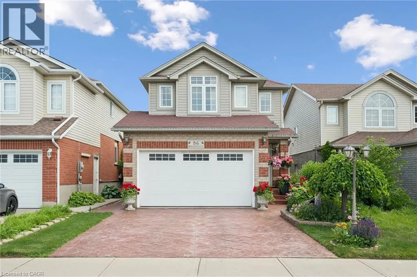
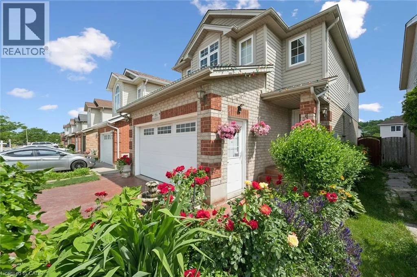
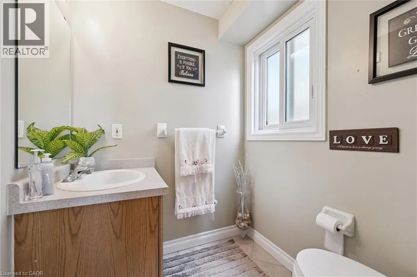
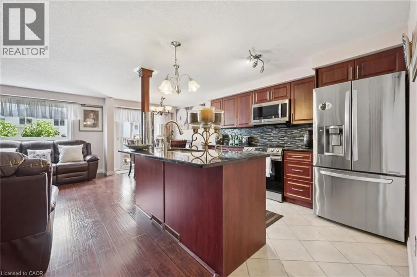
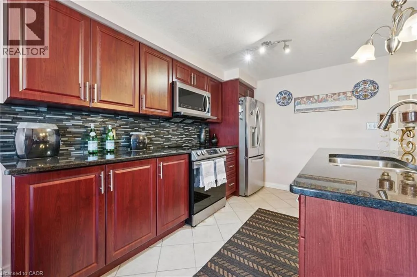
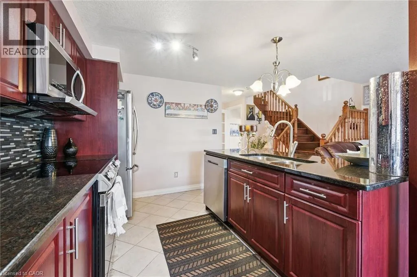
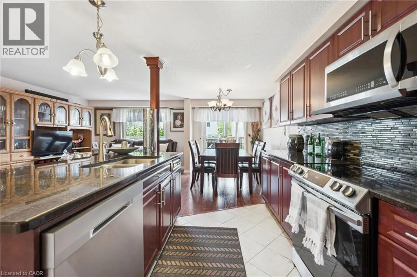
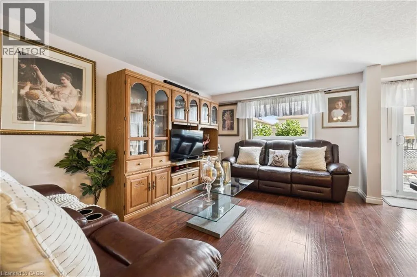
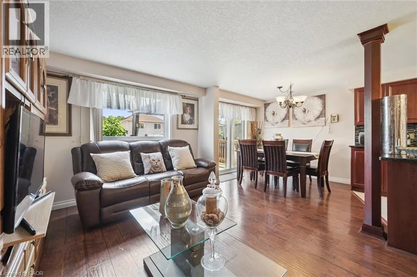
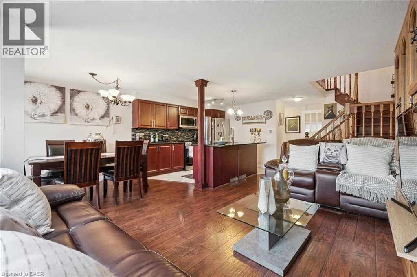
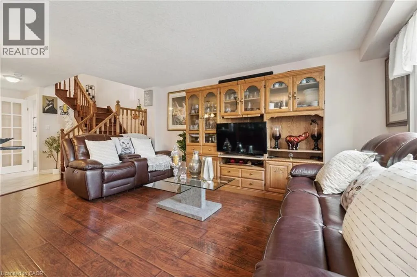
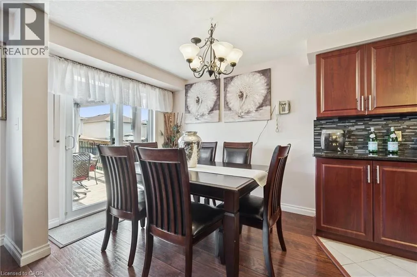
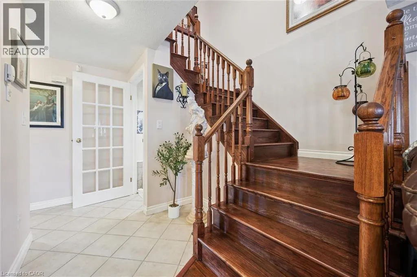
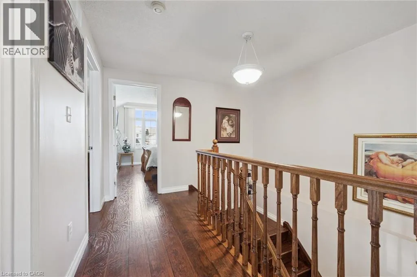
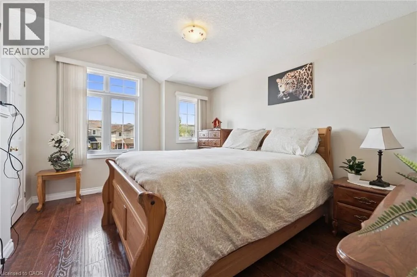
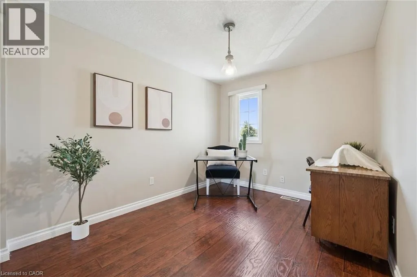
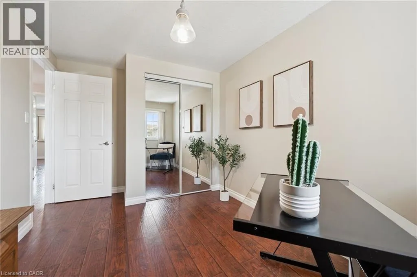
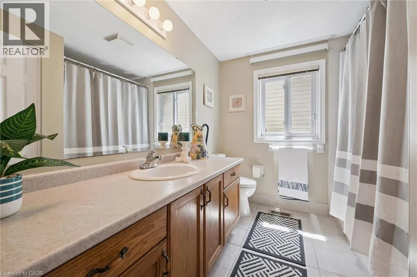
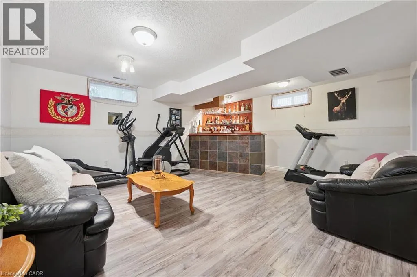
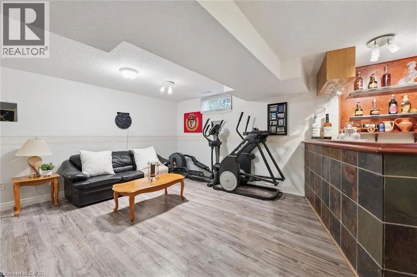
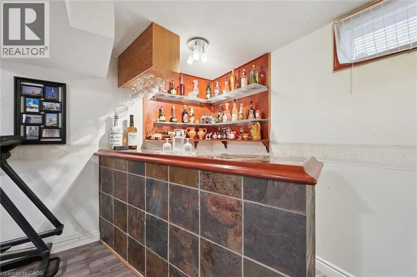
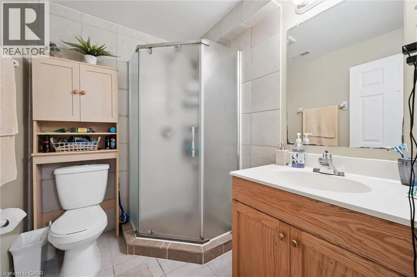
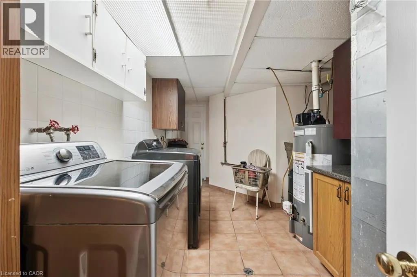
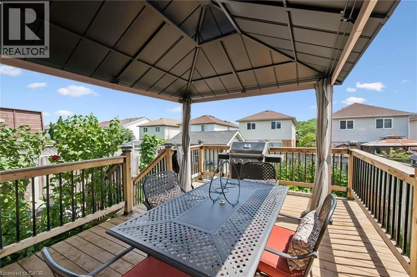
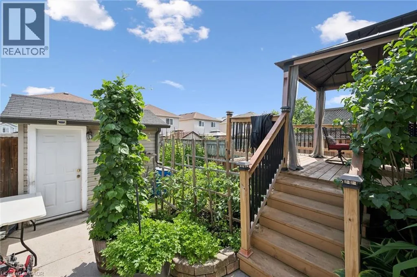
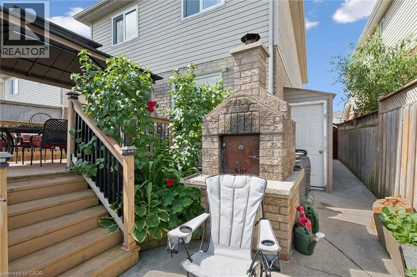
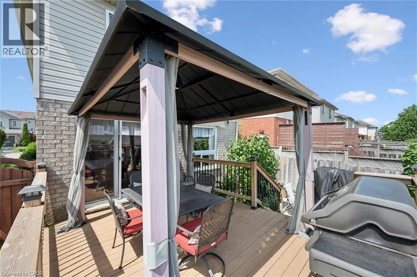
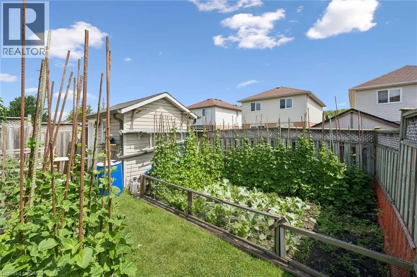
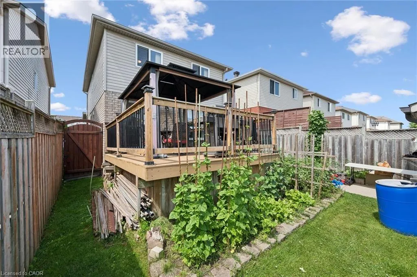
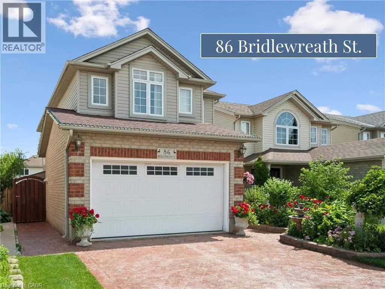
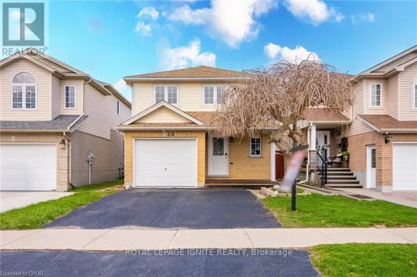
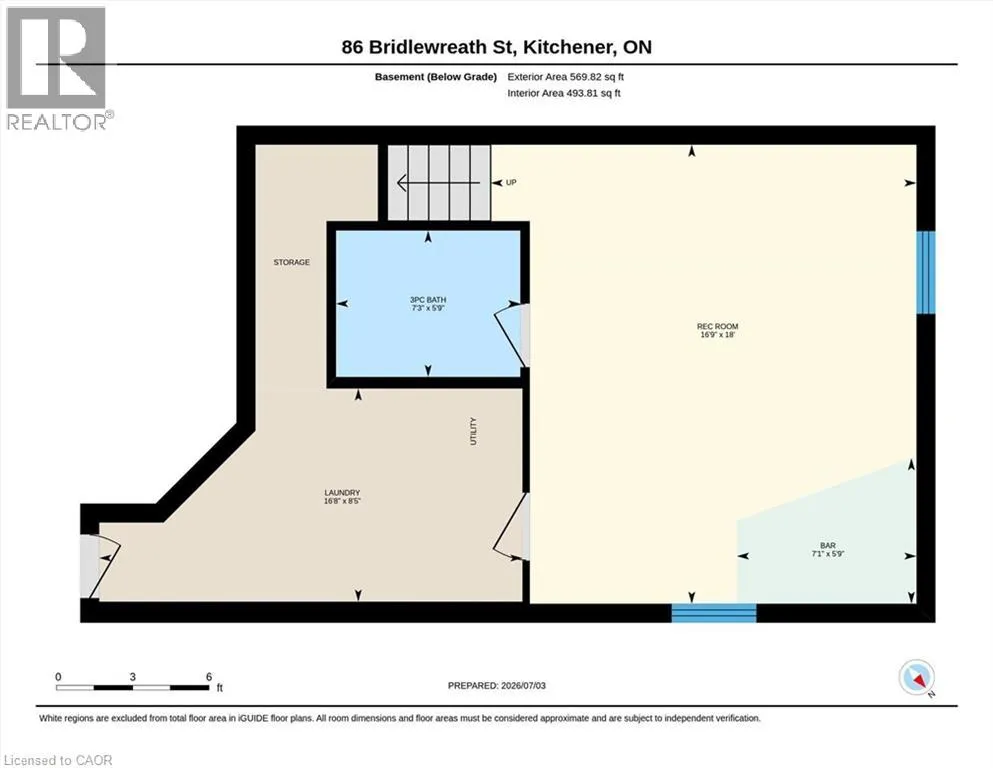
Welcome to this beautifully maintained 3-bedroom home. Located in a highly sought-after neighbourhood that families fall in love with, just minutes from excellent schools, shopping, parks, highway access and many more amenities. From the moment you arrive, you'll be impressed by the stunning curb appeal, featuring a beautifully landscaped front garden and stamped concrete double driveway extending all the way to the backyard. The private backyard is an entertainer's dream, complete with a new deck, new gazebo, outdoor pizza oven, thriving vegetable garden, and plenty of space to relax and enjoy. Inside, you'll find a bright and inviting layout highlighted by a gorgeous custom kitchen, approximately 5 years old, featuring granite countertops, ceramic tile flooring, and a sliding door leading to the backyard. The spacious living areas are perfect for both everyday living and entertaining. Upstairs offers three generous-sized bedrooms and a beautifully finished 4-piece bathroom with ceramic tile. The finished basement provides excellent in-law suite potential, with convenient access from the garage directly into the lower level. It includes a spacious recreation room with bar, a 3-piece bathroom, a separate laundry room, and a cold room. This exceptional home has been lovingly cared for by its original owners and shows beautifully. A rare opportunity in a fantastic family-friendly location—don't miss it! (id:27476)

Property Highlights

MLS® Number
40845486
Type
Single Family
Ownership Type
Freehold
Land Size
0.07 ac|under 1/2 acre
Parking Space Total
4

Building

Building Type
House
Storeys
2.00
Square Footage
2019 sqft
Bathrooms Total
3
Bedrooms Above Ground
3
Bedrooms Total
3
Amenities
Park, Playground, Public Transit, Schools, Shopping
Exterior Finish
Brick, Vinyl siding
Fireplace Present
No
Basement Type
Full (Finished)
Basement Features
Building Heating Type
Forced air
Heating Fuel
Natural gas
Building Cooling Type
Central air conditioning

Utilities

Water
Municipal water
Utility Sewer
Municipal sewage system

Room Layout

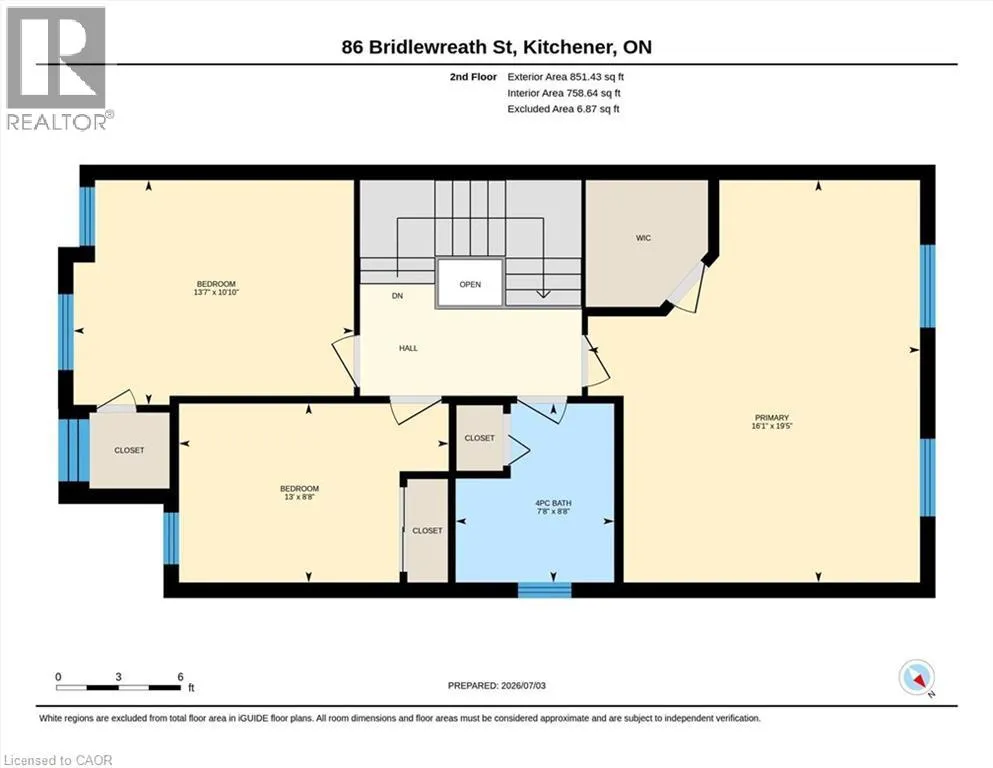
Primary Bedroom
Second level
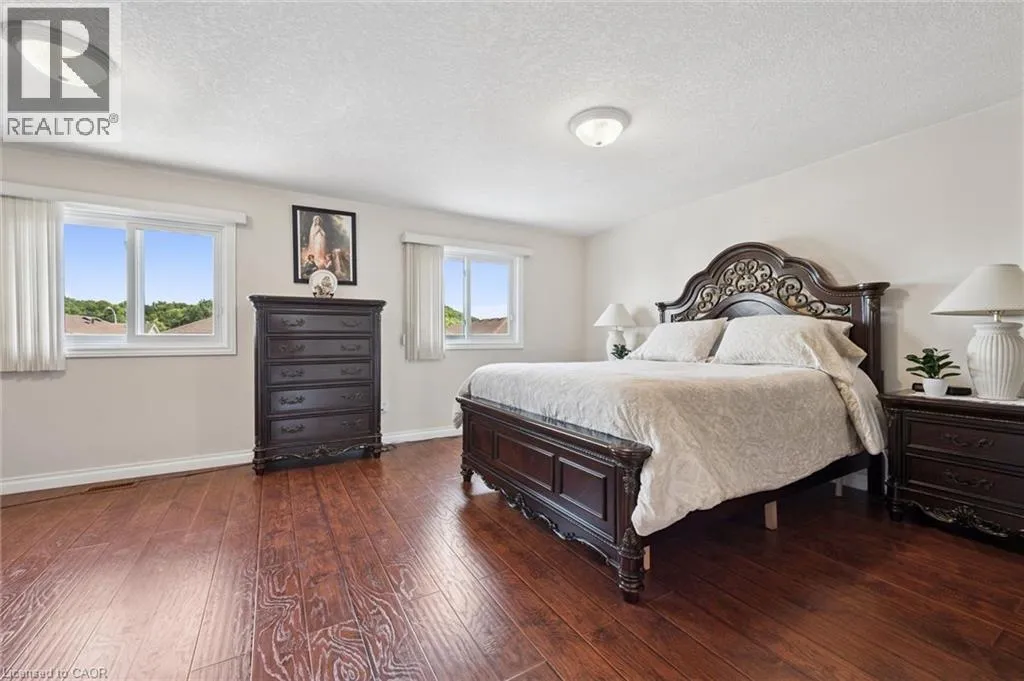
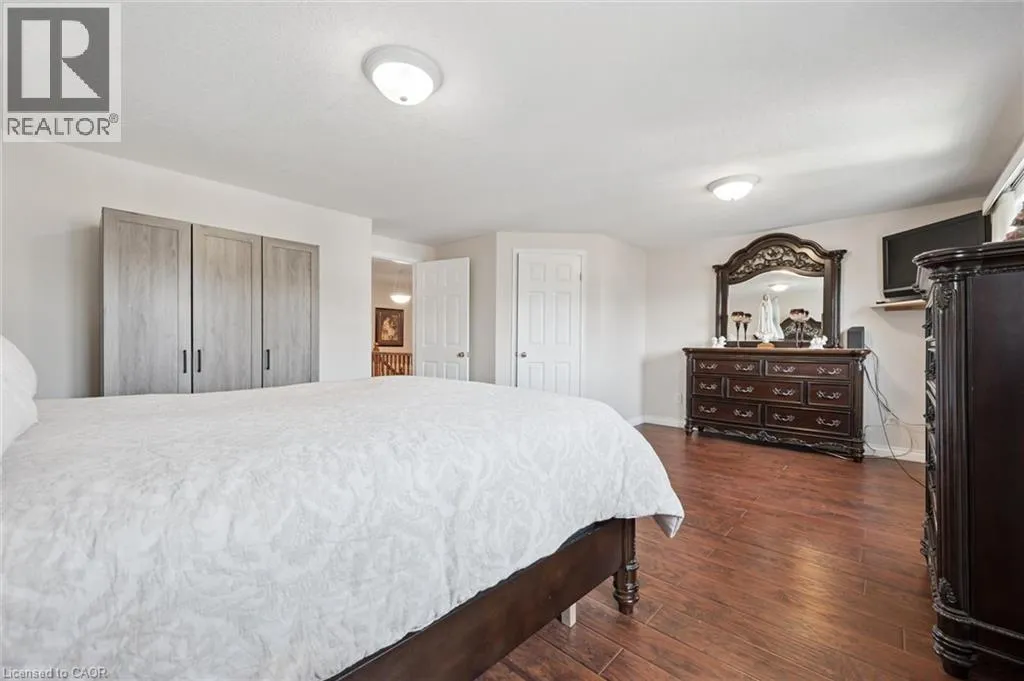
19'5'' x 16'1''
Bedroom
Second level
8'8'' x 13'0''
Bedroom
Second level
10'10'' x 13'7''
4pc Bathroom
Second level
Measurements not available
Laundry room
Basement
8'5'' x 16'8''
Other
Basement
5'9'' x 7'1''
Recreation room
Basement
18'0'' x 16'9''
3pc Bathroom
Basement
Measurements not available
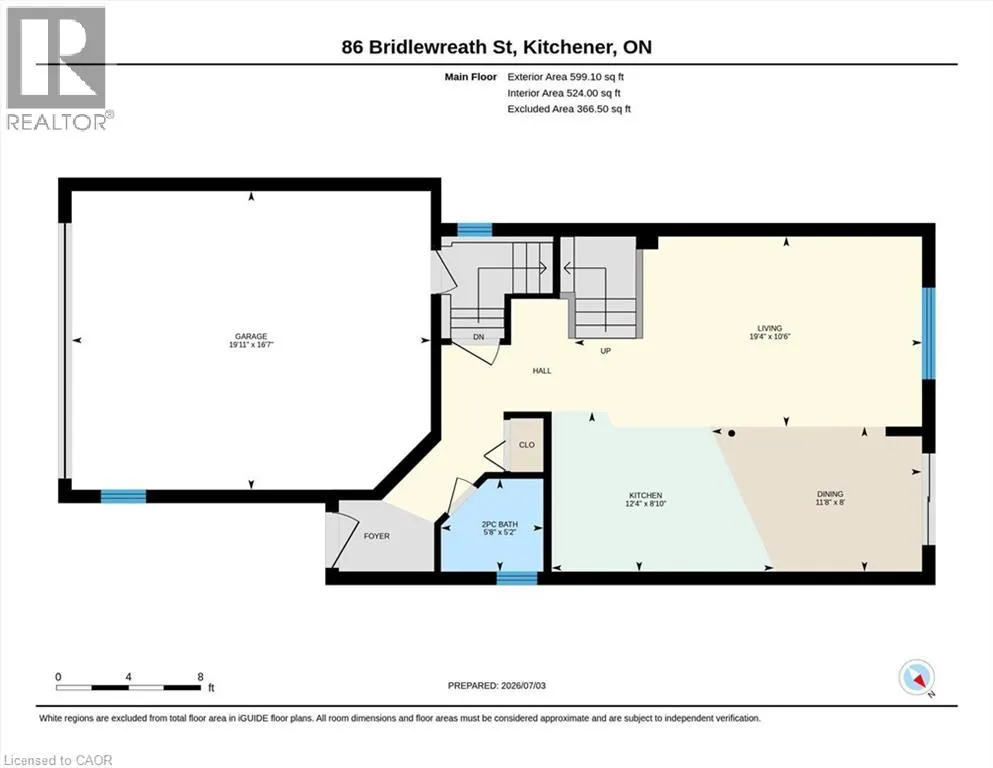
Living room
Main level
10'6'' x 19'4''
Kitchen
Main level
8'10'' x 12'4''
Dining room
Main level
8'0'' x 11'8''
2pc Bathroom
Main level
Measurements not available

Location

Learn more about this property
Listing provided by:
Re/Max Icon Realty
MLS® number:
40845486
Agent:
Byron Caceros
*Indicates required field
Name is required
Email is required
Please enter a valid phone number (e.g., 416-111-1111).