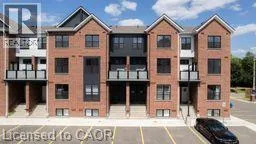
31 Mill Street Unit# 12, Kitchener, Ontario N2G 0G6

Listed for:
$2,595
2 beds
2 baths
Listed 19 days ago
Row / Townhouse for rent: 31 Mill Street Unit# 12, Kitchener, Ontario N2G 0G6

View all 18 photos

About

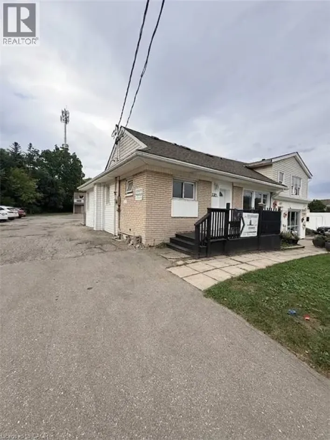
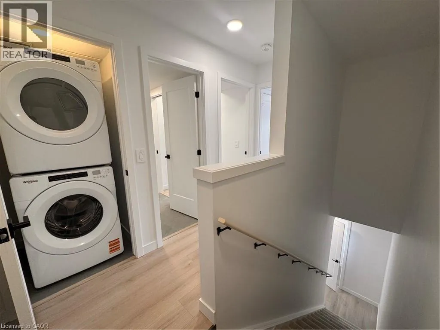
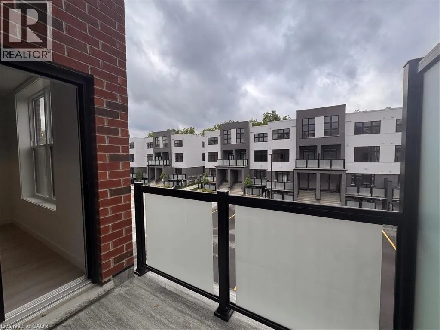
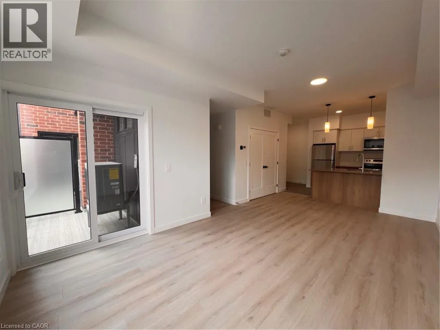
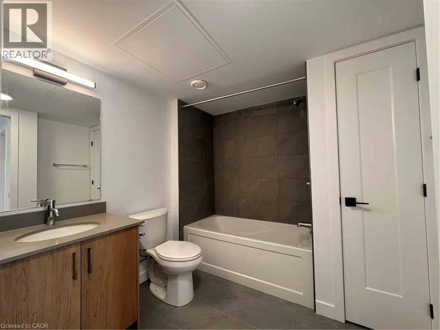
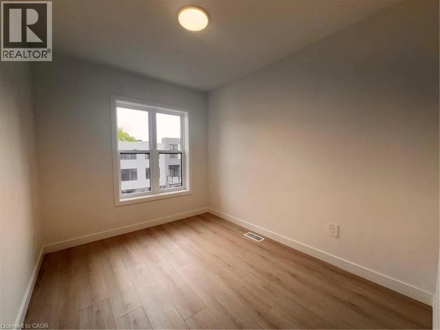
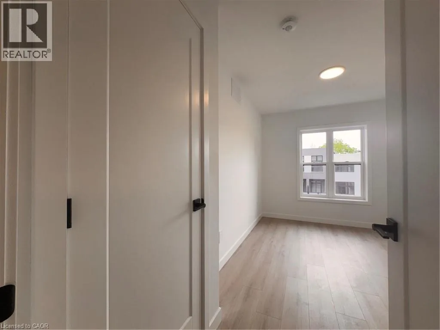
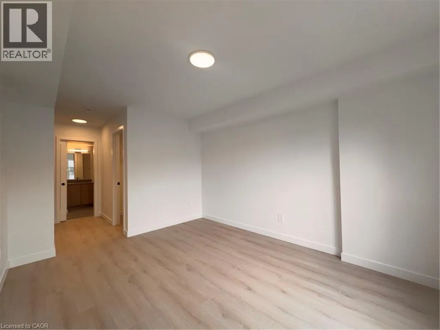
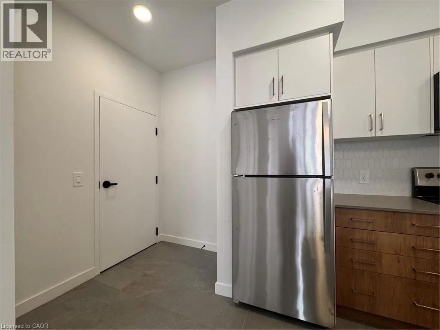
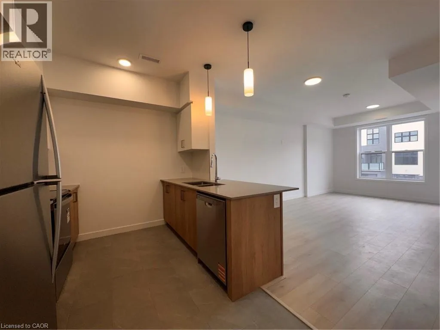
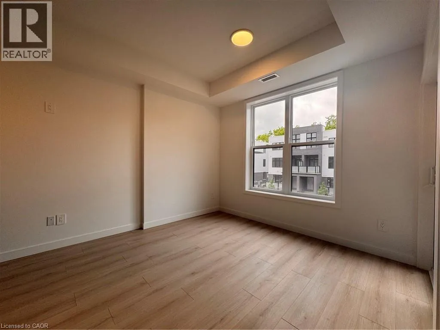
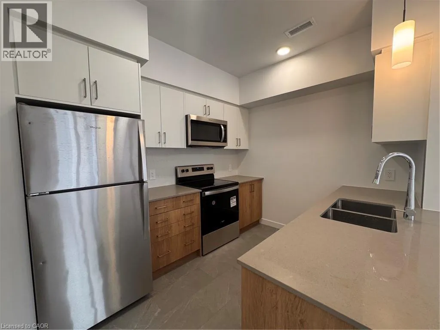
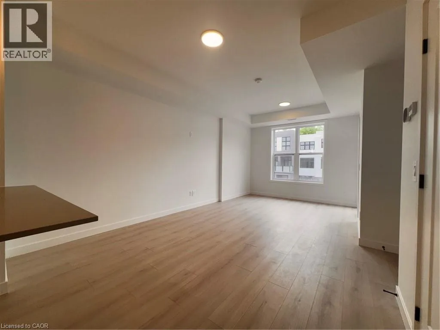
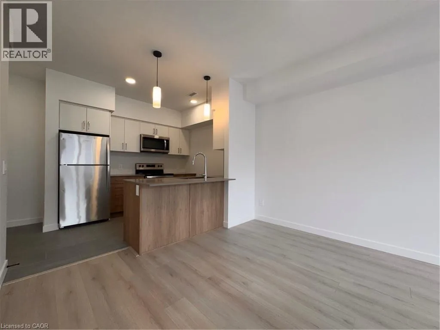
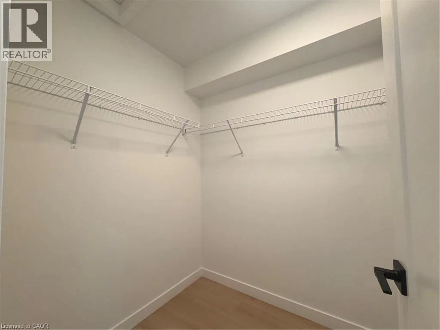
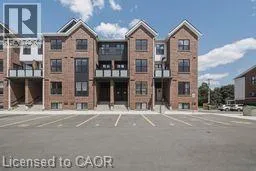
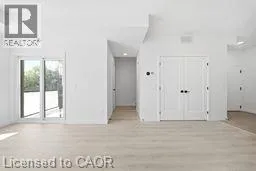
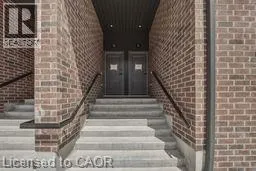
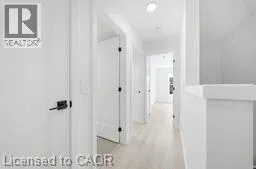
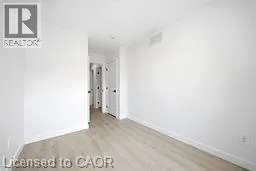
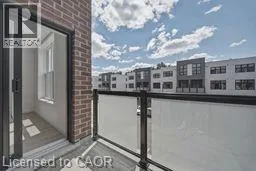
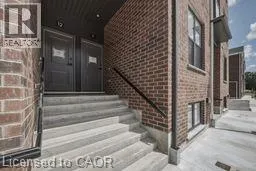
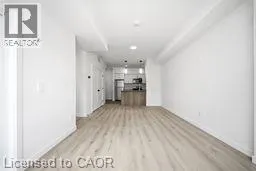
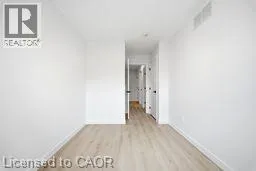
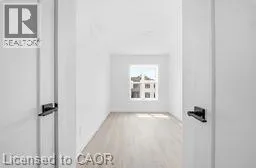
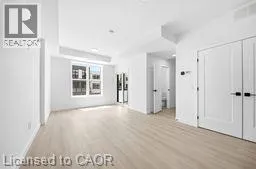
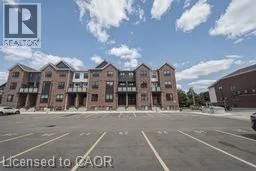
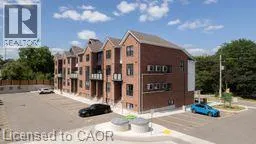
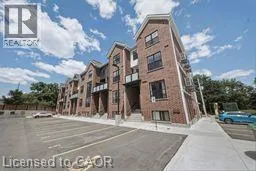
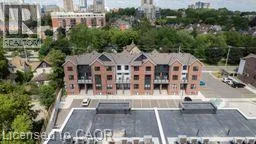
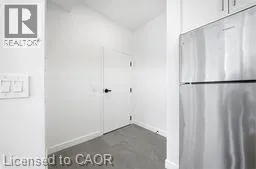
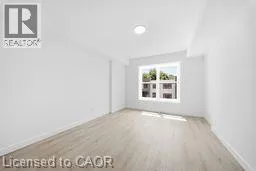
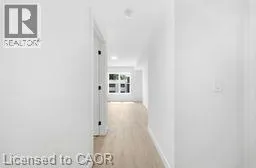
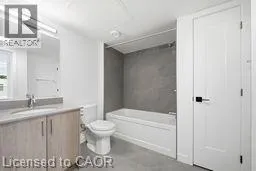
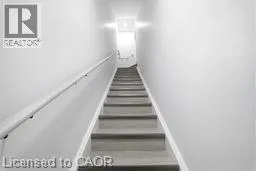
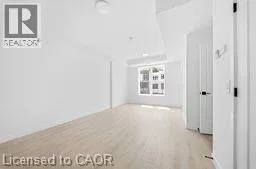
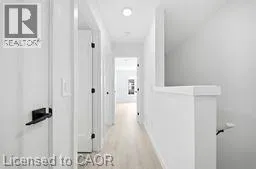
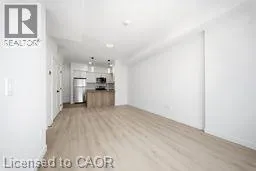
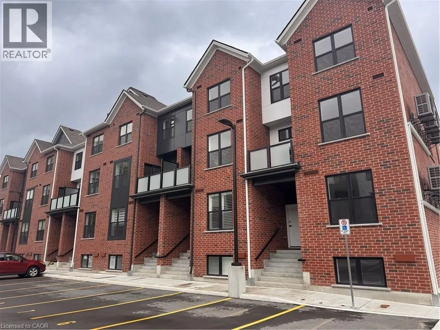
QUEEN STREET S Brand New Two-Bedroom Townhome-Style Condo in Central Kitchener! (Unit 12) Welcome to 31 Mill Street in Kitchener! This brand new complex, conveniently located just minutes from Downtown Kitchener, is move-in ready. Unit 12 is a spacious two-bedroom townhome-style condo featuring an open-concept main floor with plenty of natural light, premium finishes throughout, a large kitchen peninsula, and a private balcony. With easy access to major bus routes, the LRT, shopping, dining, and major highways, this home offers both comfort and convenience. • 2 Bedrooms • 1.5 Bathrooms • 6 Appliances (Fridge, Stove, Microwave, Dishwasher, Washer & Dryer) • Large Windows Throughout • Large Kitchen Peninsula • In-Suite Laundry • Plenty of Storage Space • Premium Finishes Throughout • Private Balcony • Central Heating & Cooling • Brand New • 1 Parking Space Included • Central to Major Bus Routes & the LRT • 2 Minutes from Downtown Kitchener • 3 Minutes from Everyday Essentials • 4 Minutes from Highway 8 • 10 Minutes from Highway 401 Rent plus utilities Available NOW! ***See sales brochure below for showing instructions*** (id:27476)

Property Highlights

MLS® Number
40845769
Type
Single Family
Maintenance Fee
357.12
Ownership Type
Condominium
Land Size
Unknown
Parking Space Total
1

Building

Building Type
Row / Townhouse
Storeys
1.00
Square Footage
925 sqft
Bathrooms Total
2
Bedrooms Above Ground
2
Bedrooms Total
2
Amenities
Park, Public Transit, Shopping
Exterior Finish
Brick, Vinyl siding
Fireplace Present
No
Basement Type
None
Basement Features
Building Heating Type
Heat Pump
Heating Fuel
Electric
Building Cooling Type
Ductless

Utilities

Water
Municipal water
Utility Sewer
Municipal sewage system

Room Layout

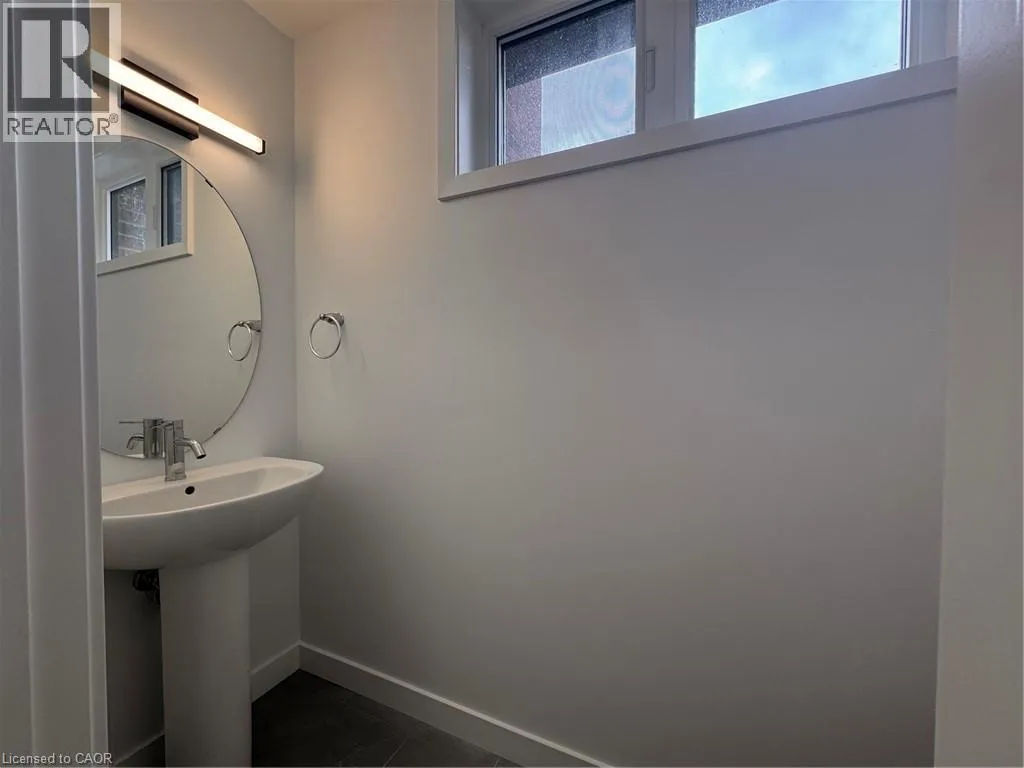
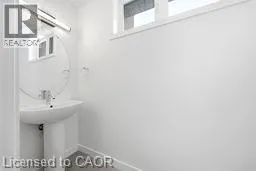
2pc Bathroom
Third level
Measurements not available
Kitchen
Third level
10'0'' x 8'6''
Living room/Dining room
Third level
11'0'' x 19'1''
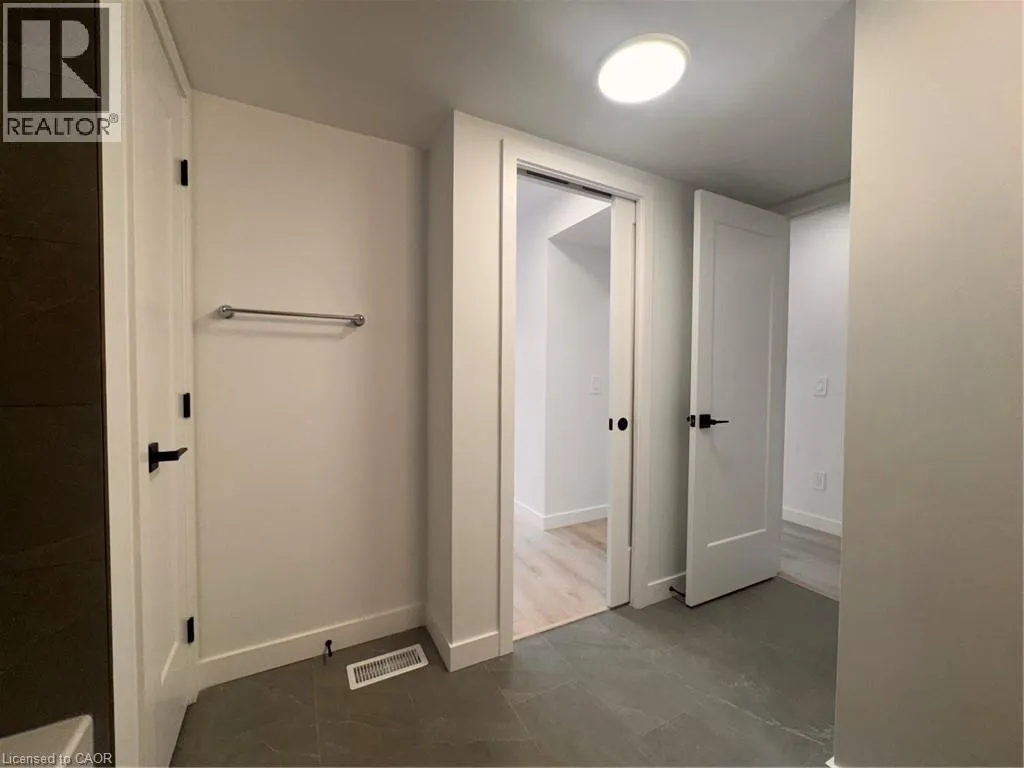
Laundry room
Upper Level
Measurements not available
Bedroom
Upper Level
8'0'' x 10'0''
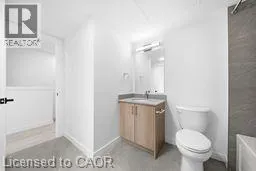
4pc Bathroom
Upper Level
Measurements not available
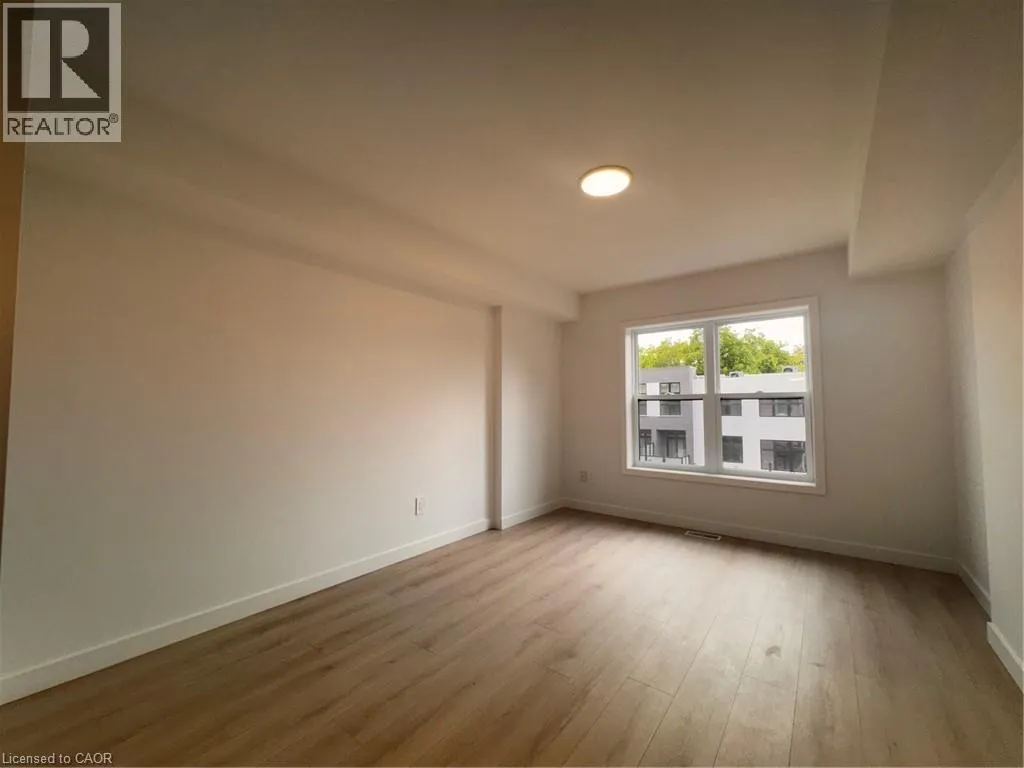
Primary Bedroom
Upper Level
10'6'' x 13'7''

Location

Learn more about this property
Listing provided by:
Vancor Realty Inc.
MLS® number:
40845769
Agent:
Corry Van Iersel
*Indicates required field
Name is required
Email is required
Please enter a valid phone number (e.g., 416-111-1111).