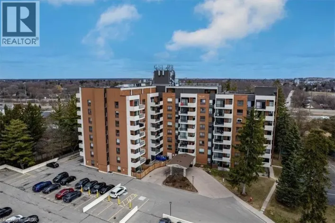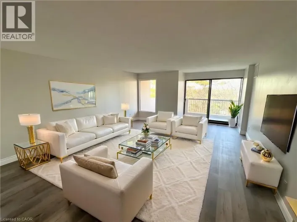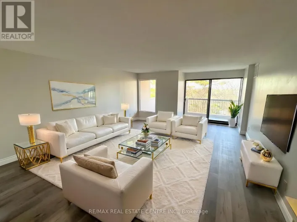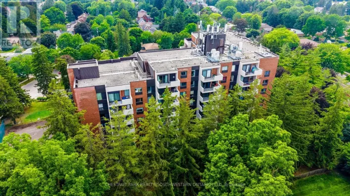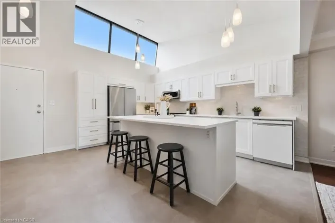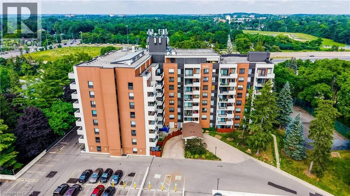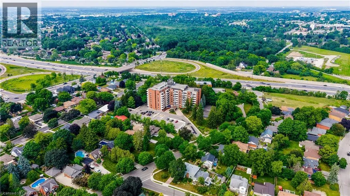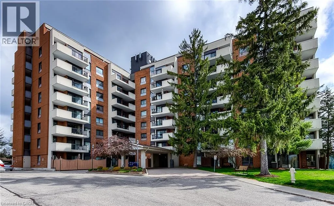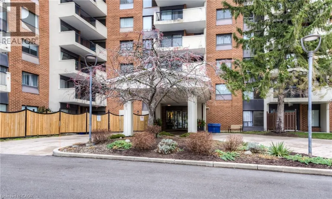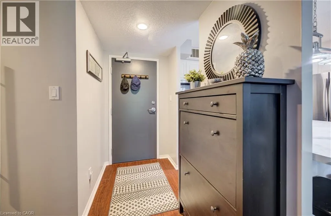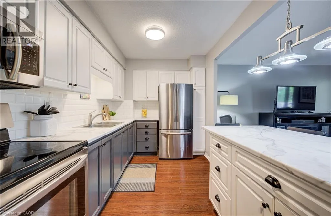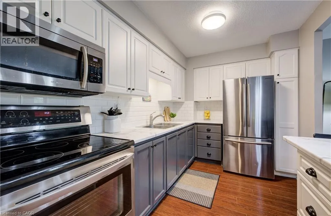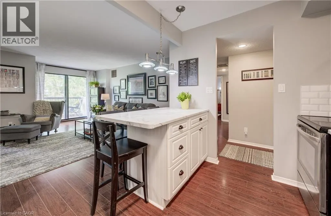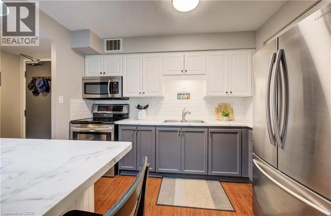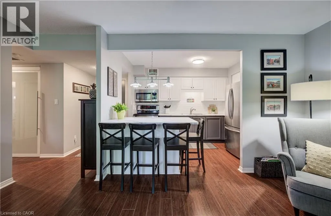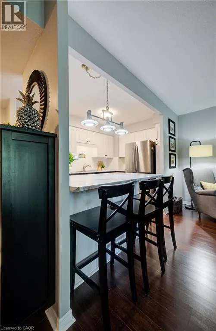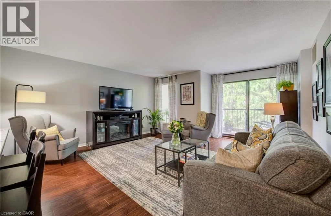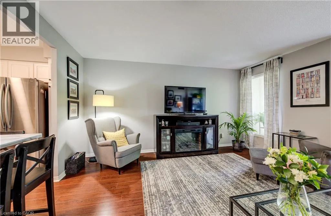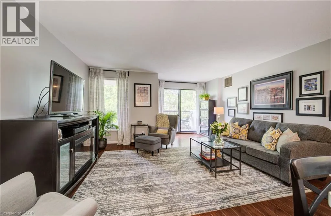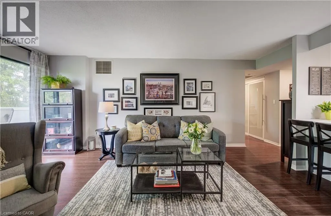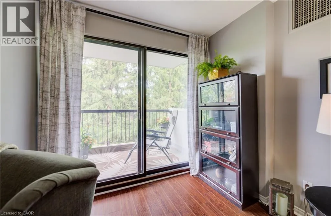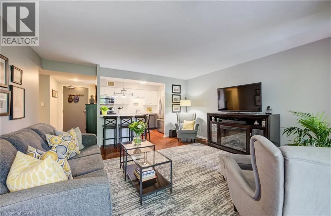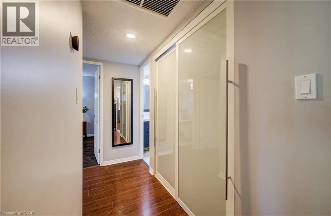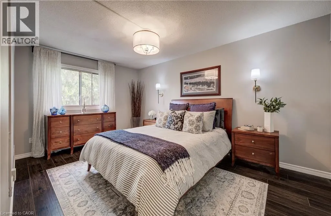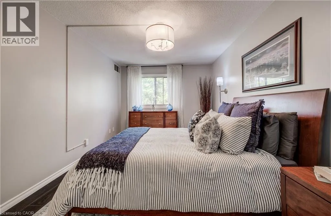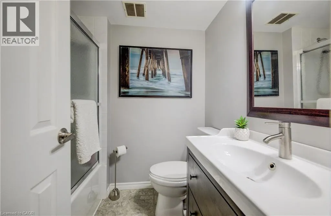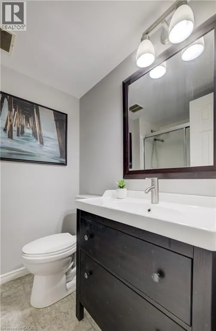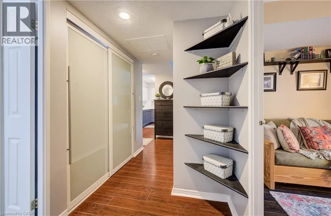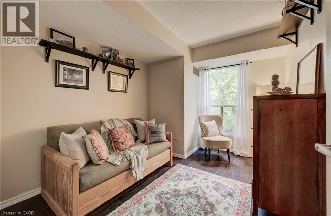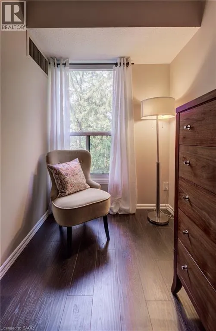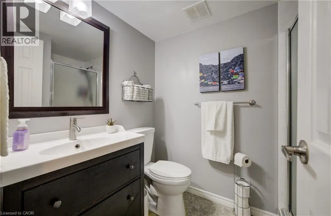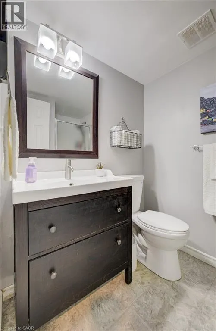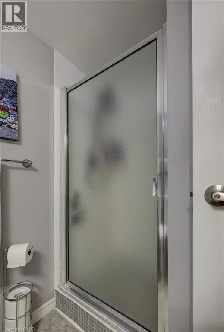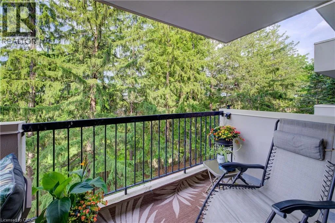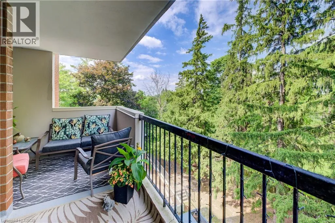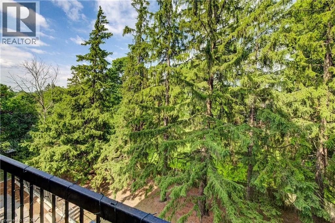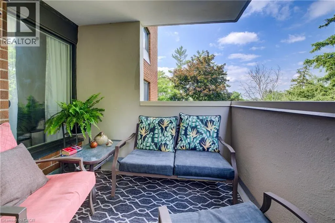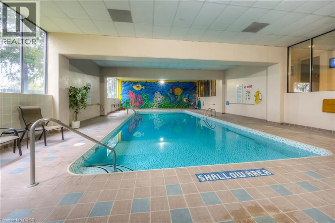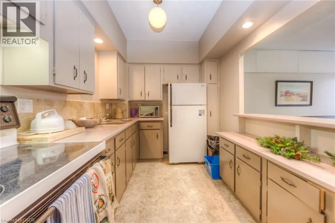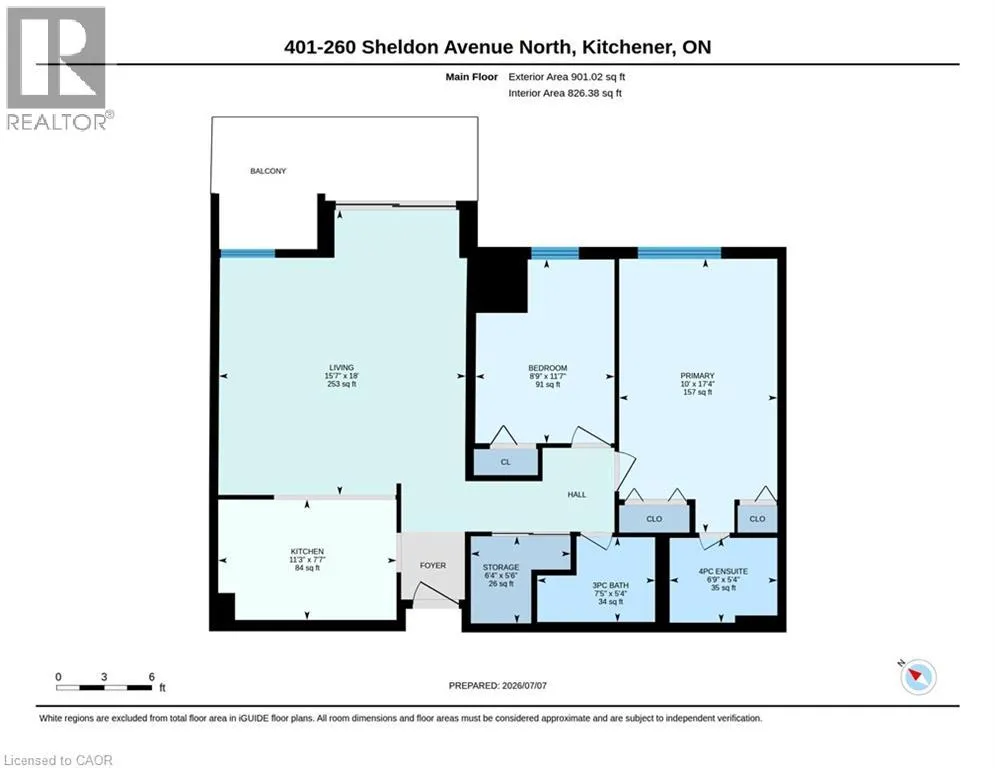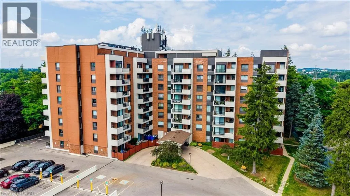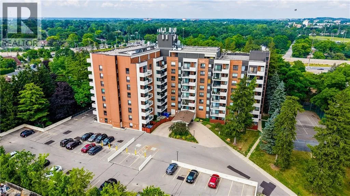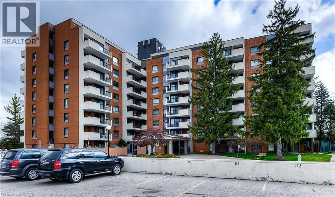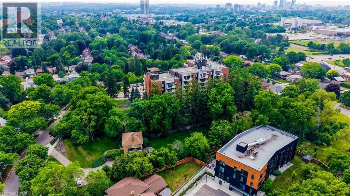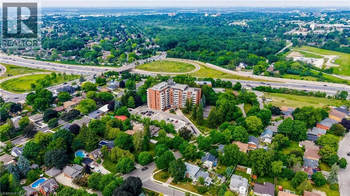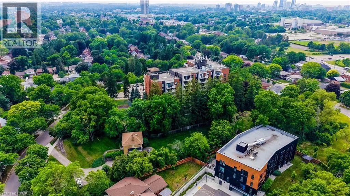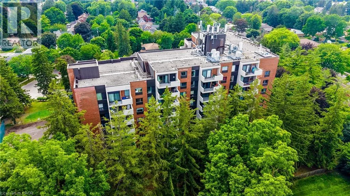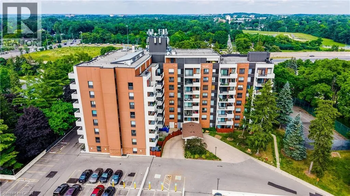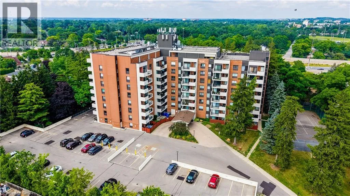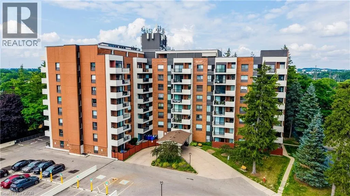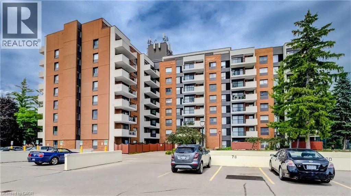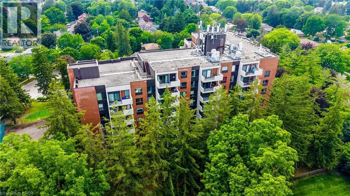
Ottawa and Weber Street There's just something special about the rare opportunity to downsize into a quiet, established neighbourhood! Come on into 260 Sheldon Avenue North, and the condos at Spruce Grove; a mature, friendly, handsomely maintained community that plays host to a full suite of in-house amenities - all prepared for you to enjoy from the convenience of your own two-bedroom, two-bathroom apartment. Unit 401 welcomes you with over 800 square feet of tastefully updated and brightly lit living space, featuring abundant counter space in the updated kitchen, carpet-free flooring, tall window sets, and a sprawling dual-zone balcony. A primary bedroom suite offers a full ensuite bath and a pair of closets, while the guest bedroom is served by another full bathroom just across the hall. Handy additional storage space is tucked away just beside the foyer, your portal to all those amenities mentioned earlier. From an indoor pool that's available all year round, to the outside tennis courts, and from the sauna to the gym, games room, party room, ample visitor parking and available guest suites, this community has everything you'll need to keep up a healthy, active and engaged lifestyle. Located less than five minutes from the expressway, 10 minutes from the heart of Downtown Kitchener, and easily walkable to public transit options, the Aud, and all the amenities of Ottawa Street, this property is positioned perfectly to cater to your needs for many years to come. So why not take a short trip over to 401-260 Sheldon Avenue North to see for yourself why this community is one of our area's best options for downsizers? Get in touch today to schedule your own private tour! (id:27476)