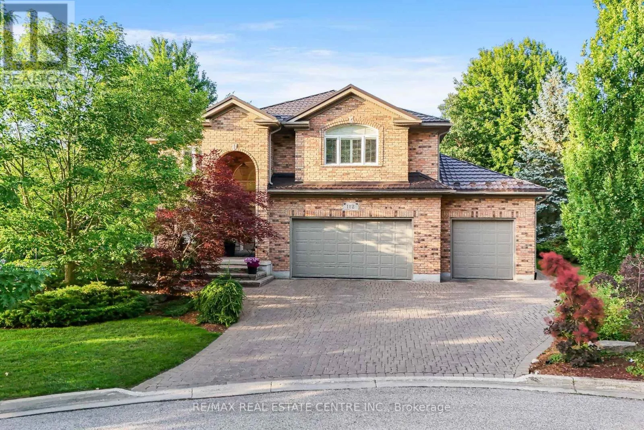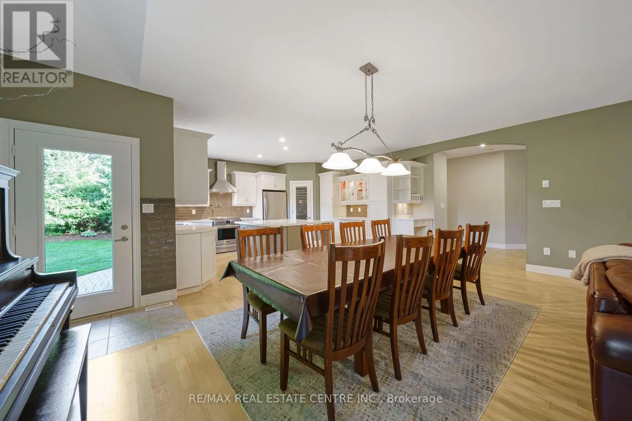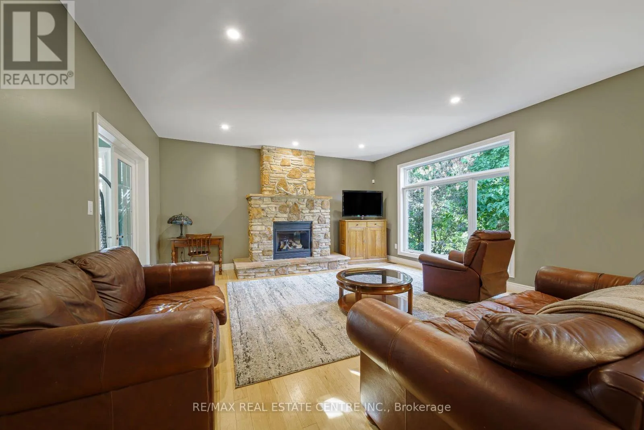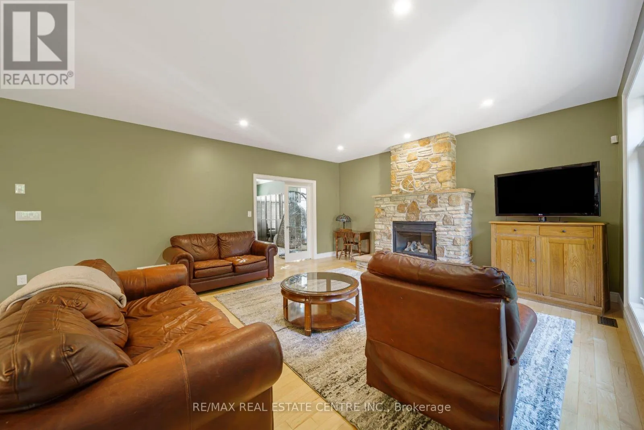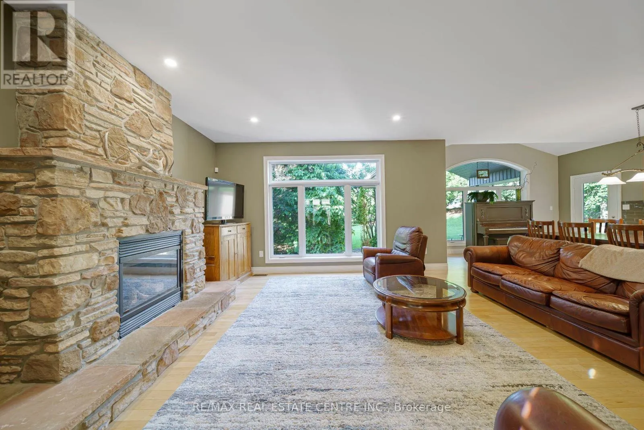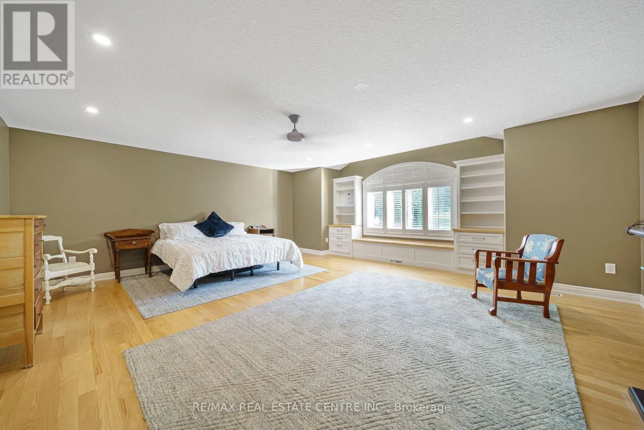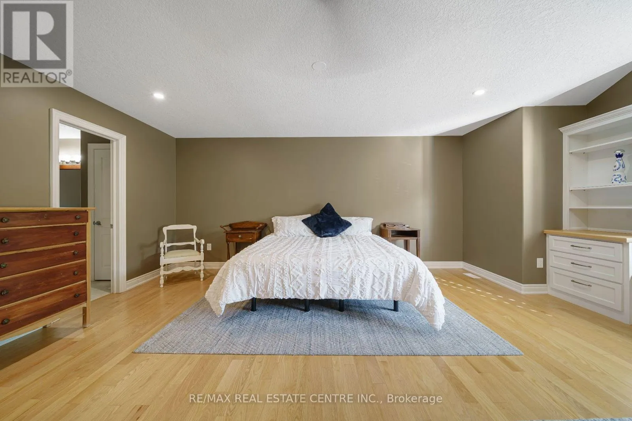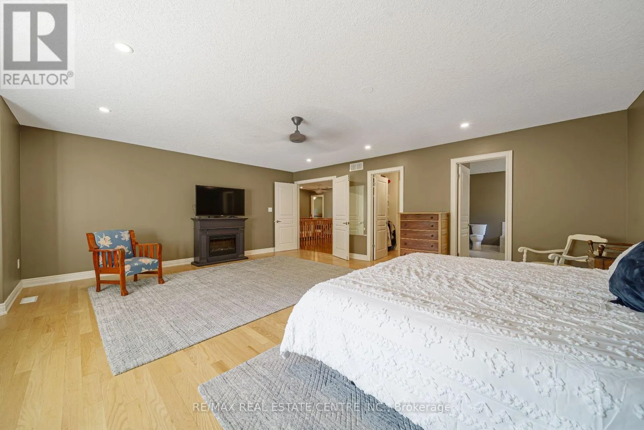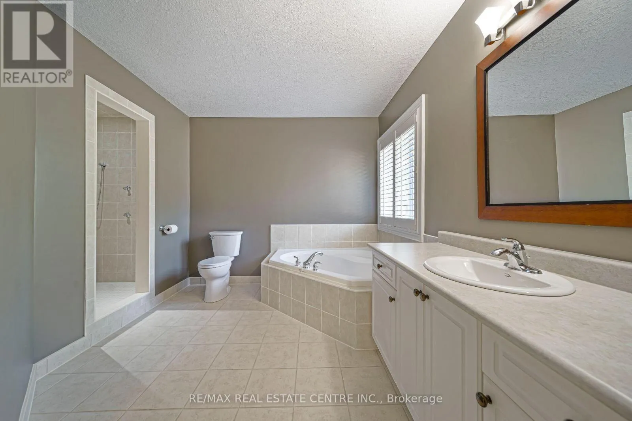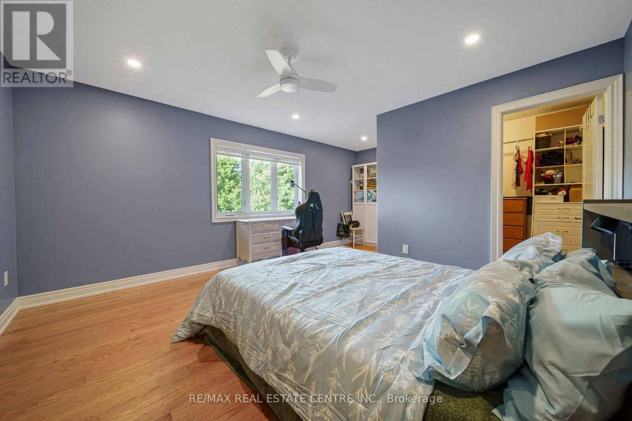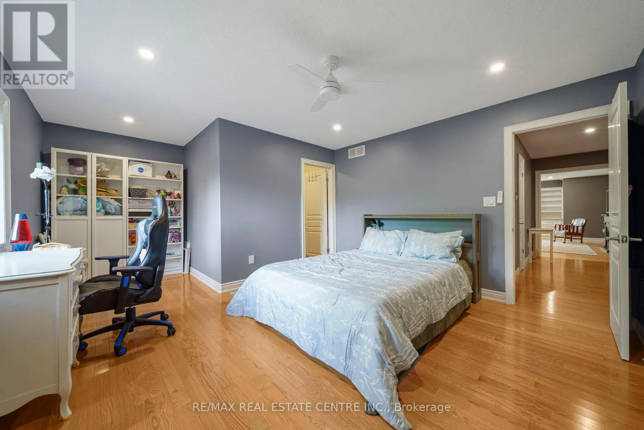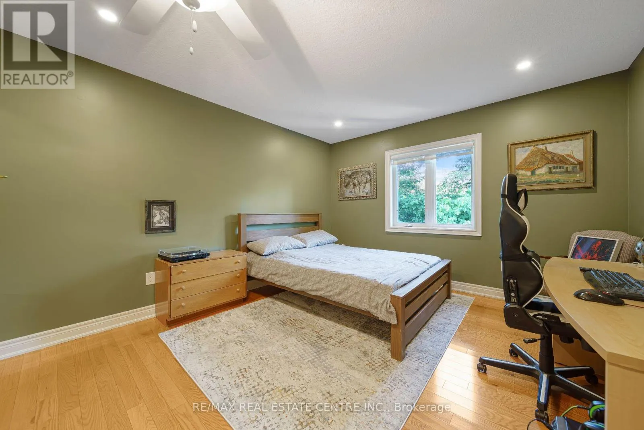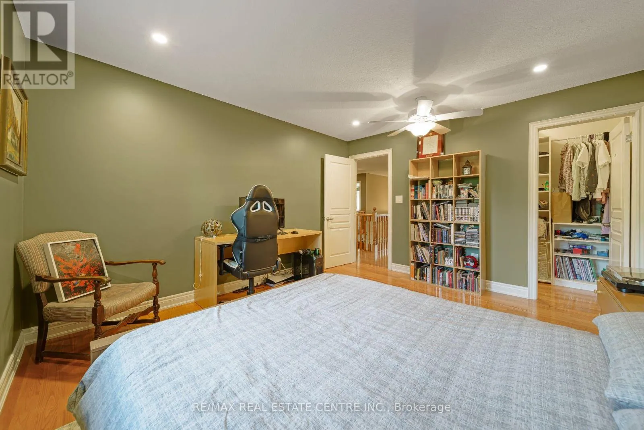
112 Dirksen Court, Kitchener, Ontario N2P 2M1

Listed for:
$1,699,900
4 beds
10 baths
Listed 39 days ago
House for rent: 112 Dirksen Court, Kitchener, Ontario N2P 2M1

View all 48 photos

About

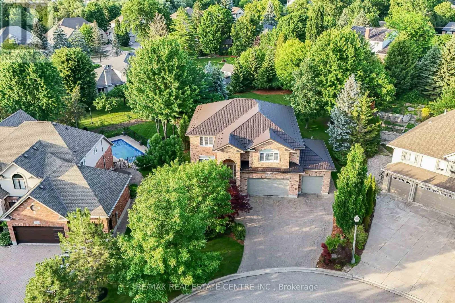
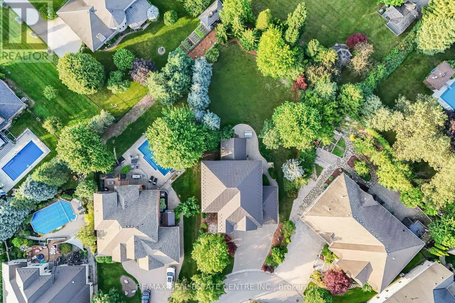
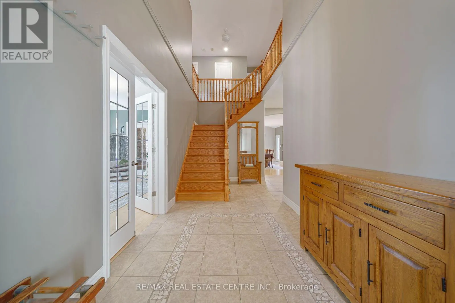
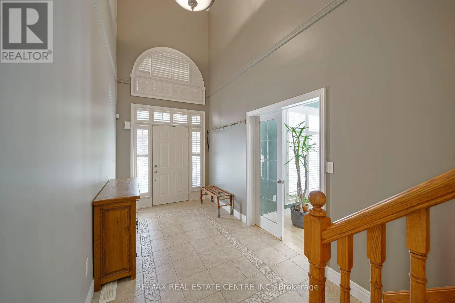
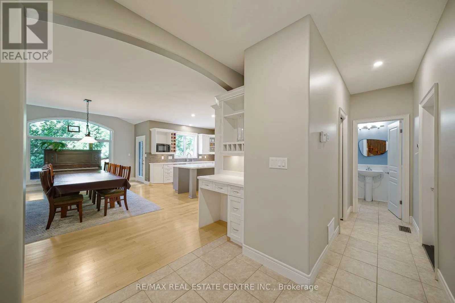
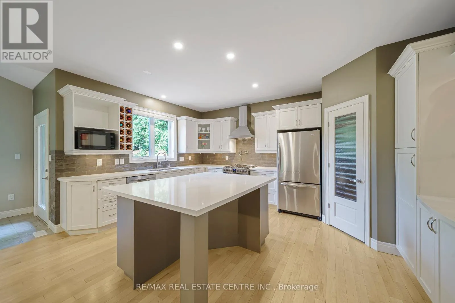
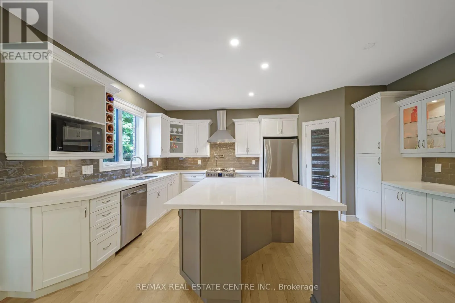
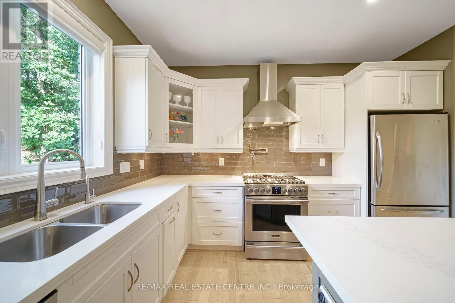
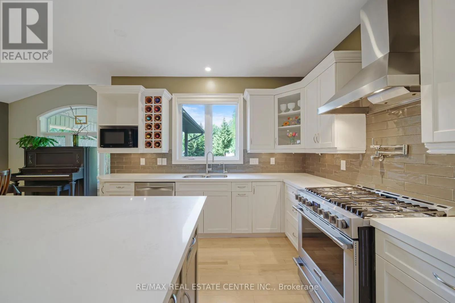
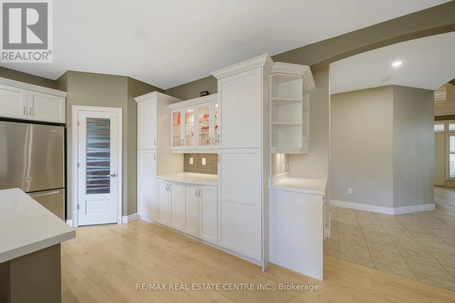
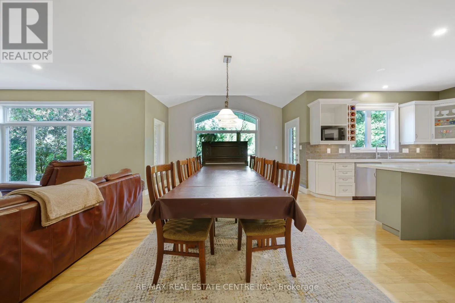
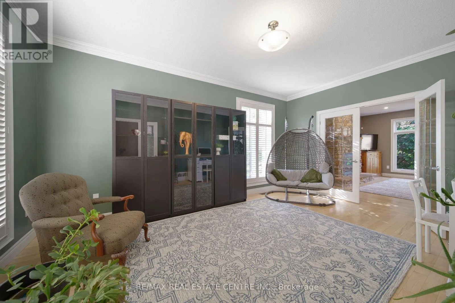
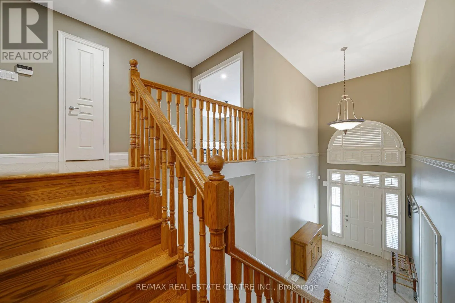
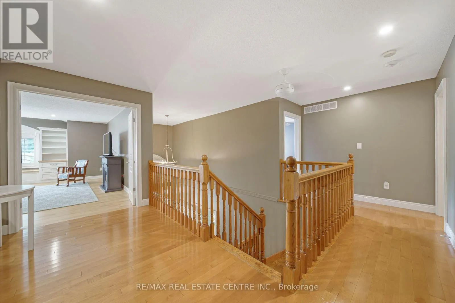
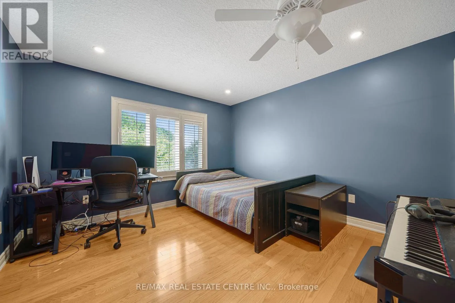
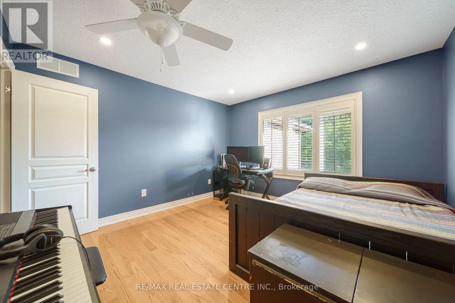
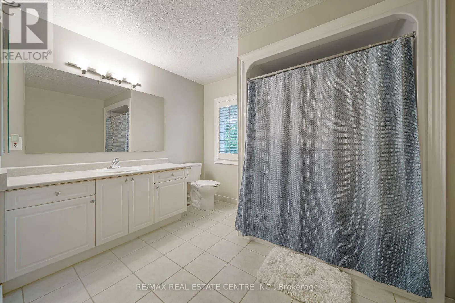
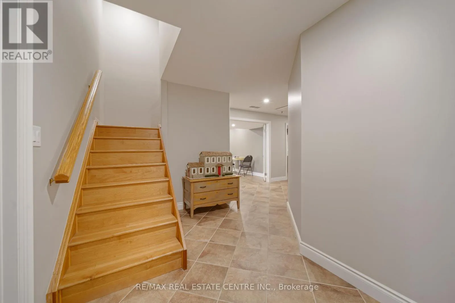
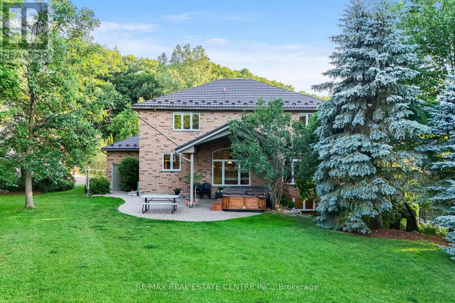
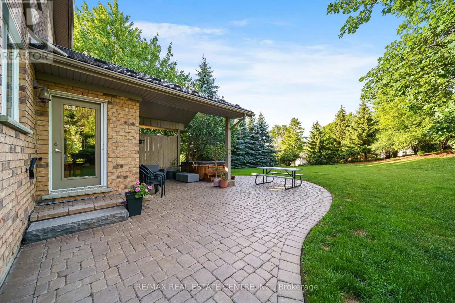
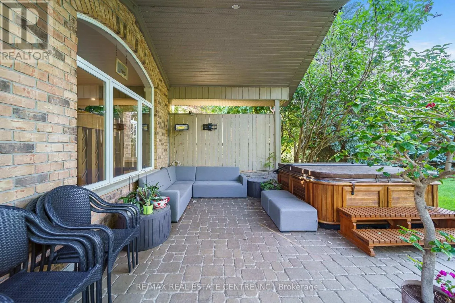
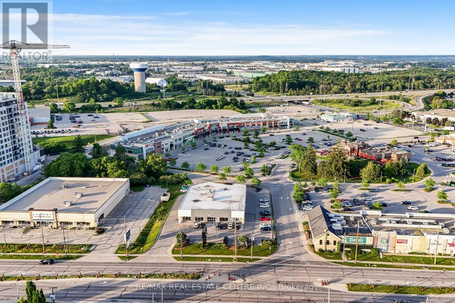
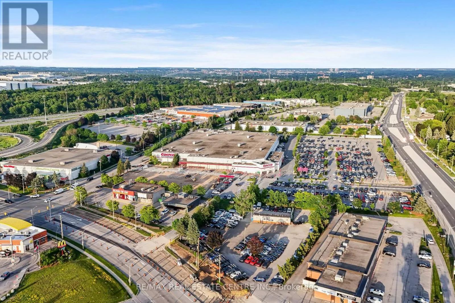
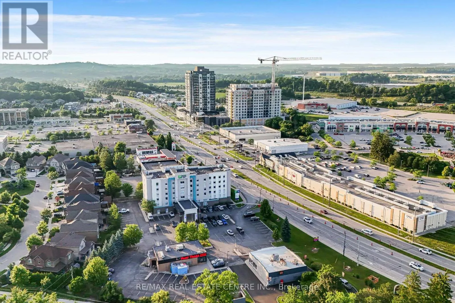
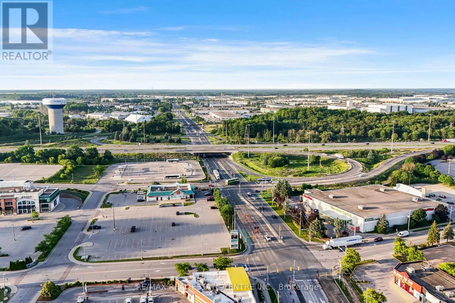
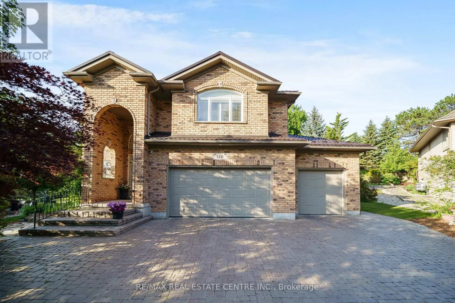
Cross Streets: MAPLE MANOR CT. ** Directions: PIONEER TOWER/MAPLE MANOR CRT. Welcome to 112 Dirksen Court, a prestigious executive home offering pure luxury in Kitchener's highly sought-after Pioneer Tower West neighborhood. This stunning residence features 4 spacious bedrooms, 3 and a half beautiful bathrooms, and high-end finishes throughout. The bright, flowing layout is designed for both grand entertaining and comfortable family living. Outside, enjoy an incredible backyard oasis and tons of parking space on the expansive driveway. Situated in a premier, family-friendly location, you are just minutes away from premium shopping, championship golfing, quick Hwy 8/401 access, top-tier schools, and scenic local trails. A perfect blend of tranquility and convenience-don't miss out on this spectacular property! (id:27476)

Property Highlights

MLS® Number
X13534750
Type
Single Family
Ownership Type
Freehold
Land Size
78.8 x 133 FT ; 107.36 ft x 52.19 ft x 185.9 ft x 133 ft
Parking Space Total
9

Building

Building Type
House
Storeys
2.00
Square Footage
3000 - 3500 sqft
Bathrooms Total
10
Bedrooms Above Ground
4
Bedrooms Total
4
Amenities
Fireplace(s) Golf Nearby, Park, Place of Worship, Public Transit
Exterior Finish
Brick
Fireplace Present
Yes
Basement Type
Full (Finished)
Basement Features
Building Heating Type
Forced air
Heating Fuel
Natural gas
Building Cooling Type
Central air conditioning

Utilities

Water
Municipal water
Utility Sewer
Sanitary sewer

Room Layout

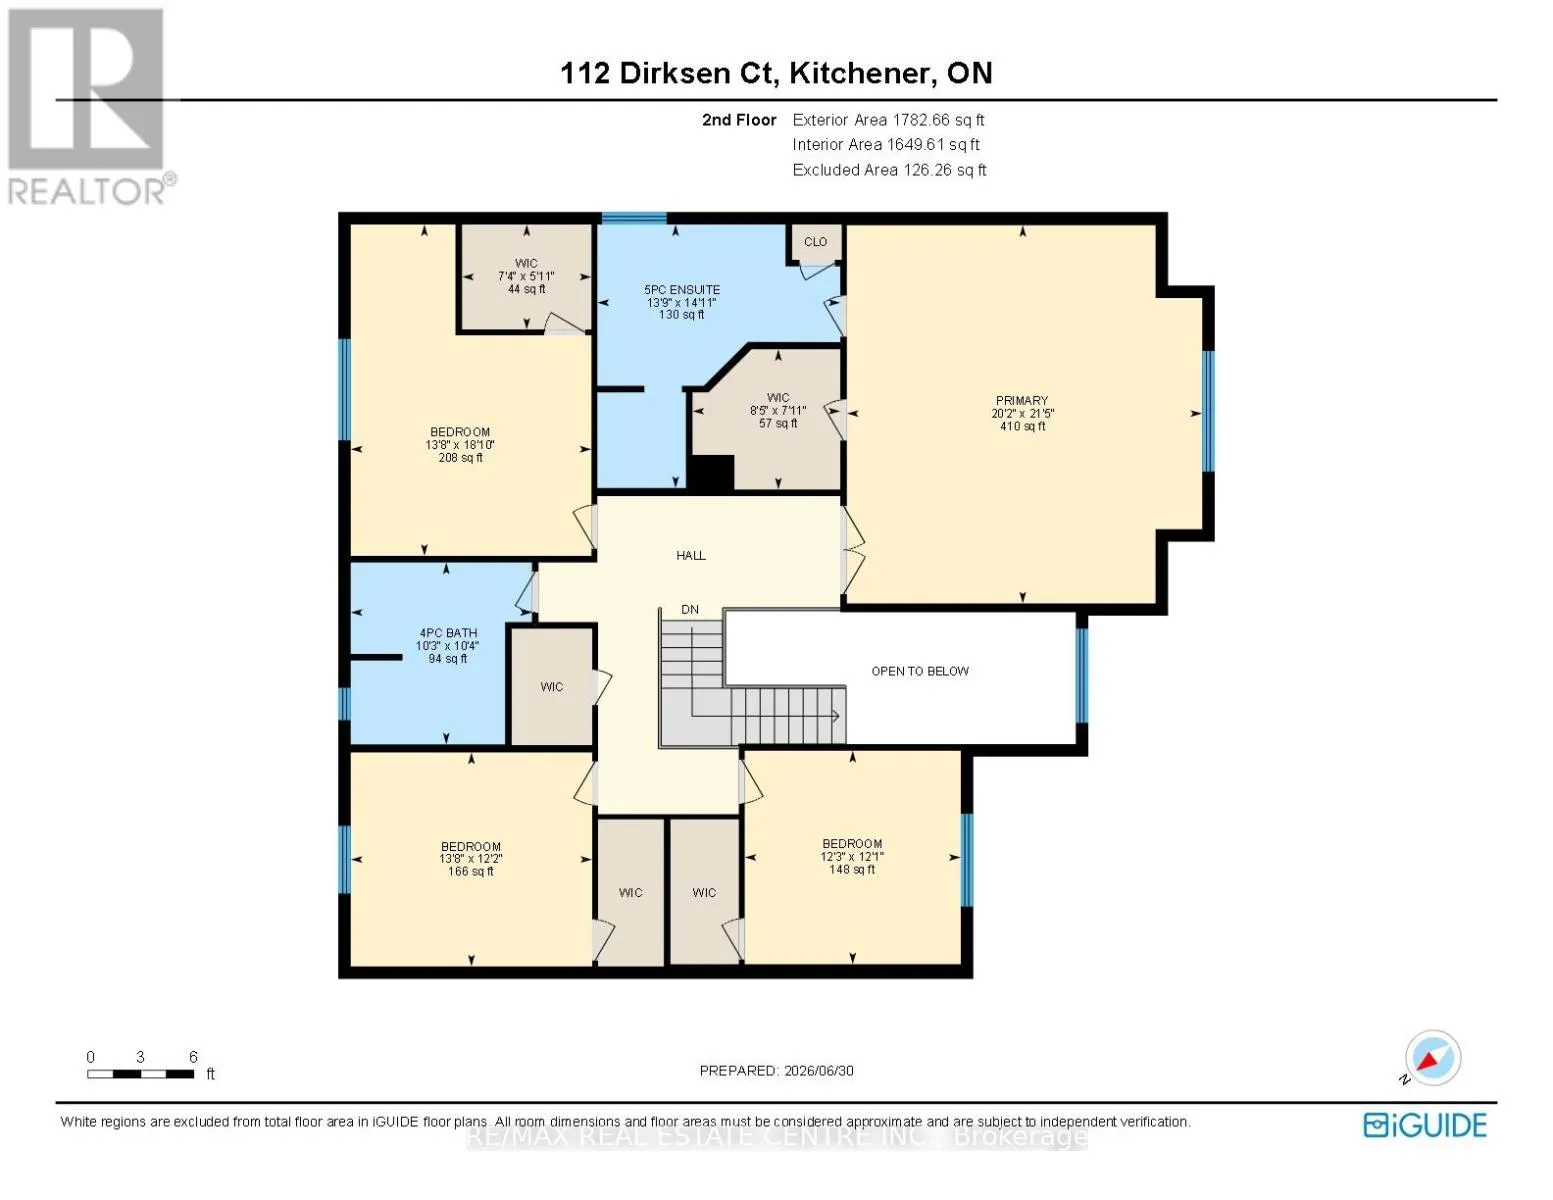
Bedroom 3
Second level
4.16 m x 5.73 m
Primary Bedroom
Second level
6.14 m x 6.53 m
Other
Second level
2.24 m x 1.82 m
Other
Second level
2.55 m x 2.42 m
Bathroom
Second level
3.13 m x 3.14 m
Bathroom
Second level
4.2 m x 4.55 m
Bedroom
Second level
4.17 m x 3.7 m
Bedroom 2
Second level
3.73 m x 3.69 m
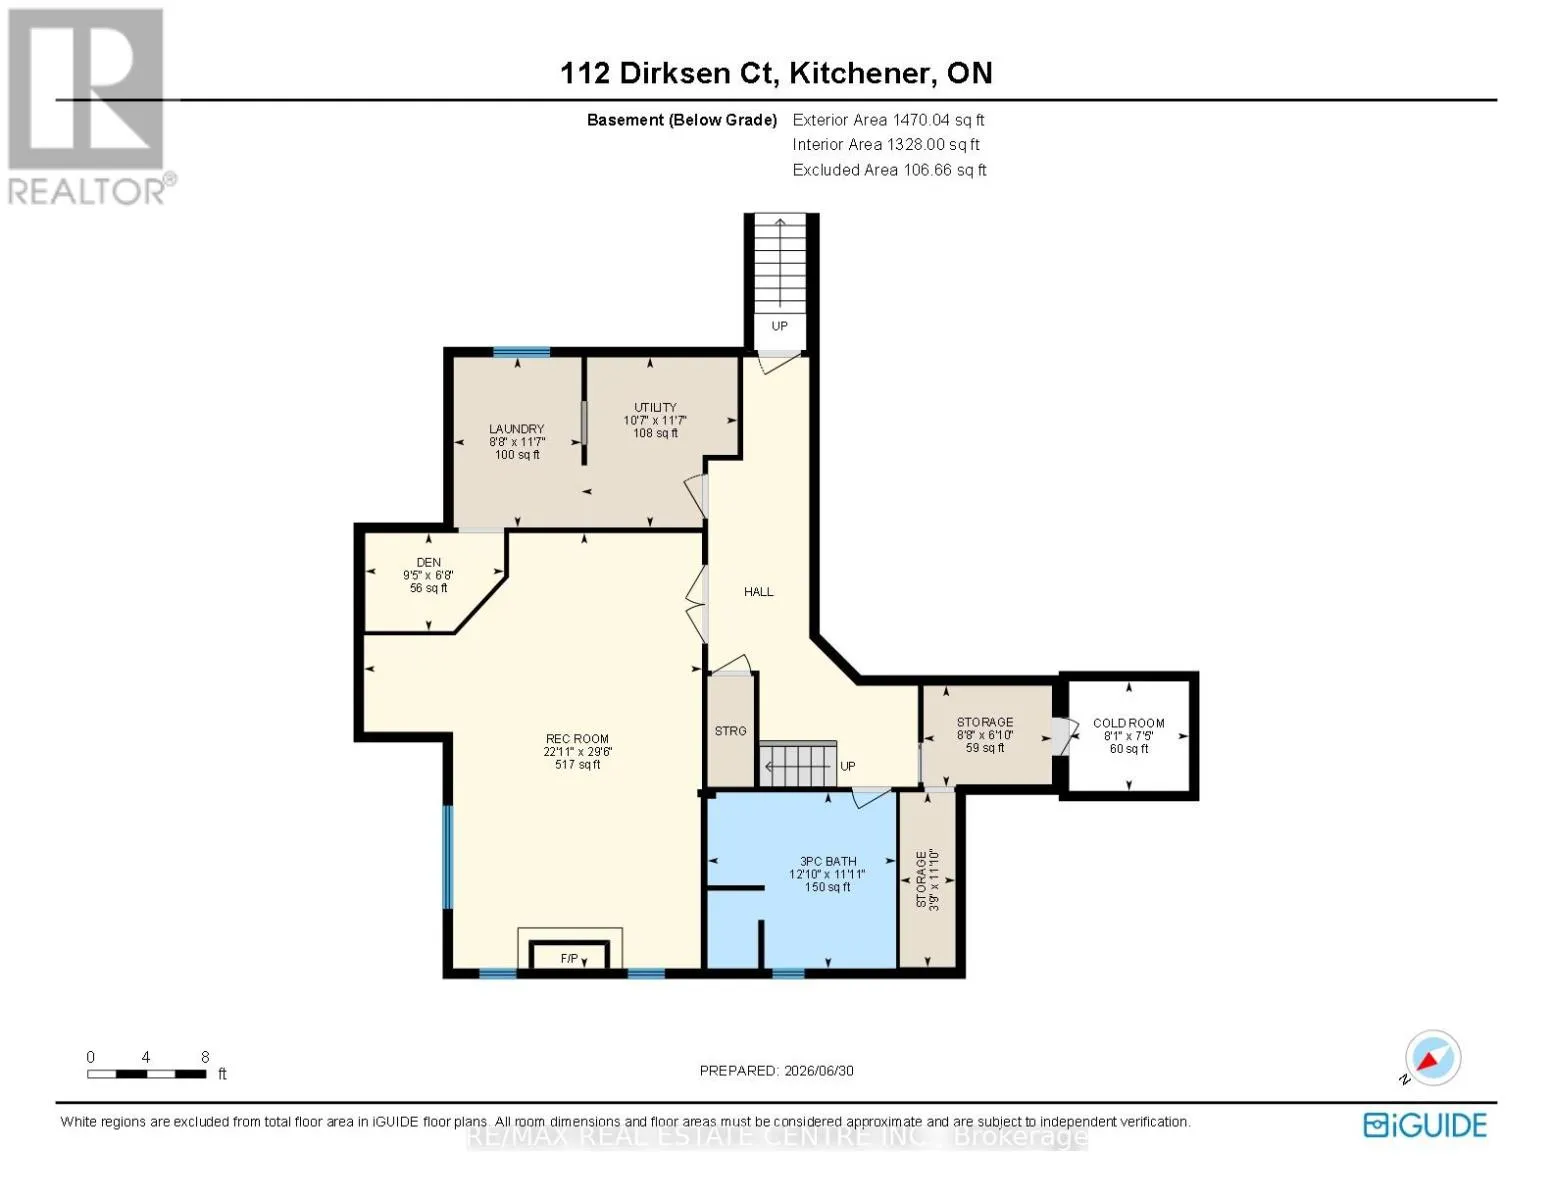
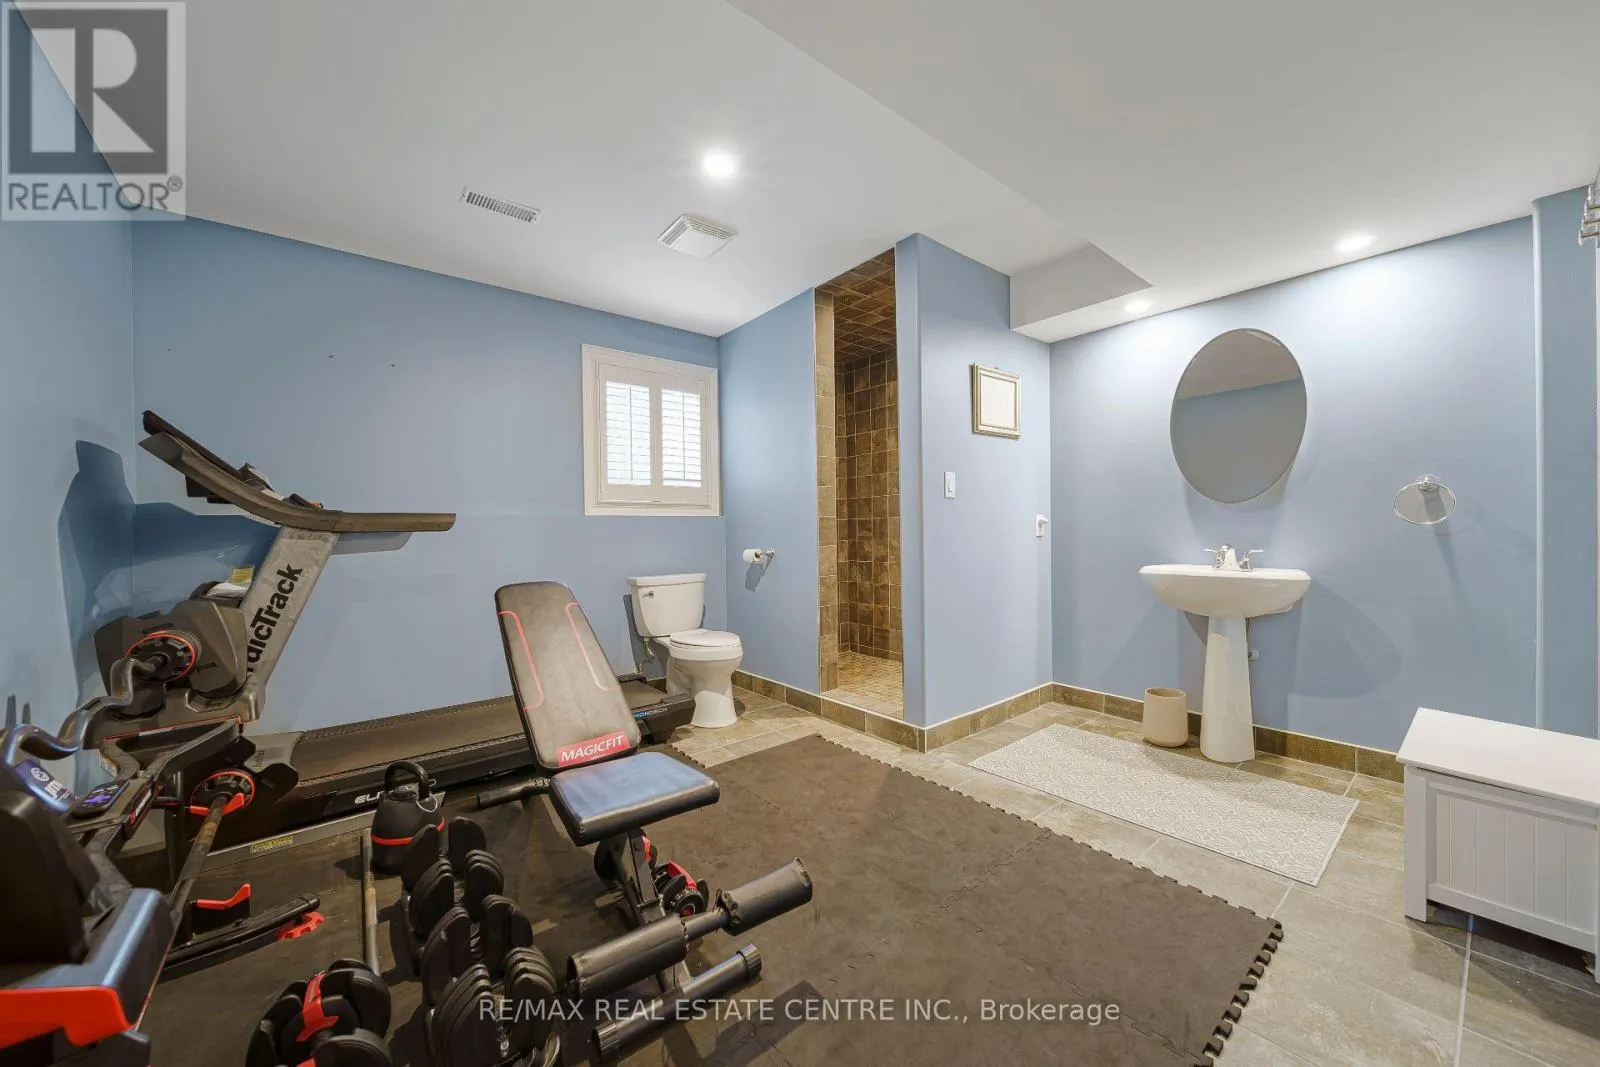
Bathroom
Basement
3.9 m x 3.64 m
Cold room
Basement
2.48 m x 2.26 m
Den
Basement
2.87 m x 2.03 m
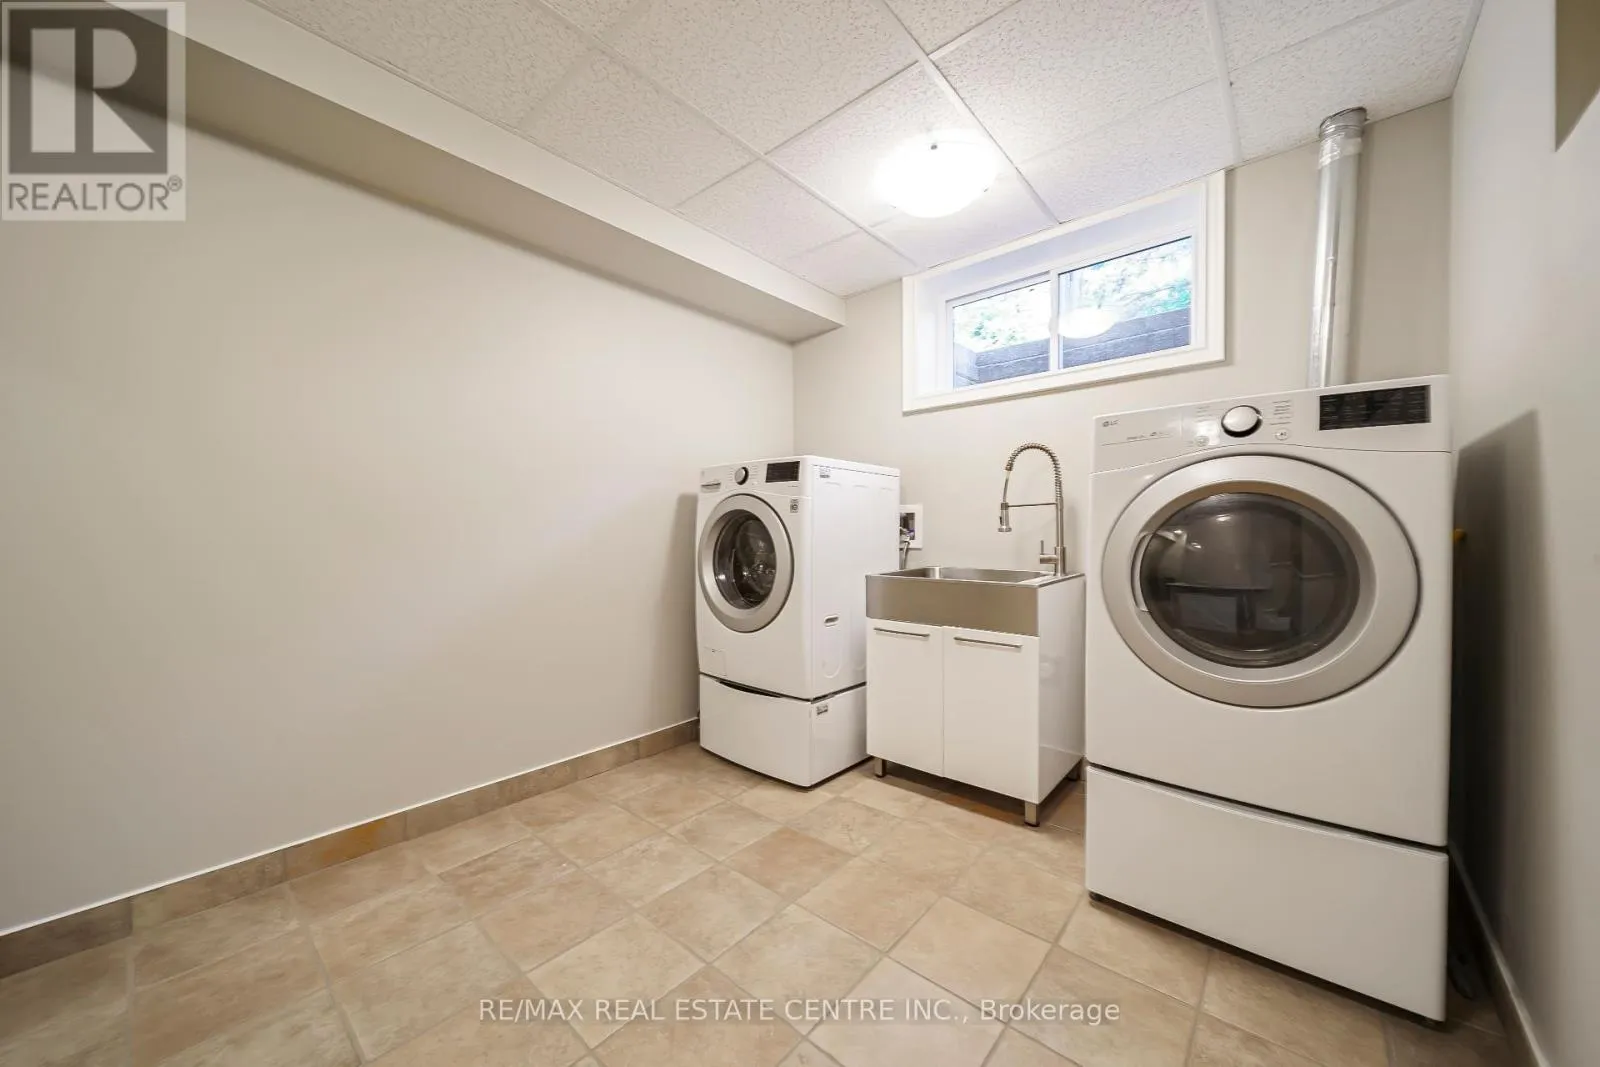
Laundry room
Basement
2.64 m x 3.52 m
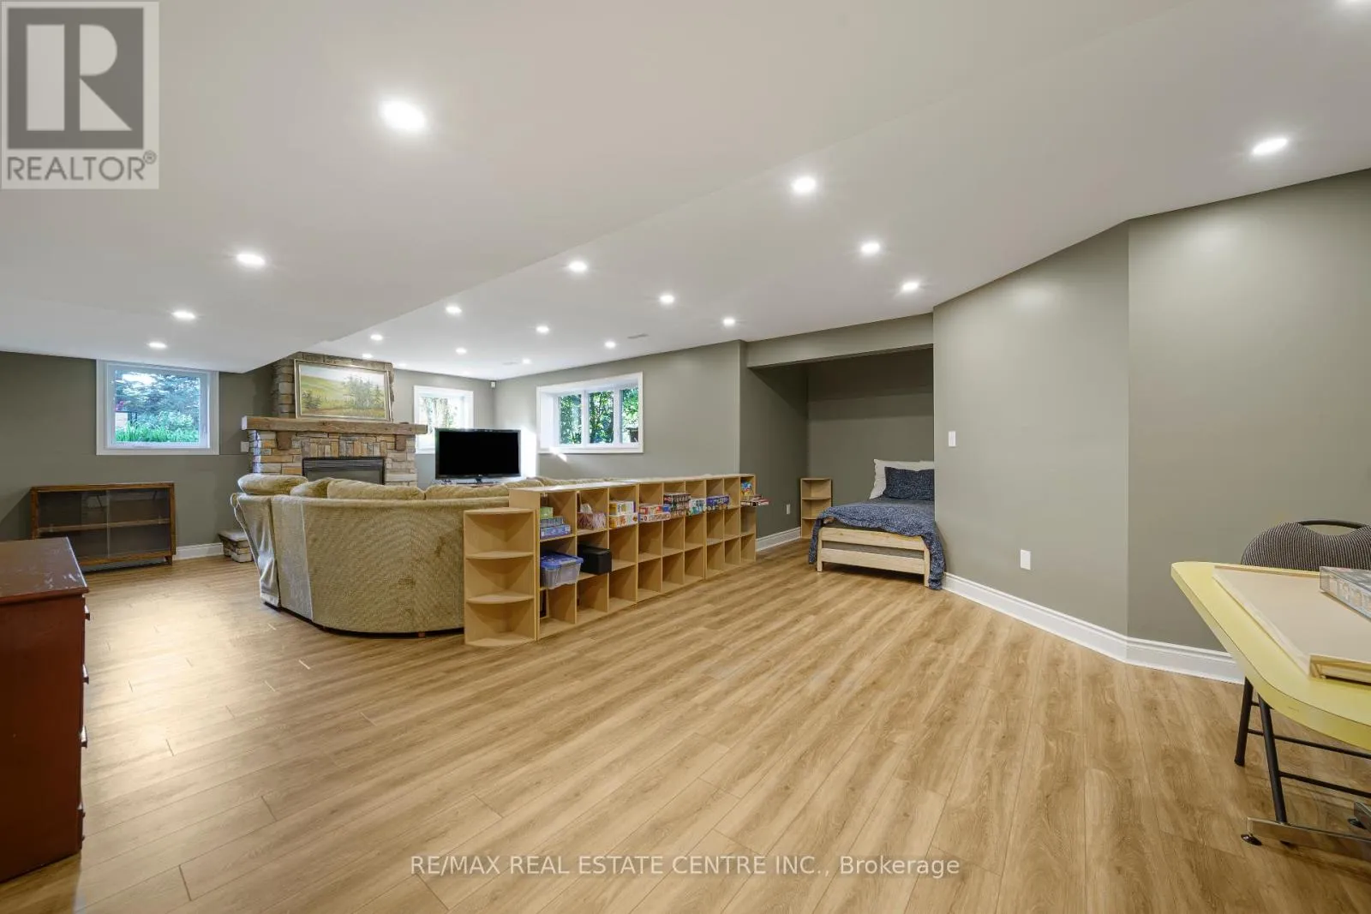
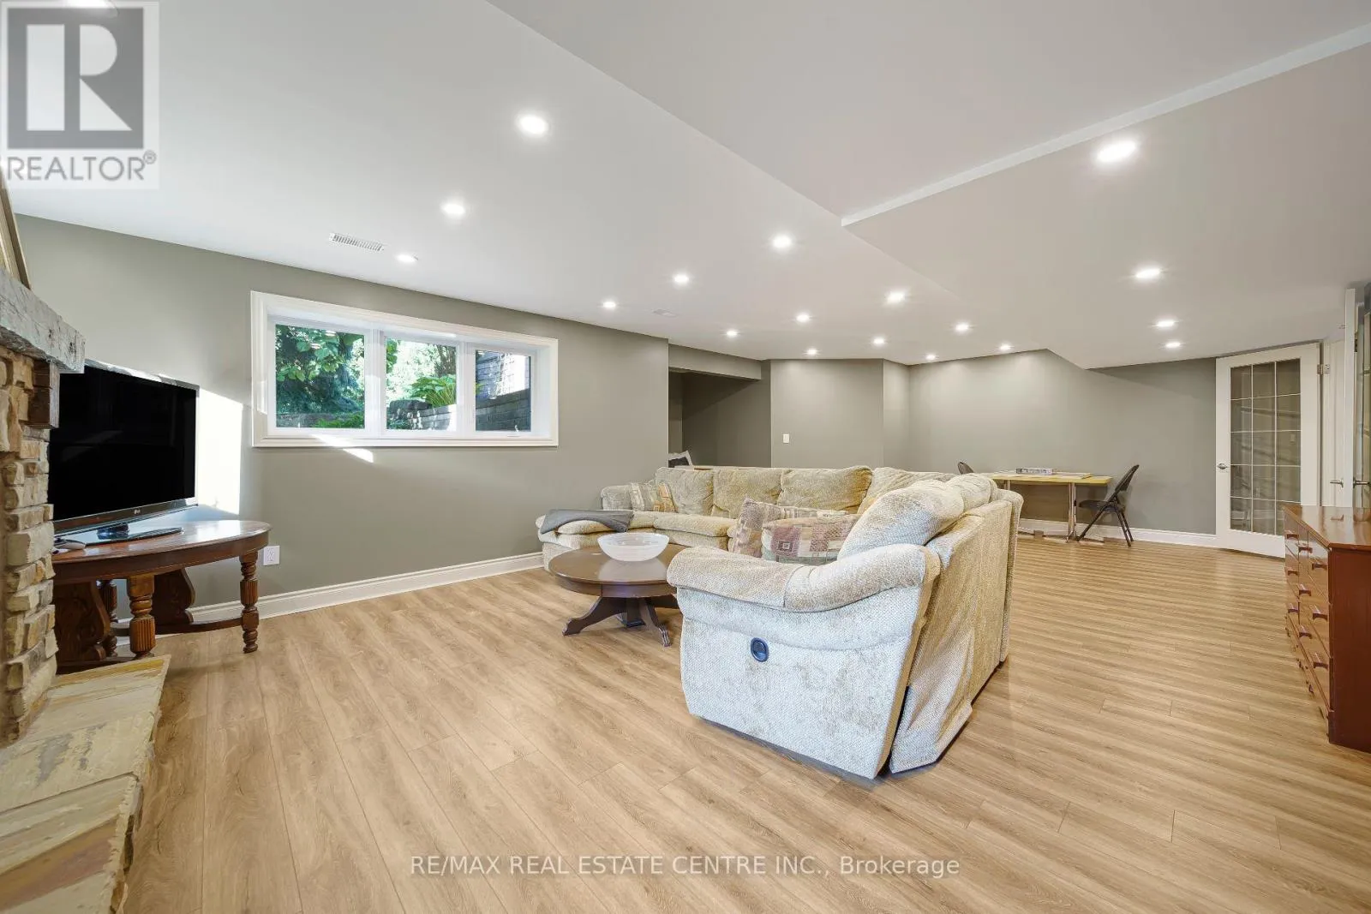
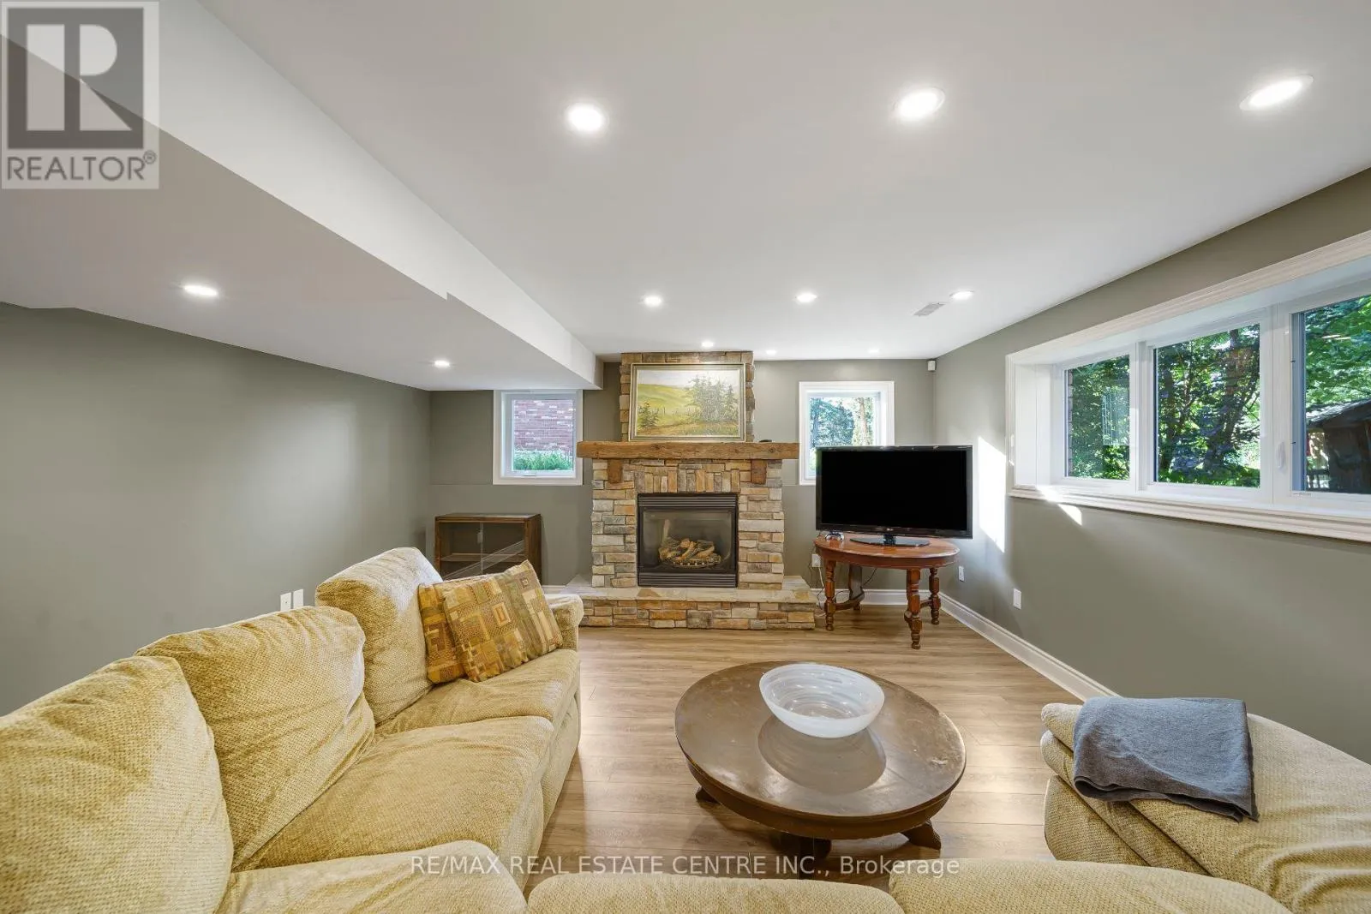
Recreational, Games room
Basement
6.99 m x 9 m
Other
Basement
1.15 m x 3.61 m
Other
Basement
2.65 m x 2.09 m
Utility room
Basement
3.23 m x 3.52 m
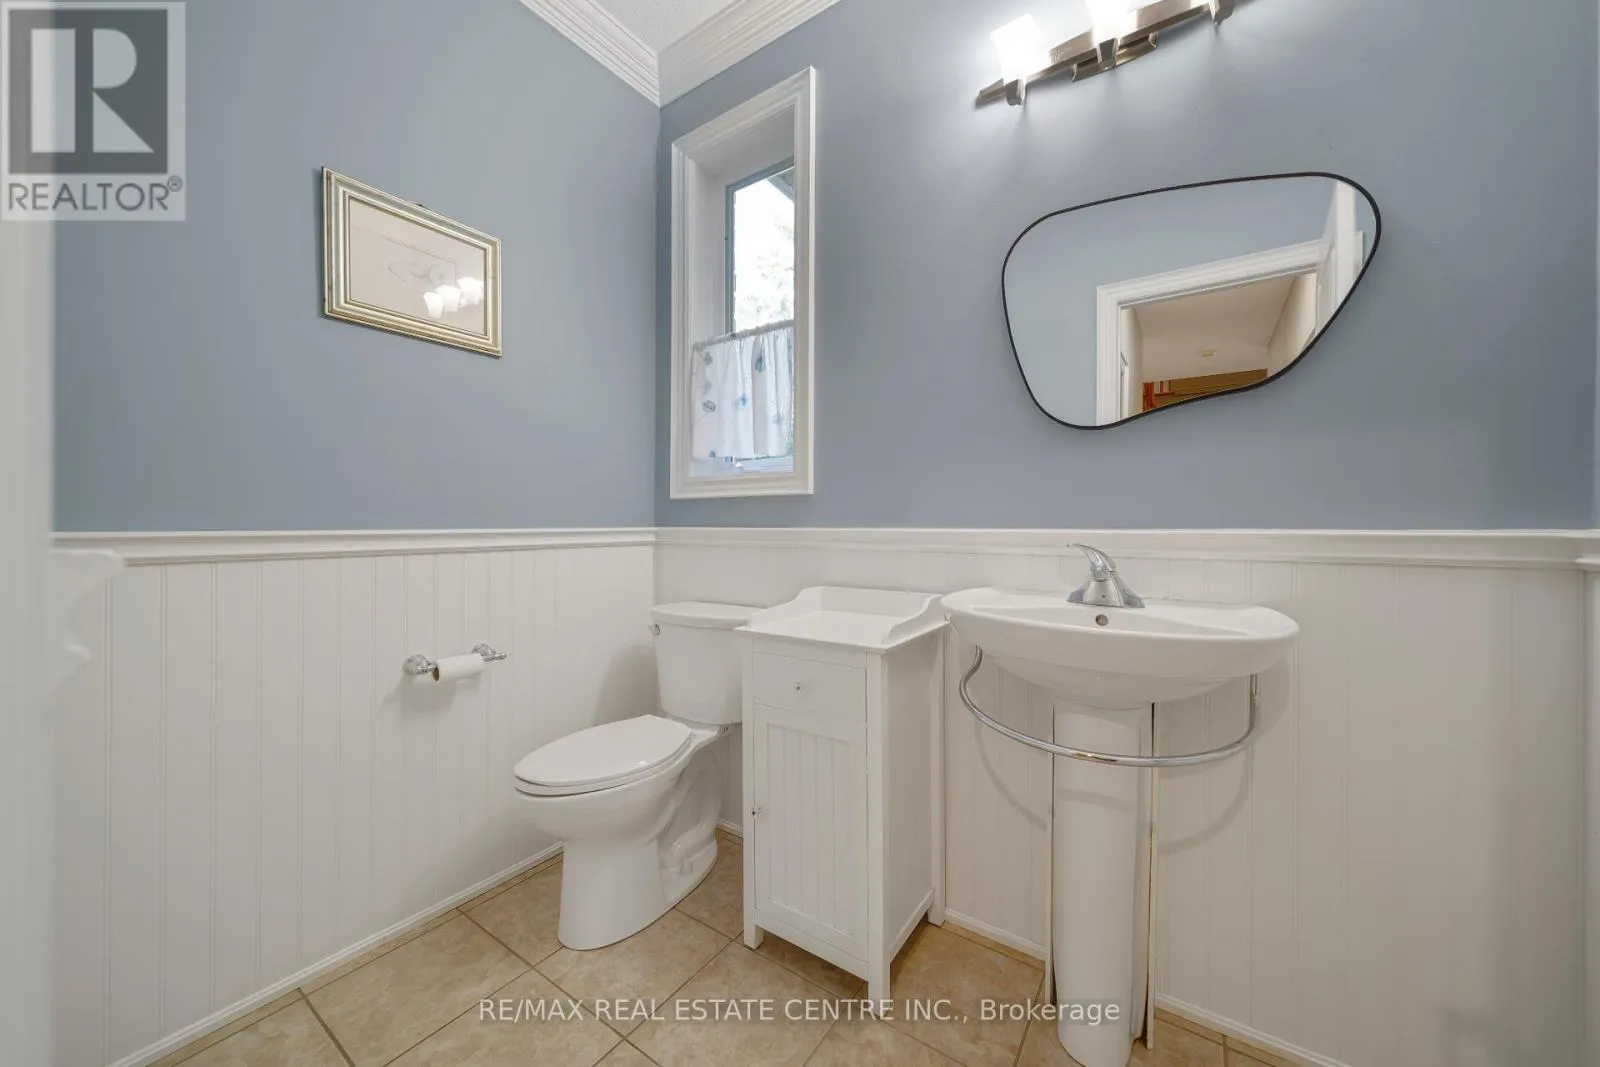
Bathroom
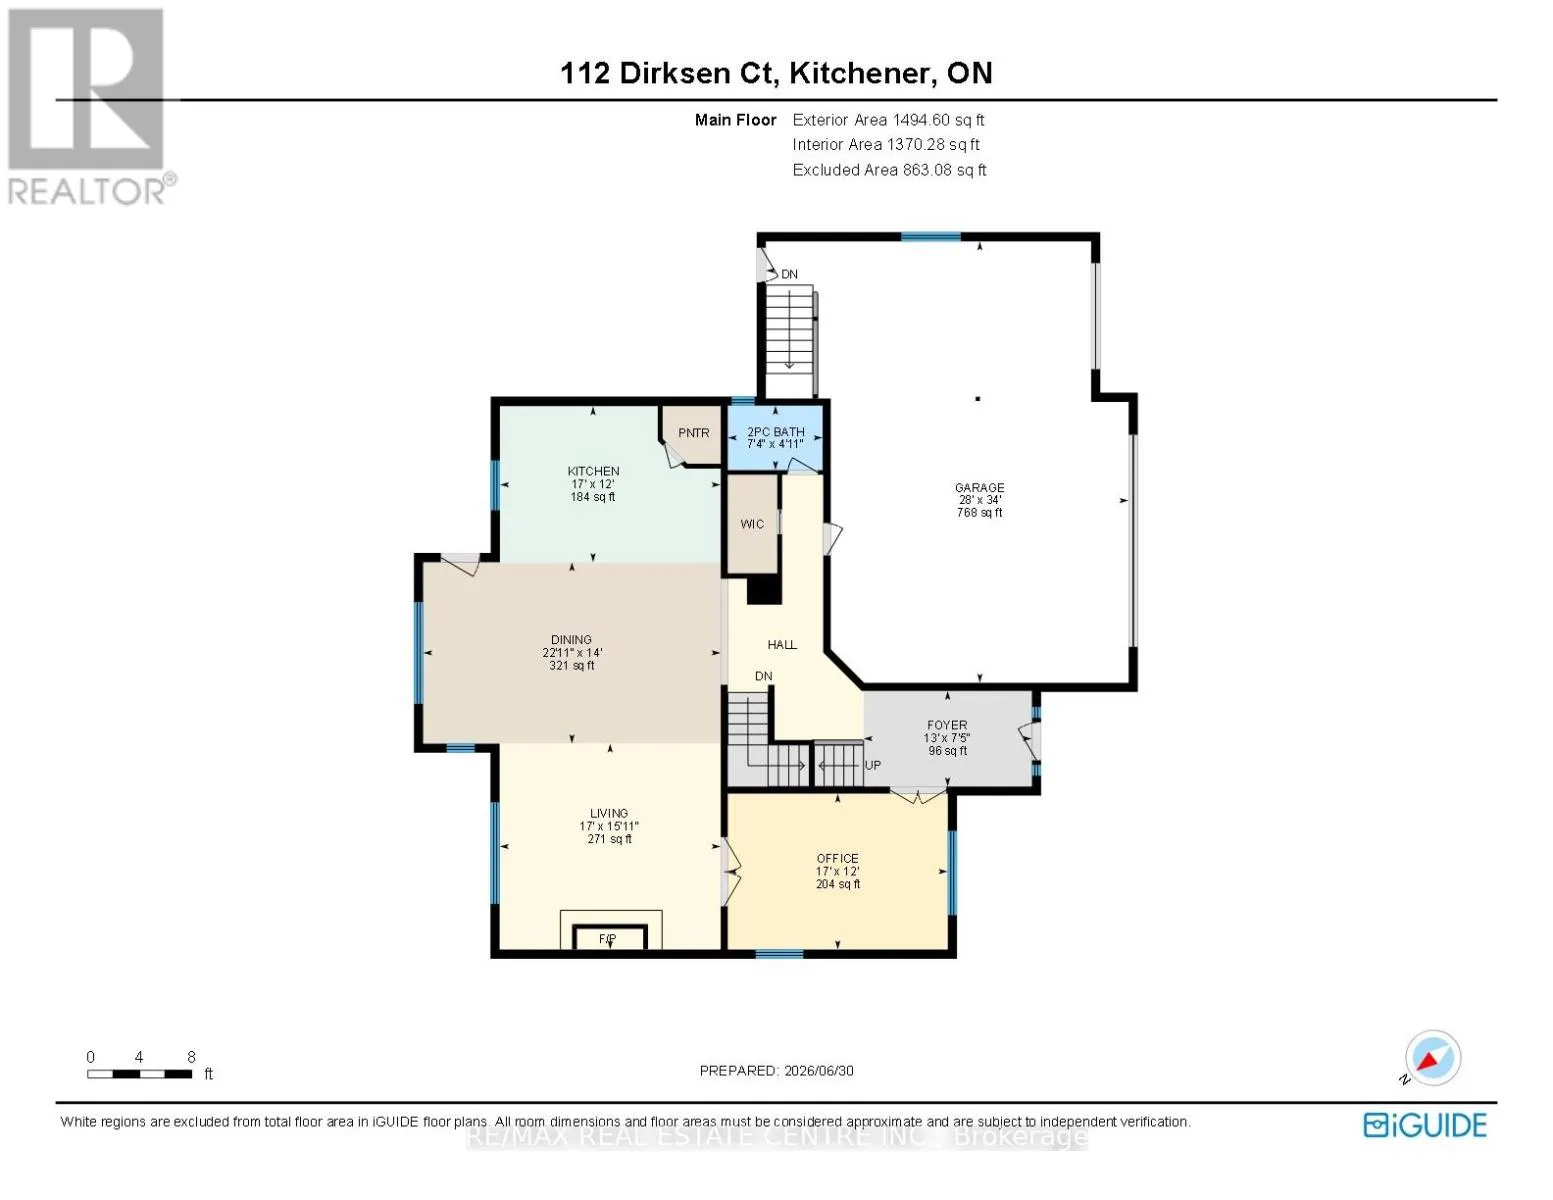
Main level
2.23 m x 1.51 m
Dining room
Main level
6.99 m x 4.26 m
Foyer
Main level
3.96 m x 2.25 m
Kitchen
Main level
5.19 m x 3.66 m
Living room
Main level
5.19 m x 4.84 m
Office
Main level
5.17 m x 3.66 m

Location

Learn more about this property
Listing provided by:
RE/MAX REAL ESTATE CENTRE INC.
MLS® number:
X13534750
Agent:
Tia Deutschmann
*Indicates required field
Name is required
Email is required
Please enter a valid phone number (e.g., 416-111-1111).