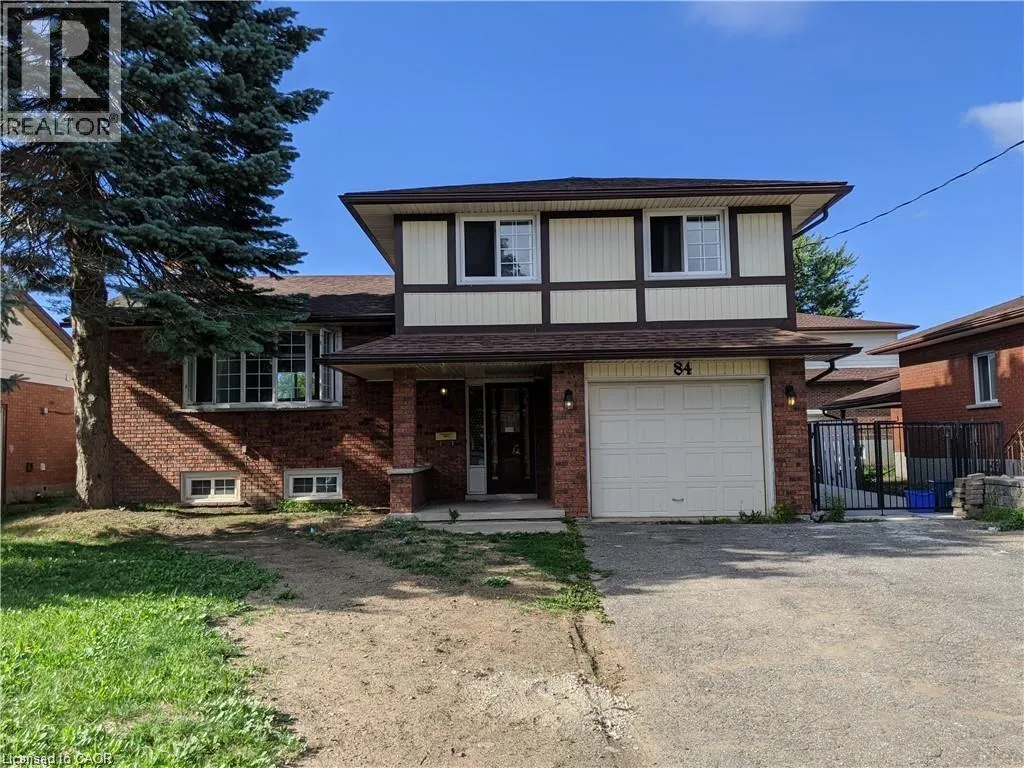
84 Amherst Drive, Kitchener, Ontario N2P 1C9

Listed for:
$749,000
6 beds
2 baths
Listed 39 days ago
House for rent: 84 Amherst Drive, Kitchener, Ontario N2P 1C9

View all 10 photos

About

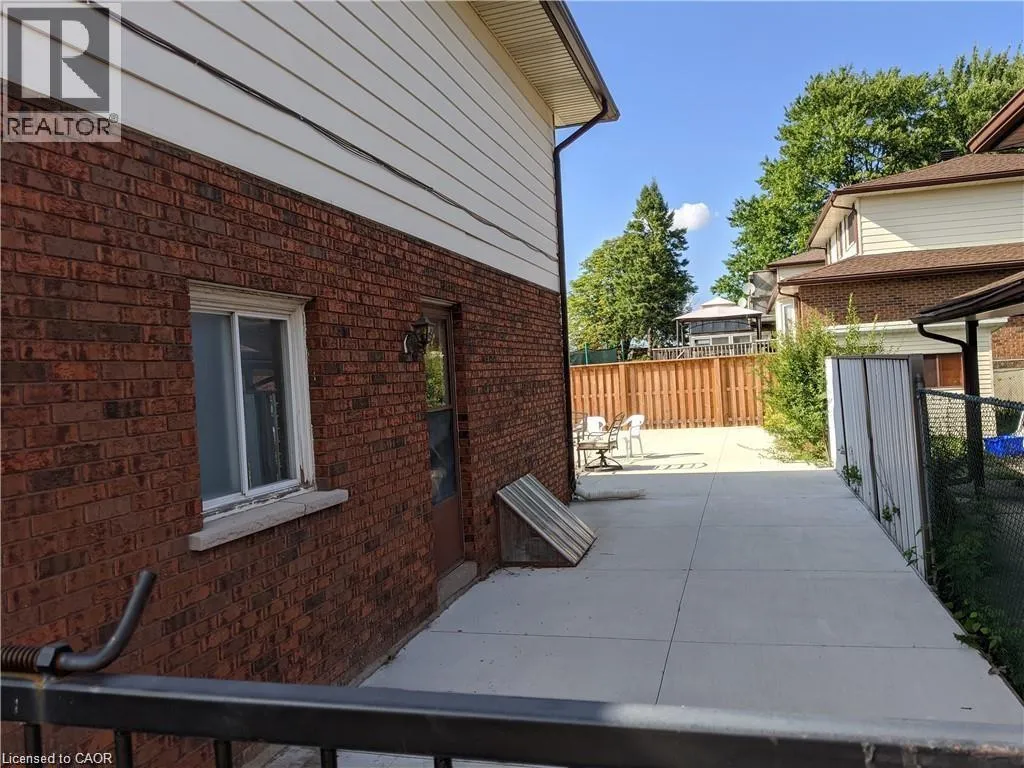
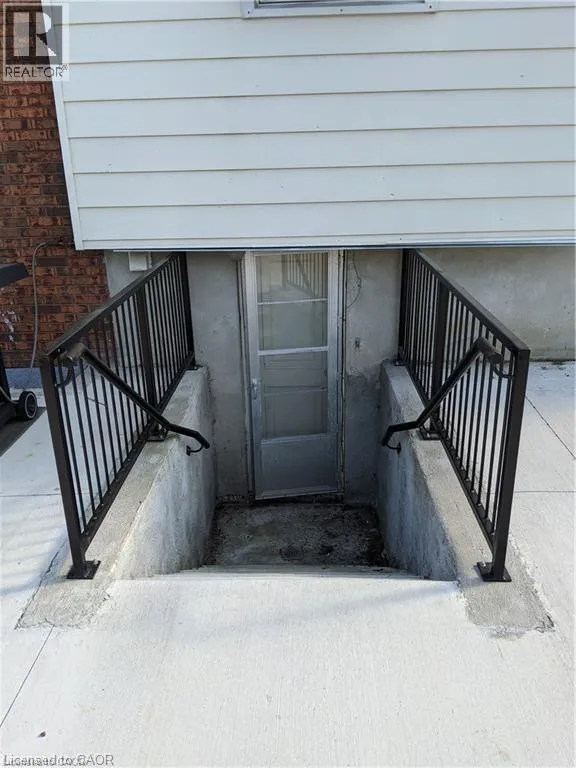
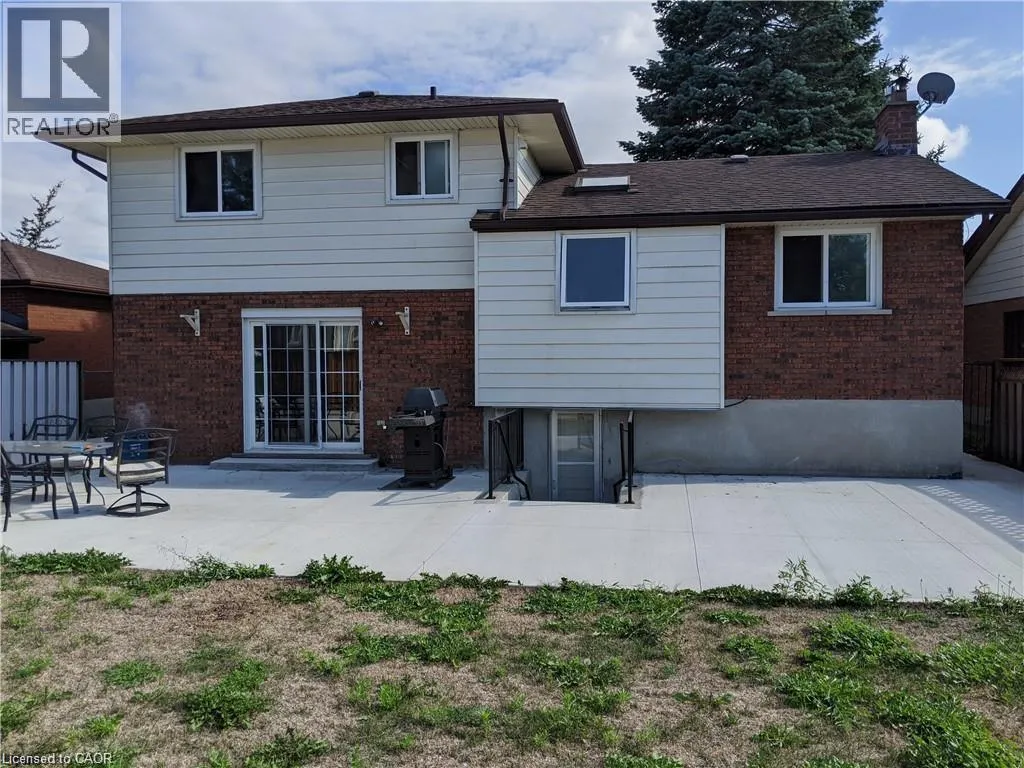
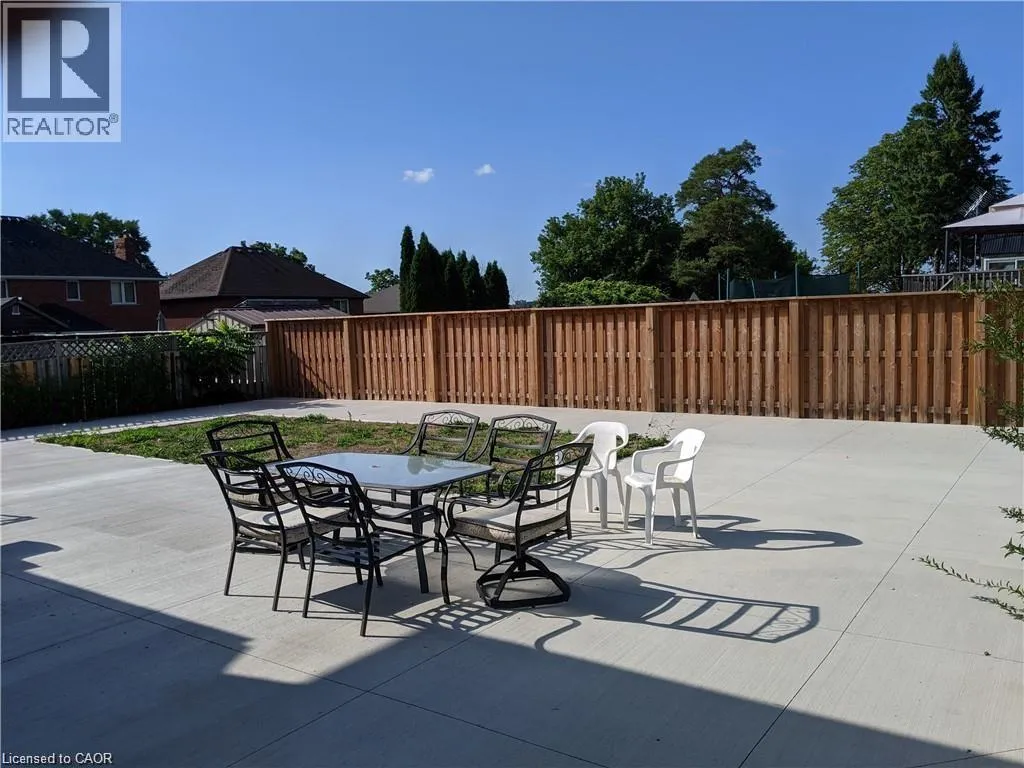
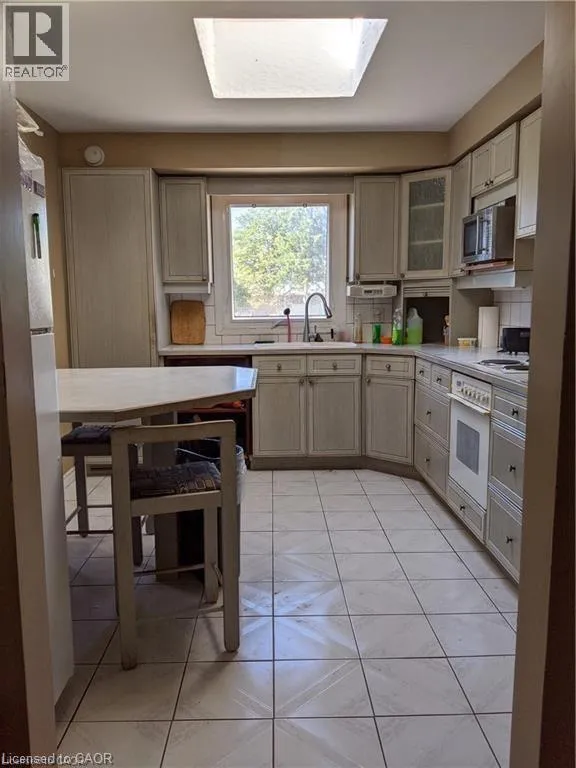
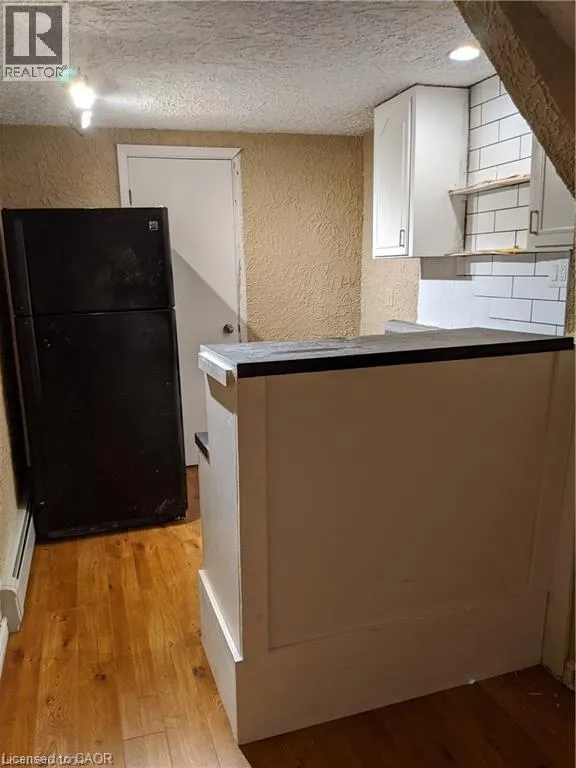
Doon Valley Drive and Conestoga College Blvd. **Attention Investors!** Welcome to **84 Amherst Drive**, a turnkey investment opportunity in a highly desirable location. Situated just a short walk from Conestoga College and only minutes from Highway 401, this property offers strong rental demand and excellent long-term potential. This well-maintained home features **6 spacious bedrooms** and **2 full bathrooms**, making it ideal for student rentals or multi-tenant occupancy. The low-maintenance exterior helps keep operating costs down, while the **walk-up basement** provides exciting potential for a future duplex conversion . Parking is never an issue, with space for **5 vehicles in the driveway** plus **1 in the attached garage**. Best of all, the property is **already leased for the 2026 school year**, providing immediate rental income from day one. Whether you're looking to expand your investment portfolio or secure a cash-flowing property in a prime location, **84 Amherst Drive** is an opportunity you won't want to miss. recent upgrades - Driveway 2024, hvac 2021, hotwater tank 2023, new stove 2022, basement flooring 2024. (id:27476)

Property Highlights

MLS® Number
40846194
Type
Single Family
Ownership Type
Freehold
Land Size
0|under 1/2 acre
Parking Space Total
6

Building

Building Type
House
Storeys
2.00
Square Footage
1871 sqft
Bathrooms Total
2
Bedrooms Above Ground
3
Bedrooms Total
6
Amenities
Schools
Exterior Finish
Aluminum siding, Brick
Fireplace Present
No
Basement Type
Full (Finished)
Basement Features
Building Heating Type
Hot water radiator heat
Heating Fuel
Natural gas
Building Cooling Type
None

Utilities

Water
Municipal water
Utility Sewer
Municipal sewage system

Room Layout

Kitchen
Second level
10'7'' x 12'10''
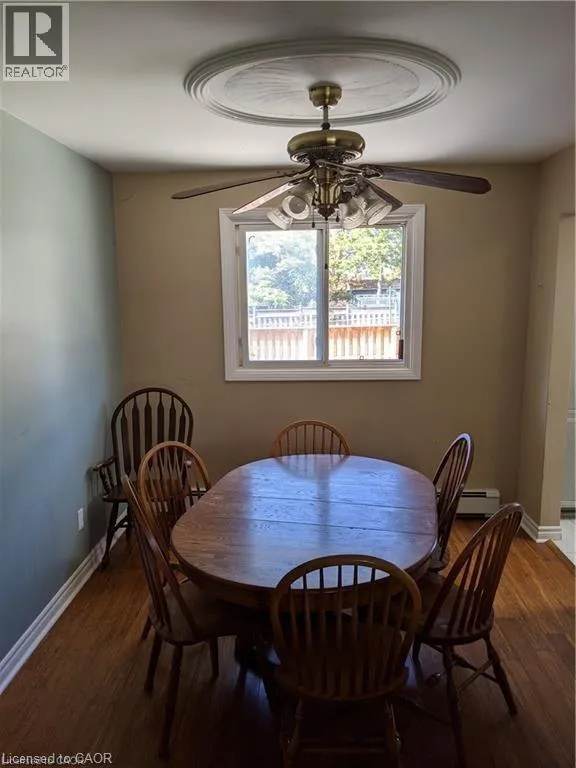
Dining room
Second level
9'0'' x 11'5''
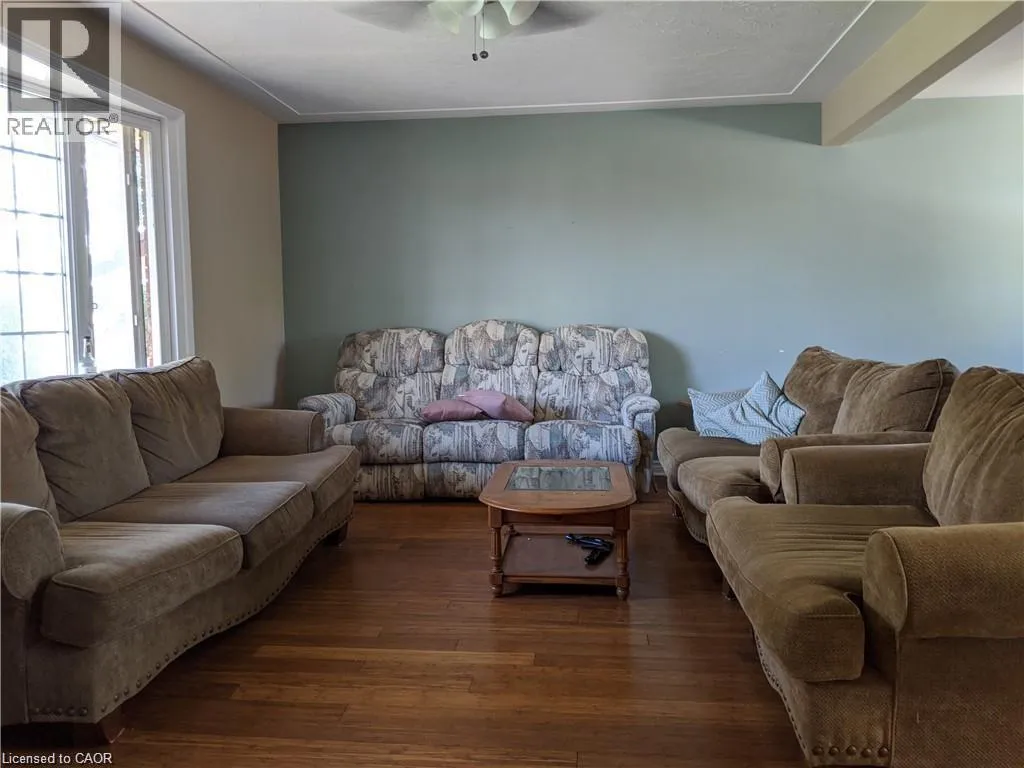
Living room
Second level
17'8'' x 12'0''
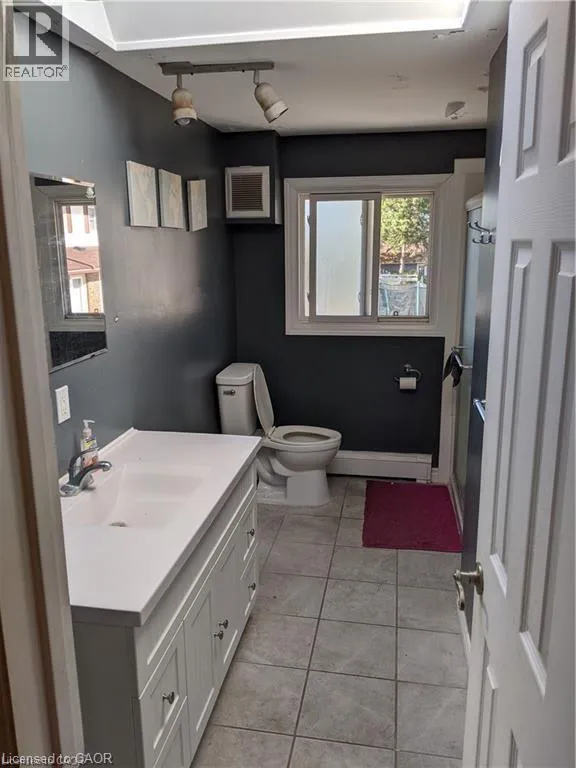
4pc Bathroom
Third level
Measurements not available
Bedroom
Third level
12'3'' x 9'5''
Bedroom
Third level
13'0'' x 10'0''
Primary Bedroom
Third level
14'7'' x 10'10''
Bedroom
Basement
10'0'' x 19'0''
Bedroom
Basement
8'0'' x 8'0''
4pc Bathroom
Basement
Measurements not available
Bedroom
Basement
10'3'' x 11'2''
Laundry room
Basement
Measurements not available
Recreation room
Main level
19'6'' x 10'8''

Location

Learn more about this property
Listing provided by:
Zolo Realty
MLS® number:
40846194
Agent:
Rahul Prajapati
*Indicates required field
Name is required
Email is required
Please enter a valid phone number (e.g., 416-111-1111).