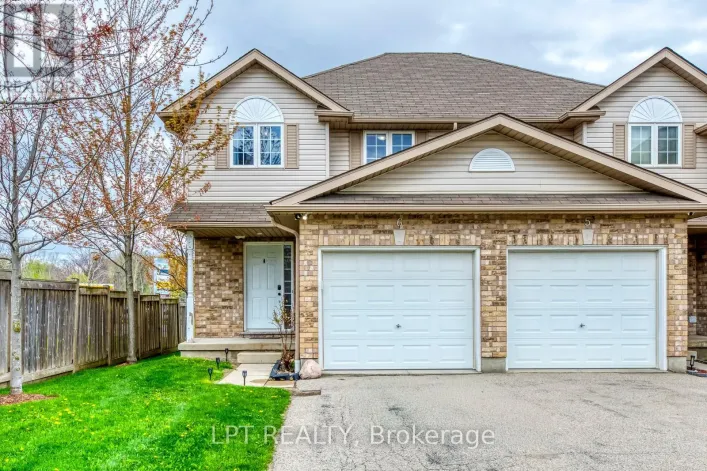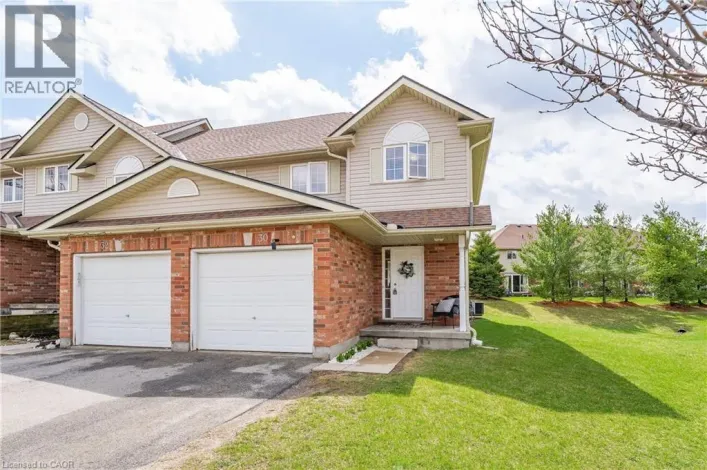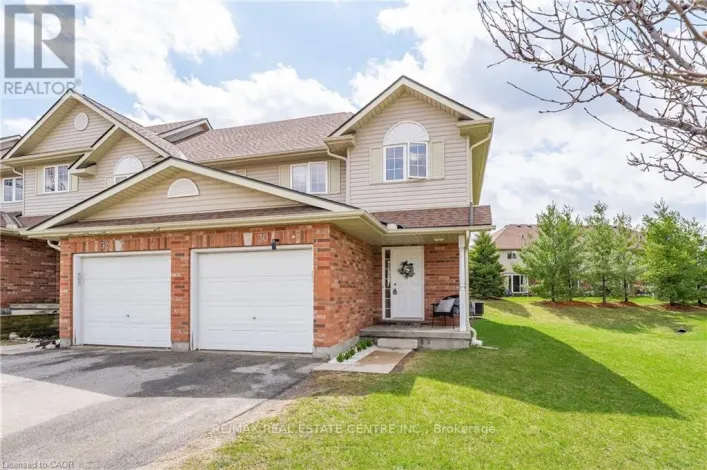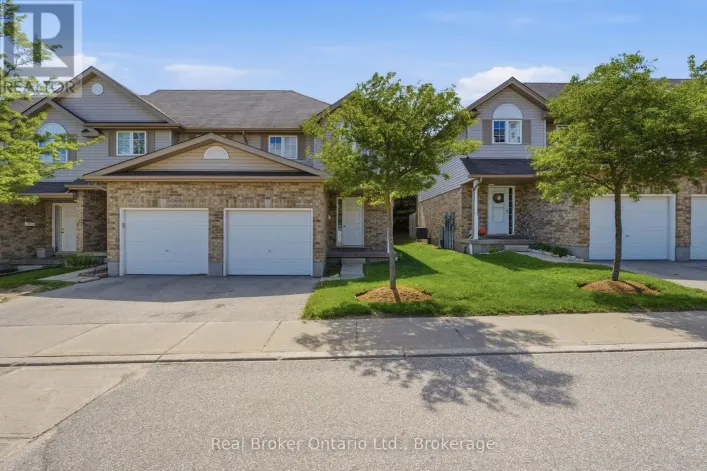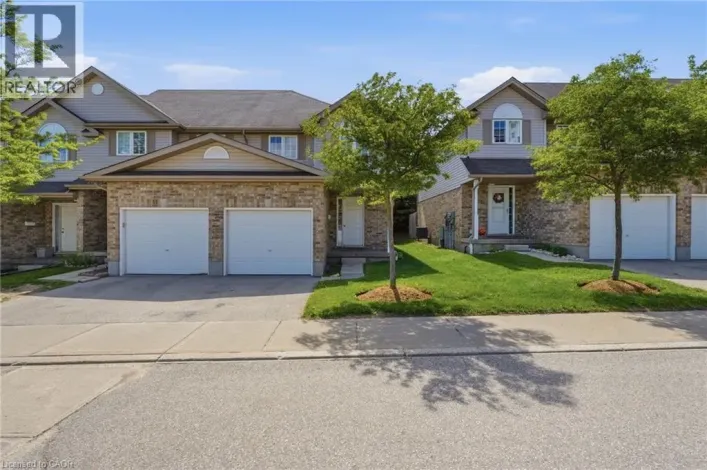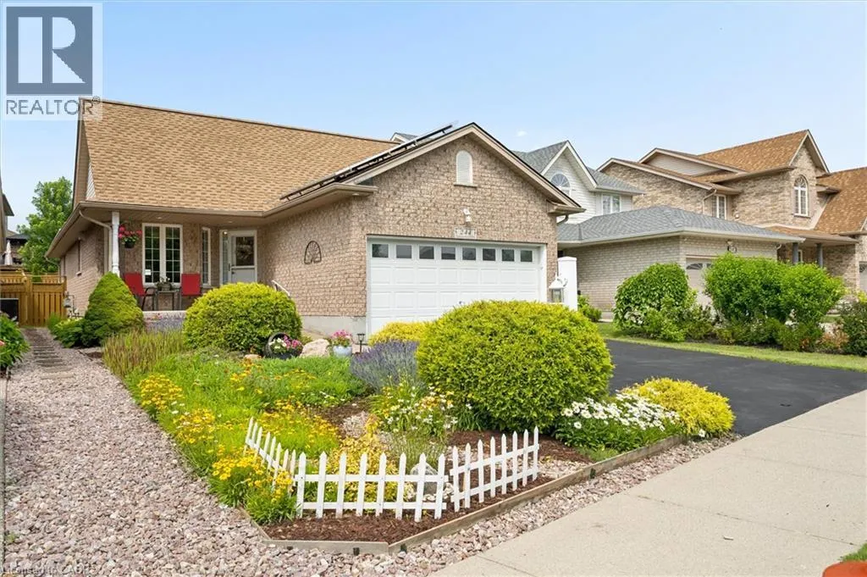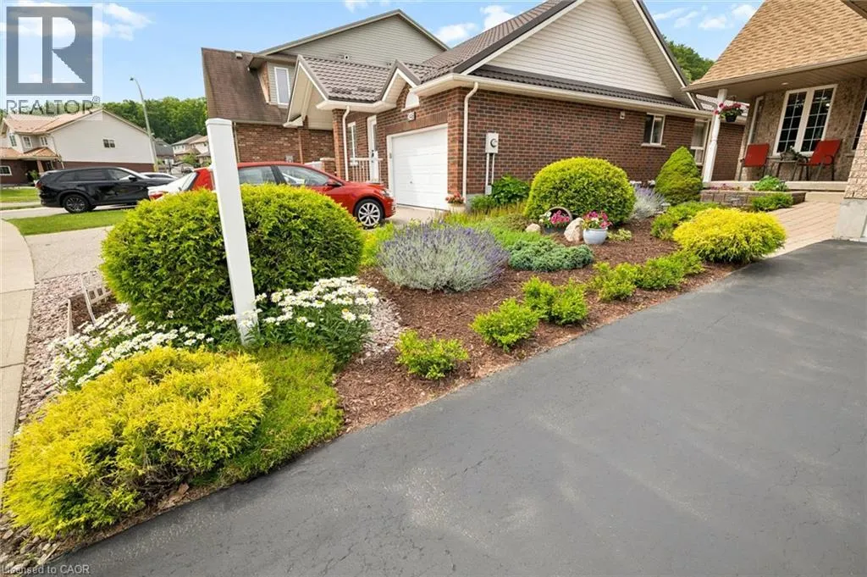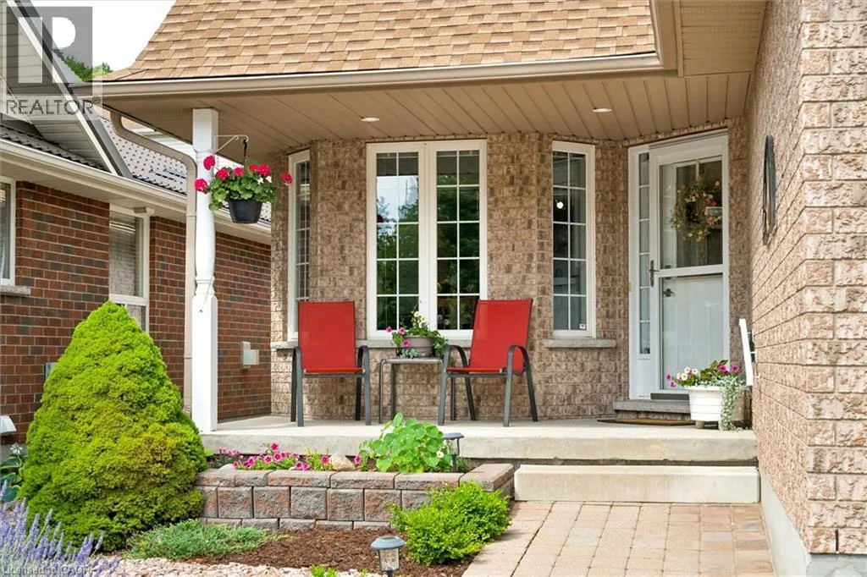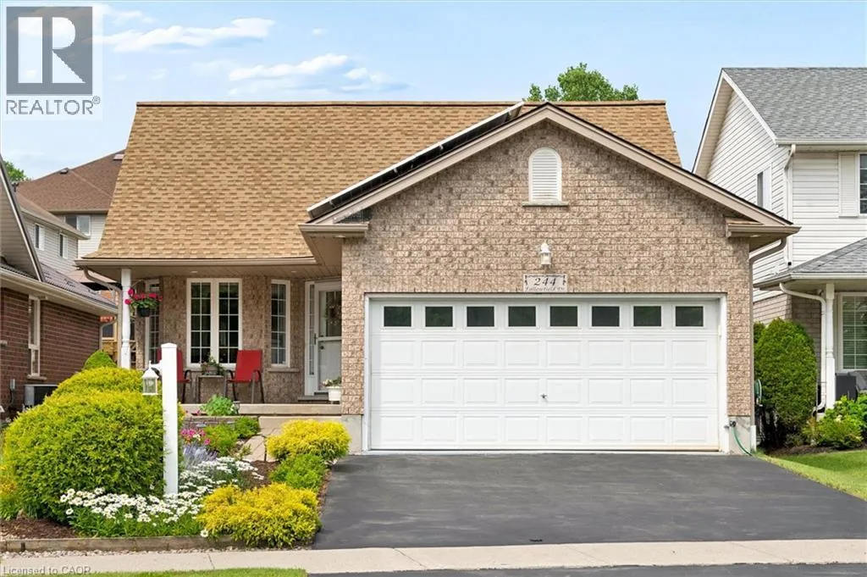
244 Fallowfield Drive, Kitchener, Ontario N2C 2T7

Listed for:
$799,900
4 beds
3 baths
Listed 8 days ago
House for rent: 244 Fallowfield Drive, Kitchener, Ontario N2C 2T7

View all 41 photos

About

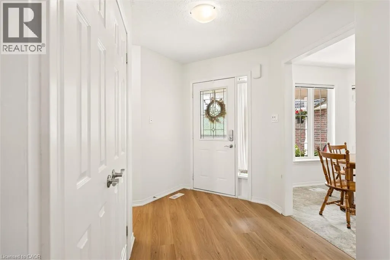
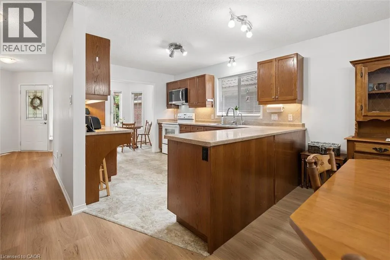
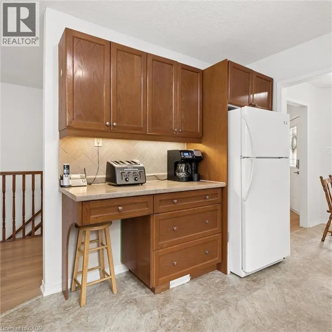
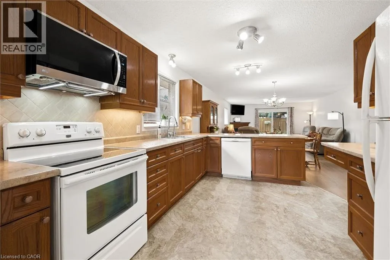
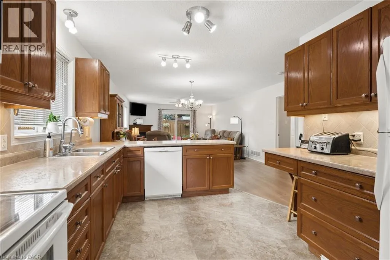
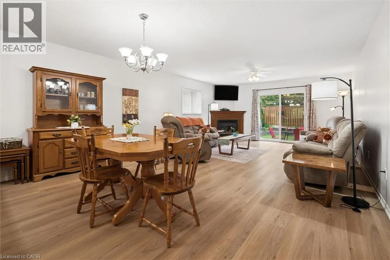
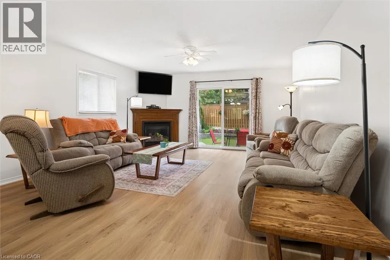
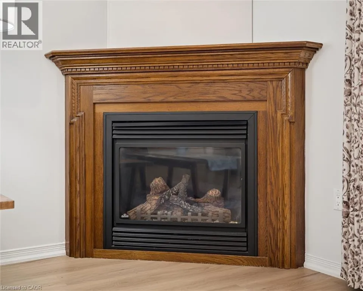
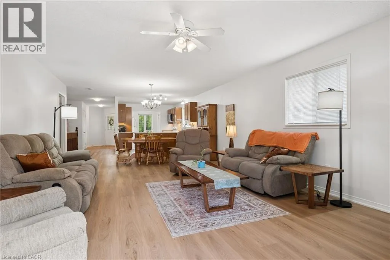
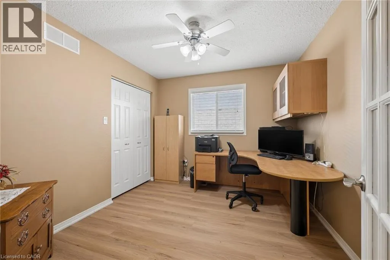
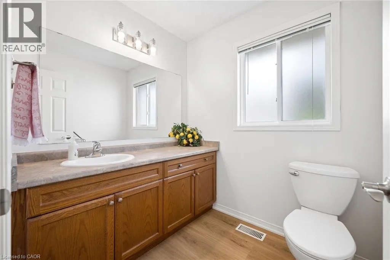
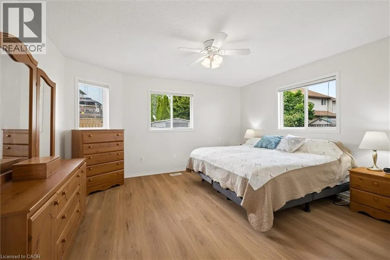
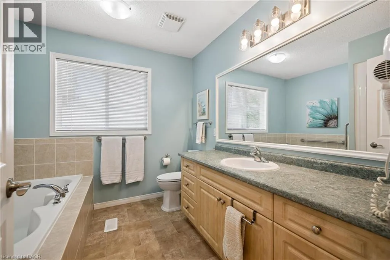
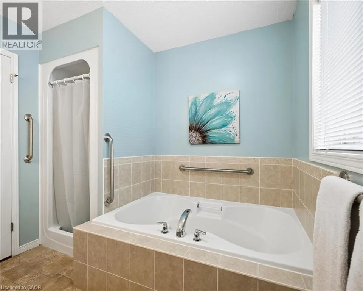
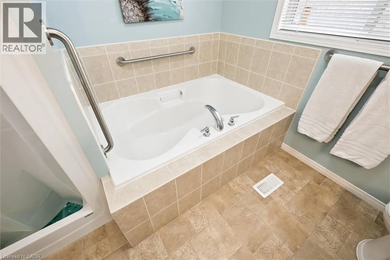
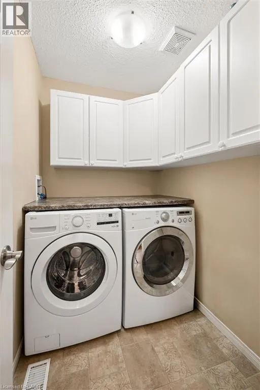
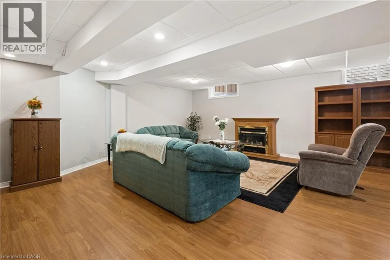
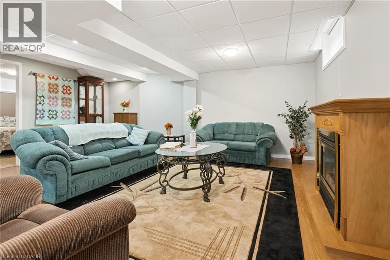
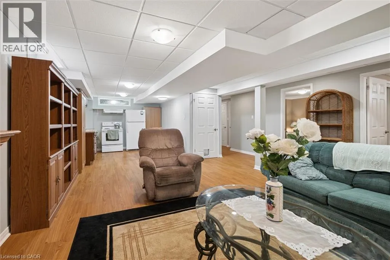
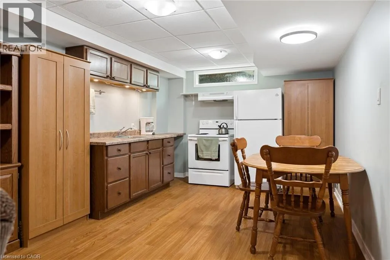
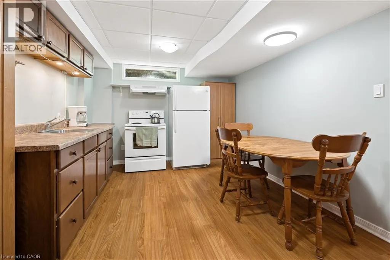
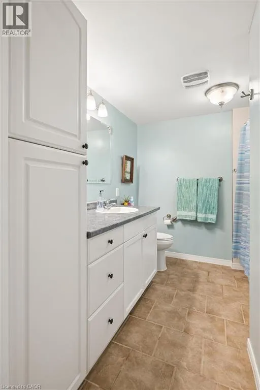
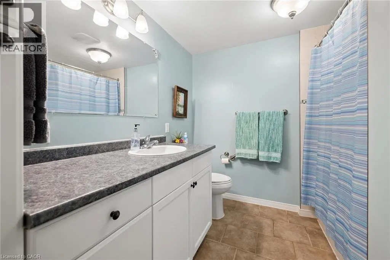
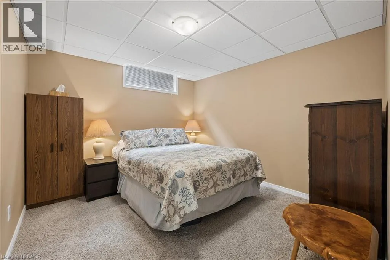
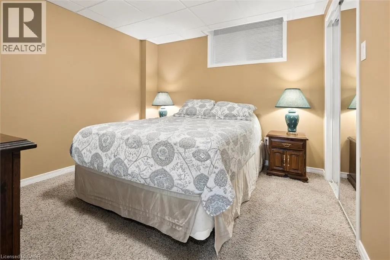
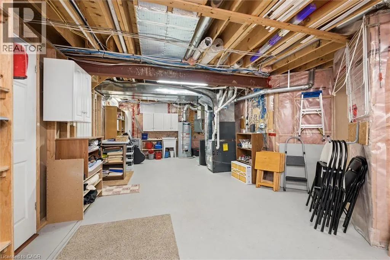
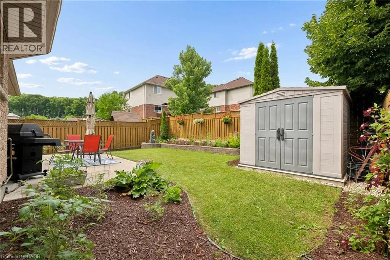
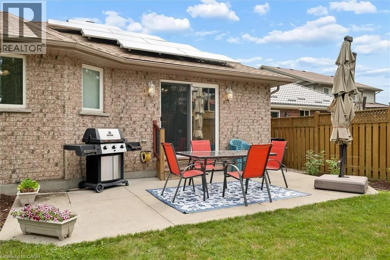
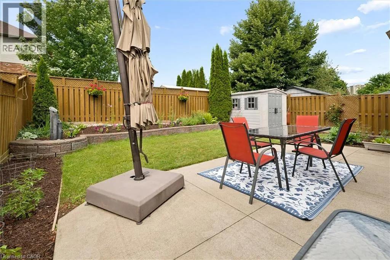
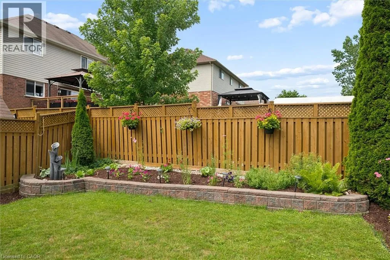
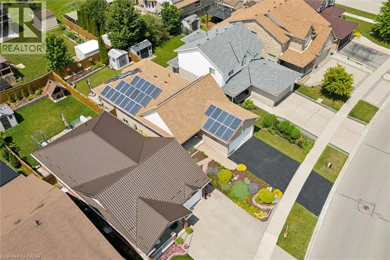
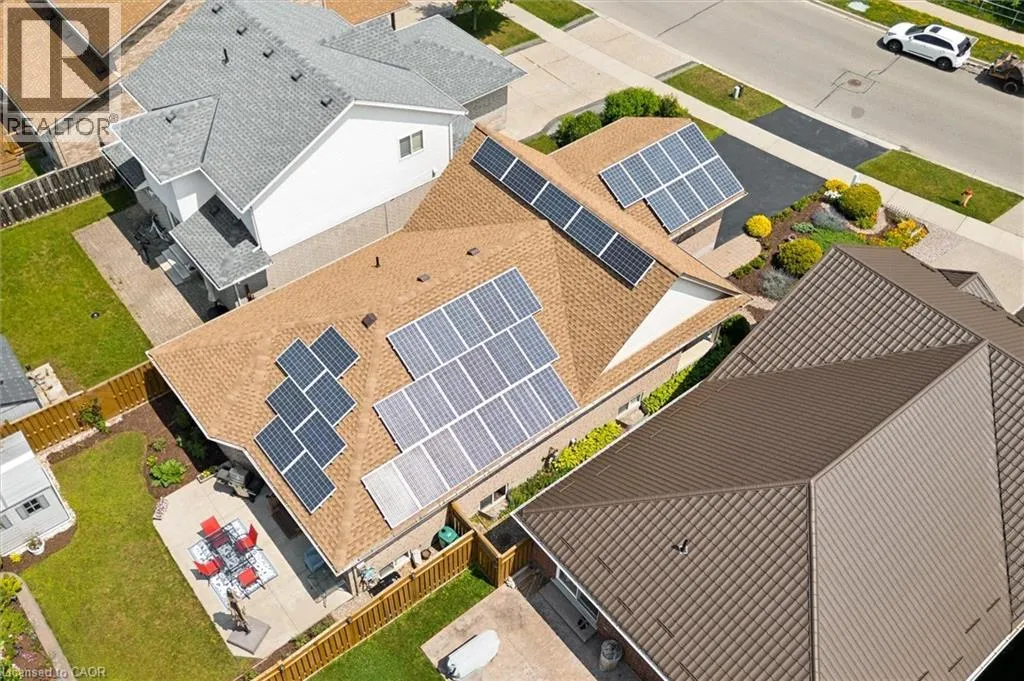
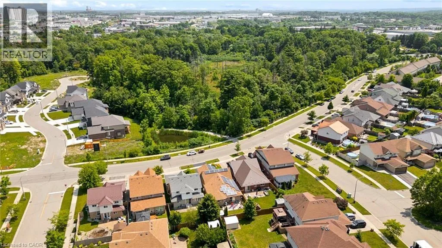
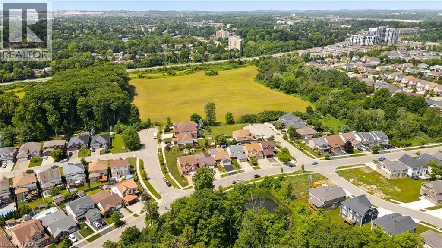
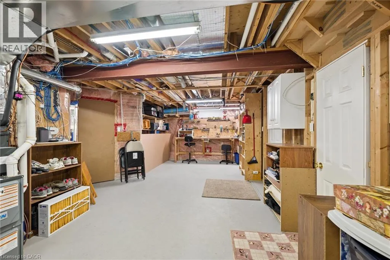
Beautifully maintained and move-in ready, this inviting four-bedroom home offers excellent in-law or extended-family potential, with two bedrooms on the main floor and two additional bedrooms in the fully finished lower level. The lower level also features a second kitchen, full bathroom, and flexible living space ideal for family, guests, or a home office. The bright main floor includes 1.5 bathrooms, a cozy fireplace, convenient laundry, and a comfortable, functional layout that shows true pride of ownership throughout. Outside, enjoy a beautifully landscaped, fully fenced yard, double garage, and peaceful greenspace directly across the street. Recent updates include fresh paint, new flooring, washing machine, water heater, over-the-range microwave, R60 attic insulation, a new heat pump and gas furnace in 2023, and a new roof in 2024. The property also features an income-generating solar microFIT system with a contract in place until 2033. (id:27476)

Property Highlights

MLS® Number
40846343
Type
Single Family
Ownership Type
Freehold
Land Size
under 1/2 acre
Parking Space Total
4

Building

Building Type
House
Storeys
1.00
Square Footage
2552 sqft
Bathrooms Total
3
Bedrooms Above Ground
2
Bedrooms Total
4
Amenities
Park, Schools, Shopping
Exterior Finish
Brick, Vinyl siding
Fireplace Present
No
Basement Type
Full (Finished)
Basement Features
Building Heating Type
Forced air
Heating Fuel
Natural gas
Building Cooling Type
Central air conditioning

Utilities

Water
Municipal water
Utility Sewer
Municipal sewage system

Room Layout

4pc Bathroom
Basement
9' x 7'10''
Bedroom
Basement
10'8'' x 10'1''
Bedroom
Basement
10'8'' x 10'3''
Eat in kitchen
Basement
10'6'' x 11'1''
Recreation room
Basement
18'3'' x 22'2''
2pc Bathroom
Main level
5'11'' x 6'7''
4pc Bathroom
Main level
8'8'' x 8'11''
Bedroom
Main level
10'11'' x 10'10''
Primary Bedroom
Main level
14'5'' x 12'11''
Dining room
Main level
8'8'' x 7'11''
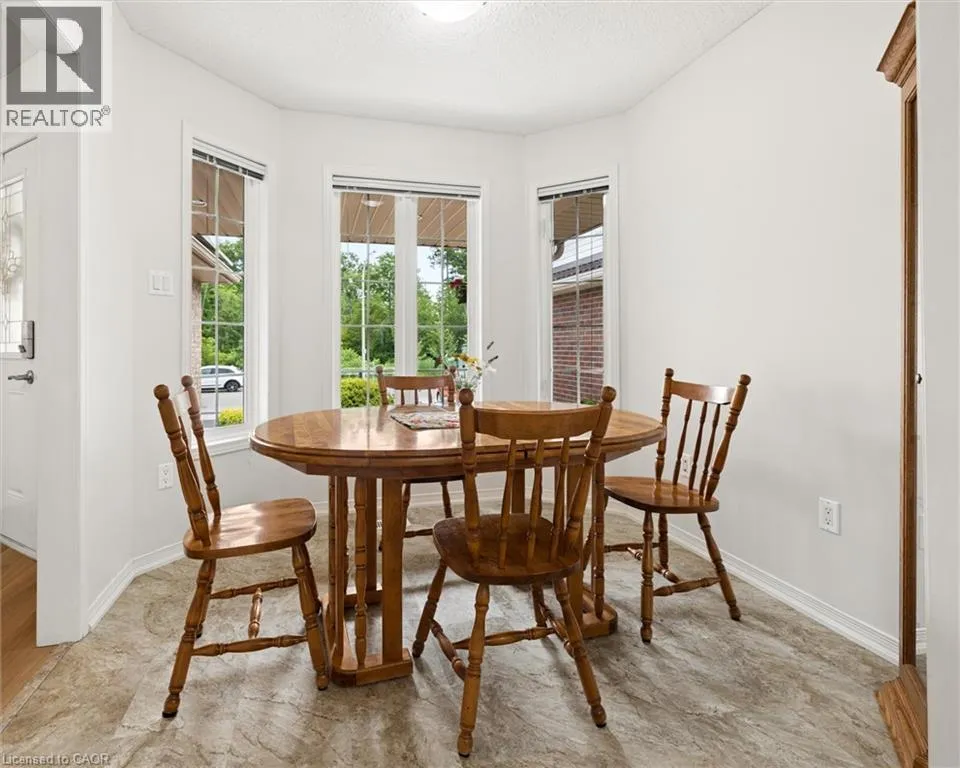
Breakfast
Main level
15'7'' x 12'0''
Living room
Main level
15'2'' x 17'11''
Kitchen
Main level
10'0'' x 12'7''

Location

Learn more about this property
Listing provided by:
Royal Realty Group Inc.
MLS® number:
40846343
Agent:
Mike Anstead
*Indicates required field
Name is required
Email is required
Please enter a valid phone number (e.g., 416-111-1111).

Street Spotlight - For sale