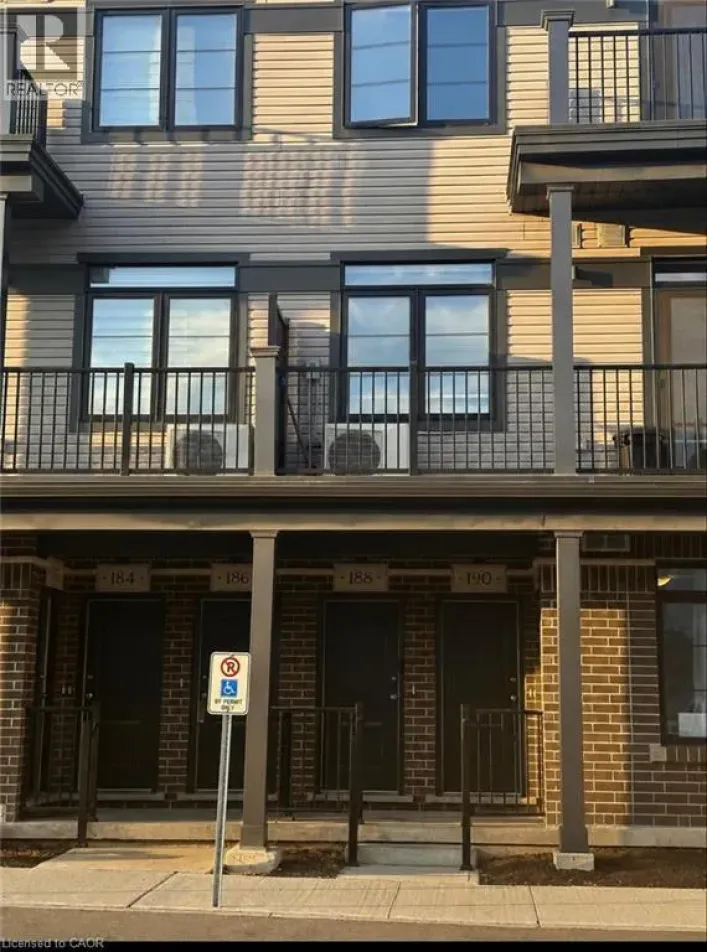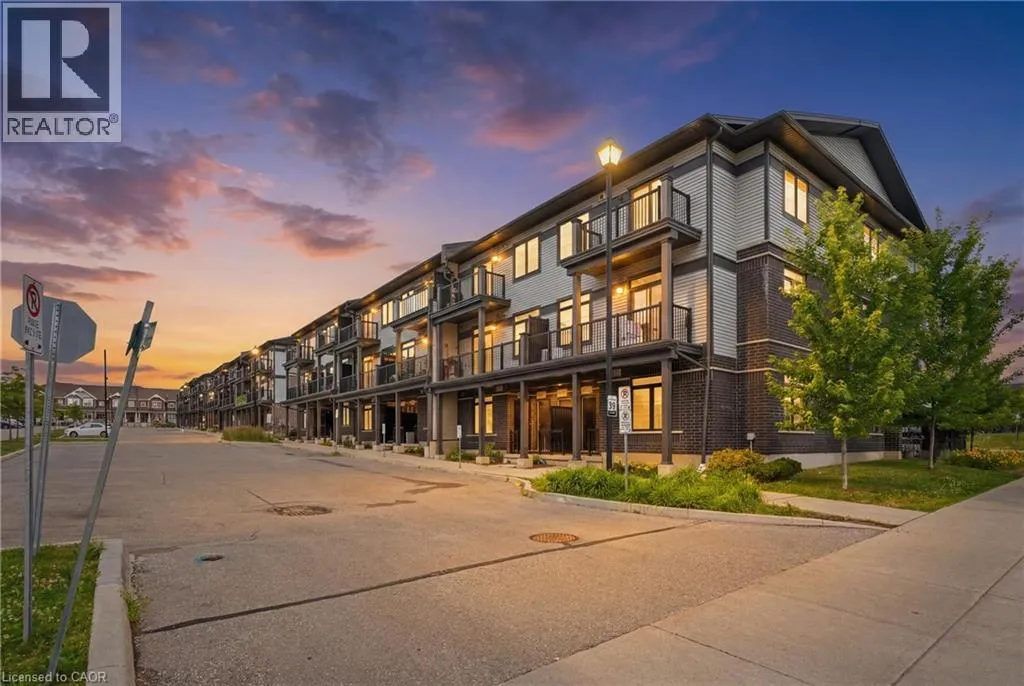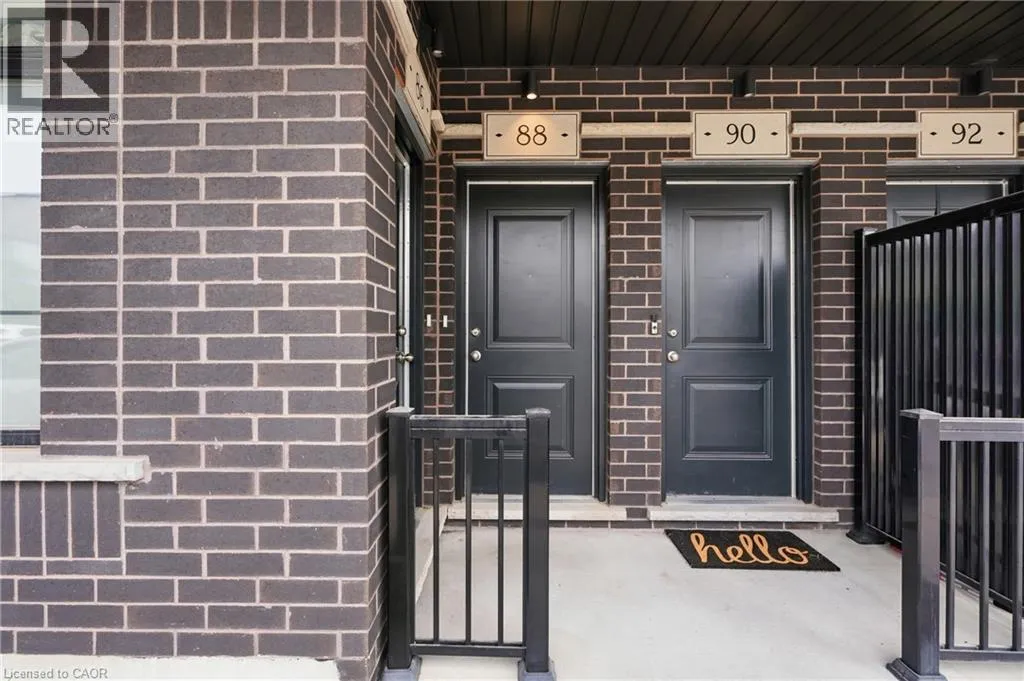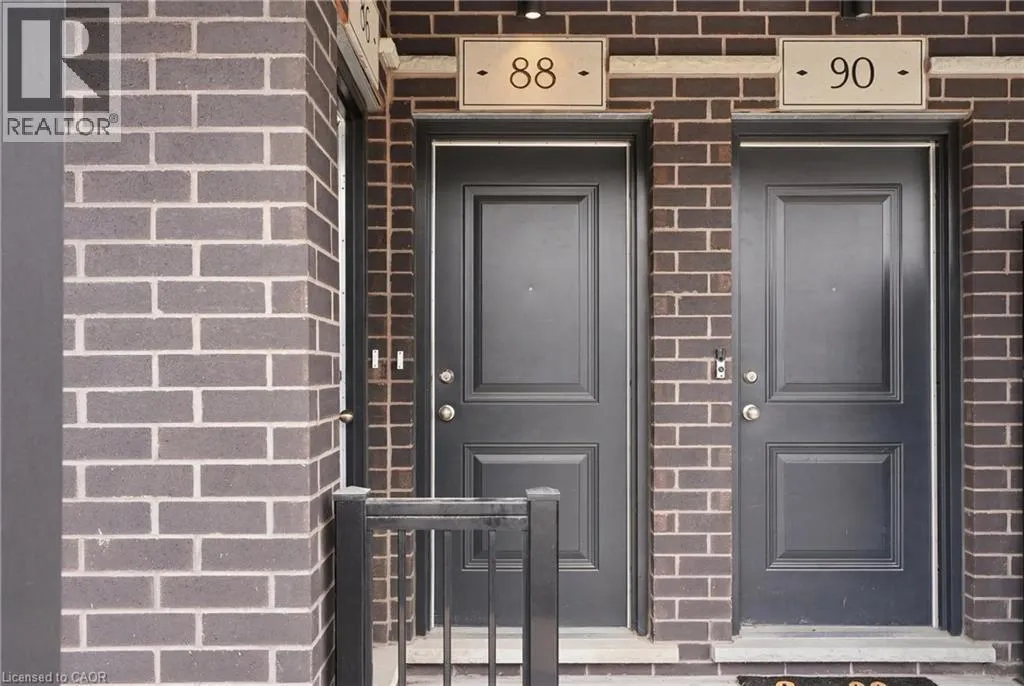
88 Wheat Lane, Kitchener, Ontario N2R 0R6

Listed for:
$2,200
2 beds
3 baths
Listed 17 days ago
Apartment for rent: 88 Wheat Lane, Kitchener, Ontario N2R 0R6

View all 25 photos

About

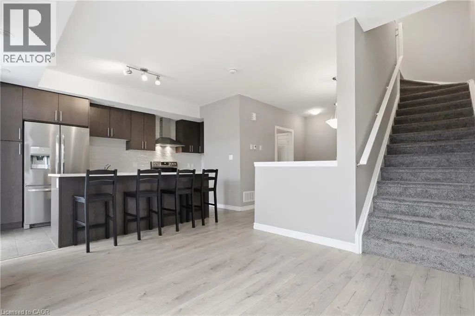
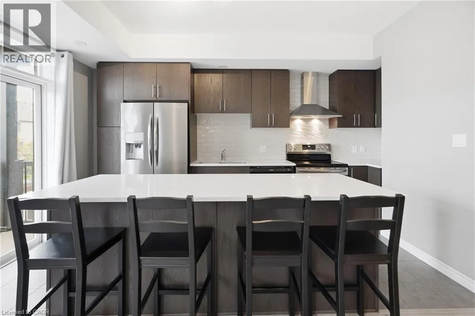
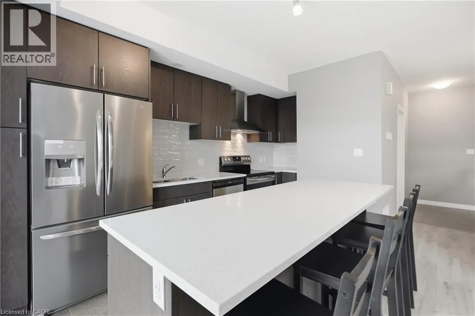
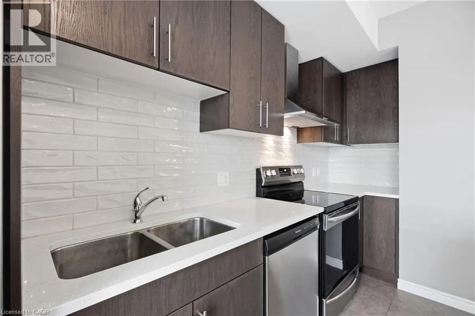
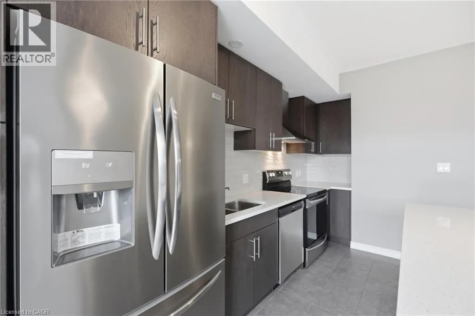
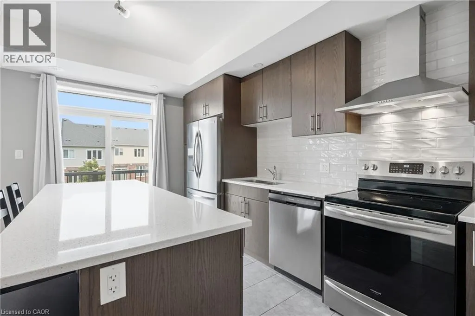
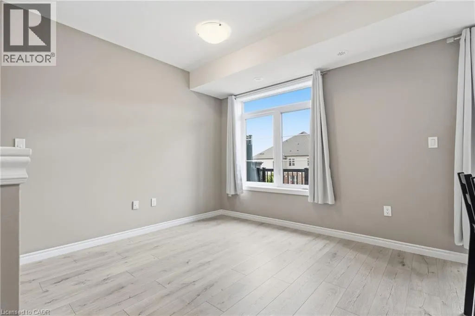
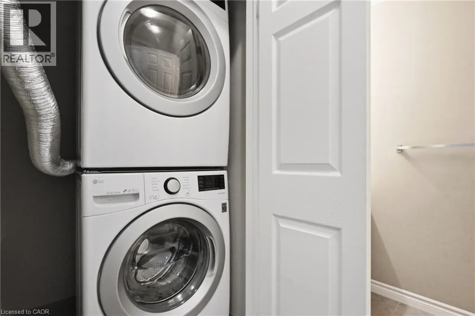
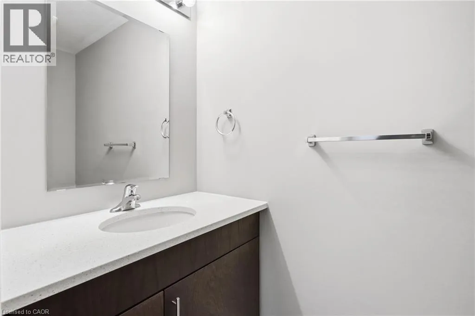
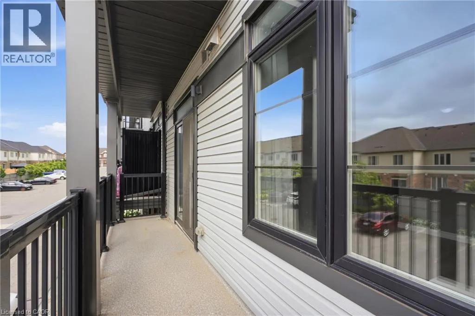
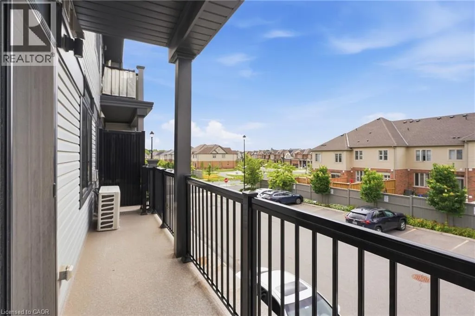
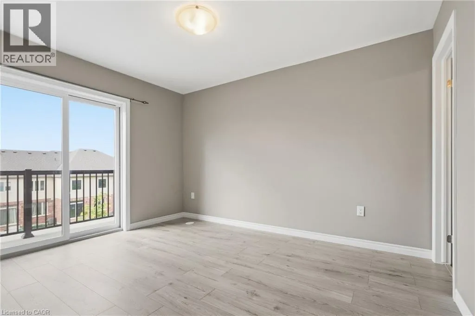
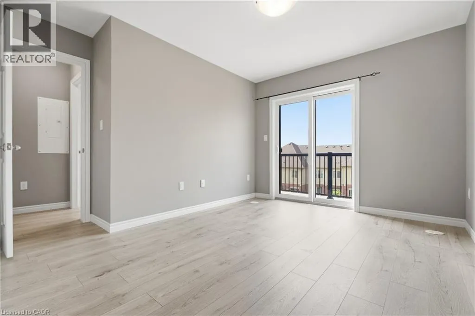
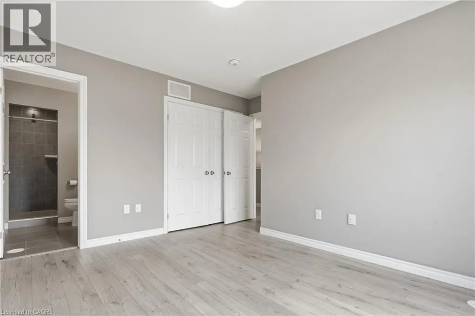
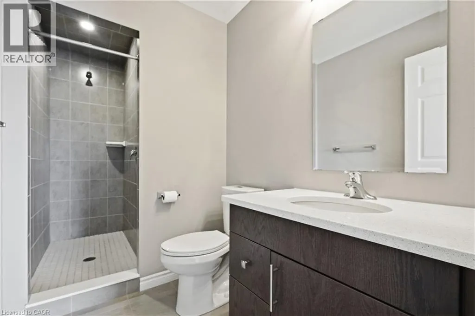
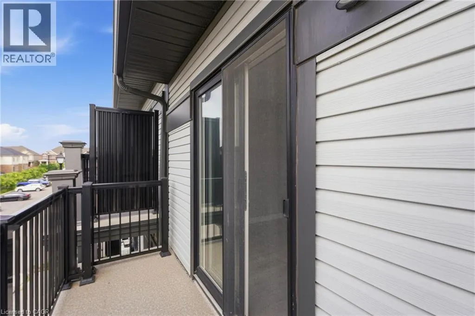
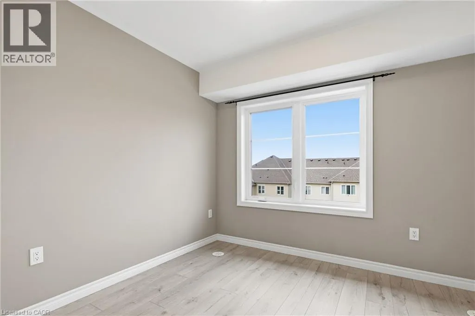
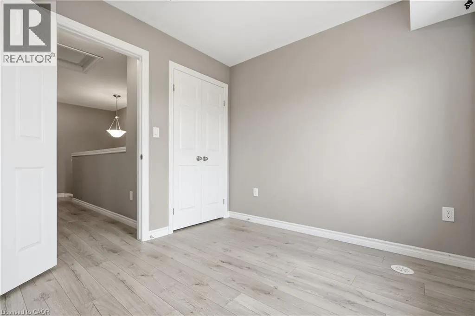
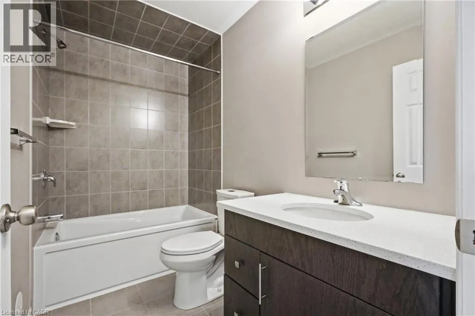
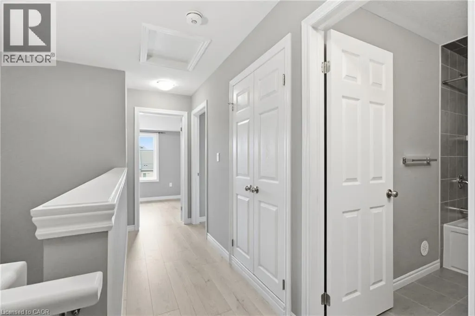
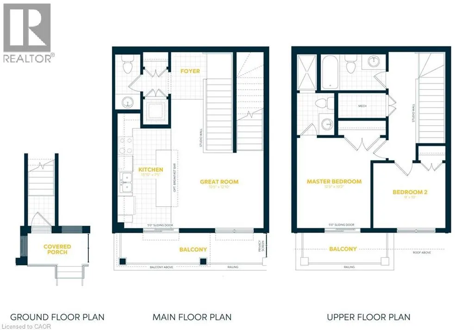
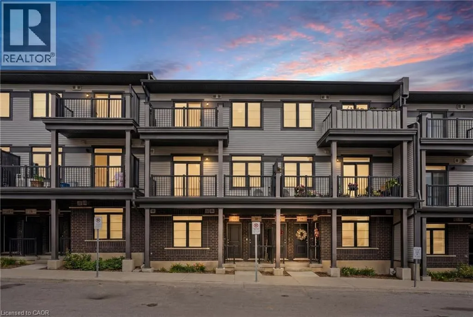
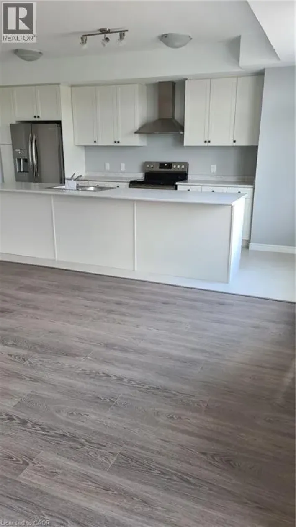
Huron to Beckview to Wheat Lane Welcome to this beautifully appointed 2-bedroom, 2.5-bathroom luxury townhouse offering approximately 1,000 sq. ft. of stylish, modern living space. Thoughtfully designed with comfort and functionality in mind, this home is perfect for those seeking a low-maintenance lifestyle in a convenient location. The bright, open-concept main floor features a contemporary kitchen with updated finishes, a large island, and ample cabinetry, seamlessly flowing into the living area. The main floor has convenient storage and a 2-piece bath. Upstairs, you'll find two generously sized bedrooms, each with access to its own full bathroom, providing exceptional privacy and convenience. A dedicated in-unit laundry area adds to the home's everyday practicality. Enjoy outdoor living with two private balconies, perfect for morning coffee or relaxing at the end of the day. The property also includes **one dedicated parking space**. Ideally located just minutes from RBJ Schlegel Park, shopping, restaurants, schools, walking trails, and other everyday amenities, with convenient access to major commuter routes. The unit is vacant, so possession is flexible. Tenants to pay all utilities, as well as hot water heater rental. (id:27476)

Property Highlights

MLS® Number
40845656
Type
Single Family
Ownership Type
Condominium
Land Size
Unknown
Parking Space Total
1

Building

Building Type
Apartment
Storeys
2.00
Square Footage
1065 sqft
Bathrooms Total
3
Bedrooms Above Ground
2
Bedrooms Total
2
Amenities
Park, Place of Worship, Playground, Schools, Shopping
Exterior Finish
Brick Veneer
Fireplace Present
No
Basement Type
None
Basement Features
Building Heating Type
Forced air
Heating Fuel
Building Cooling Type
Central air conditioning

Utilities

Water
Municipal water
Utility Sewer
Municipal sewage system

Room Layout

4pc Bathroom
Second level
Measurements not available
Bedroom
Second level
9'0'' x 10'0''
3pc Bathroom
Second level
Measurements not available
Primary Bedroom
Second level
12'6'' x 10'2''
2pc Bathroom
Main level
Measurements not available
Kitchen
Main level
13'10'' x 7'5''
Great room
Main level
10'5'' x 12'10''

Location

Learn more about this property
Listing provided by:
Bosley Real Estate Ltd.
MLS® number:
40845656
Agent:
Cassandra Miller
*Indicates required field
Name is required
Email is required
Please enter a valid phone number (e.g., 416-111-1111).