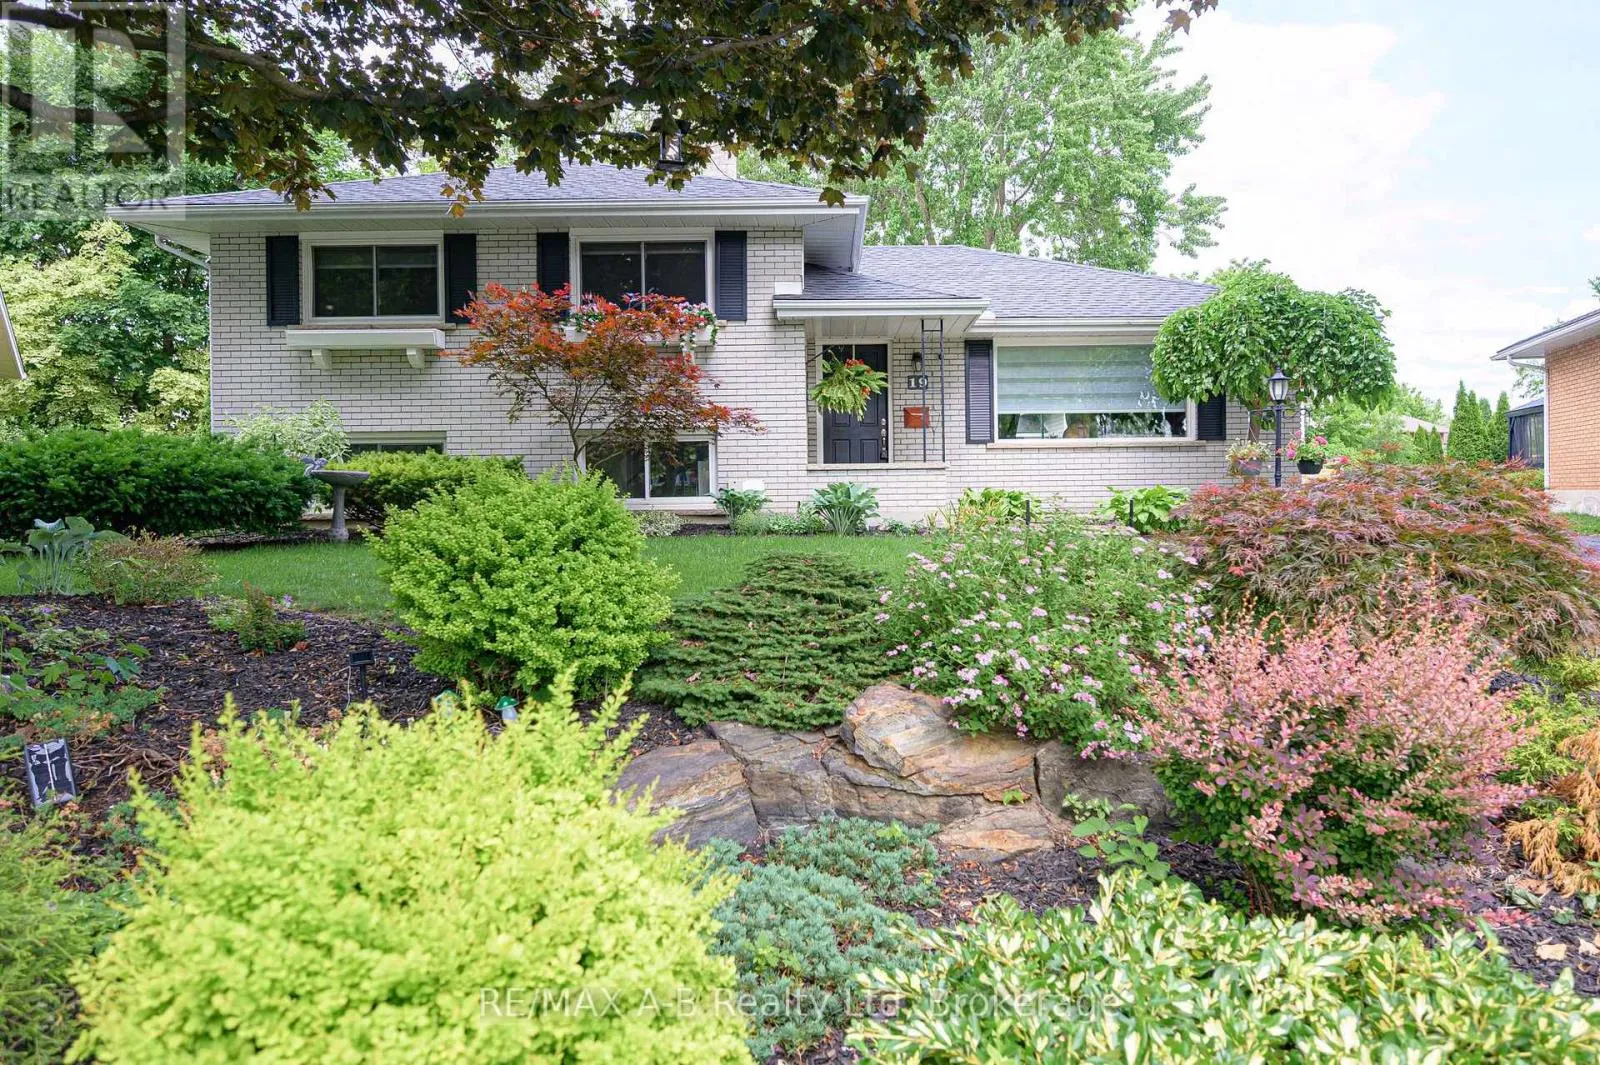
19 Linton Place, Kitchener, Ontario N2B 2K1

Listed for:
$789,000
4 beds
2 baths
Listed 17 days ago
House for rent: 19 Linton Place, Kitchener, Ontario N2B 2K1

View all 50 photos

About

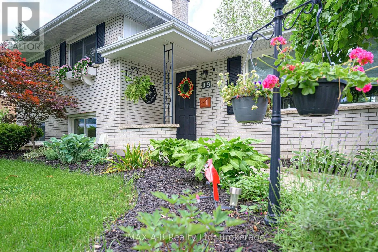
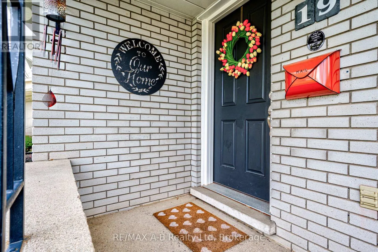
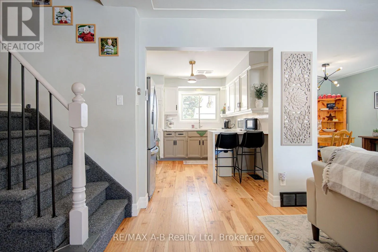
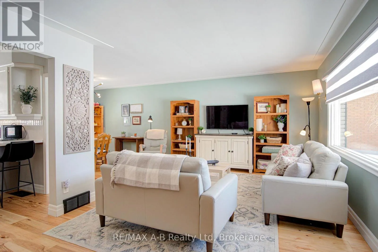
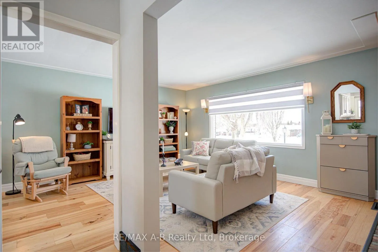
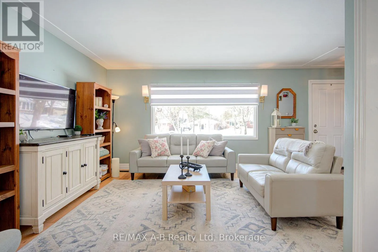
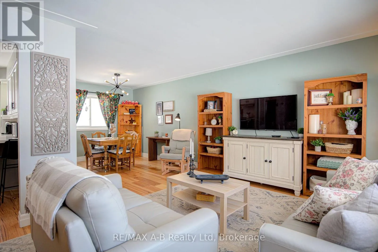
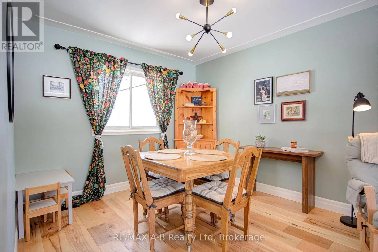
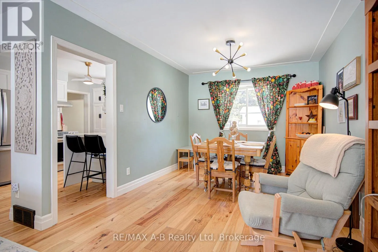
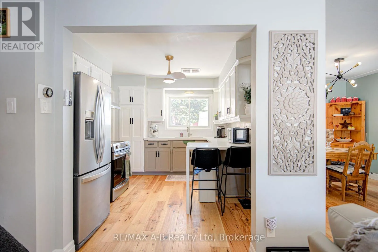
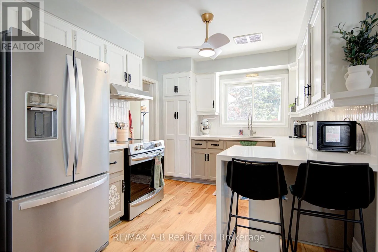
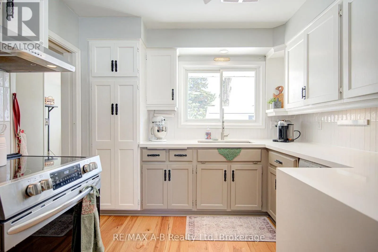
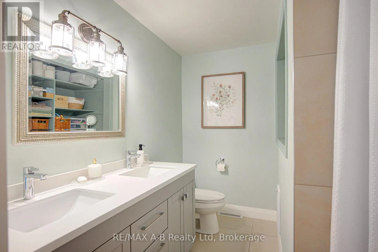
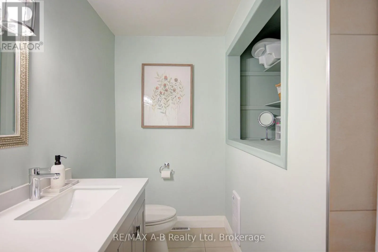
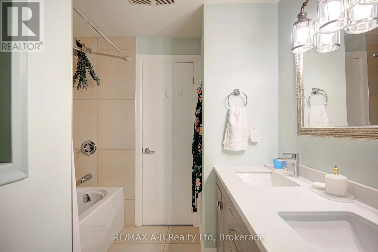
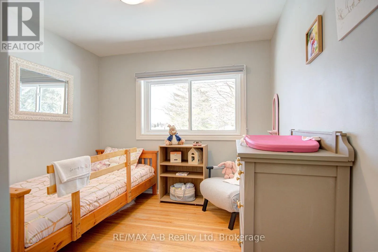
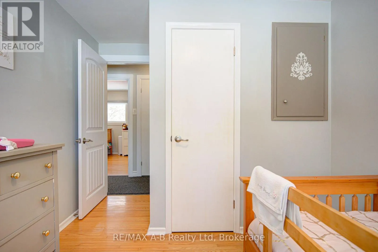
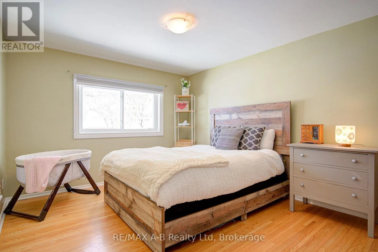
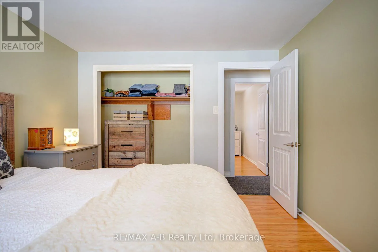
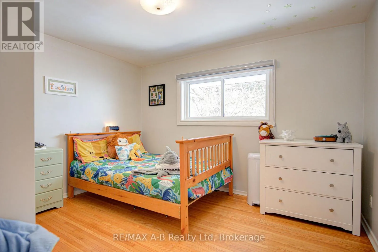
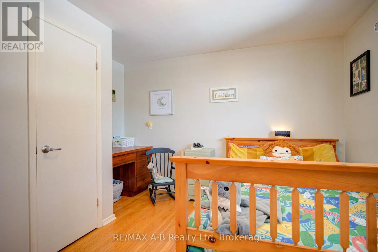
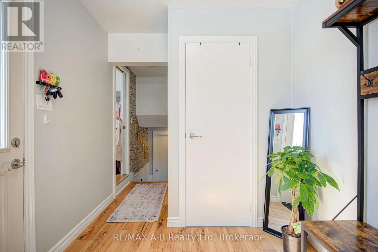
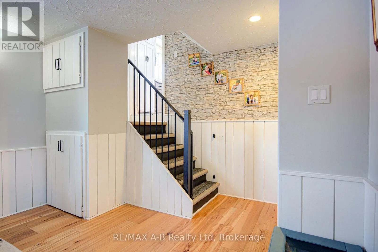
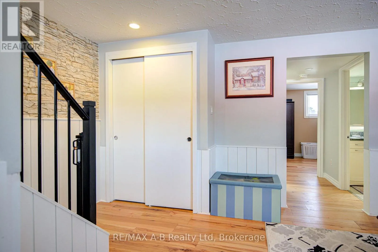
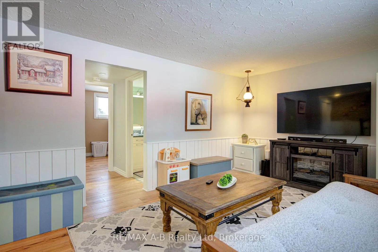
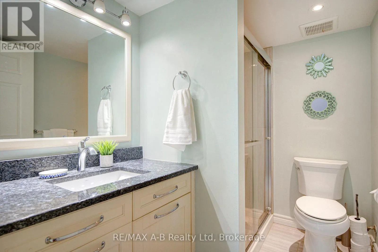
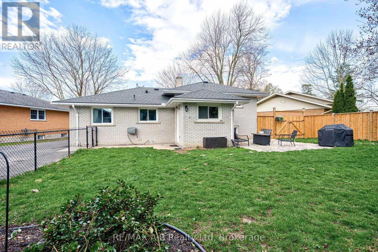
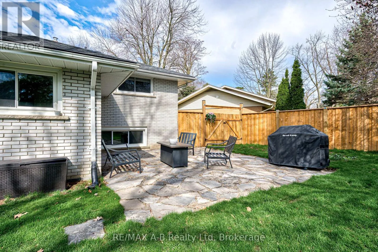
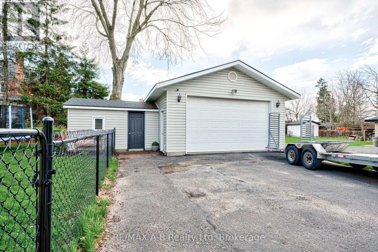
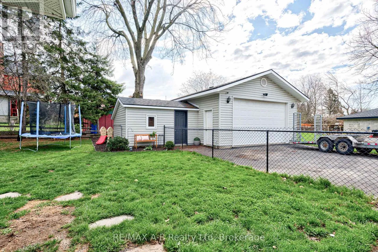
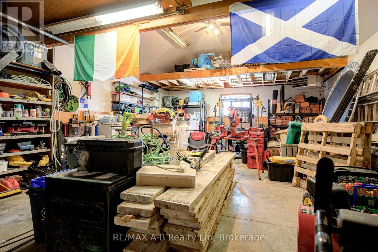
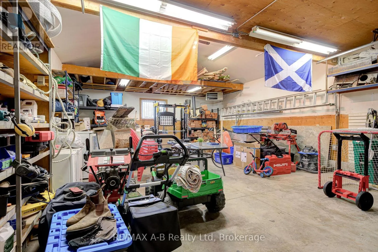
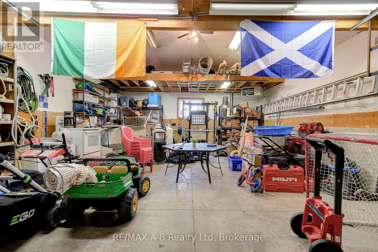
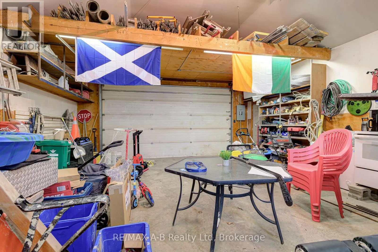
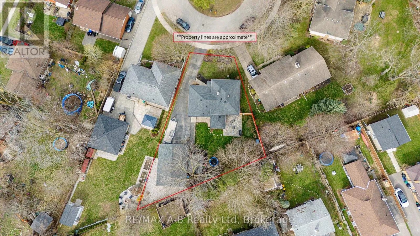
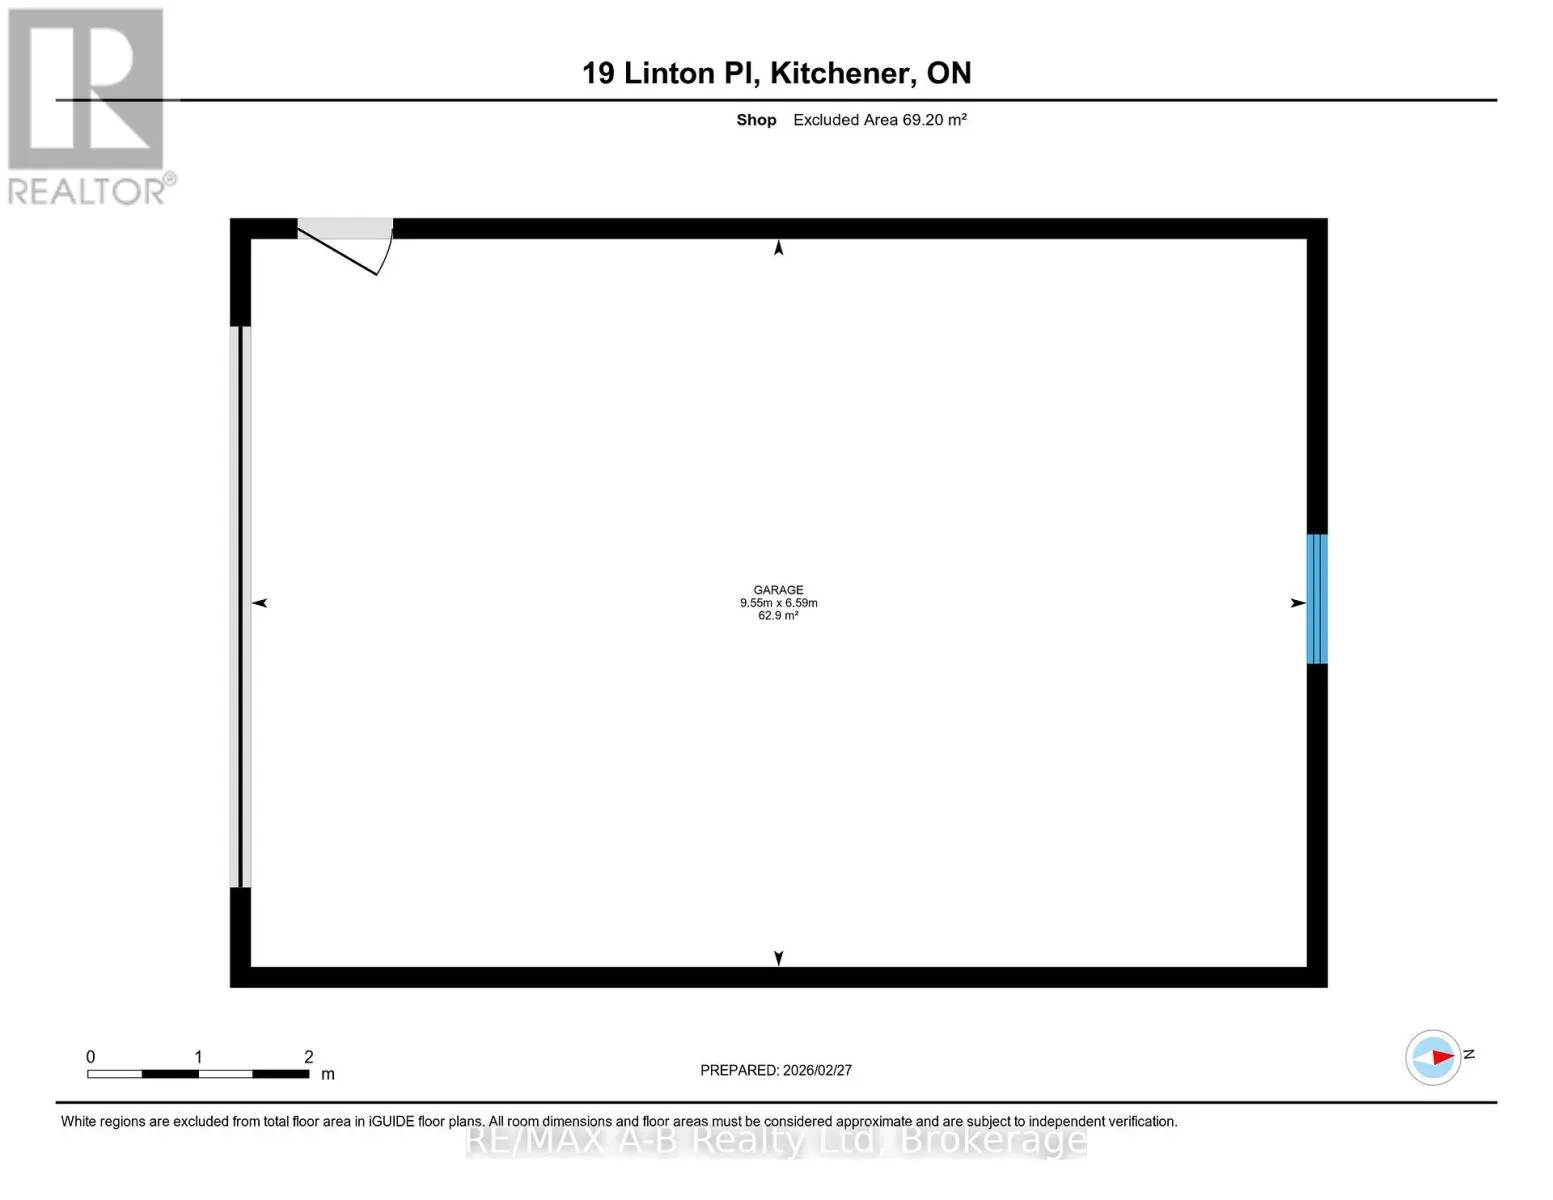
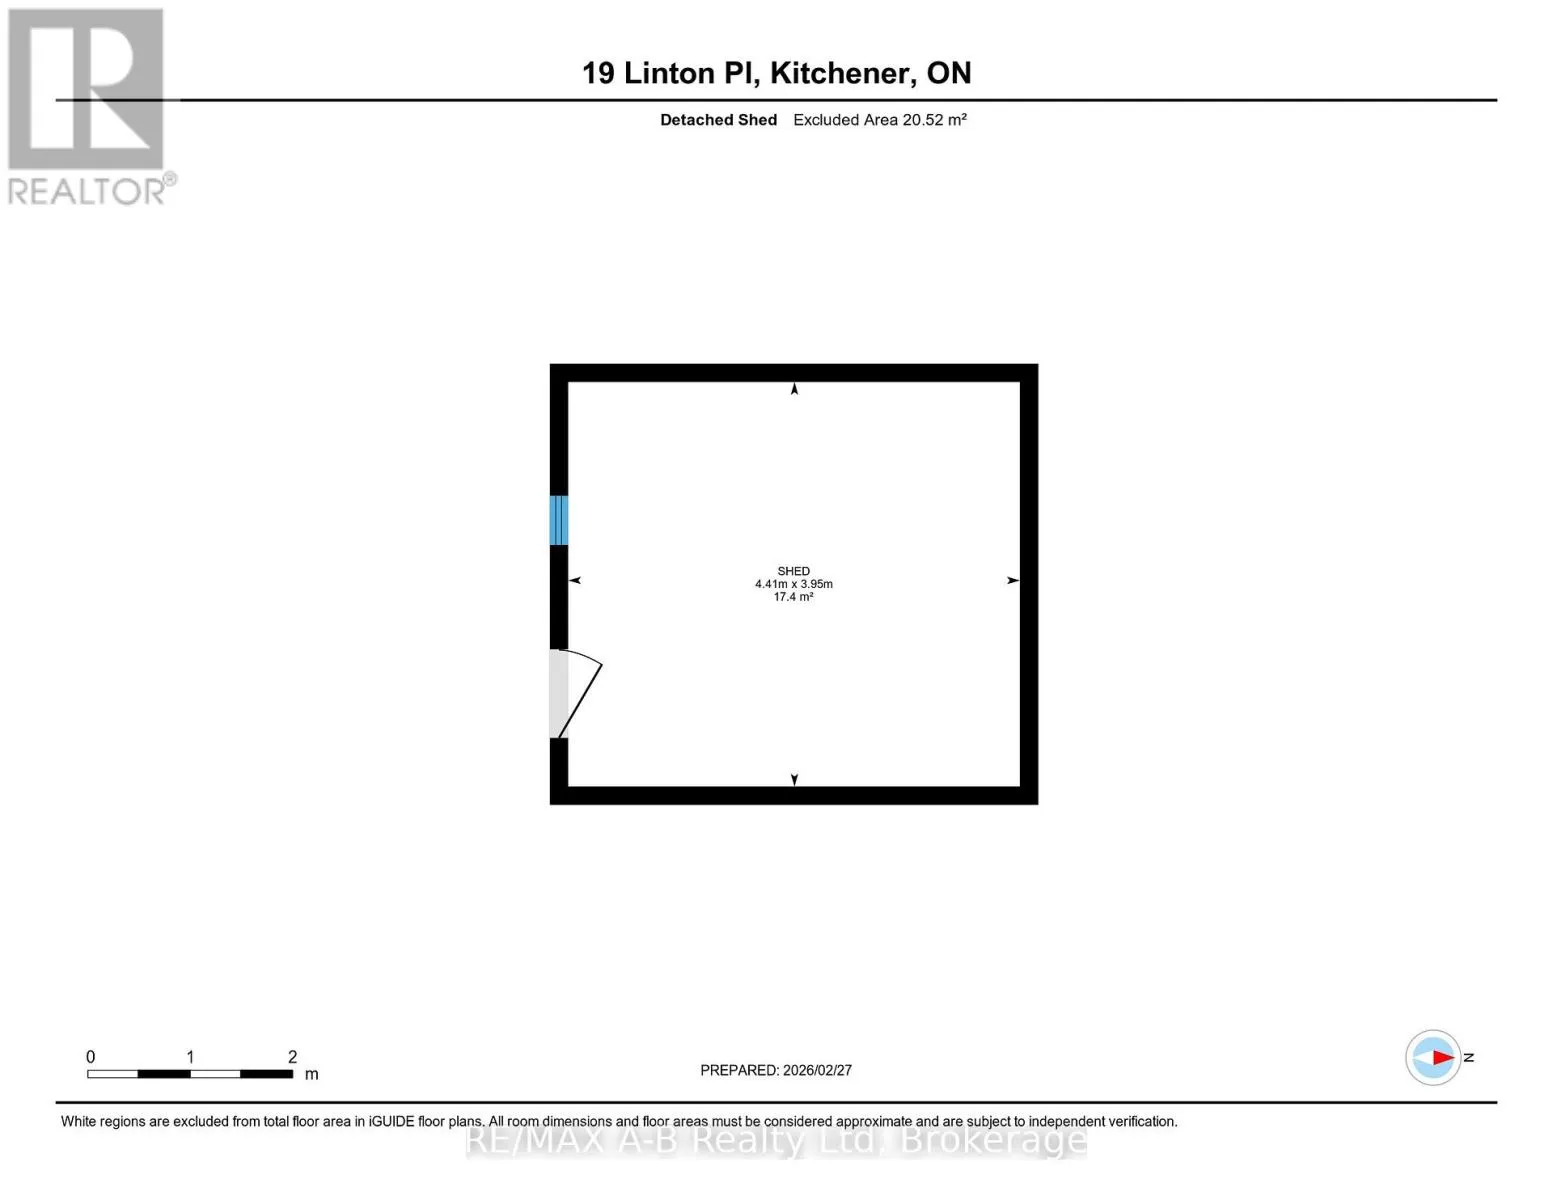
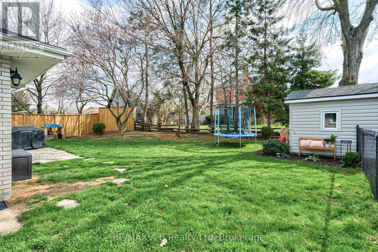
Cross Streets: Crosby Drive. ** Directions: Ottawa Street to Crosby Dr turn onto Linton Place. Calling all car enthusiasts, hobbyists, contractors, and anyone dreaming of the ultimate workshop!Welcome to 19 Linton Place in the desirable Stanley Park neighbourhood. This beautifully updated 4-bedroom, 2-bath side split is move-in ready, but the true showstopper is the 22' x 32' detached heated garage/shop featuring 12-foot ceilings, hydro, and a gas heater-the perfect year-round space for projects, vehicles, storage, or your next big hobby. Inside you'll find stunning kitchen with quartz countertops & newer appliances. Updated bathrooms, new flooring, paint and blinds.Outside, enjoy a fully fenced backyard with a beautiful flagstone patio, mature landscaping, and gorgeous gardens, all tucked away on a quiet cul-de-sac close to schools, parks, shopping, and everyday amenities.This is a rare opportunity to own a move-in ready home with a premium heated shop that truly sets it apart. (id:27476)


Property Highlights

MLS® Number
X13541074
Type
Single Family
Ownership Type
Freehold
Land Size
39.1 x 154.3 FT
Parking Space Total
8

Building

Building Type
House
Square Footage
1100 - 1500 sqft
Bathrooms Total
2
Bedrooms Above Ground
4
Bedrooms Total
4
Amenities
Hospital, Park, Public Transit
Exterior Finish
Brick, Aluminum siding
Fireplace Present
No
Basement Type
N/A (Finished)
Basement Features
Building Heating Type
Forced air
Heating Fuel
Natural gas
Building Cooling Type
Central air conditioning

Utilities

Water
Municipal water
Utility Sewer
Sanitary sewer

Room Layout

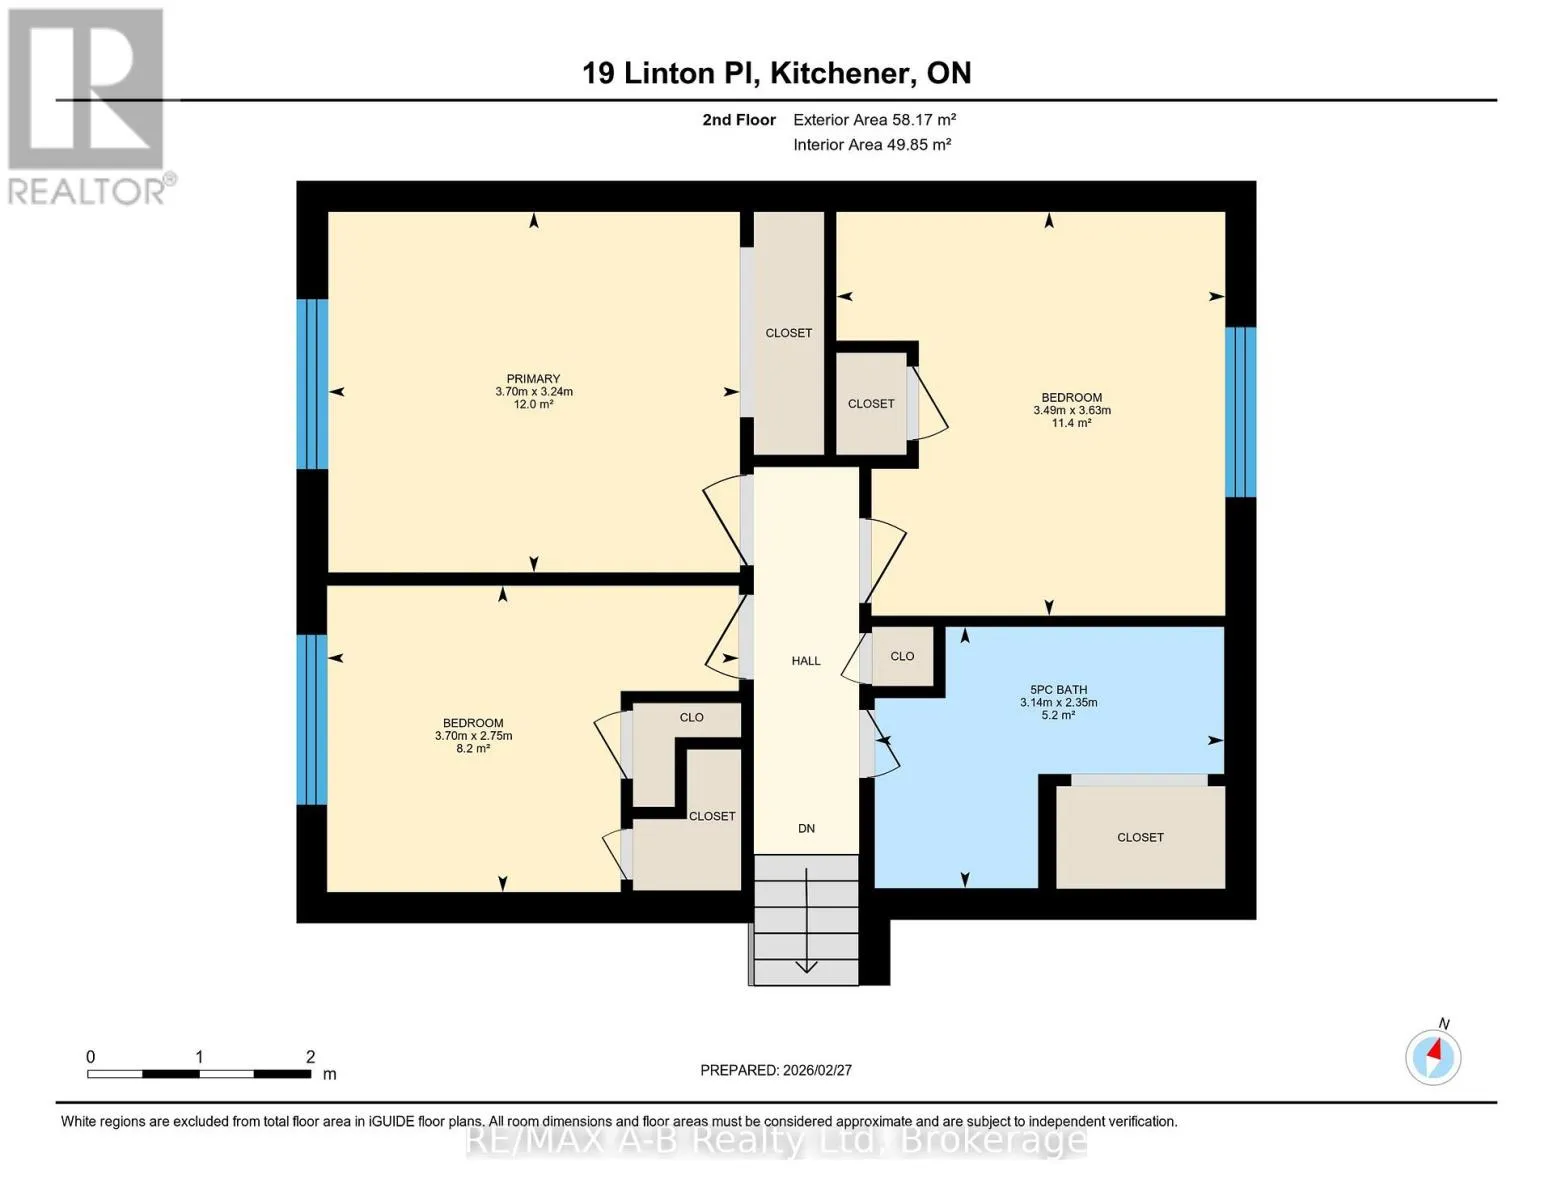
Bedroom
Second level
3.63 m x 3.49 m
Bedroom
Second level
2.75 m x 3.7 m
Primary Bedroom
Second level
3.24 m x 3.7 m
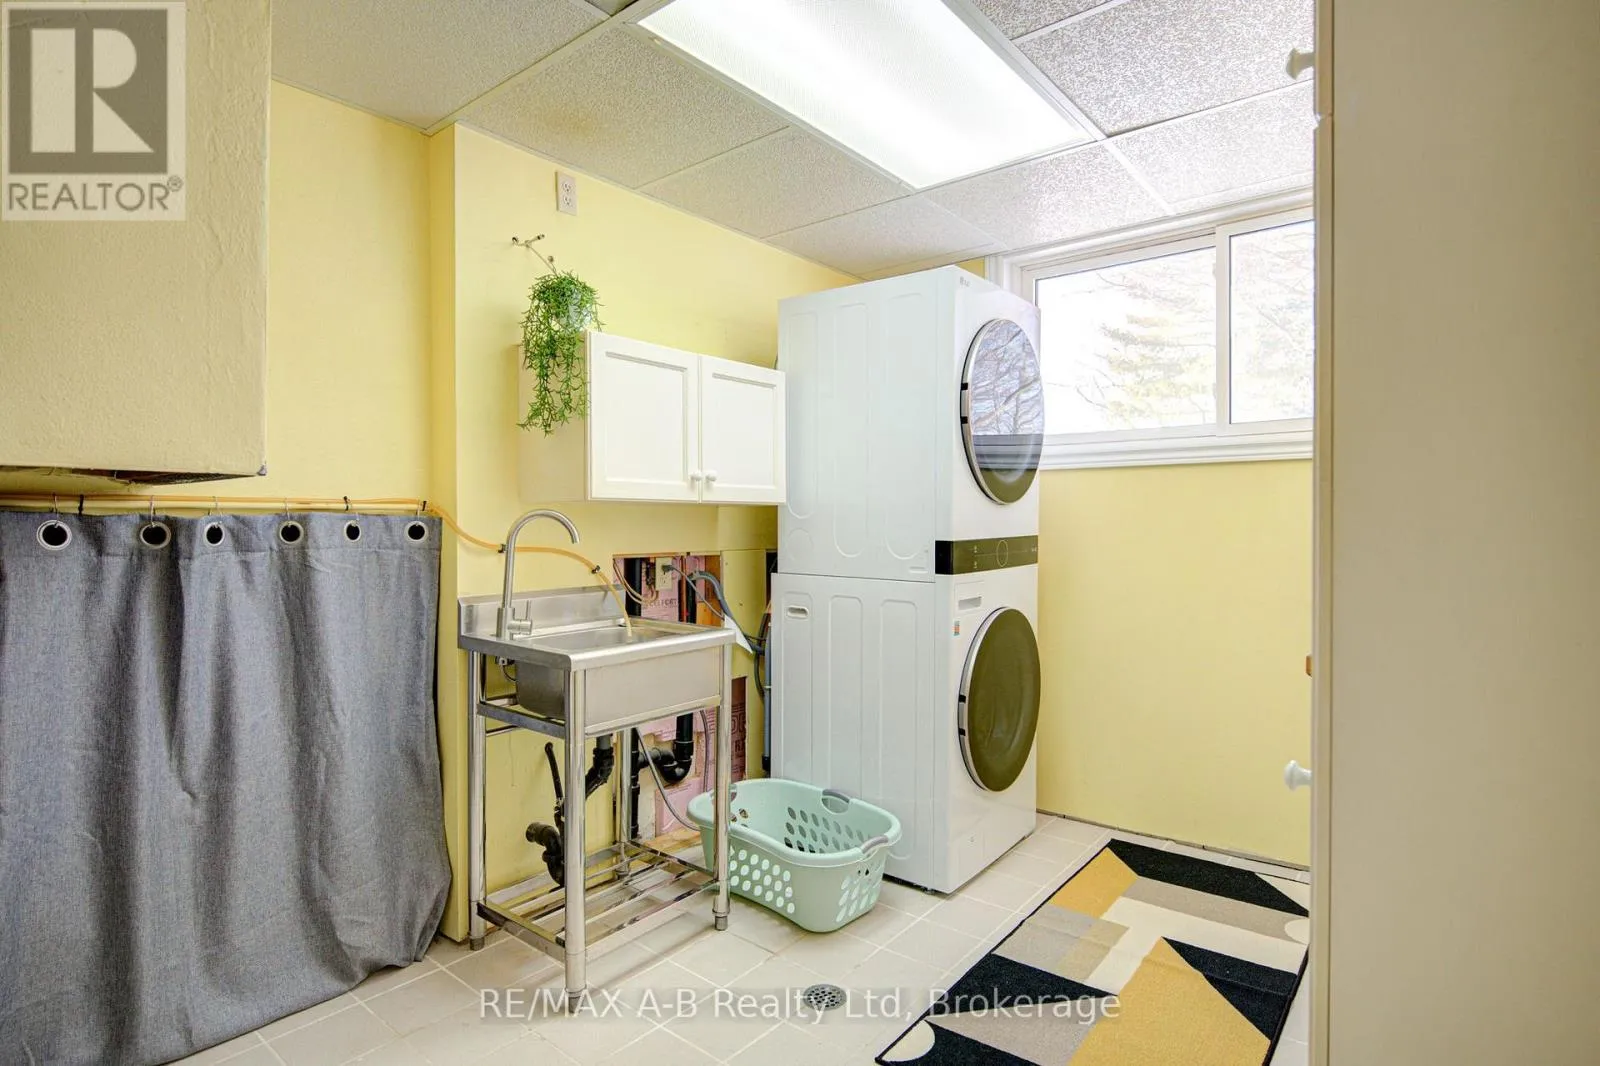
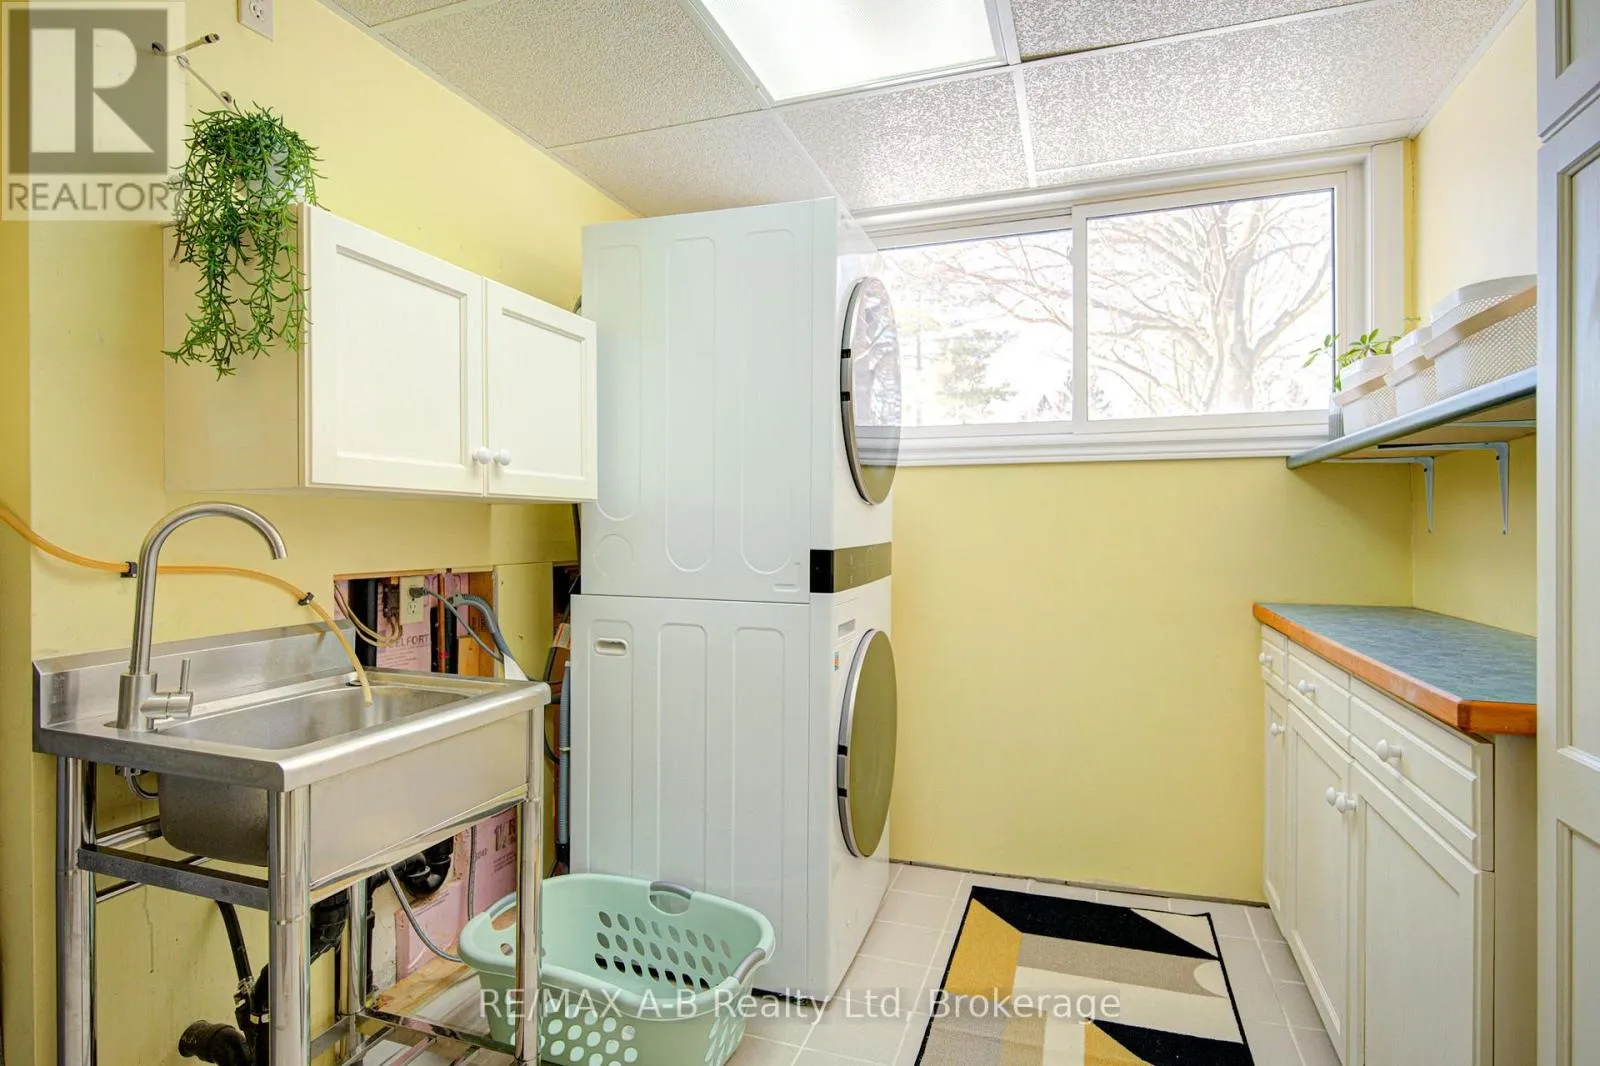
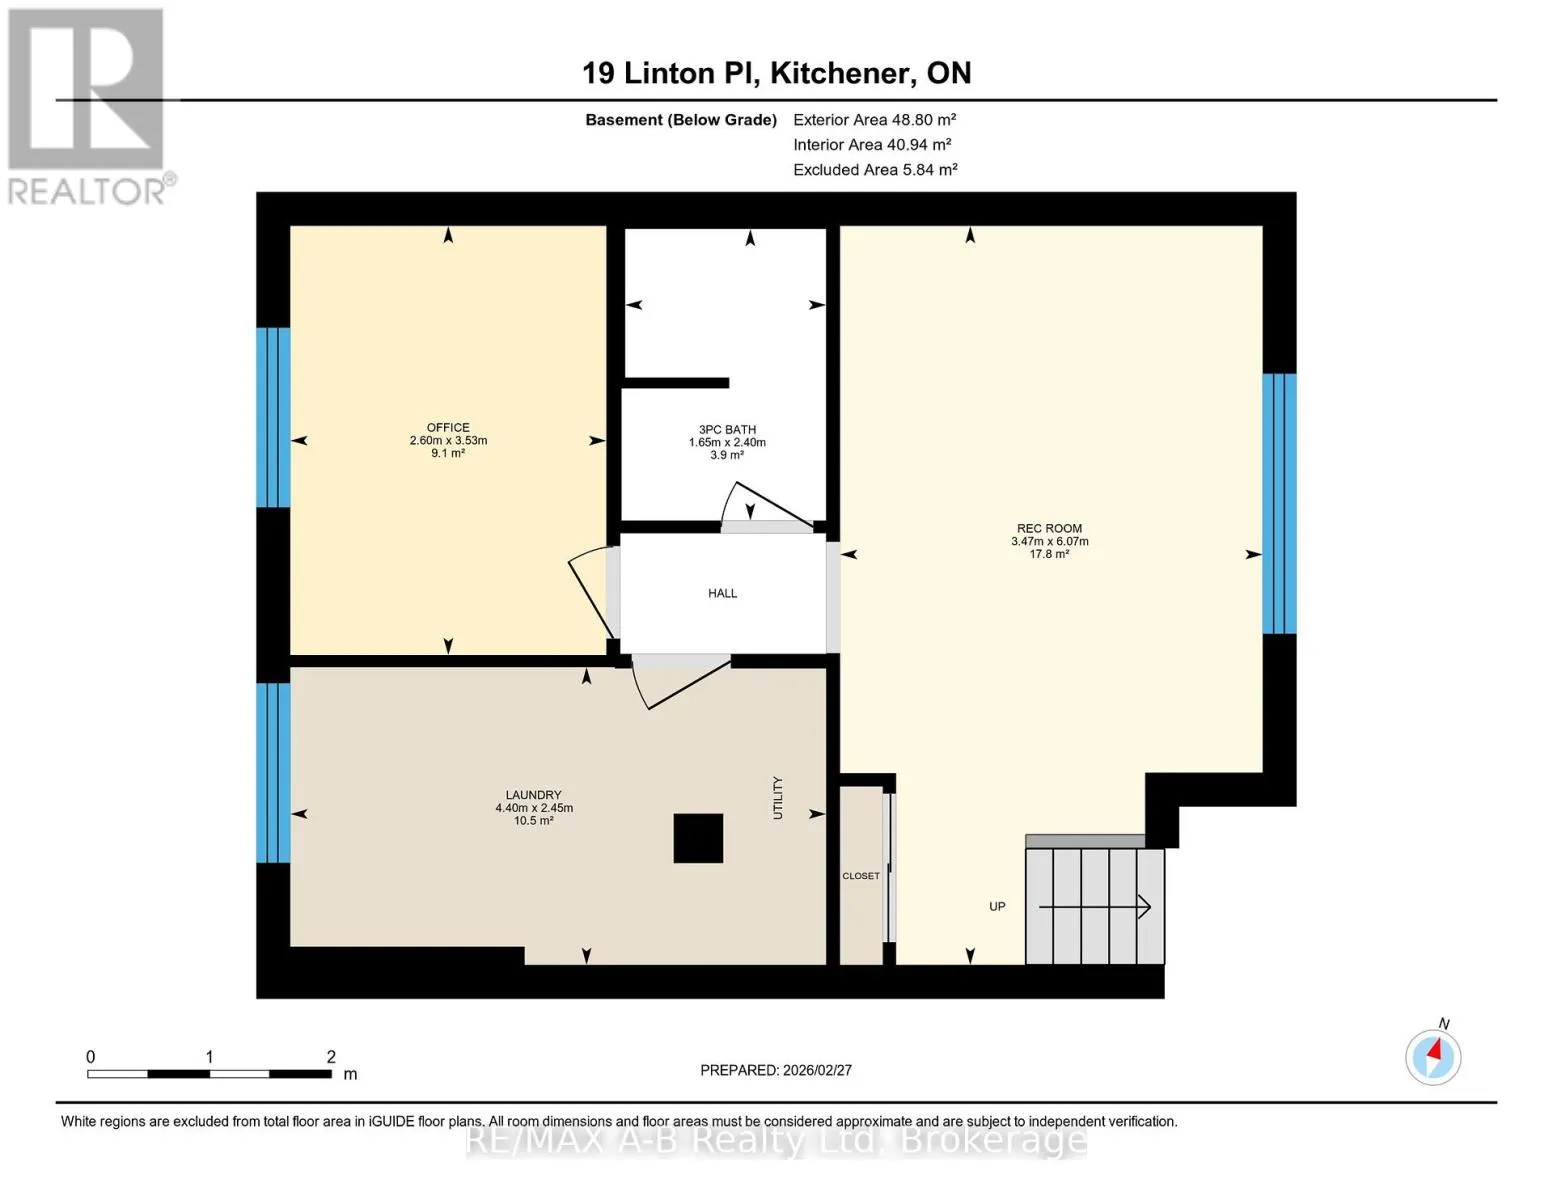
Laundry room
Basement
2.45 m x 4.4 m
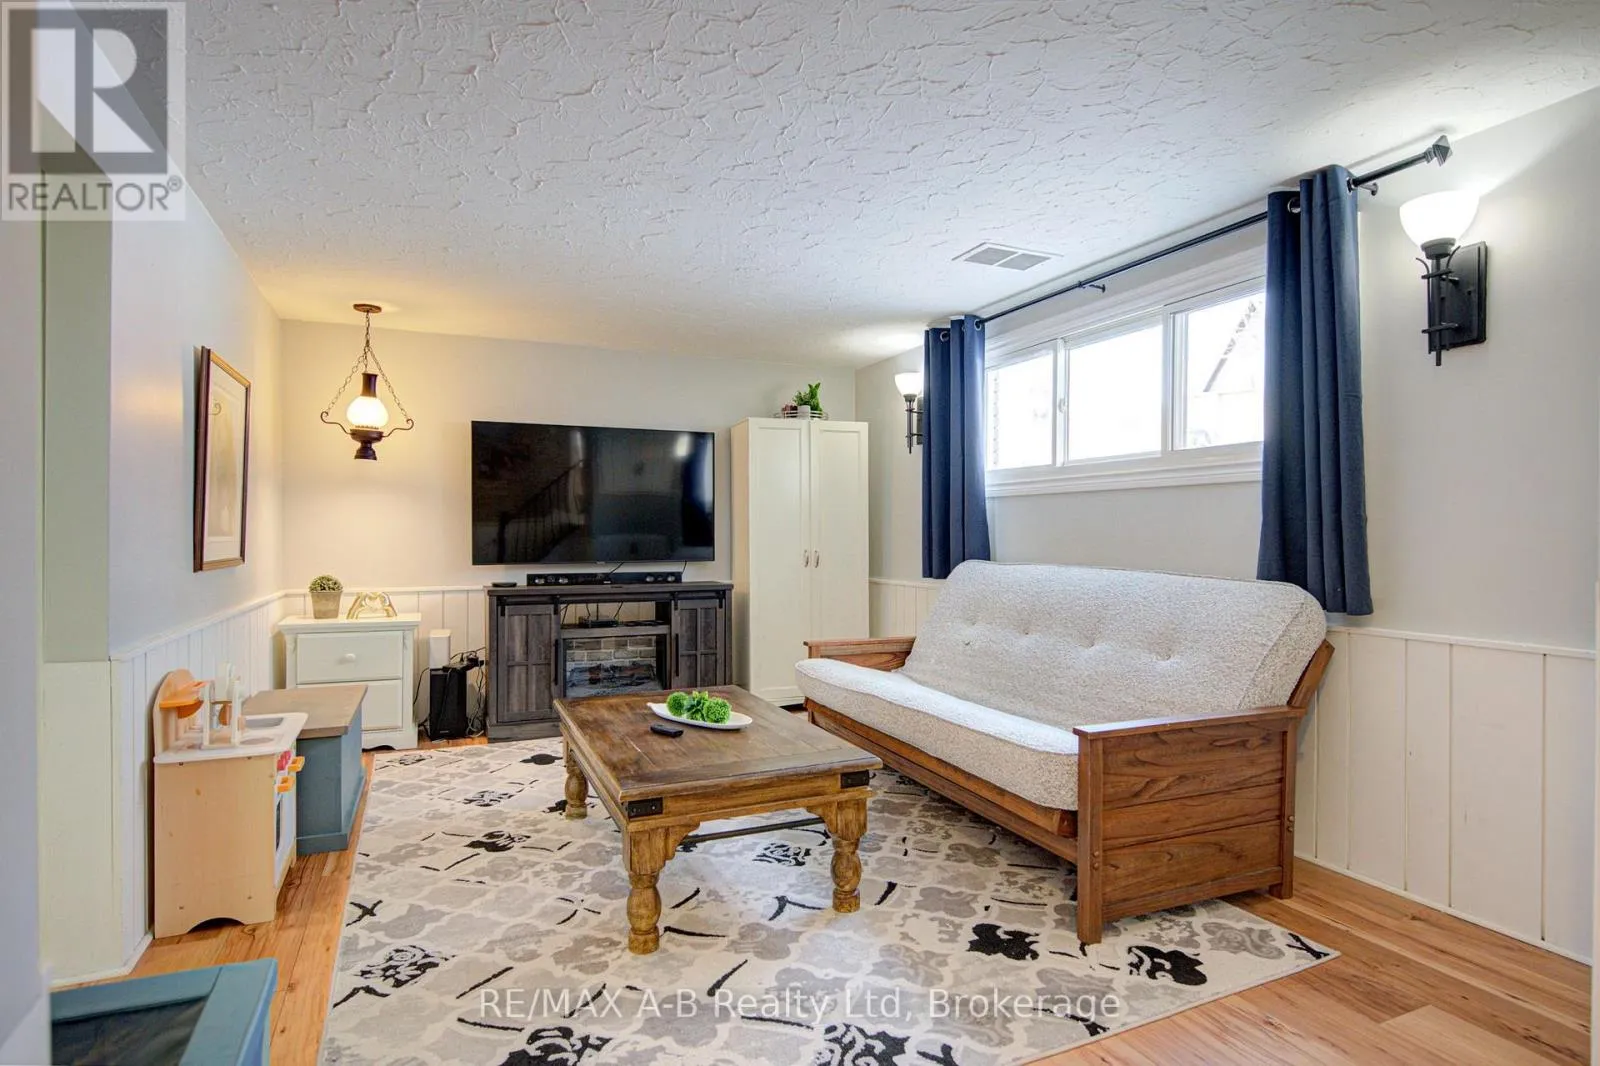
Recreational, Games room
Basement
6.07 m x 3.47 m
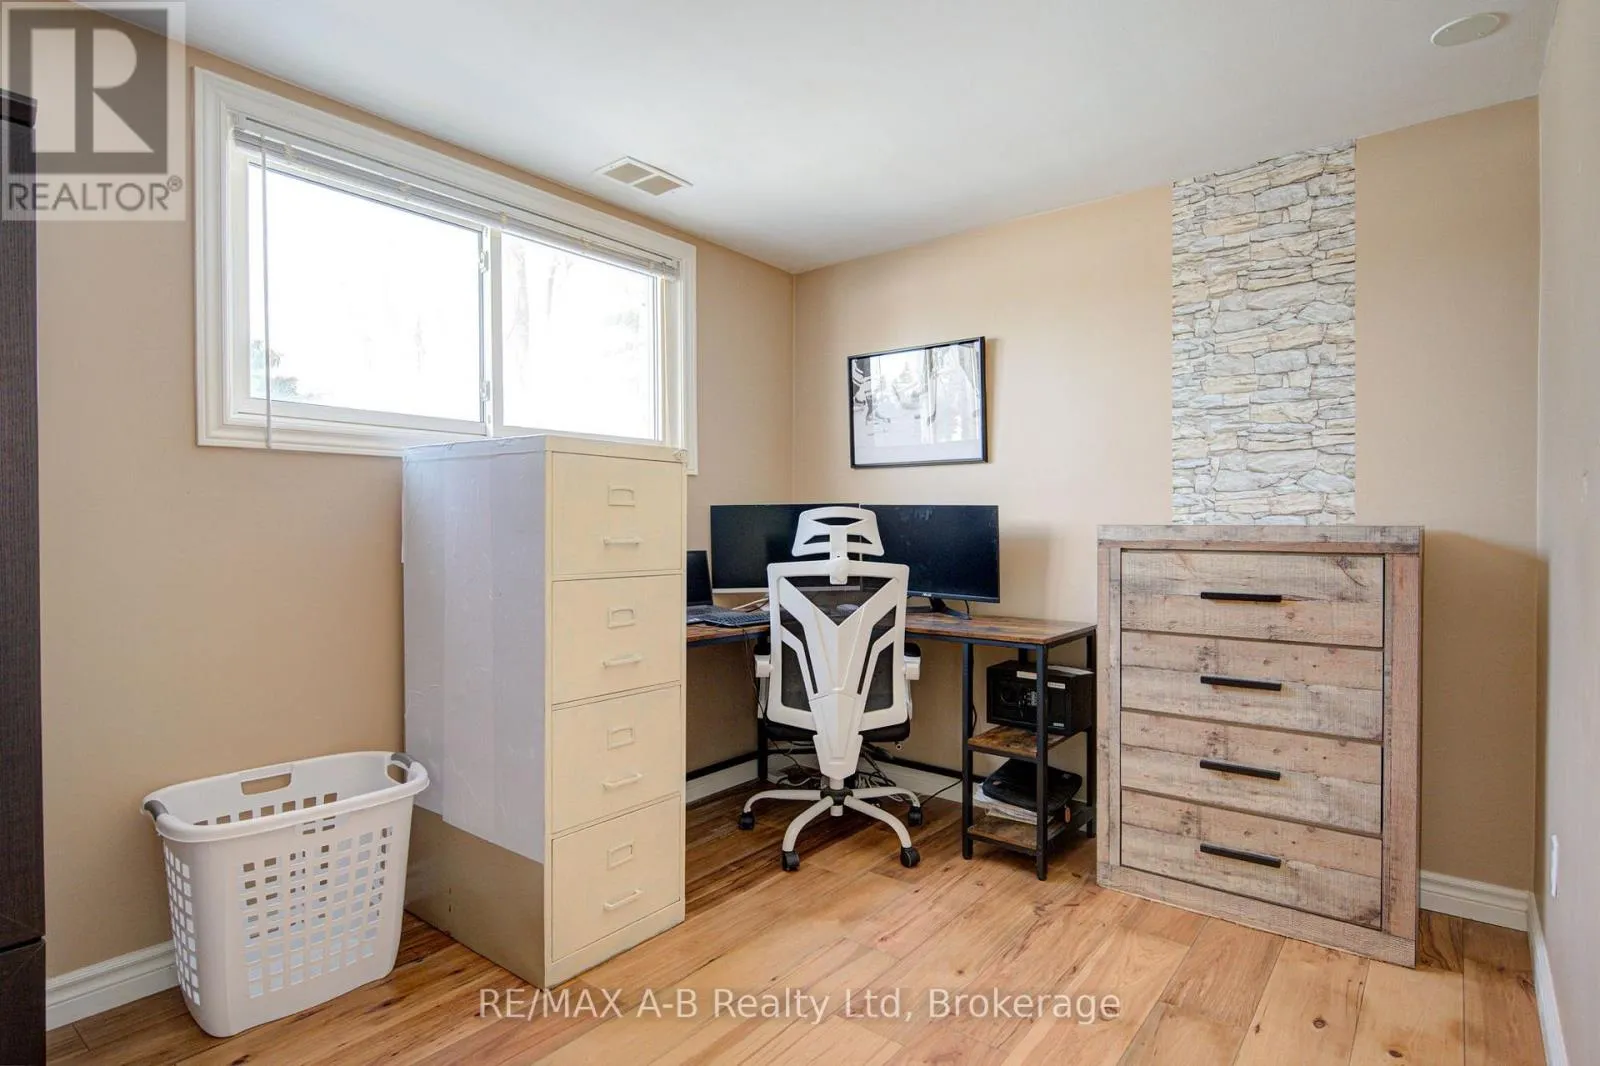
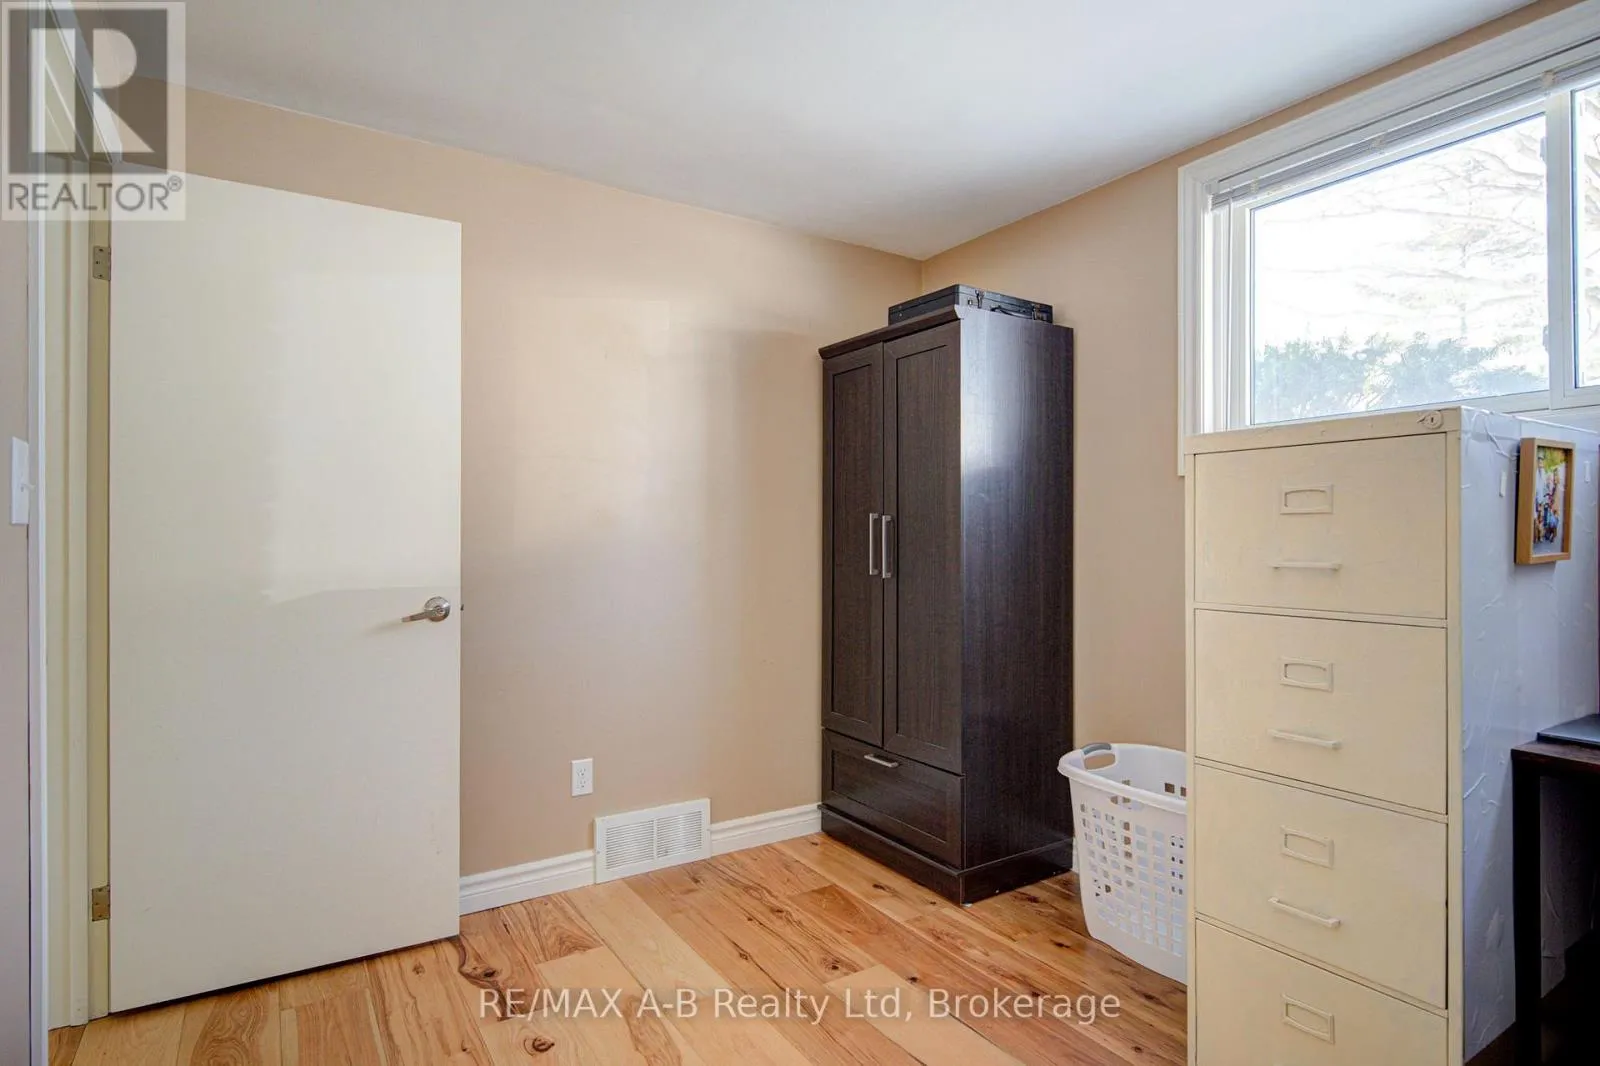
Bedroom
Basement
3.53 m x 2.6 m
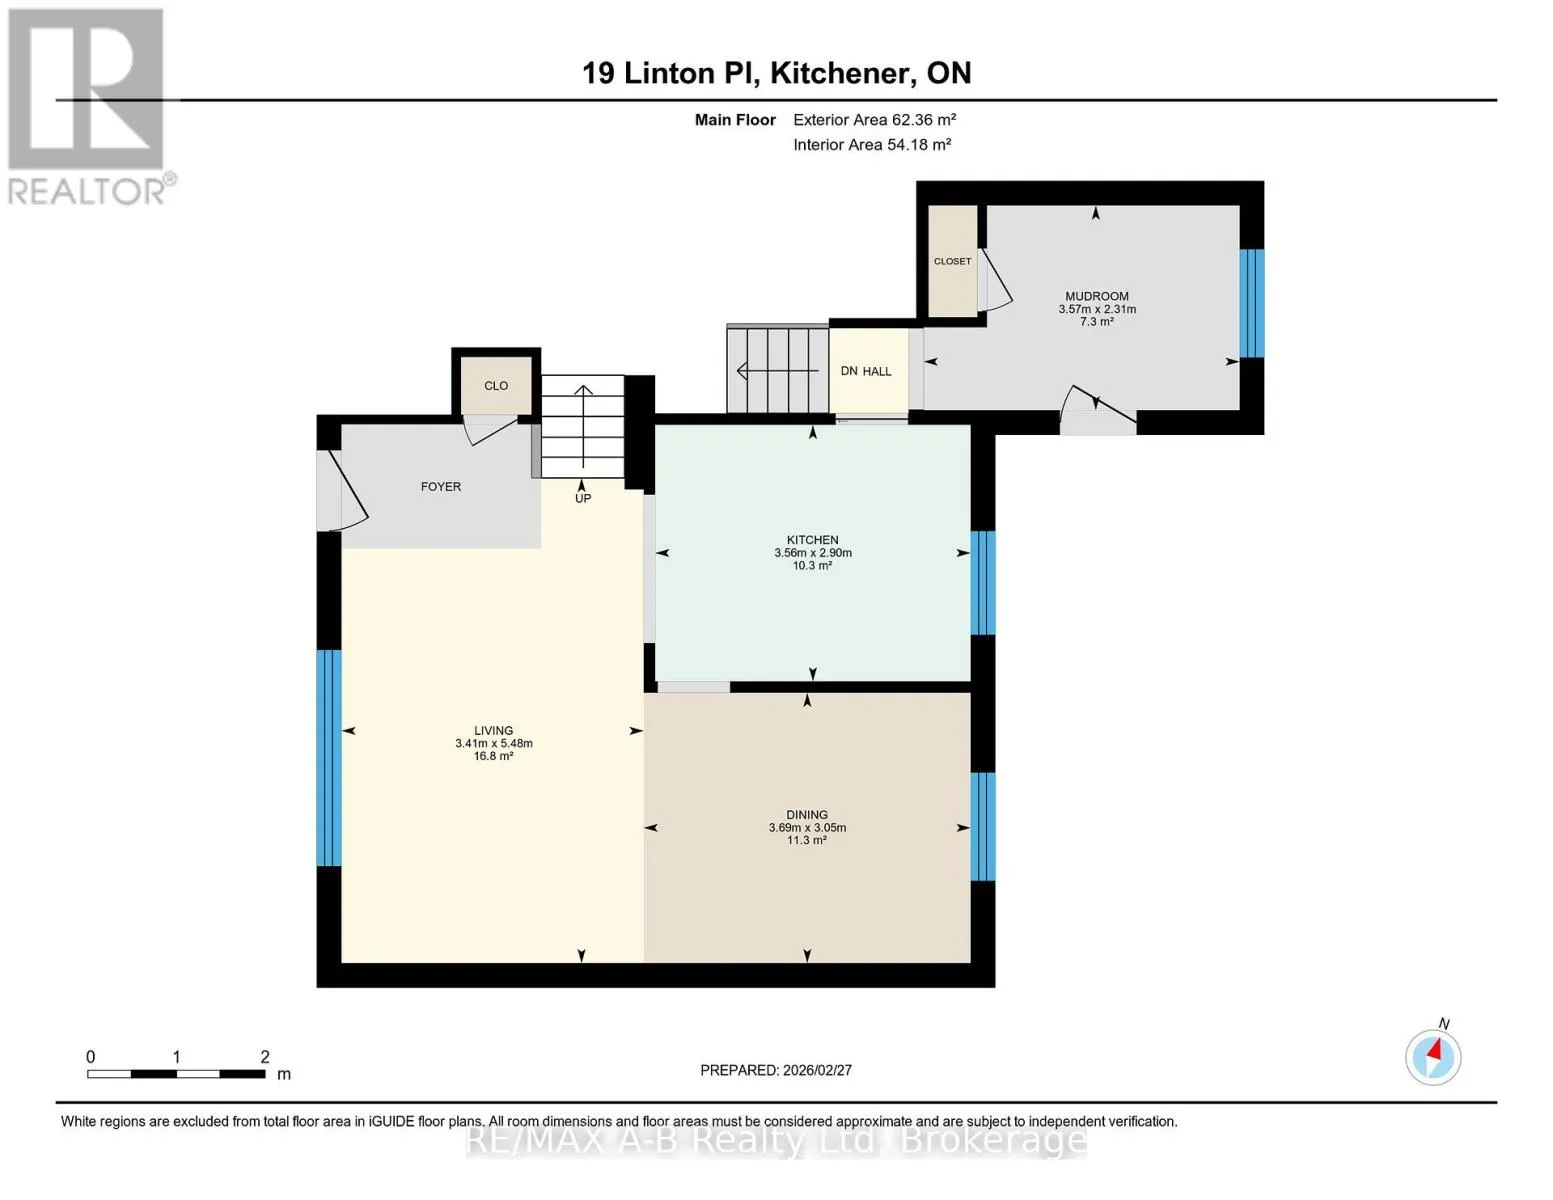
Dining room
Main level
3.05 m x 3.69 m
Kitchen
Main level
2.9 m x 3.56 m
Living room
Main level
5.48 m x 3.41 m
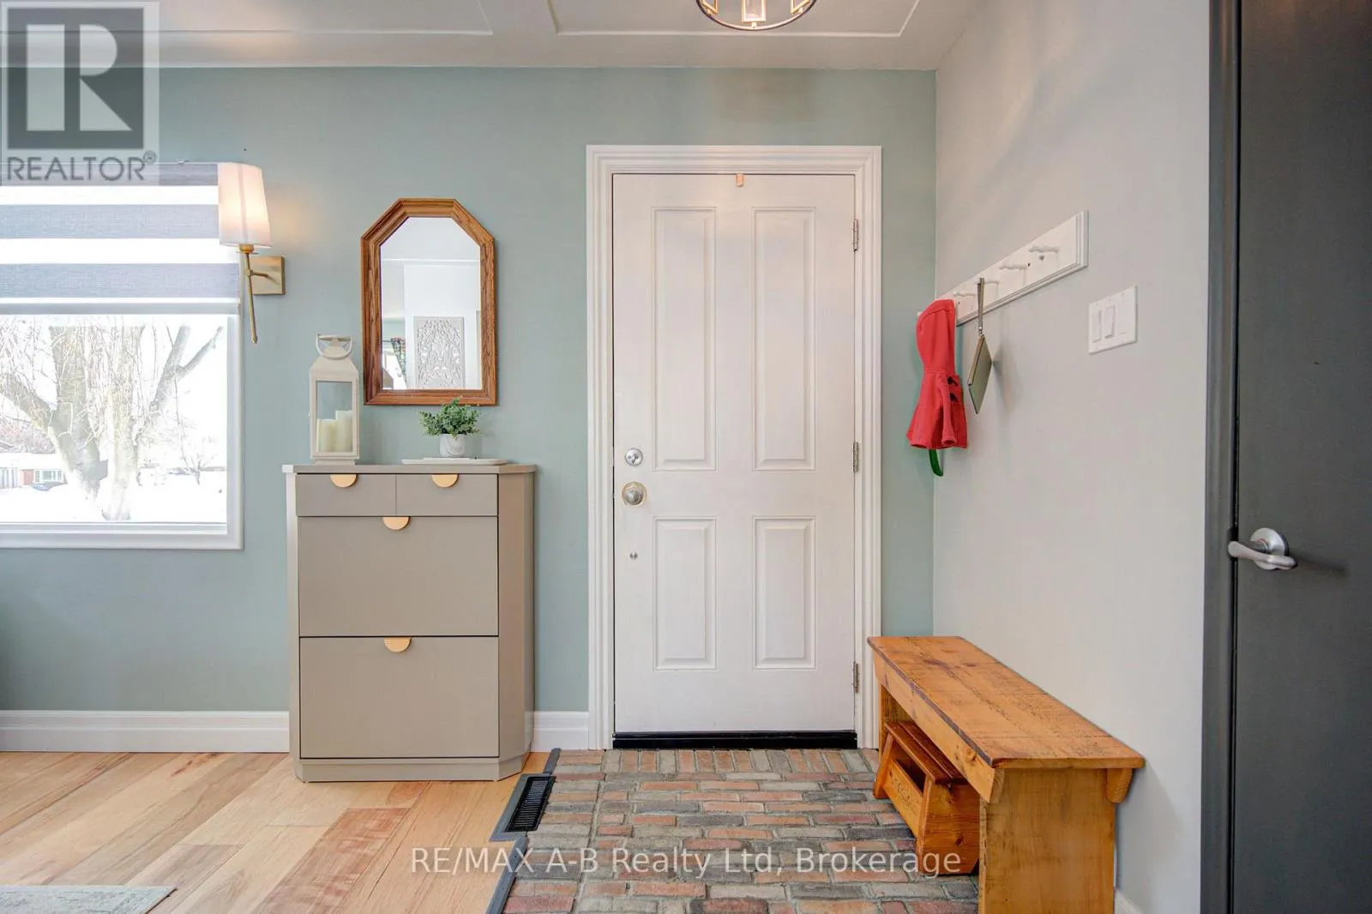
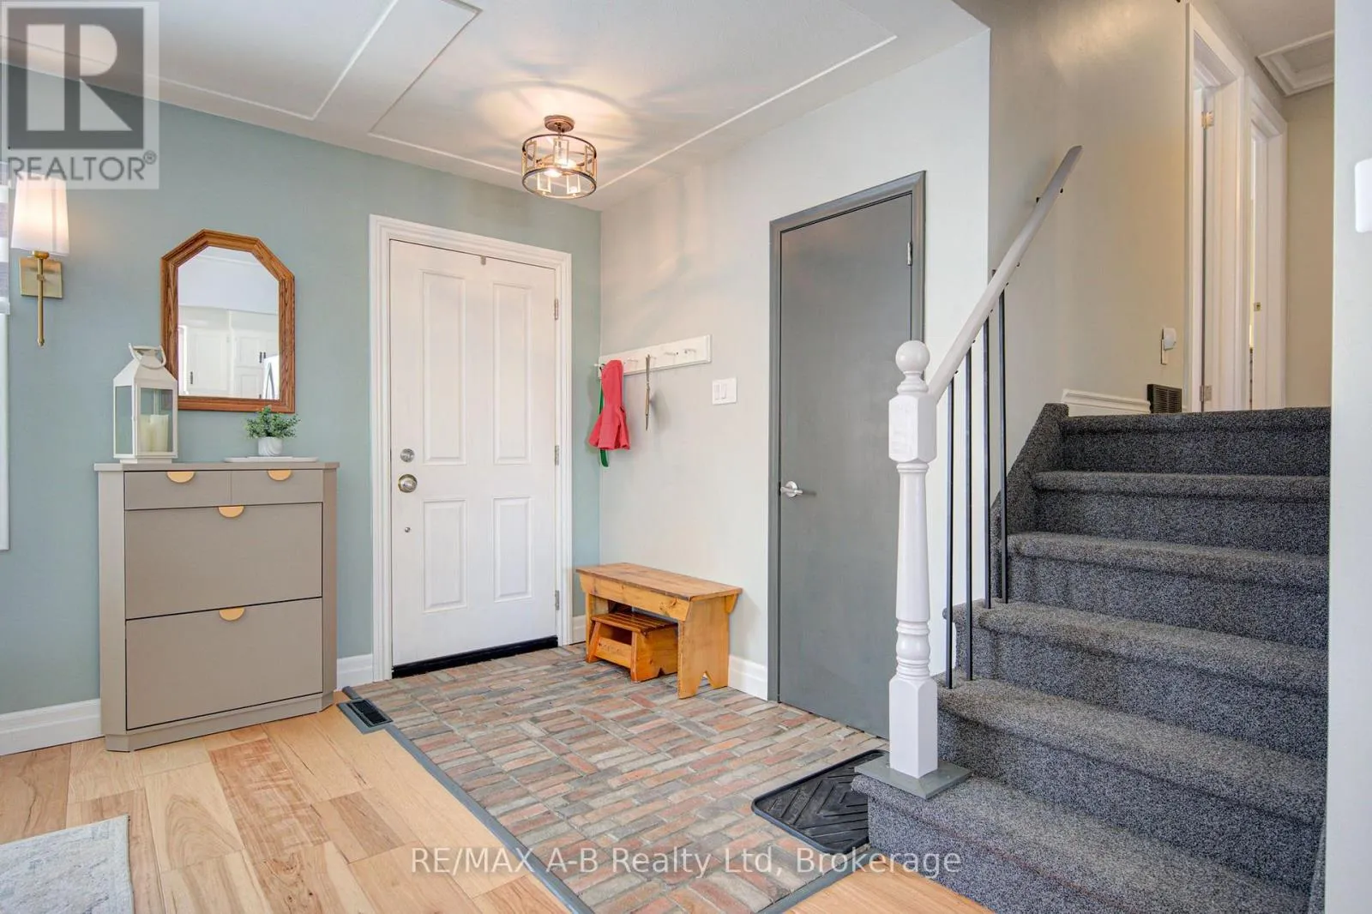
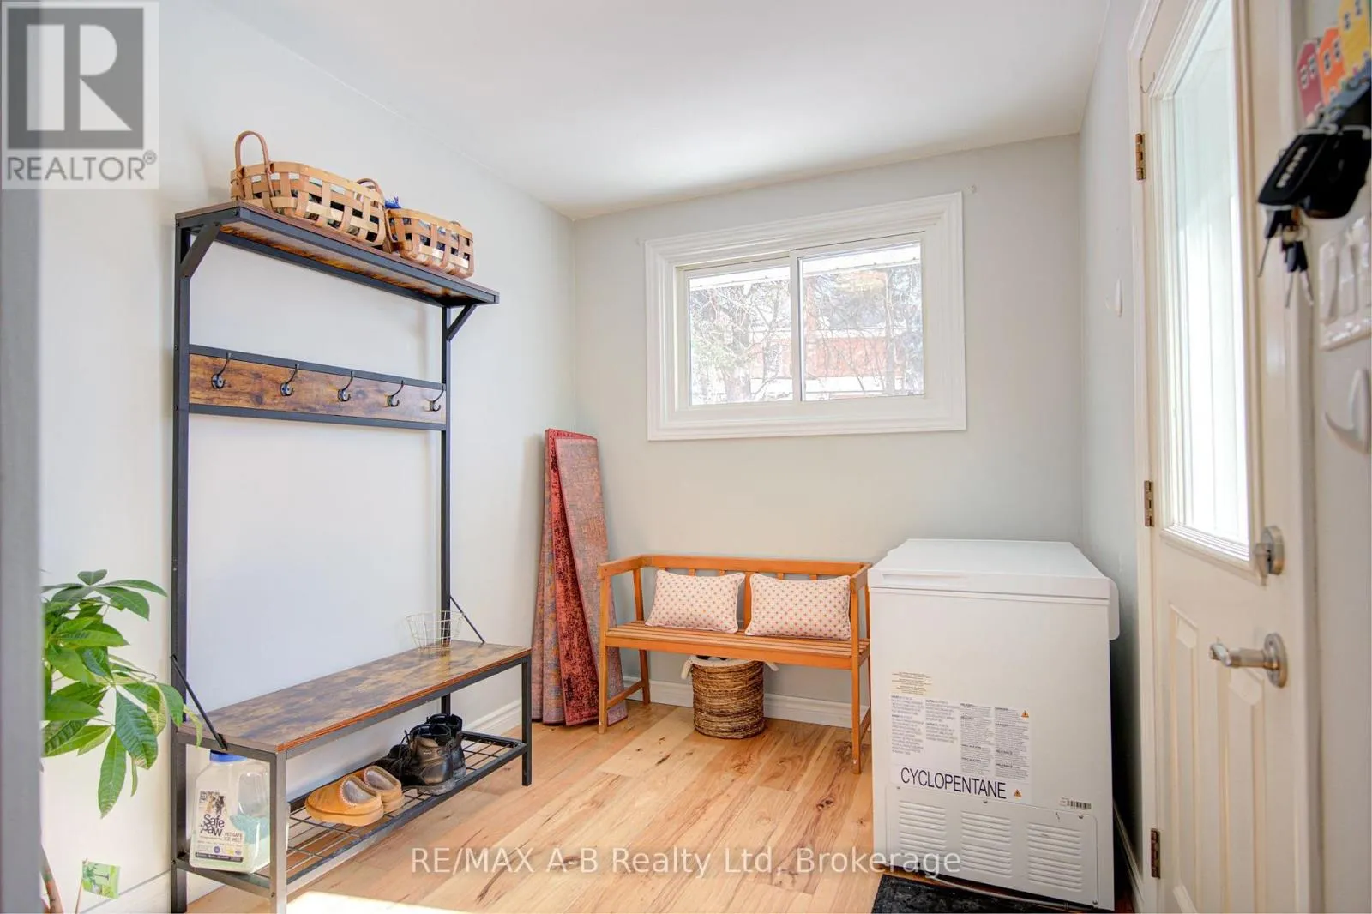
Mud room
Main level
2.31 m x 3.57 m

Location

Learn more about this property
Listing provided by:
RE/MAX A-B Realty Ltd
MLS® number:
X13541074
Agent:
Tanya Wilhelm
*Indicates required field
Name is required
Email is required
Please enter a valid phone number (e.g., 416-111-1111).