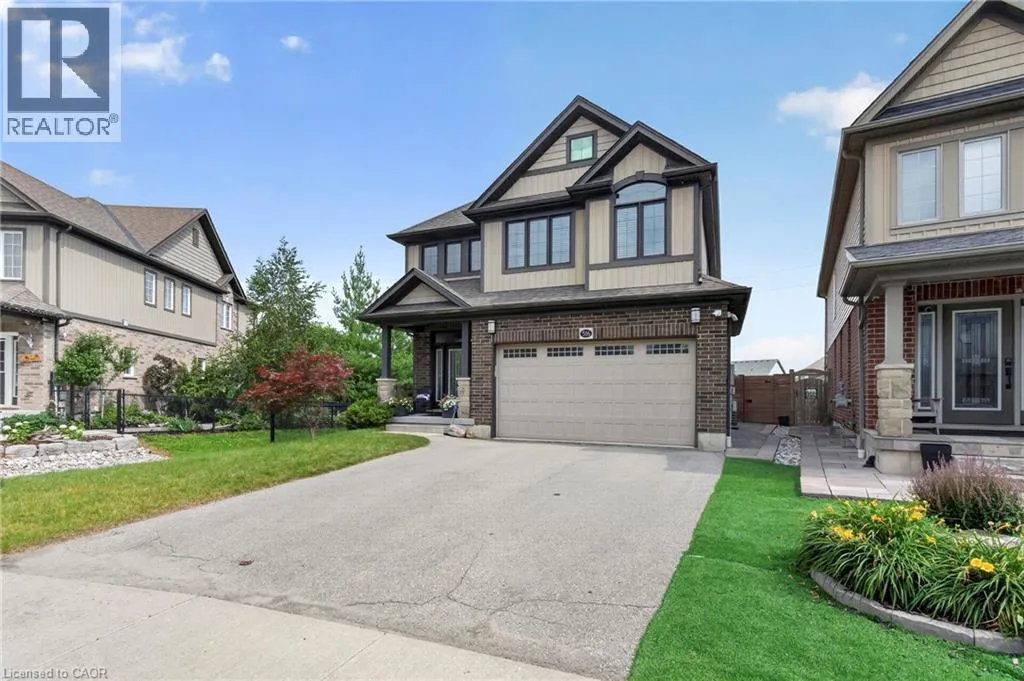
516 Netherwood Crescent, Kitchener, Ontario N2P 0B6

Listed for:
$899,900
3 beds
3 baths
Listed 7 days ago
House for rent: 516 Netherwood Crescent, Kitchener, Ontario N2P 0B6

View all 49 photos

About

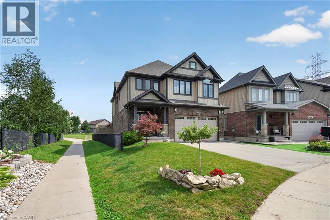
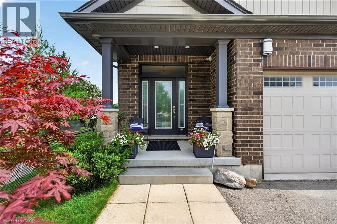
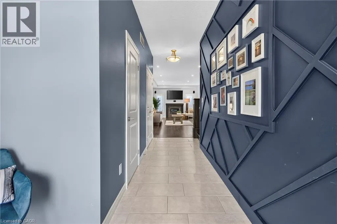
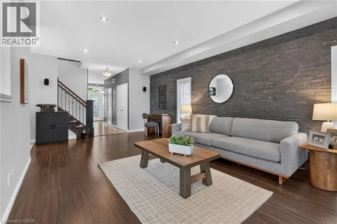
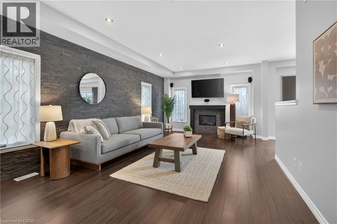
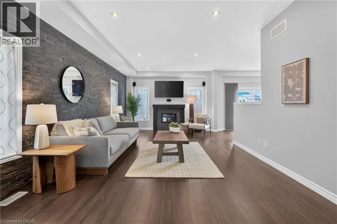
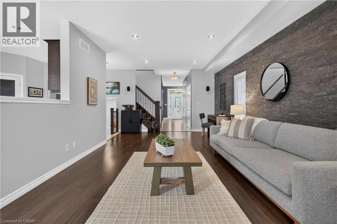
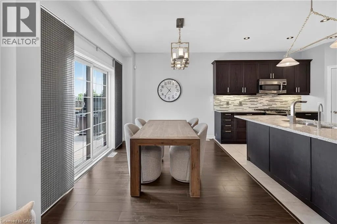
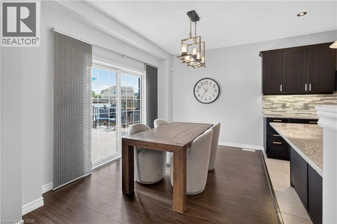
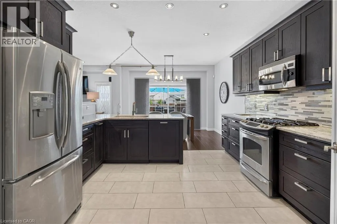
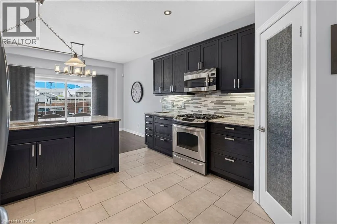
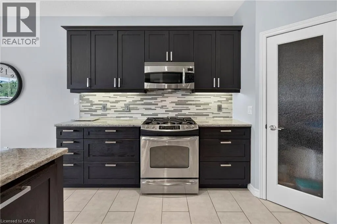
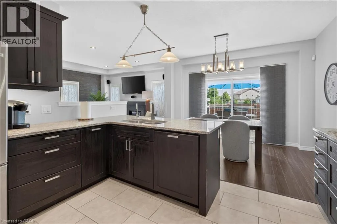
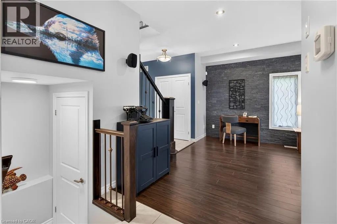
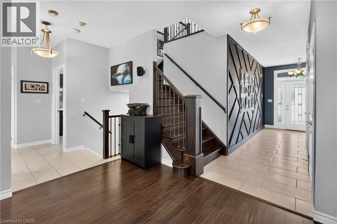
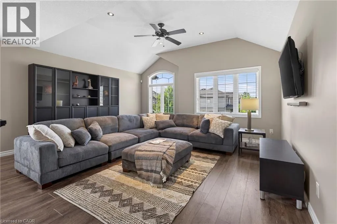
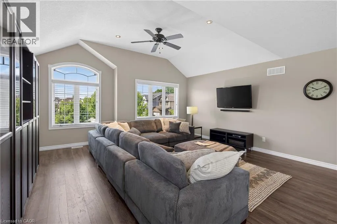
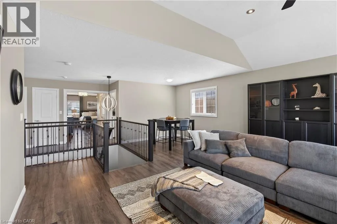
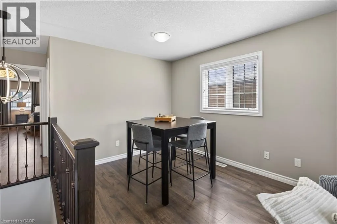
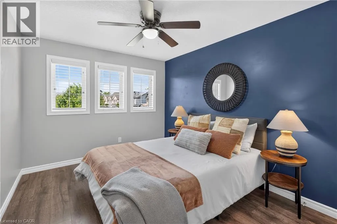
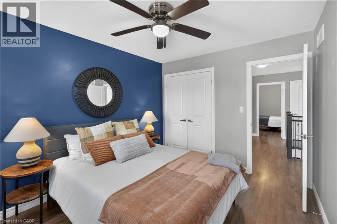
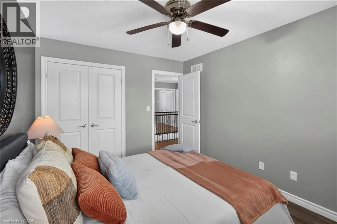
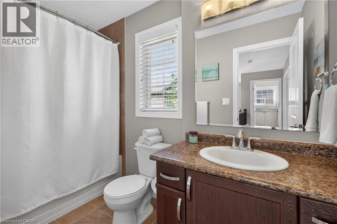
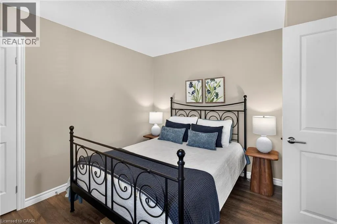
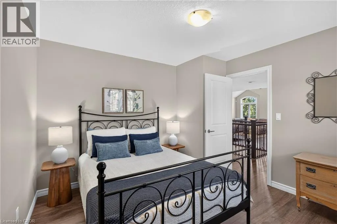
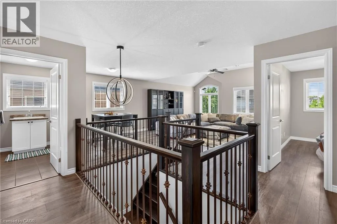
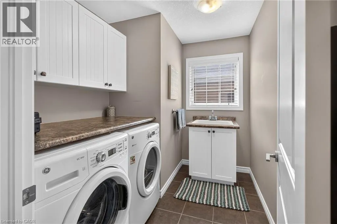
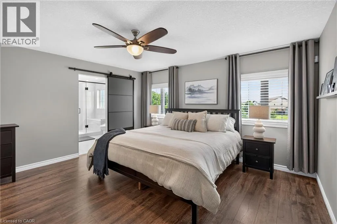
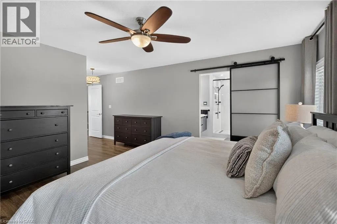
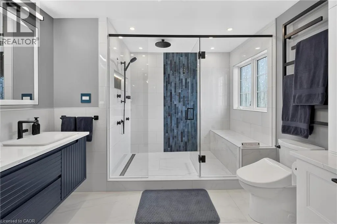
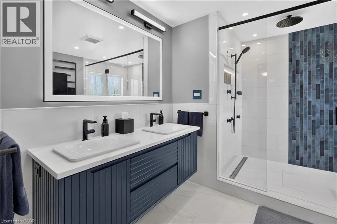
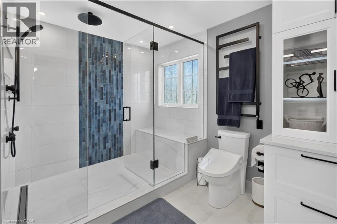
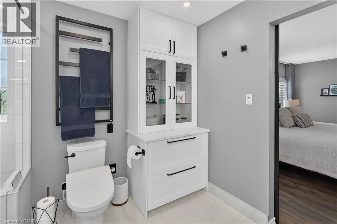
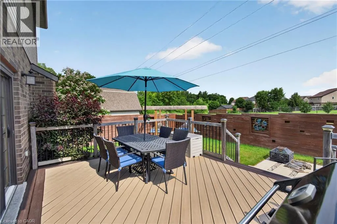
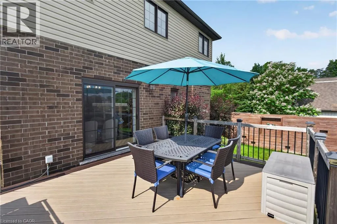
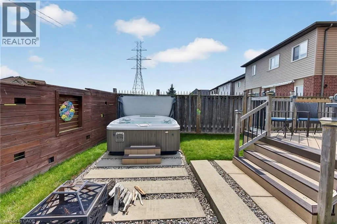
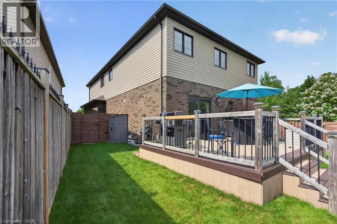
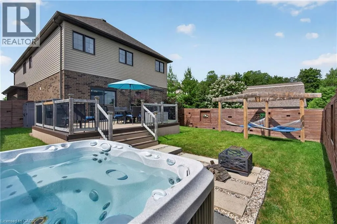
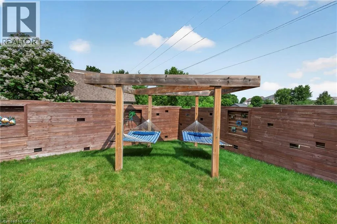
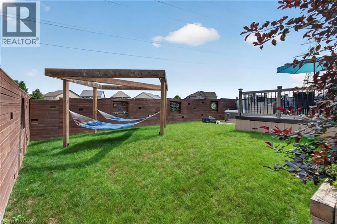
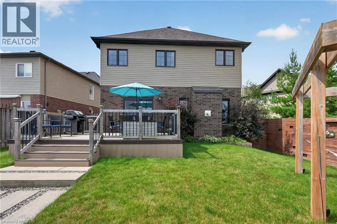
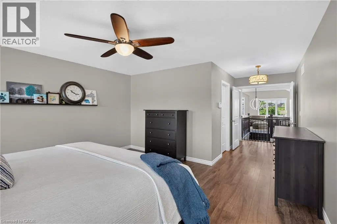
Thomas Slee Drive and Netherwood Crescent Welcome to this beautifully appointed 3-bedroom family home, perfectly situated in a sought-after neighbourhood with excellent schools and exceptional privacy, with no rear neighbours. Designed with both comfort and functionality in mind, the home features impressive 9-foot ceilings on the main floor, durable laminate flooring throughout both levels, a cozy gas fireplace in the living room, and extra-wide stairs leading to the upper level. The spacious kitchen is designed for both everyday living and entertaining, offering plenty of workspace, abundant cabinetry, and a convenient pantry for added storage. Upstairs, you'll find a generous family room and the convenience of second-floor laundry. The luxurious primary ensuite offers a true spa experience with heated tile flooring, a heated shower floor and bench, a heated towel rack, a heated bidet seat, and an oversized shower featuring body jets and a rain shower. Enjoy seamless indoor-outdoor living as sliding patio doors open onto a composite deck complete with integrated lighting, a natural gas BBQ hookup, a hot tub, a dual hammocks, and a one-of-a-kind custom fence featuring illuminated art insets for your outdoor art. (id:27476)

Property Highlights

MLS® Number
40847067
Type
Single Family
Ownership Type
Freehold
Land Size
under 1/2 acre
Parking Space Total
4

Building

Building Type
House
Storeys
2.00
Square Footage
2403 sqft
Bathrooms Total
3
Bedrooms Above Ground
3
Bedrooms Total
3
Amenities
Park, Public Transit, Schools
Exterior Finish
Brick Veneer, Stone, Vinyl siding
Fireplace Present
Yes
Basement Type
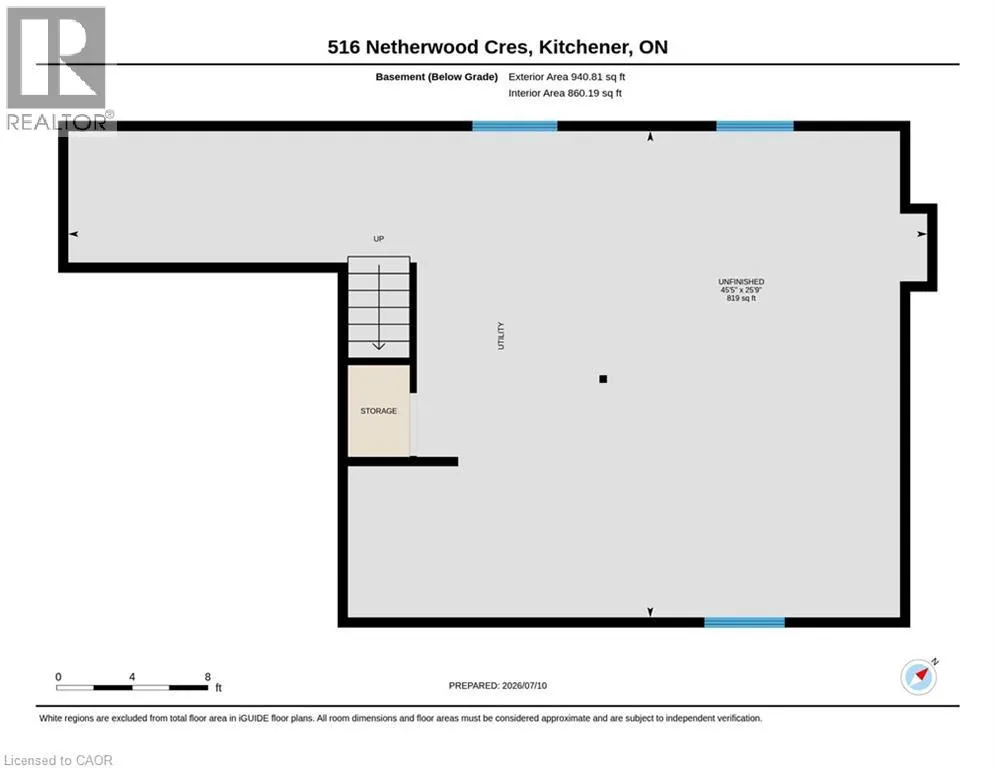
Full (Unfinished)
Basement Features
Building Heating Type
Forced air
Heating Fuel
Natural gas
Building Cooling Type
Central air conditioning

Utilities

Water
Municipal water
Utility Sewer
Municipal sewage system

Room Layout

Primary Bedroom
Second level
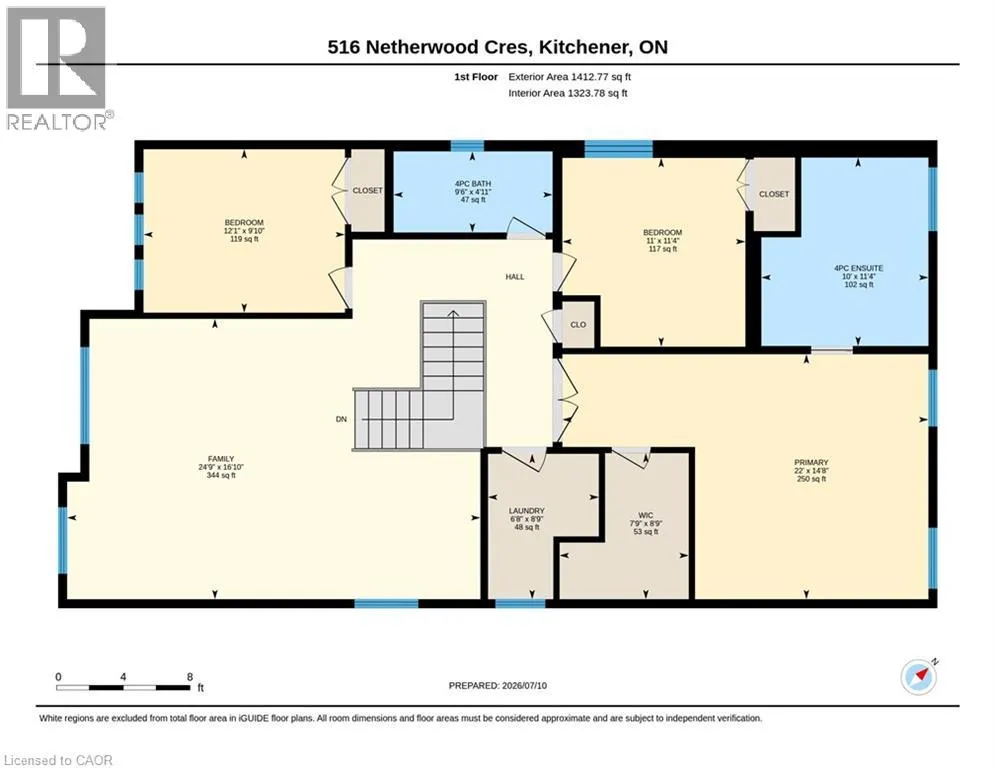
14'8'' x 22'0''
Laundry room
Second level
8'9'' x 6'8''
Family room
Second level
16'10'' x 24'9''
Bedroom
Second level
9'10'' x 12'1''
Bedroom
Second level
11'4'' x 11'0''
Full bathroom
Second level
11'4'' x 10'0''
4pc Bathroom
Second level
4'11'' x 9'6''
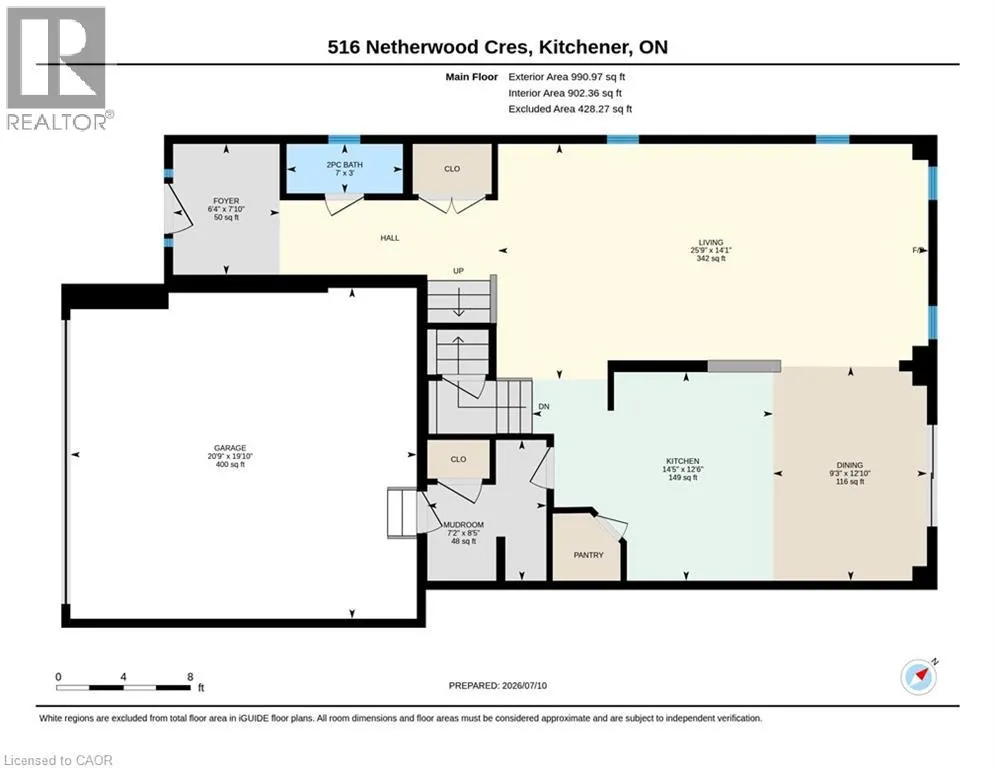
Living room
Lower level
14'1'' x 25'9''
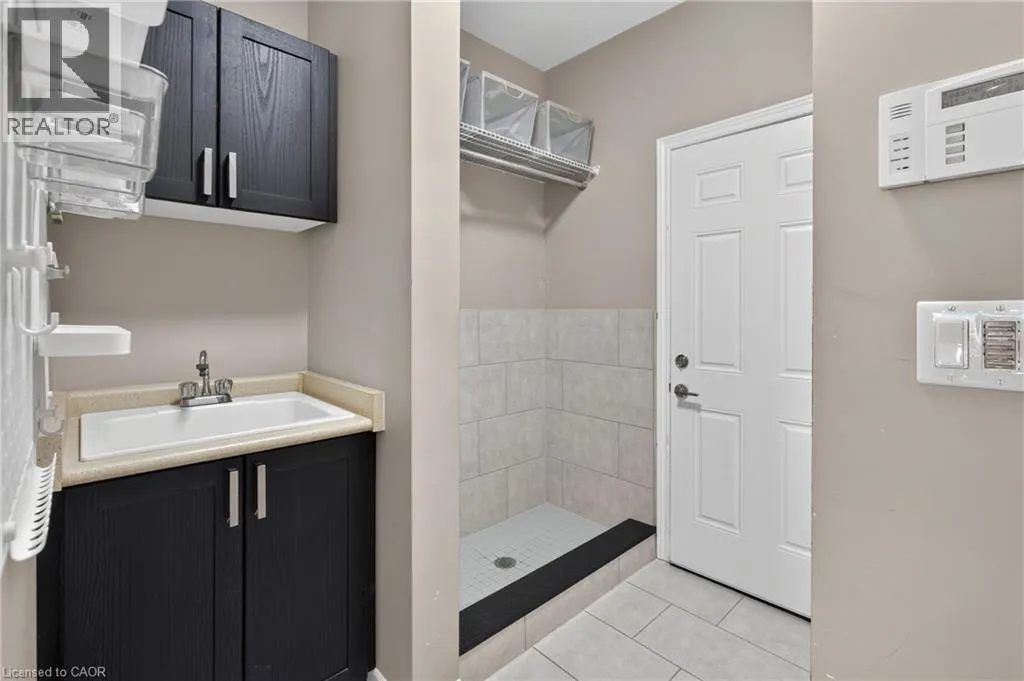
Mud room
Main level
8'5'' x 7'2''
Kitchen
Main level
12'6'' x 14'5''
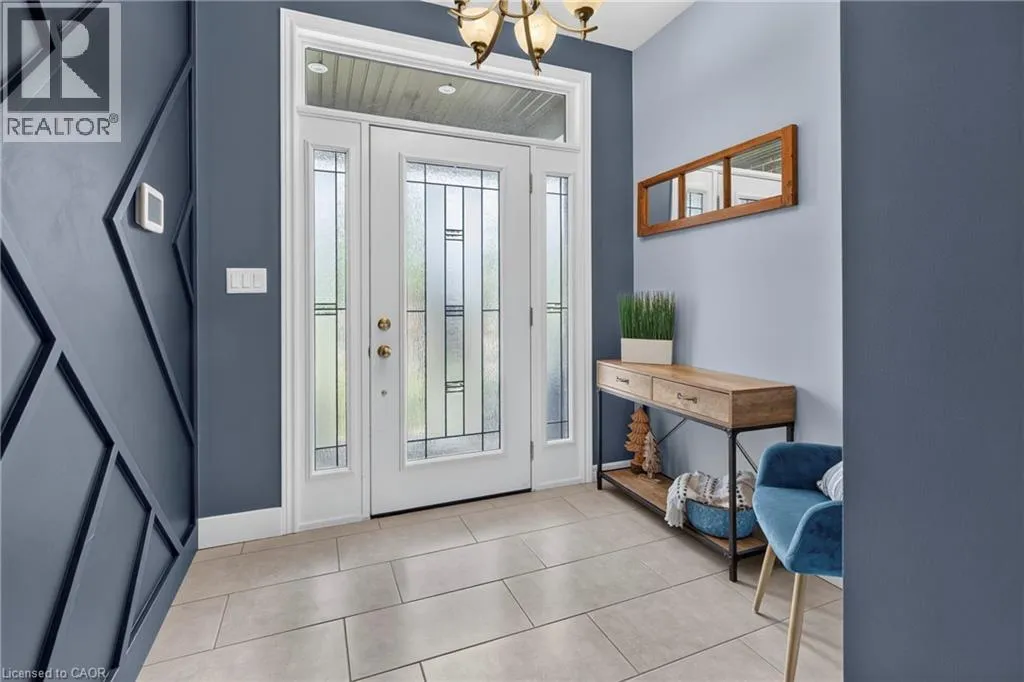
Foyer
Main level
7'10'' x 6'4''
Dining room
Main level
12'10'' x 9'3''
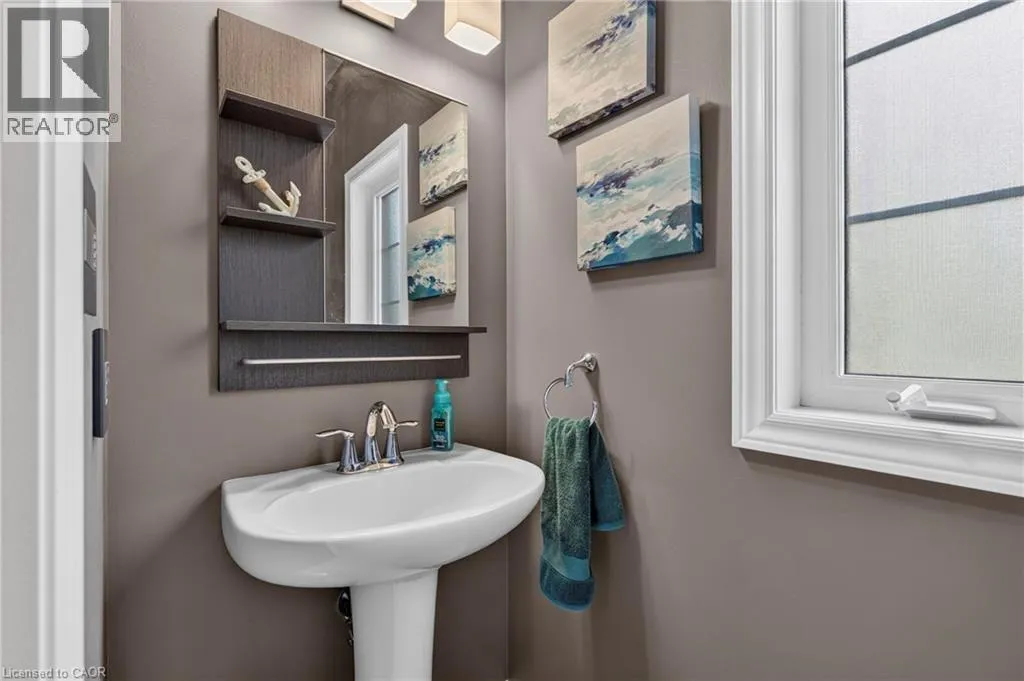
2pc Bathroom
Main level
3'0'' x 7'0''

Location

Learn more about this property
Listing provided by:
Peak Realty Ltd.
MLS® number:
40847067
Agent:
Greg Metcalfe
*Indicates required field
Name is required
Email is required
Please enter a valid phone number (e.g., 416-111-1111).