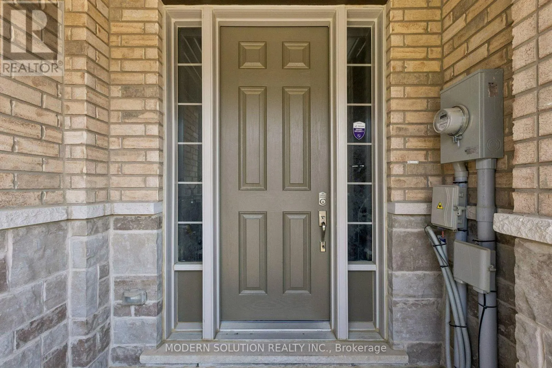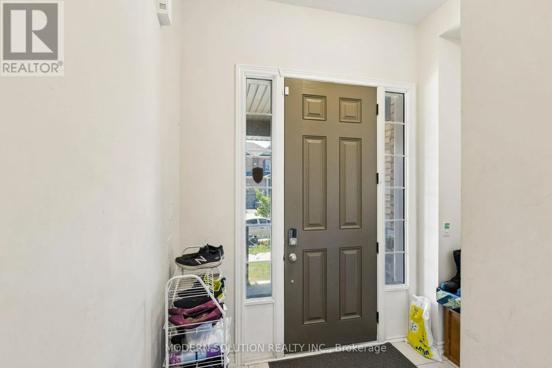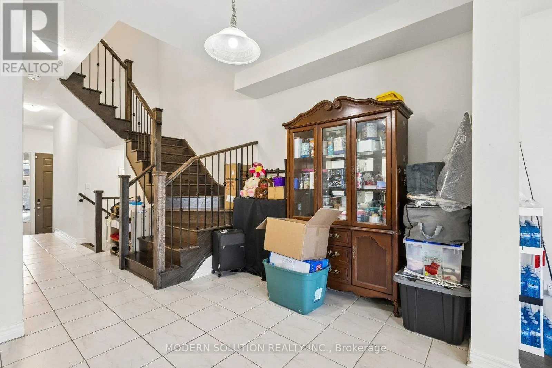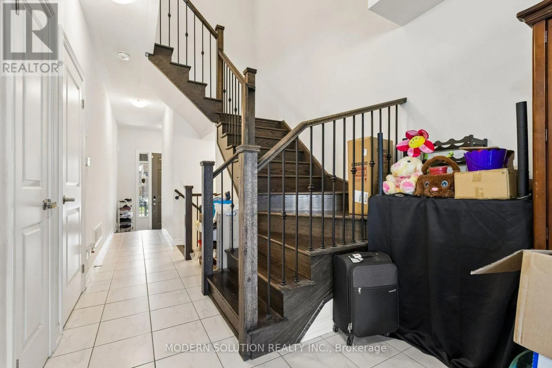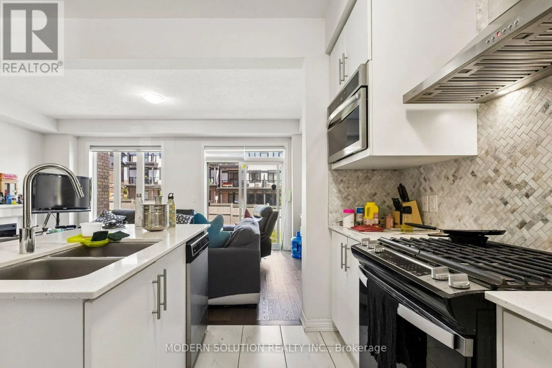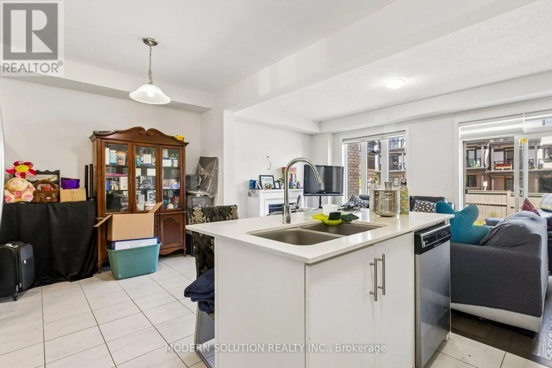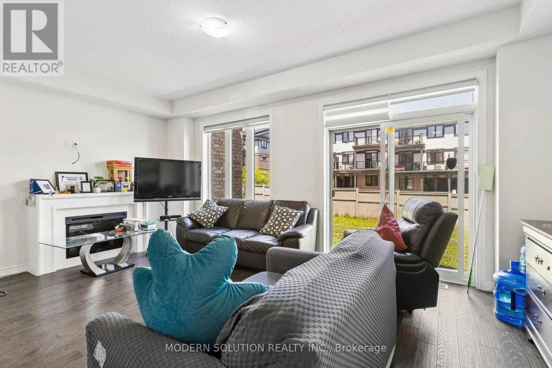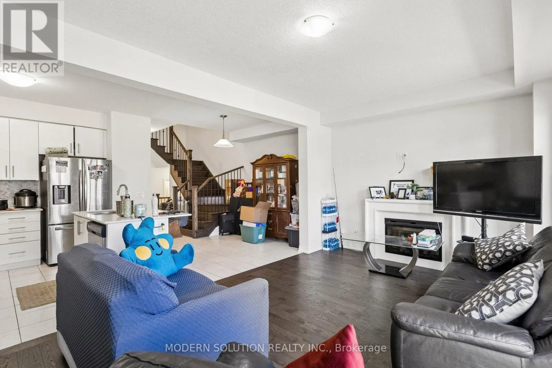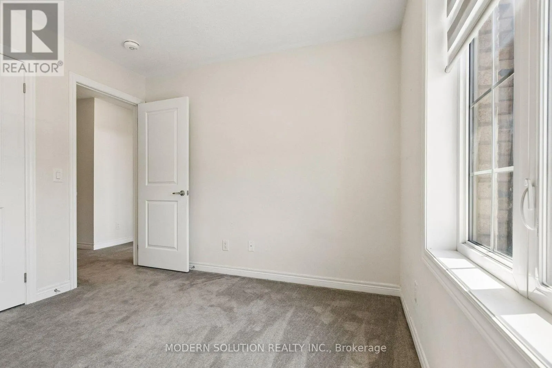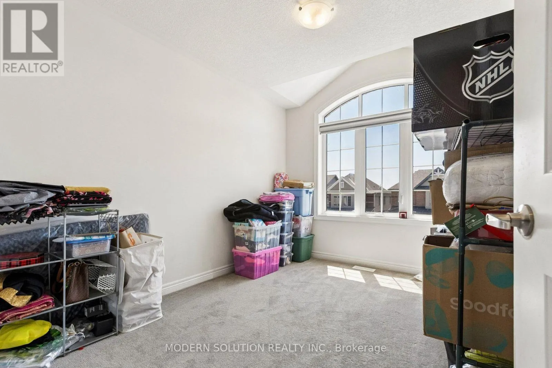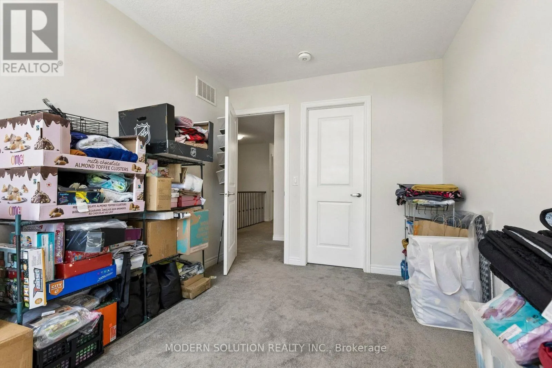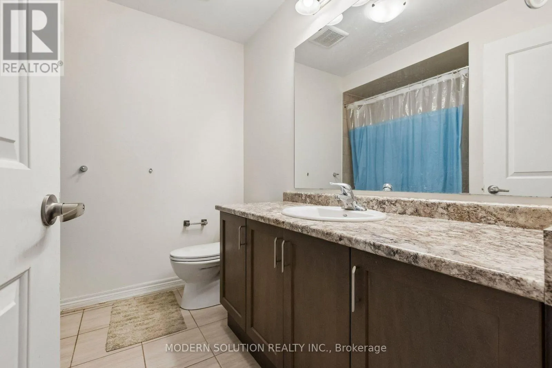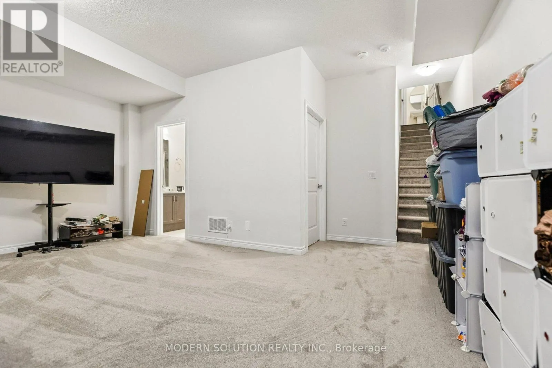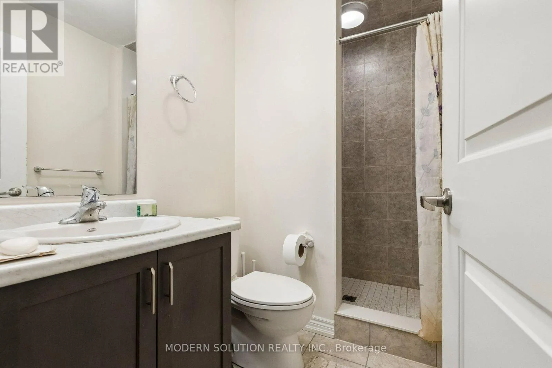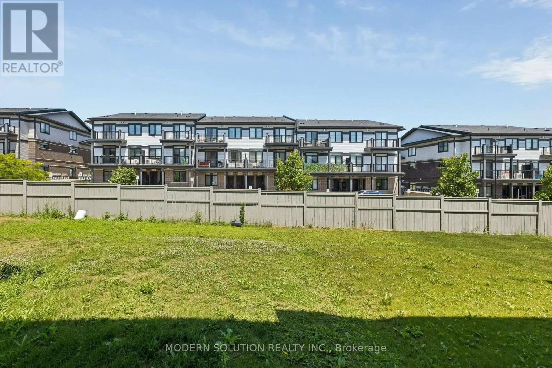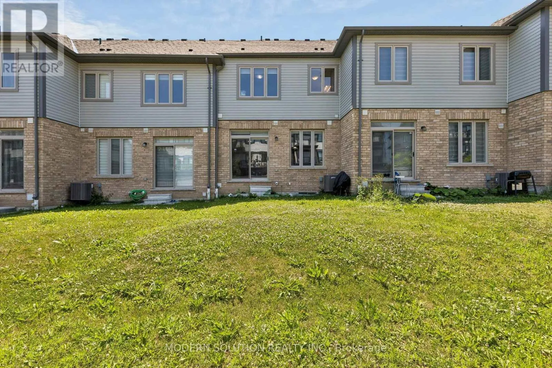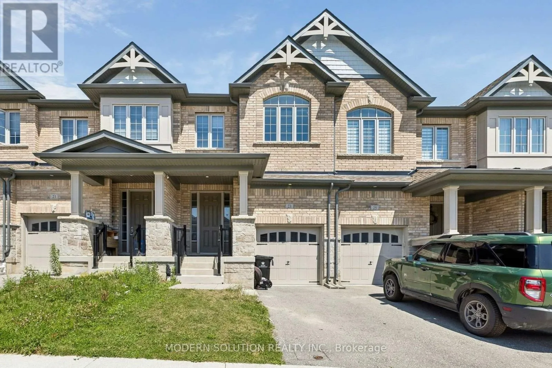
23 Gloria Street, Kitchener, Ontario N0B 2E0

Listed for:
$780,000
3 beds
4 baths
Listed 6 days ago
Row / Townhouse for rent: 23 Gloria Street, Kitchener, Ontario N0B 2E0

View all 46 photos

About

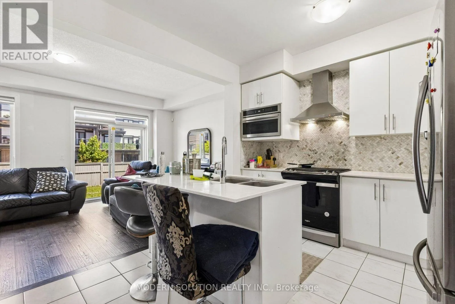
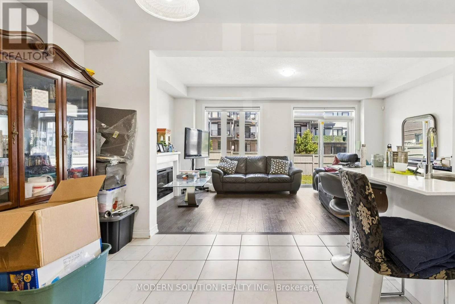
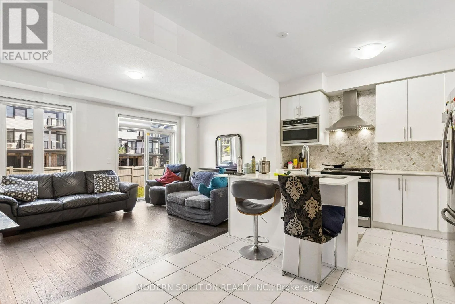
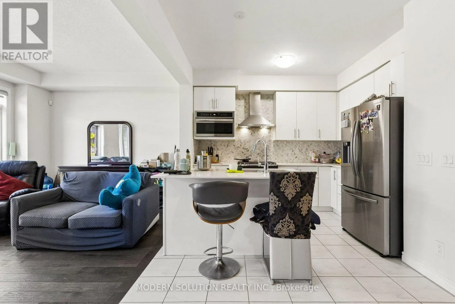
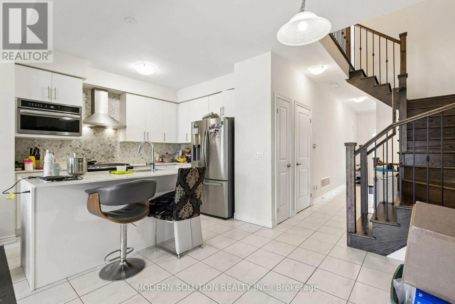
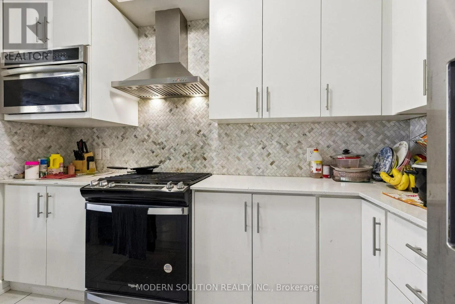
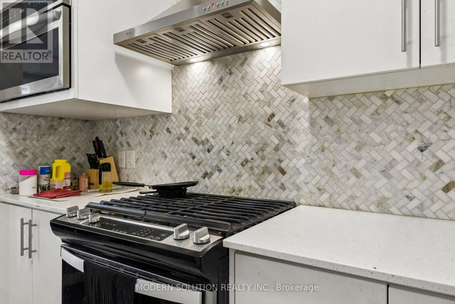
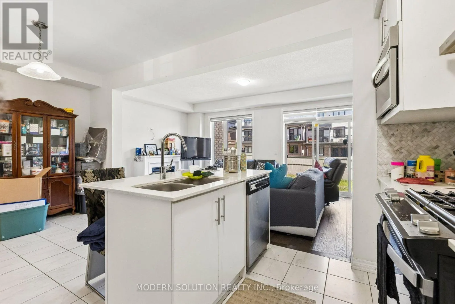
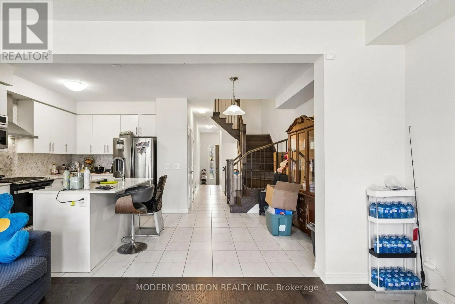
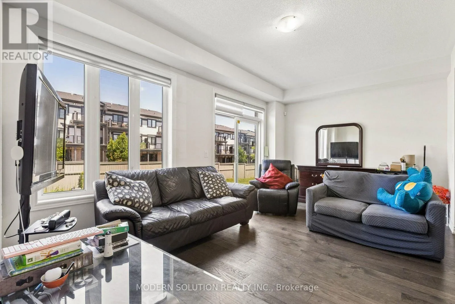
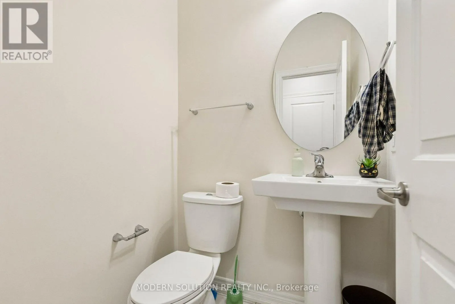
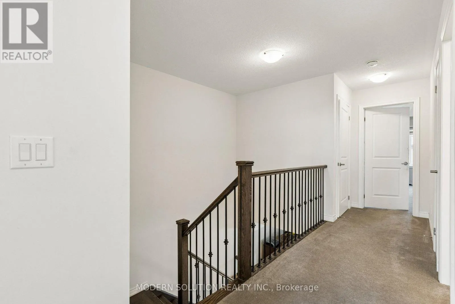
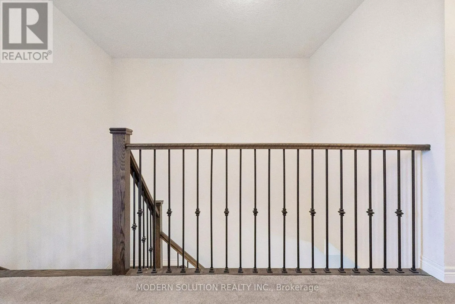
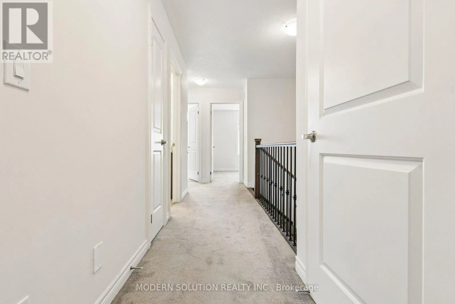
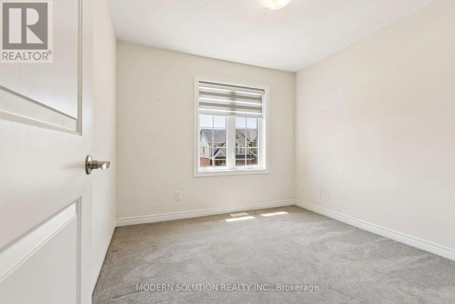
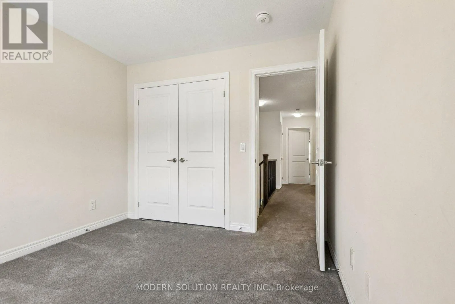
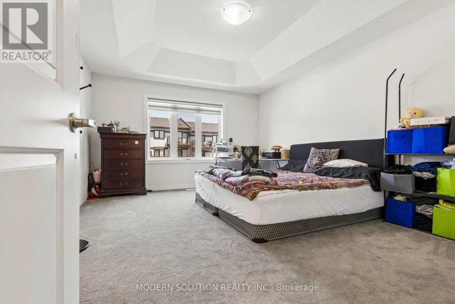
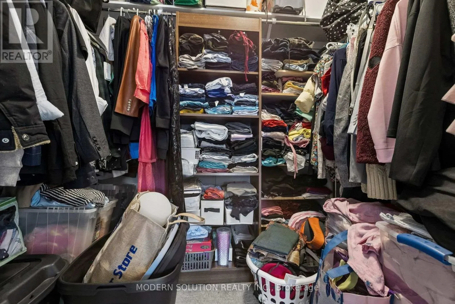
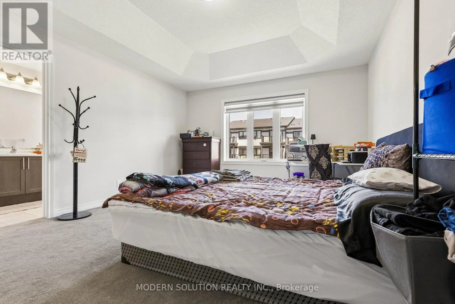
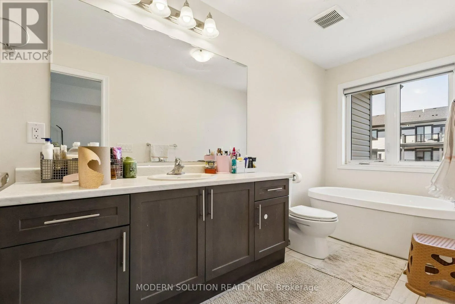
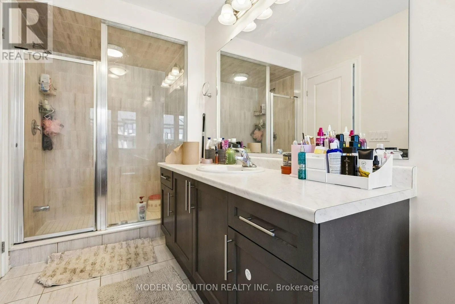
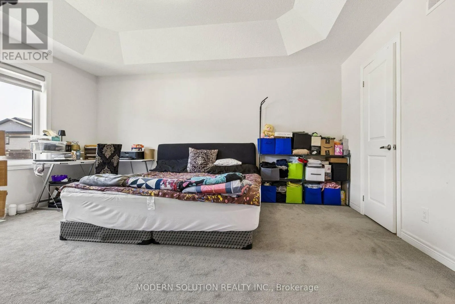
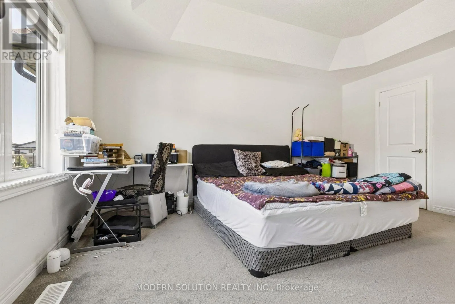
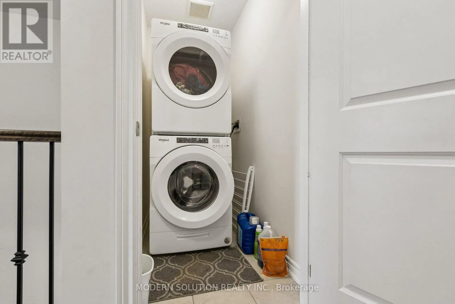
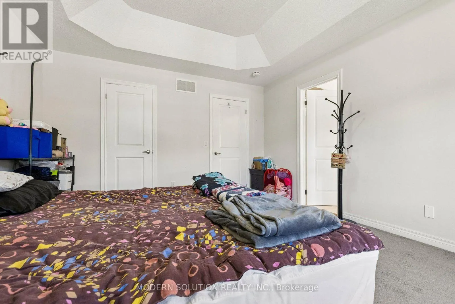
Cross Streets: Huron/Fischer-Hallman. ** Directions: . Welcome to this beautiful freehold townhouse offering 3 bedrooms and 4 bathrooms, ideally located in the highly sought-after Huron Park community. Thoughtfully designed with 9 foot ceilings and modern finishes and functional living spaces, this home is perfect for comfortable family living and effortless entertaining. The upgraded kitchen features thick quartz countertops, premium stainless steel appliances, and a sleek wall-mounted range hood, creating a stylish and functional space for everyday living and hosting family and friends. The spacious primary suite is conveniently located on the second floor and offers a spa-inspired ensuite with a stand-up shower, a freestanding soaker tub, and a walk-in closet. Two additional bright, generously sized bedrooms and a well-appointed 4-piece bathroom complete the upper level. The second-floor laundry room adds everyday convenience. Ideally situated with quick access to Highway 401 and close to Conestoga College, shopping plazas, schools, parks, and scenic walking trails, this move-in-ready home offers the perfect blend of style, comfort, and convenience. (id:27476)

Property Highlights

MLS® Number
X13553474
Type
Single Family
Ownership Type
Freehold
Land Size
19.7 x 121.2 FT
Parking Space Total
3

Building

Building Type
Row / Townhouse
Storeys
2.00
Square Footage
1500 - 2000 sqft
Bathrooms Total
4
Bedrooms Above Ground
3
Bedrooms Total
3
Exterior Finish
Brick, Vinyl siding
Fireplace Present
Yes
Basement Type
N/A (Finished)
Basement Features
Building Heating Type
Forced air
Heating Fuel
Natural gas
Building Cooling Type
Central air conditioning

Utilities

Water
Municipal water
Utility Sewer
Sanitary sewer

Room Layout

Primary Bedroom
Second level
3.54 m x 4.76 m
Bedroom 2
Second level
3.1 m x 3.91 m
Bedroom 3
Second level
2.92 m x 4.14 m
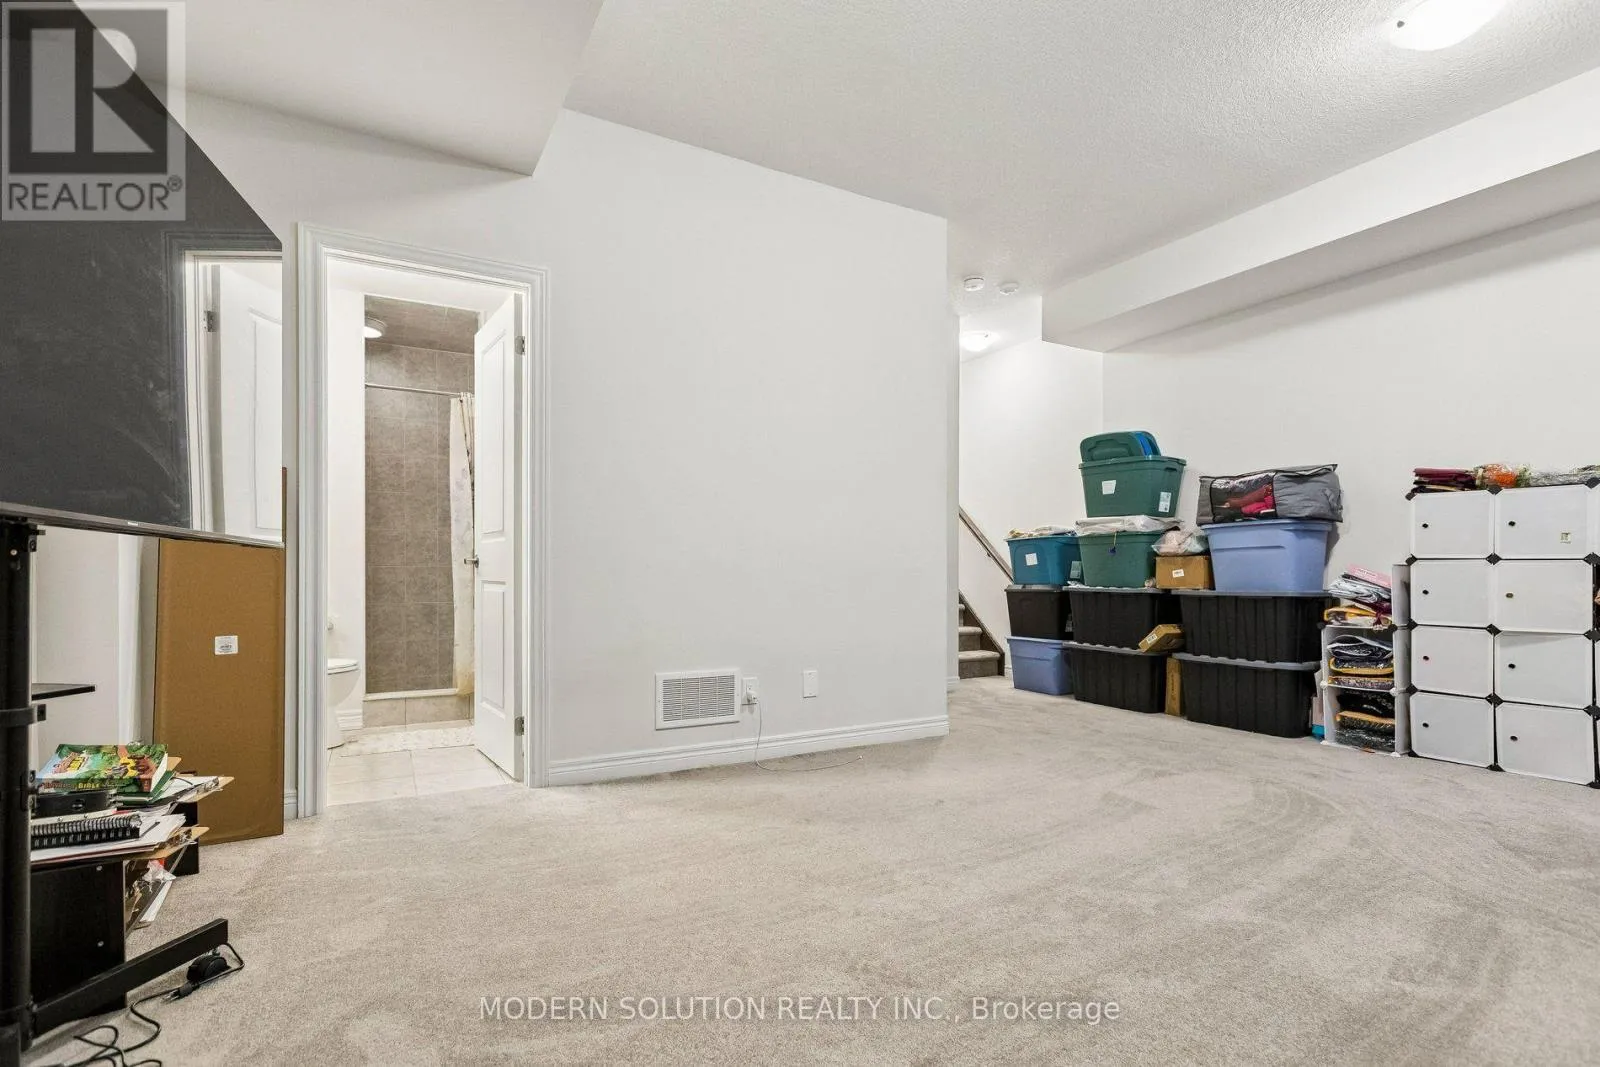
Bathroom
Basement
Measurements not available
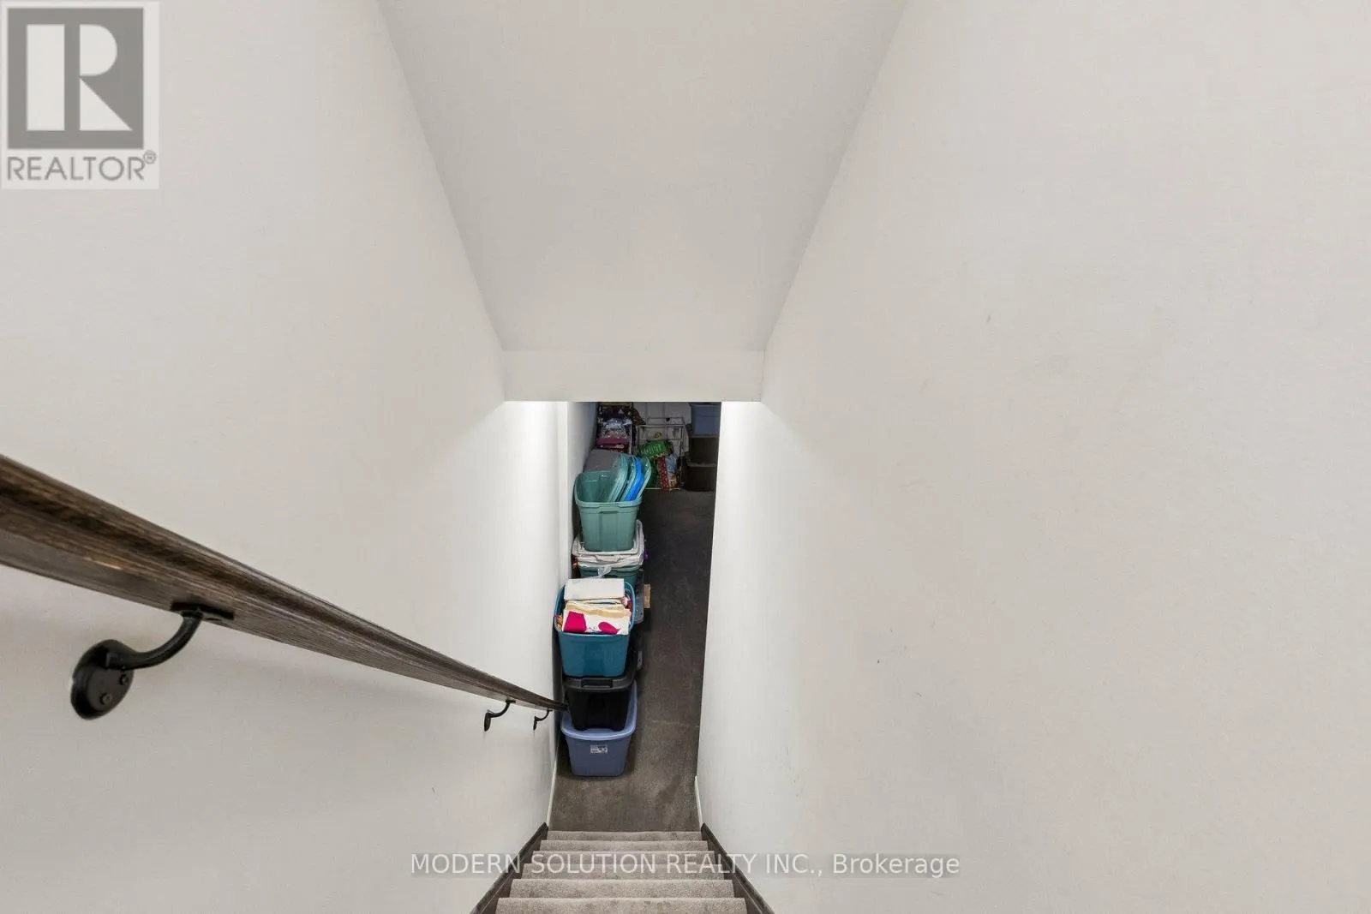
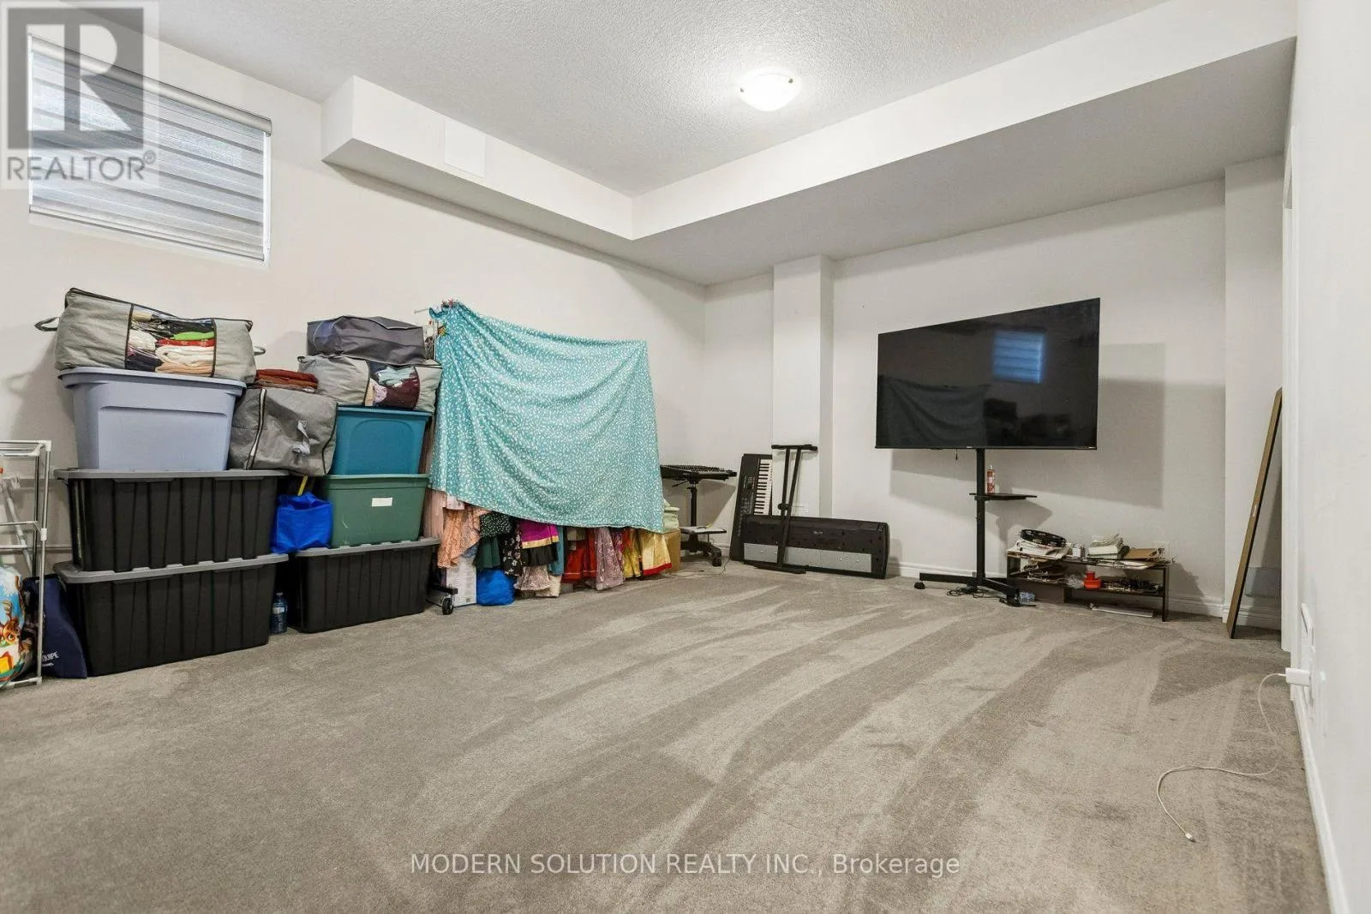
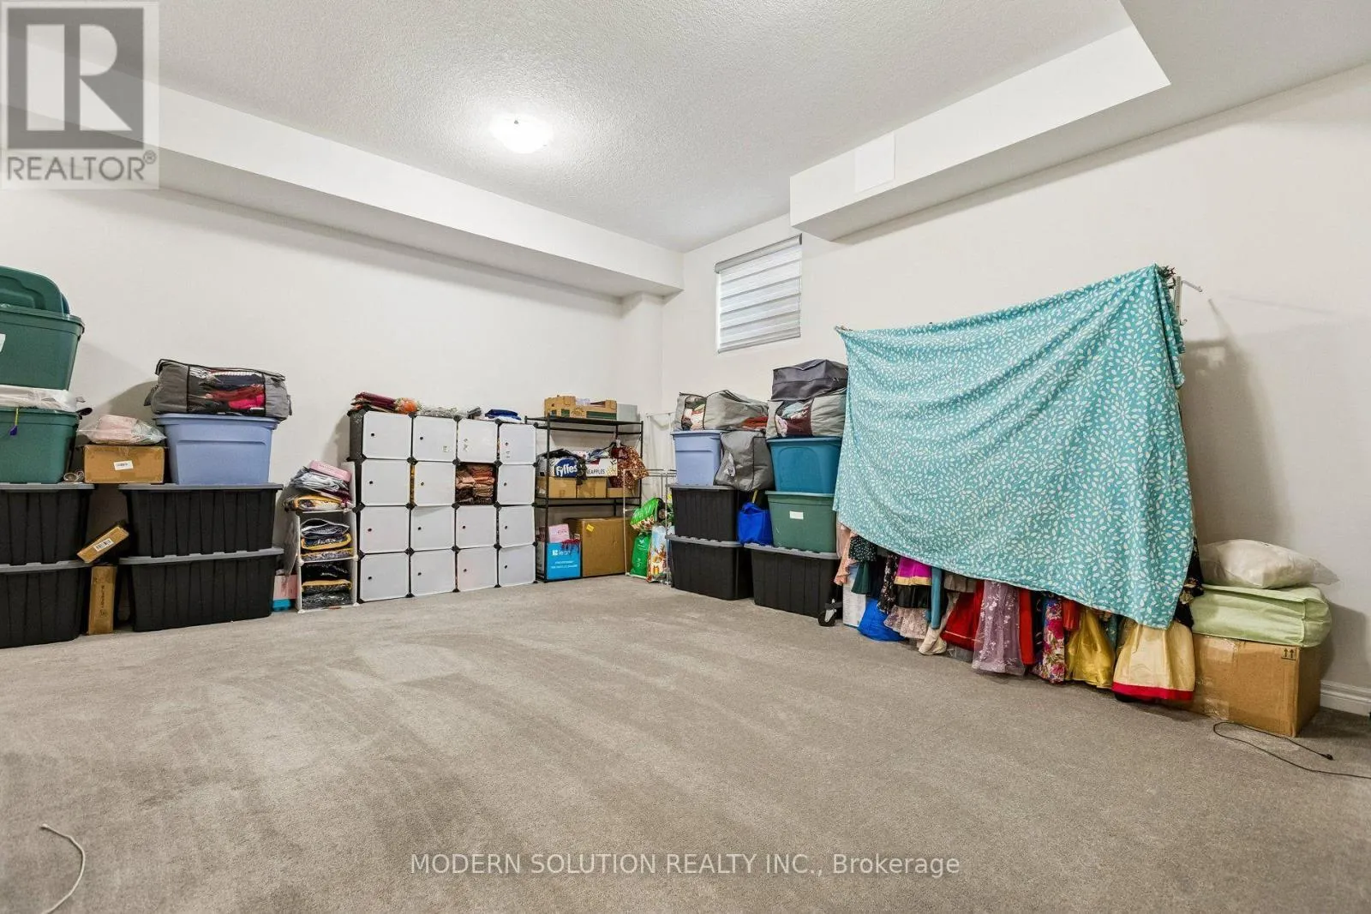
Recreational, Games room
Basement
5.56 m x 4.99 m
Great room
Ground level
3.03 m x 4.67 m
Eating area
Ground level
2.7 m x 2.48 m
Kitchen
Ground level
2.7 m x 3.35 m
Mud room
Ground level
Measurements not available

Location

Learn more about this property
Listing provided by:
MODERN SOLUTION REALTY INC.
MLS® number:
X13553474
Agent:
Ryan Harkins
*Indicates required field
Name is required
Email is required
Please enter a valid phone number (e.g., 416-111-1111).