75 Wagon Street, Kitchener, Ontario N2P 2V2

Listed for:
$1,199,000
4 beds
4 baths
Listed 3 days ago
House for rent: 75 Wagon Street, Kitchener, Ontario N2P 2V2

View all 39 photos

About

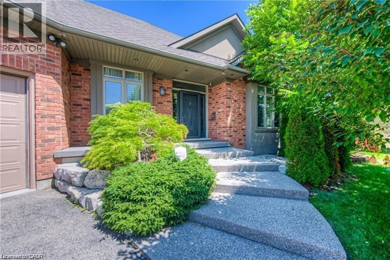
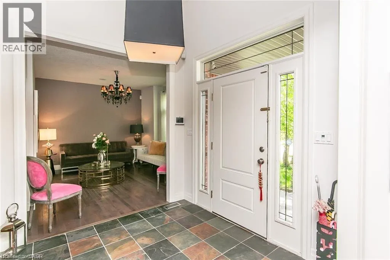
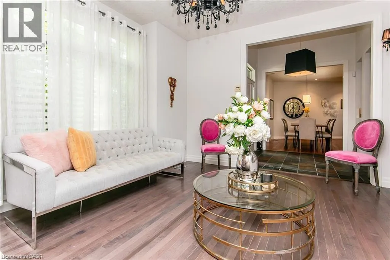
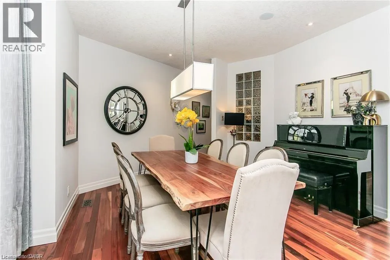
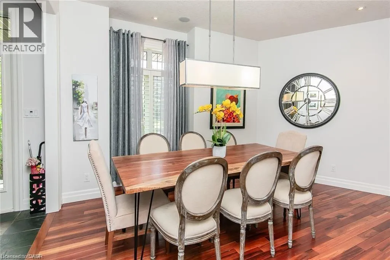
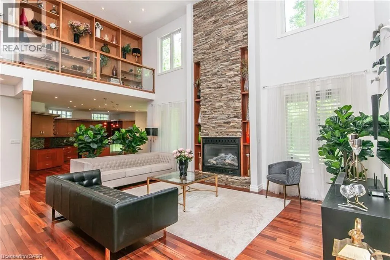
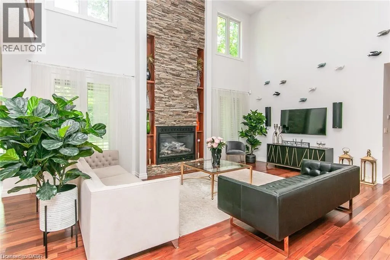
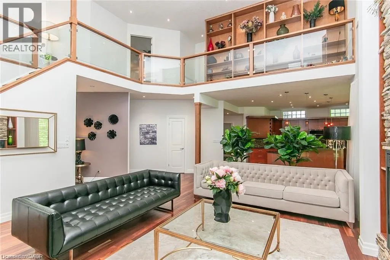
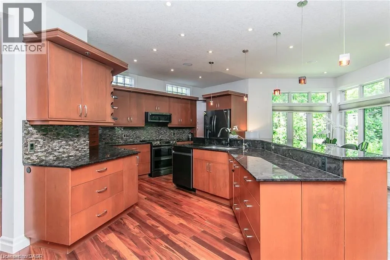
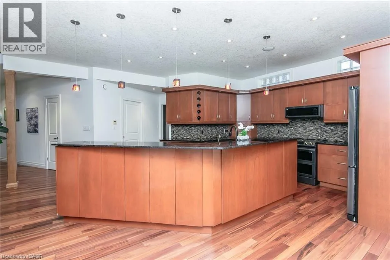
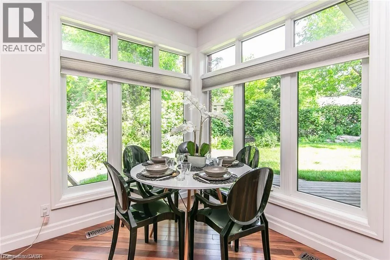
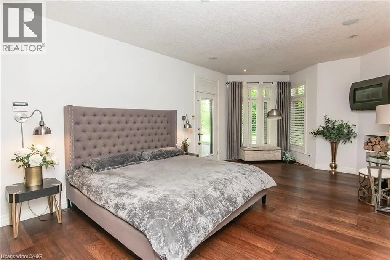
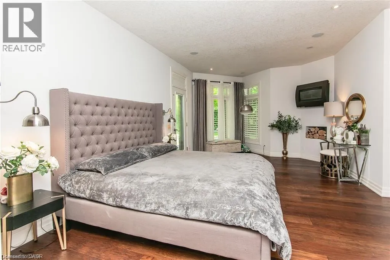
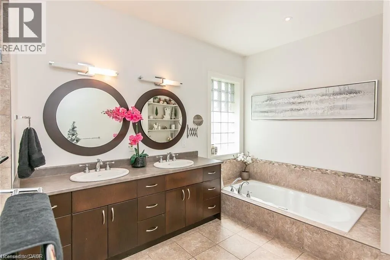
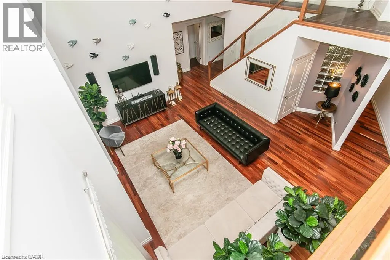
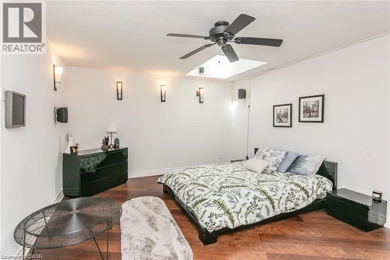
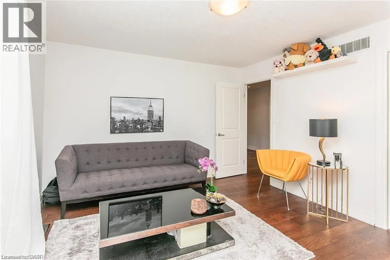
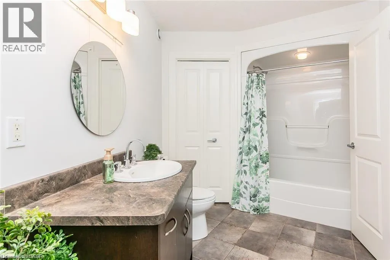
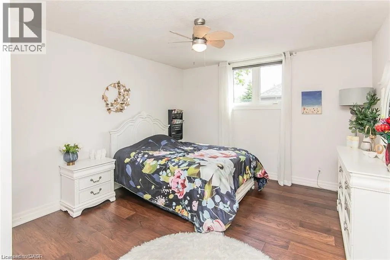
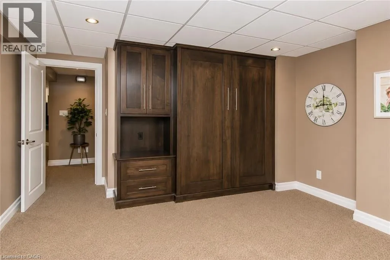
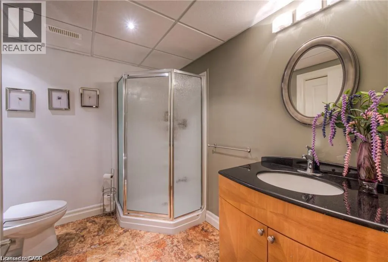
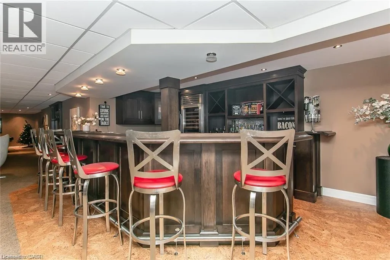
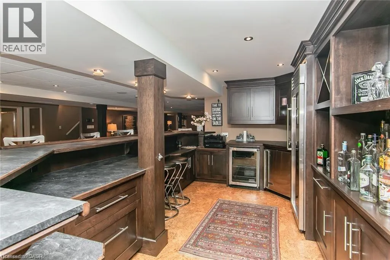
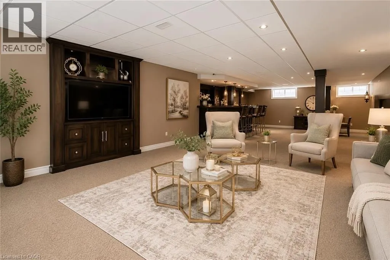
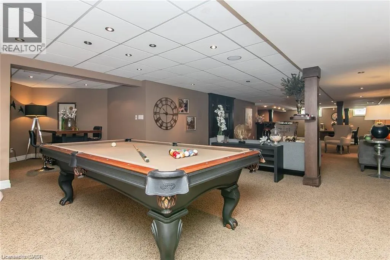
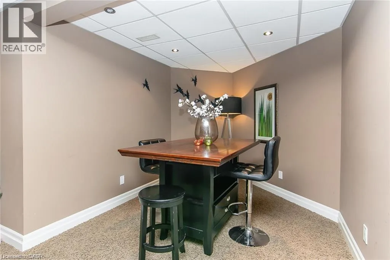
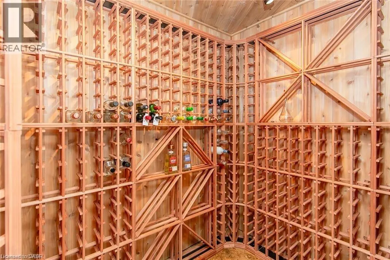
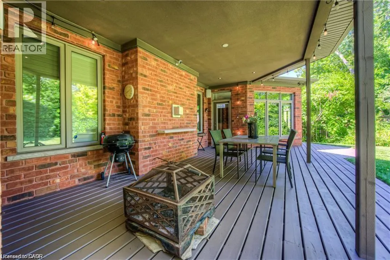
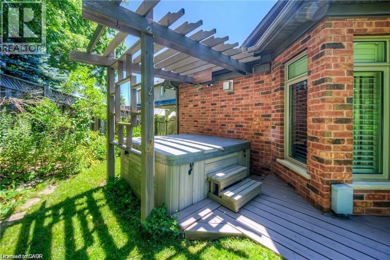
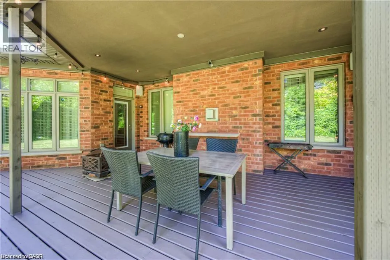
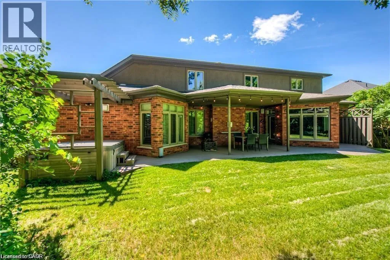
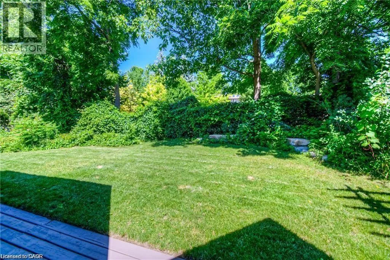
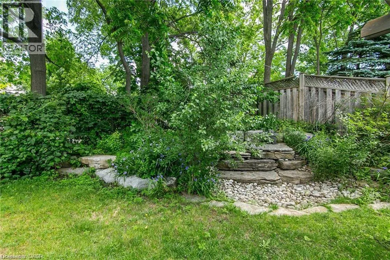
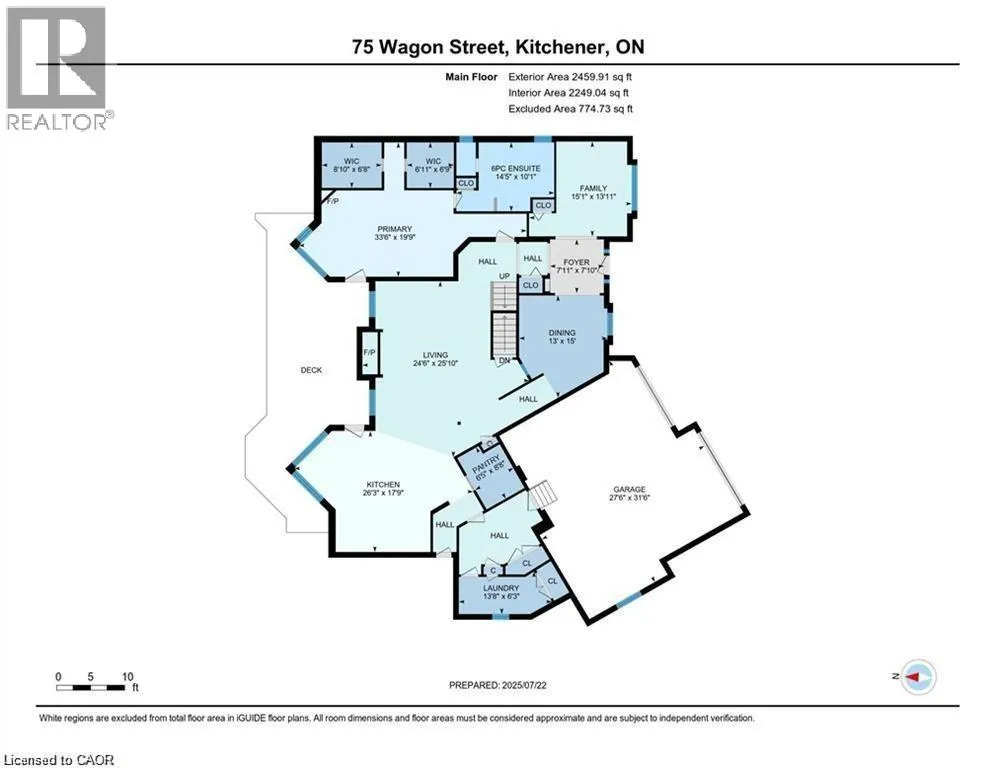
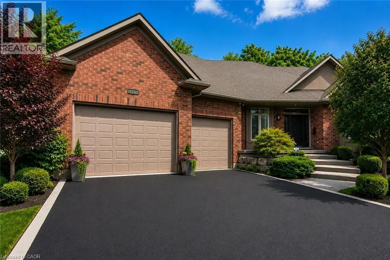
Welcome to 75 Wagon Street, an exceptional executive home located in the prestigious Deer Ridge community of Kitchener. Offering over 5,000 sq. ft. of beautifully finished living space, this stunning residence combines luxury, comfort, and timeless design. The main floor features soaring ceilings, expansive windows, a dramatic two-storey great room with a fireplace, and a beautifully appointed kitchen complete with granite countertops, an oversized island, built-in appliances, and a walk-in pantry. A built-in sound system extends throughout the home, adding comfort and convenience. The main-floor primary suite offers a private retreat with two walk-in closets and a luxurious 6-piece ensuite. Upstairs, you'll find three generously sized bedrooms, a full bathroom, and a versatile loft that is perfect for a home office, study area, or family lounge. The fully finished basement is designed for entertaining, featuring a custom bar, recreation area, wine cellar, fireplace, and plenty of space for family gatherings. Step outside to your private backyard oasis featuring a covered porch, spacious deck, waterfall feature, and hot tub. Ideally located just minutes from Highway 401, Deer Ridge Golf Club, scenic trails, shopping, and excellent amenities, this exceptional home offers luxury living in one of Waterloo Region's most desirable neighbourhoods. (id:27476)


Property Highlights

MLS® Number
40847430
Type
Single Family
Ownership Type
Freehold
Land Size
under 1/2 acre
Parking Space Total
4

Building

Building Type
House
Storeys
2.00
Square Footage
5626 sqft
Bathrooms Total
4
Bedrooms Above Ground
4
Bedrooms Total
4
Amenities
Golf Nearby, Shopping, Ski area
Exterior Finish
Concrete
Fireplace Present
No
Basement Type
Full (Finished)
Basement Features
Building Heating Type
Forced air
Heating Fuel
Natural gas
Building Cooling Type
Central air conditioning

Utilities

Water
Municipal water
Utility Sewer
Municipal sewage system

Room Layout

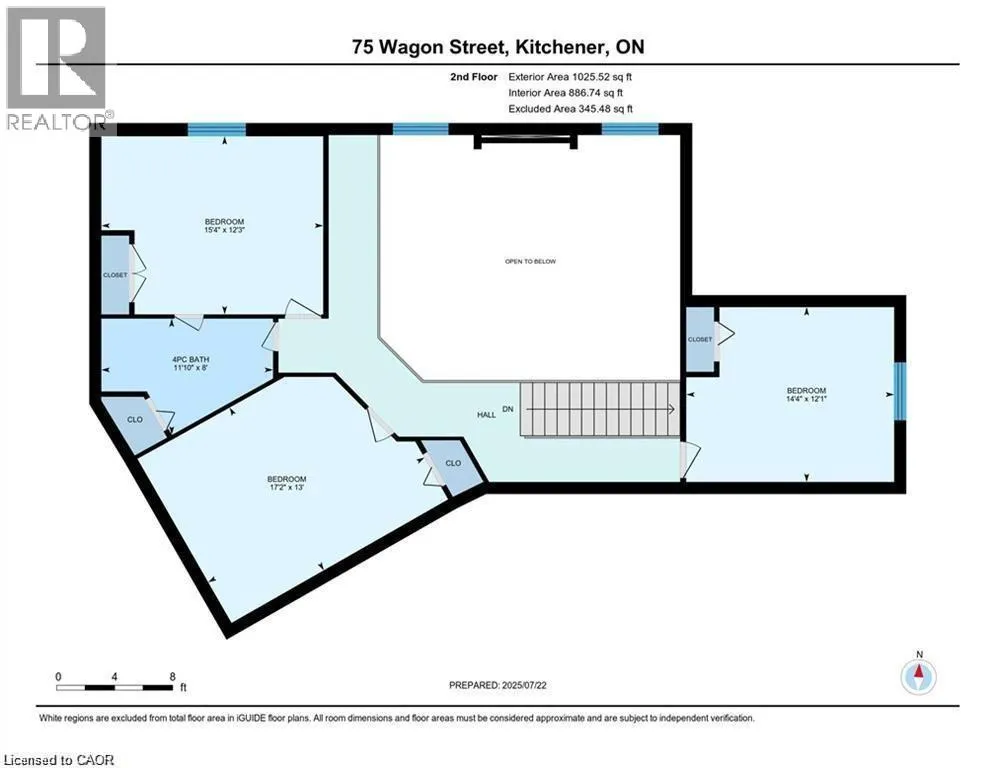
Bedroom
Second level
12'1'' x 14'3''
Bedroom
Second level
13'0'' x 17'2''
Bedroom
Second level
12'3'' x 15'3''
4pc Bathroom
Second level
8'0'' x 11'8''
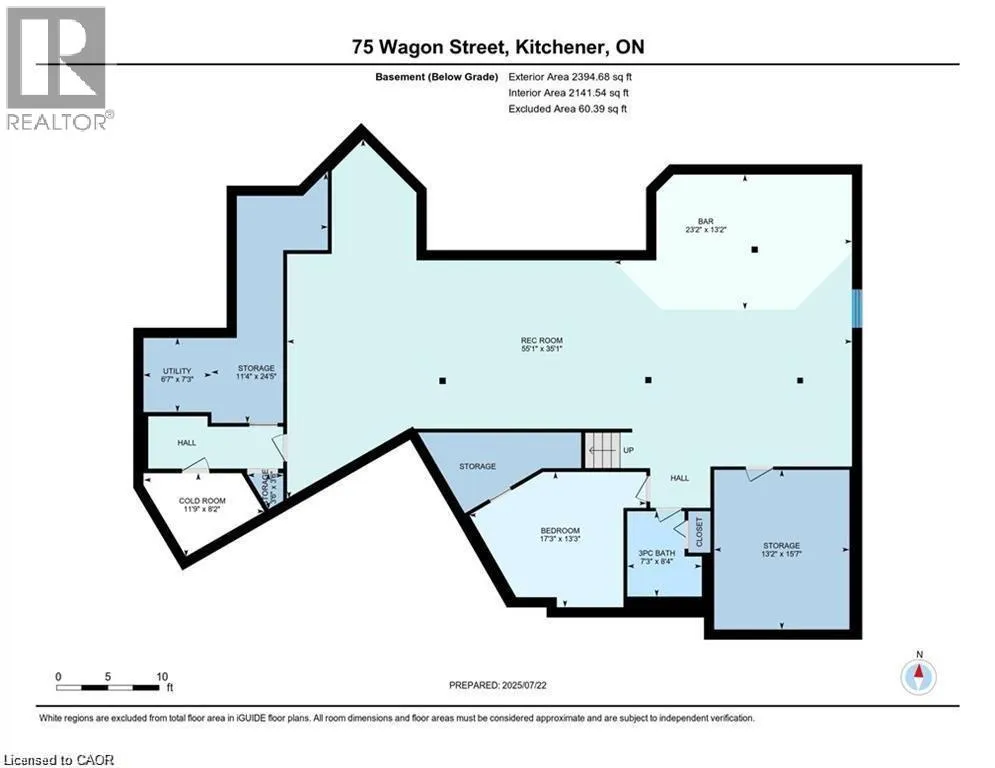
Utility room
Basement
7'2'' x 6'6''
Storage
Basement
24'4'' x 11'4''
Storage
Basement
3'5'' x 3'5''
Storage
Basement
15'6'' x 13'2''
Recreation room
Basement
35'1'' x 55'1''
Office
Basement
13'2'' x 17'3''
Other
Basement
12'2'' x 23'2''
3pc Bathroom
Basement
Measurements not available
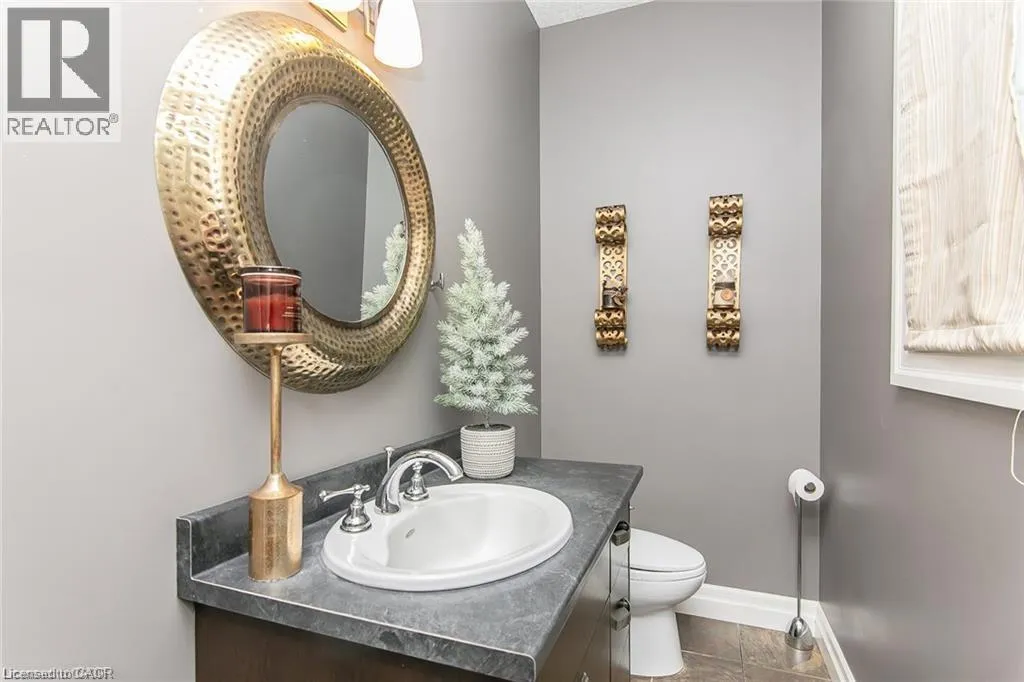
2pc Bathroom
Main level
Measurements not available
Primary Bedroom
Main level
33'5'' x 19'8''
Pantry
Main level
6'4'' x 8'7''
Living room
Main level
24'5'' x 25'9''
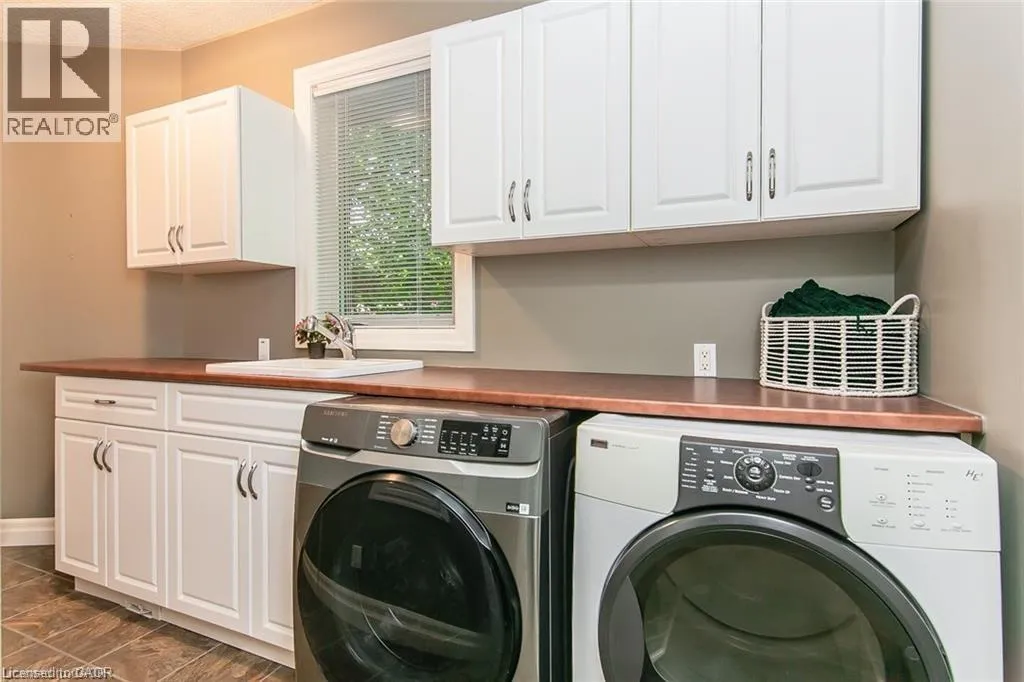
Laundry room
Main level
13'7'' x 6'3''
Kitchen
Main level
26'3'' x 17'8''
Foyer
Main level
7'9'' x 7'9''
Family room
Main level
15'1'' x 13'9''
Dining room
Main level
13'0'' x 15'0''
Full bathroom
Main level
14'4'' x 10'1''

Location

Learn more about this property
Listing provided by:
RE/MAX TWIN CITY REALTY INC.
MLS® number:
40847430
Agent:
Gita Arefi
*Indicates required field
Name is required
Email is required
Please enter a valid phone number (e.g., 416-111-1111).