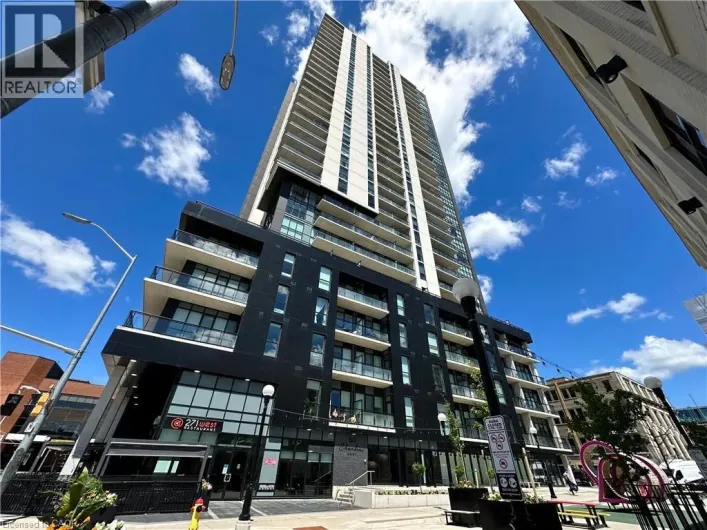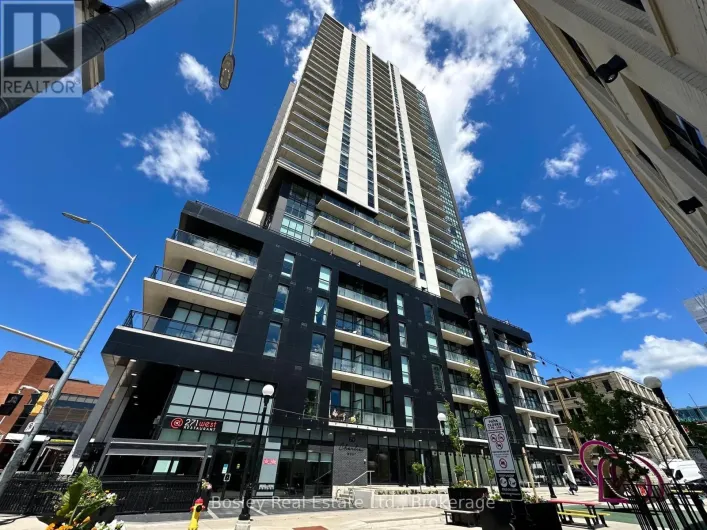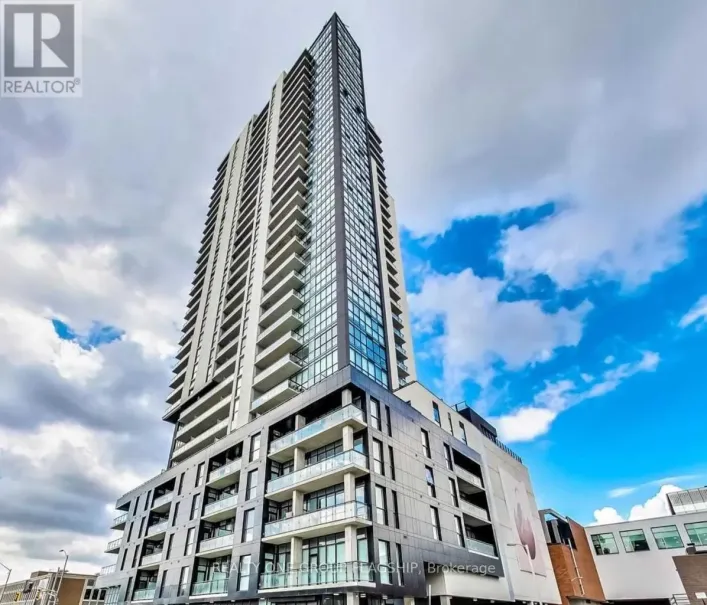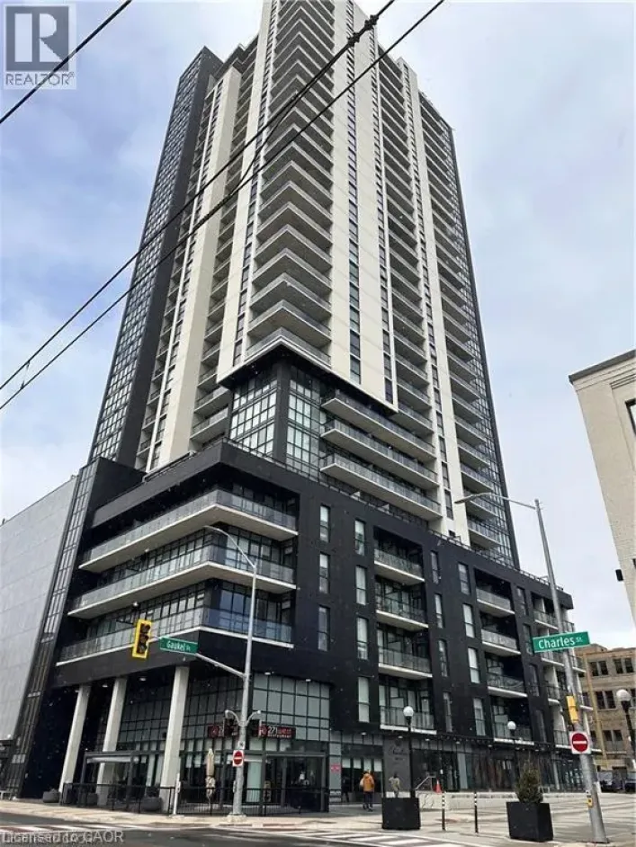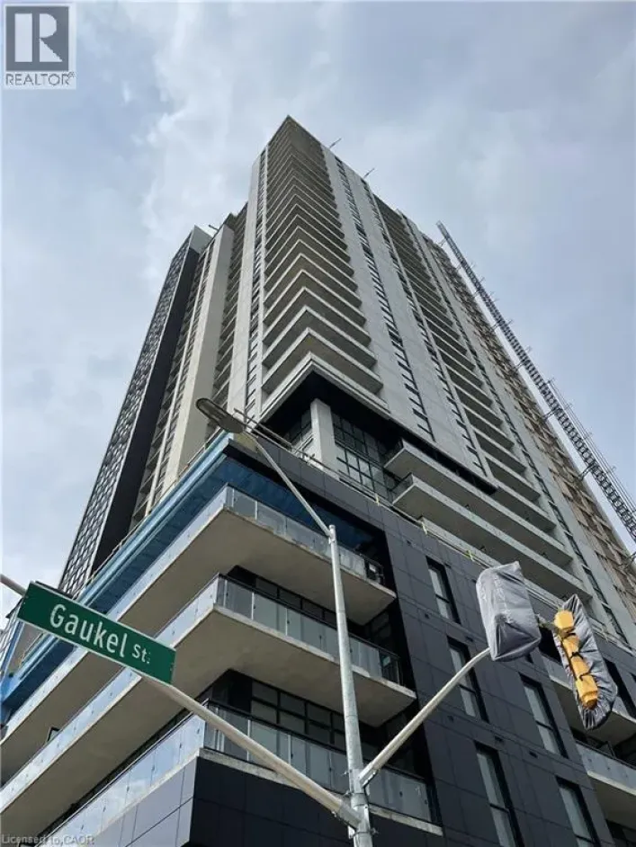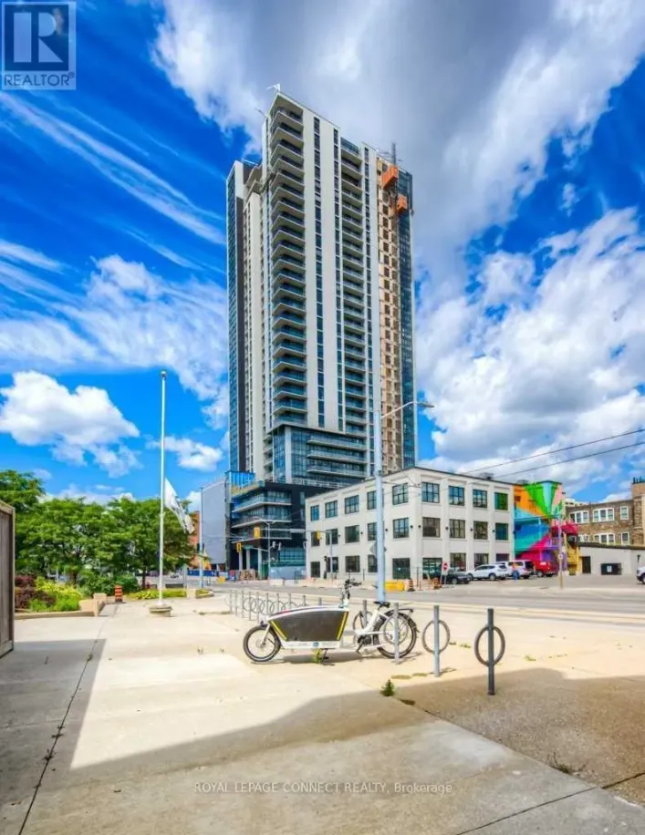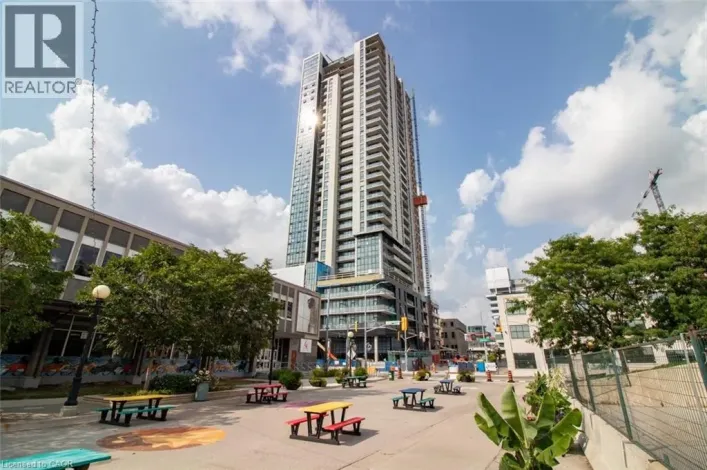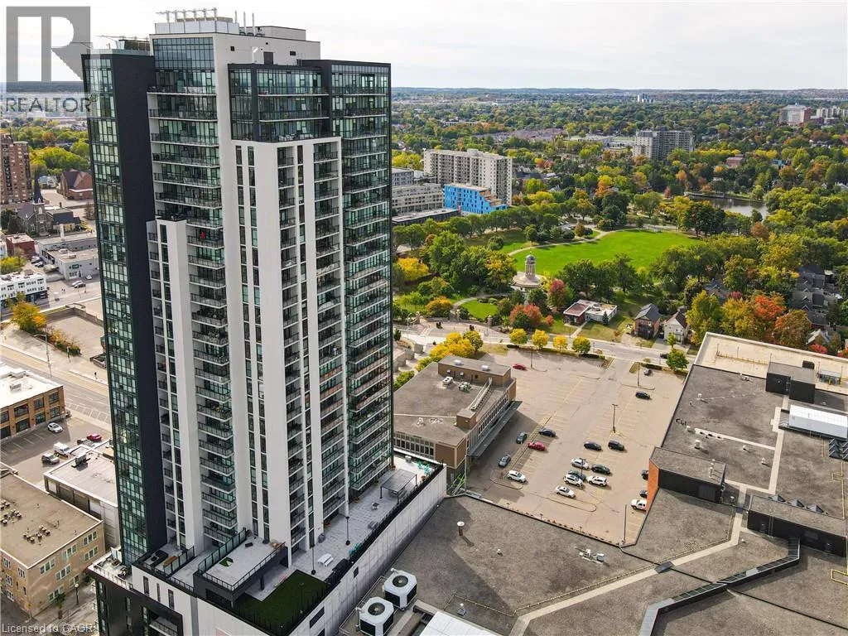
60 Charles Street Unit# 2605, Kitchener, Ontario N2G 0C9

Listed for:
$2,550
2 beds
2 baths
Listed 12 days ago
Apartment for rent: 60 Charles Street Unit# 2605, Kitchener, Ontario N2G 0C9

View all 17 photos

About

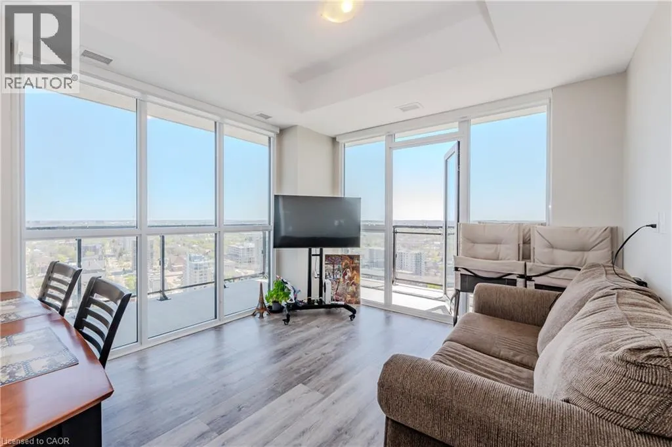
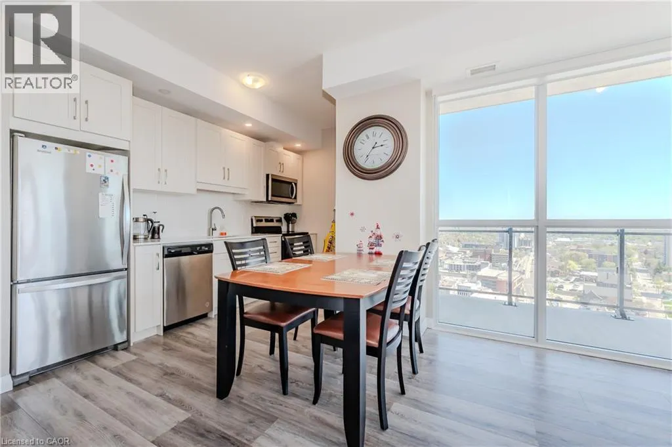
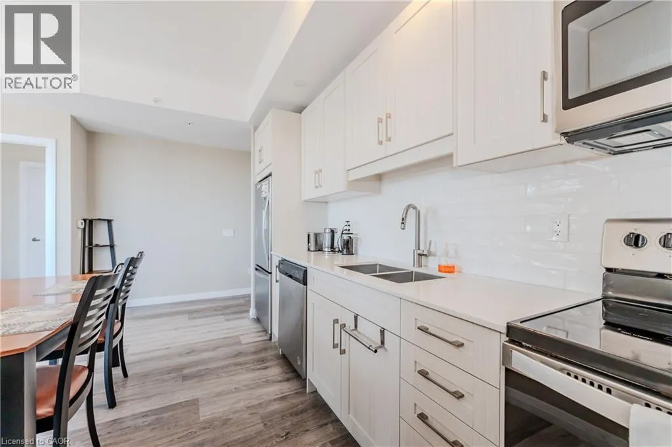
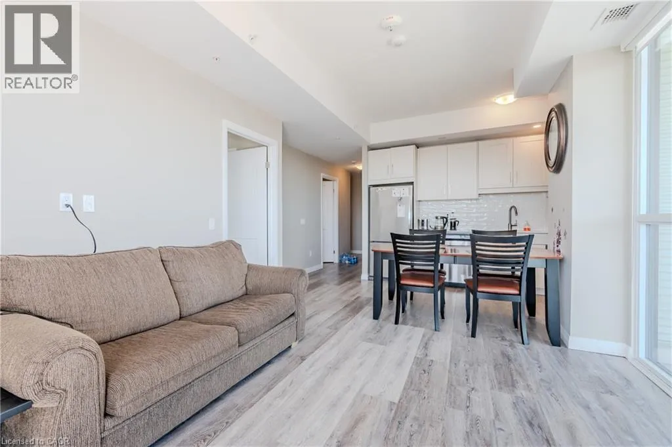
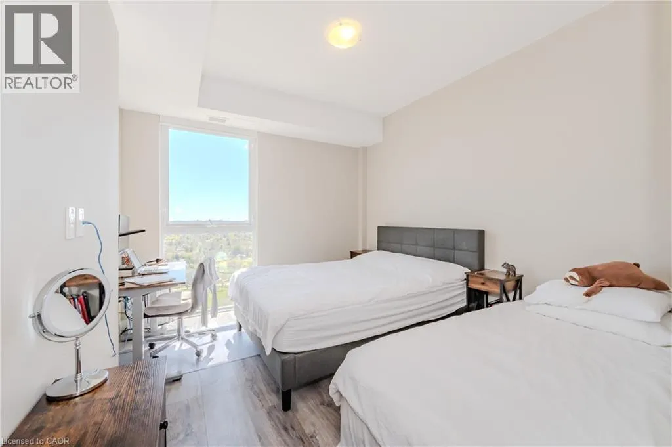
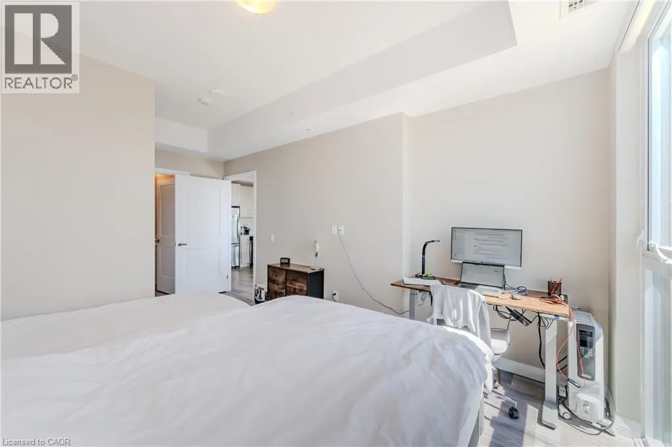
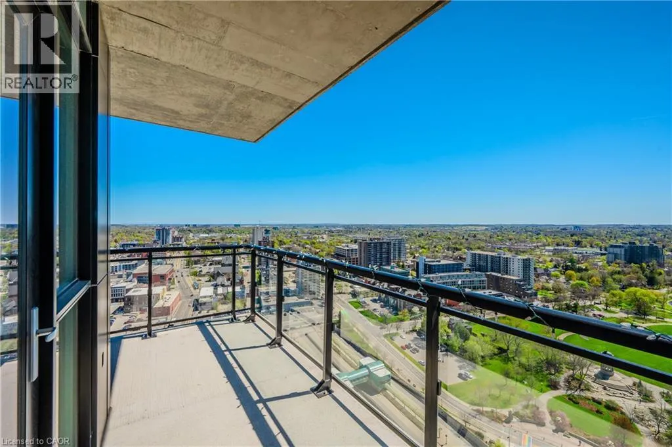
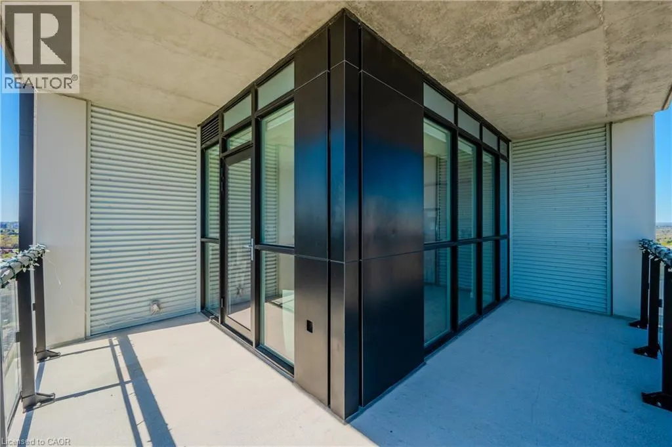
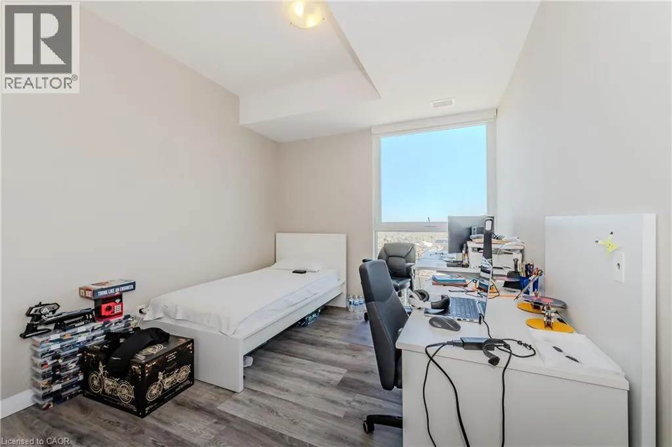
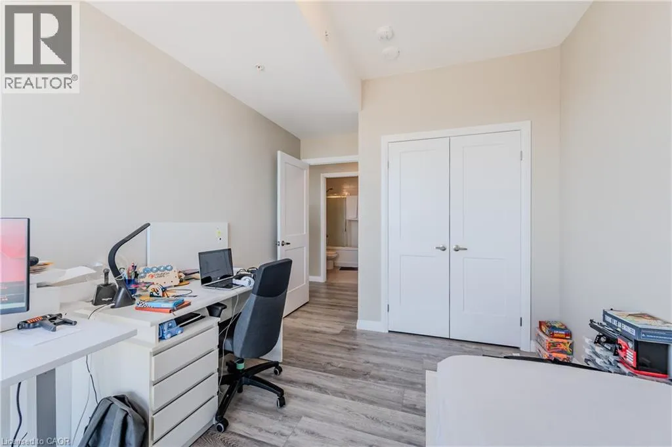
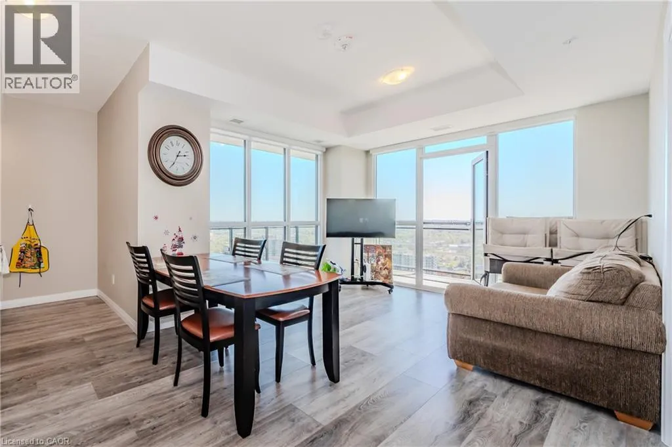
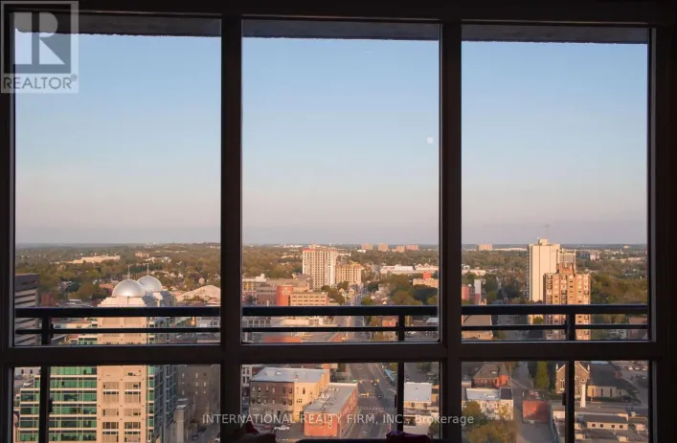
Charles and Gaukel Views have no bounds with this 2 bedroom + 1 Underground parking unit located in an excellent cared for condominium, right in the heart of downtown Kitchener. With a scenic cityscape view from the window walls, sprawling from the living room to the bedroom - there is an abundance of natural light. Get ready to bask in the summer nights and enjoy stunning views from the comfort of your home. Or step out onto the large balcony to soak up the summer breeze and take in the beauty of the season. With high ceilings, all new stainless steel appliances, beautiful backsplash and countertops, hosting and entertaining will be an absolute joy in this home. With no shortage of storage either, there is plenty of cupboard space and closets throughout the unit, as well ensuite laundry which is tucked away perfectly to keep your home neat and tidy looking. Close to many amenities and attractions including; The Museum, The Aud, Victoria Park, Conestoga College, Iron Horse Trail, Grand River Hospital, and tons of restaurants and entertainment. Available August 1st. (id:27476)

Property Highlights

MLS® Number
40846037
Type
Single Family
Maintenance Fee
0.00
Ownership Type
Condominium
Land Size
Unknown
Parking Space Total
1

Building

Building Type
Apartment
Storeys
1.00
Square Footage
881 sqft
Bathrooms Total
2
Bedrooms Above Ground
2
Bedrooms Total
2
Amenities
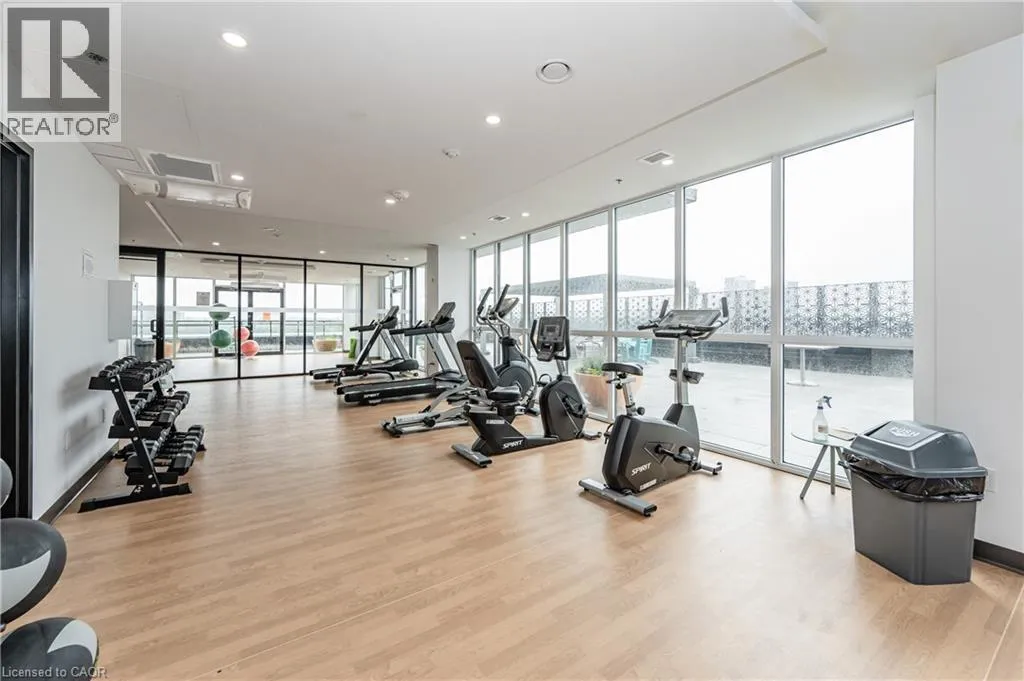
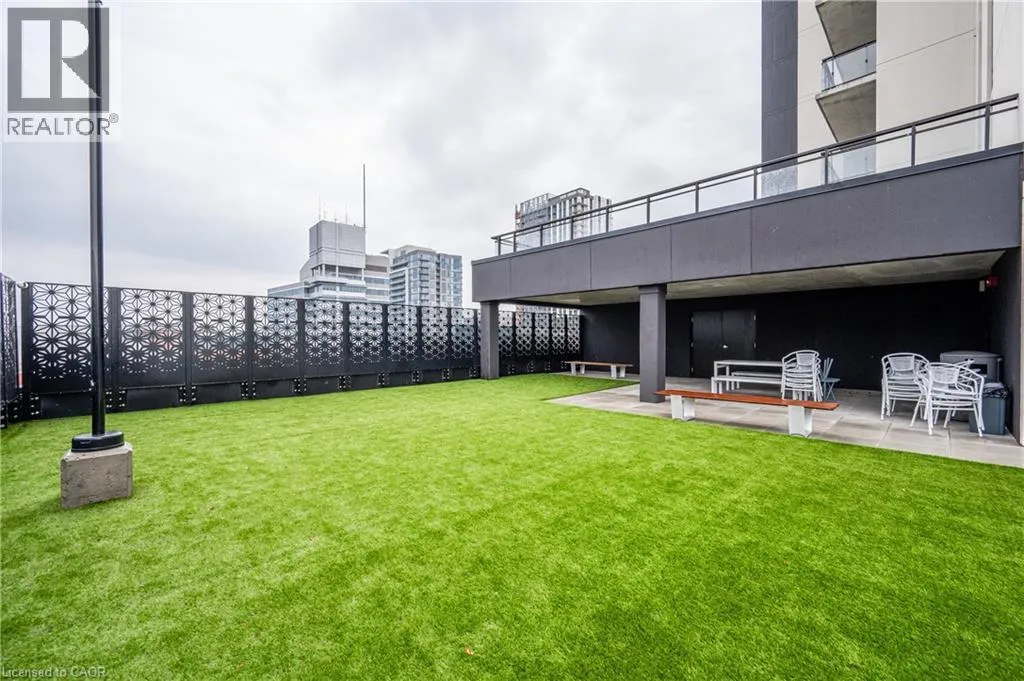
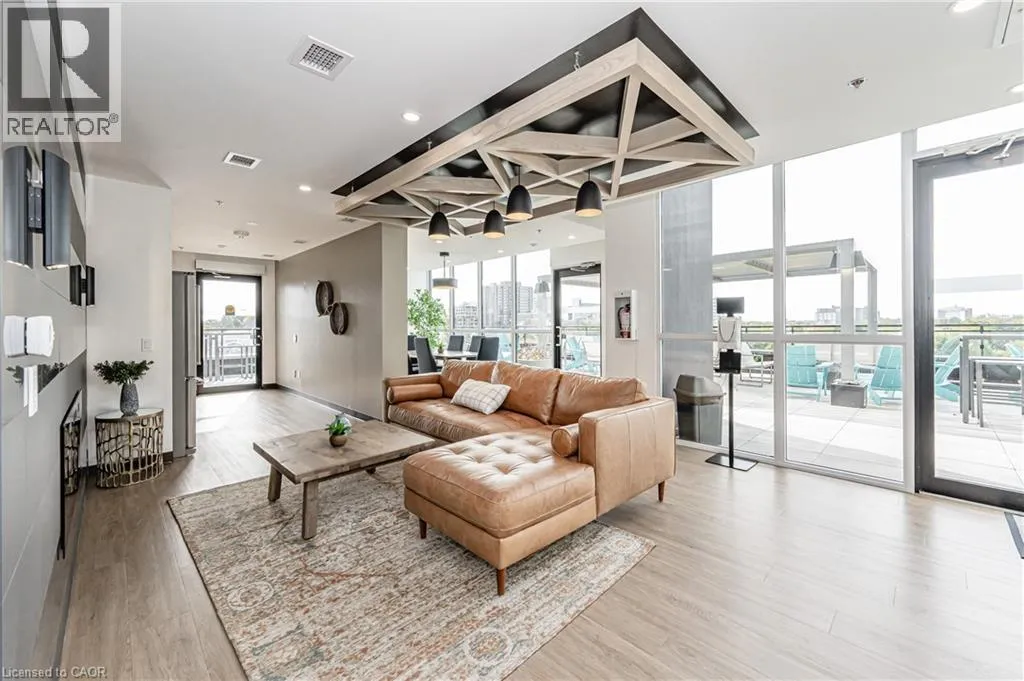
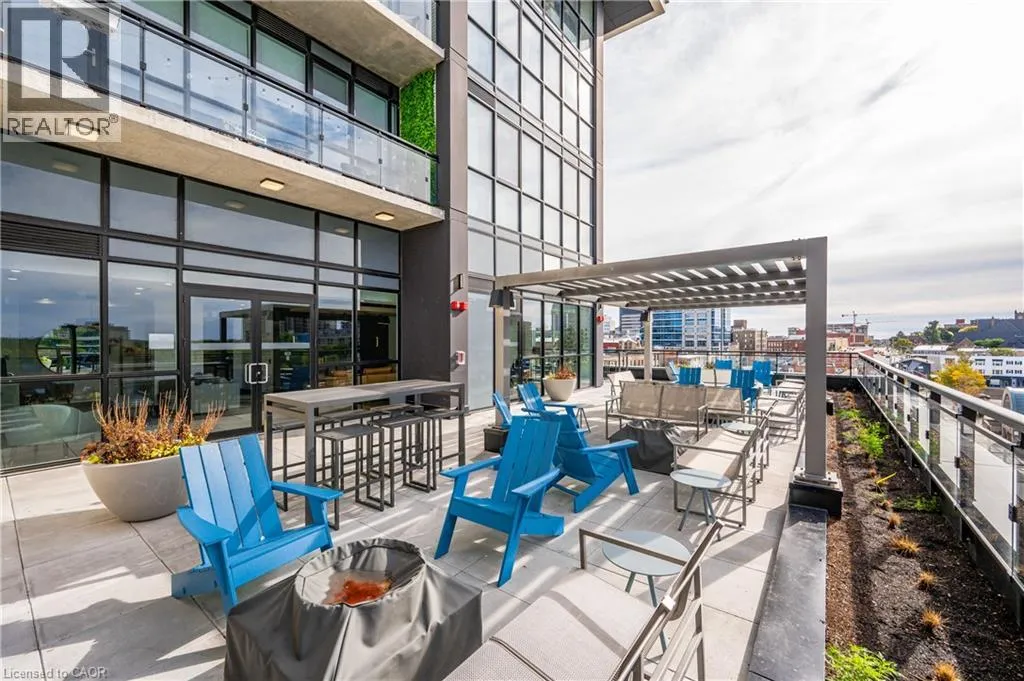
Exercise Centre, Guest Suite, Party Room Park
Exterior Finish
Concrete
Fireplace Present
No
Basement Type
None
Basement Features
Building Heating Type
Forced air
Heating Fuel
Natural gas
Building Cooling Type
Central air conditioning

Utilities

Water
Municipal water
Utility Sewer
Municipal sewage system

Room Layout

Primary Bedroom
Main level
11'11'' x 10'0''
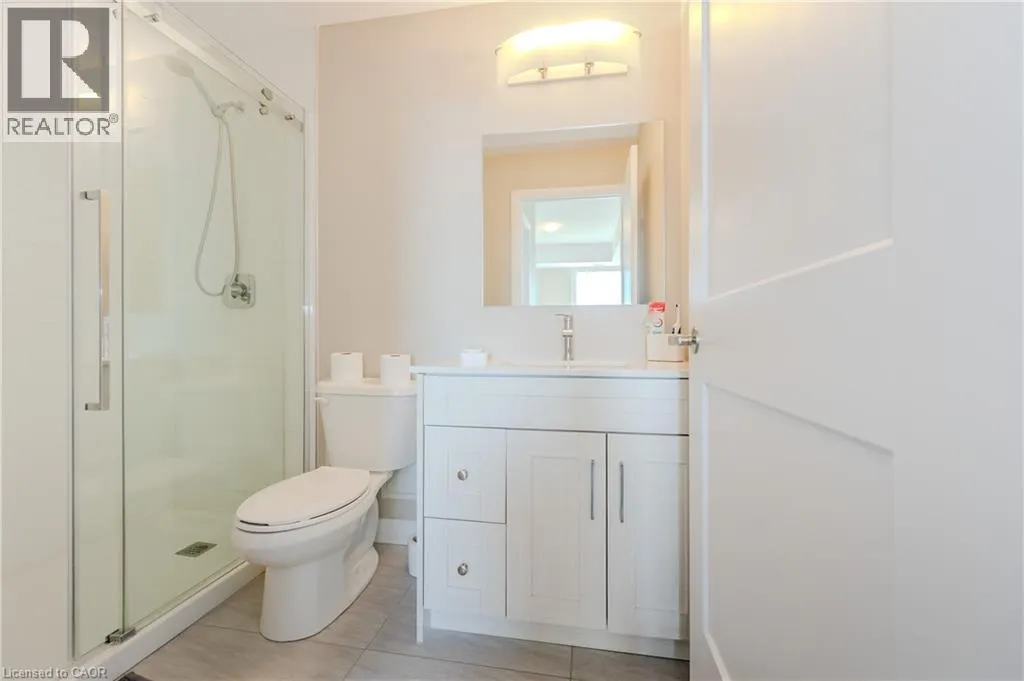
Full bathroom
Main level
Measurements not available
4pc Bathroom
Main level
Measurements not available
Bedroom
Main level
11'5'' x 9'6''
Living room/Dining room
Main level
14'10'' x 10'10''
Kitchen
Main level
5'7'' x 14'0''

Location

Learn more about this property
Listing provided by:
RE/MAX TWIN CITY REALTY INC.
MLS® number:
40846037
Agent:
Jakub Jelen
*Indicates required field
Name is required
Email is required
Please enter a valid phone number (e.g., 416-111-1111).

Street Spotlight - For rent