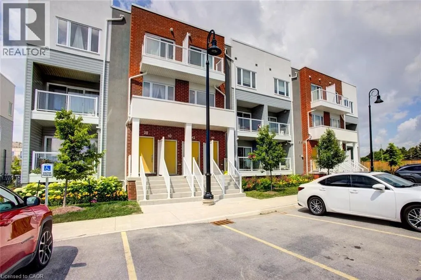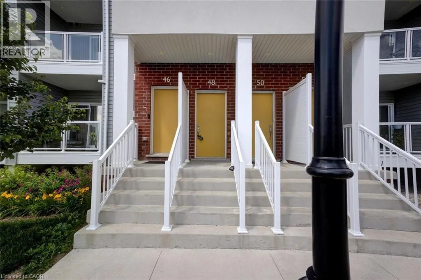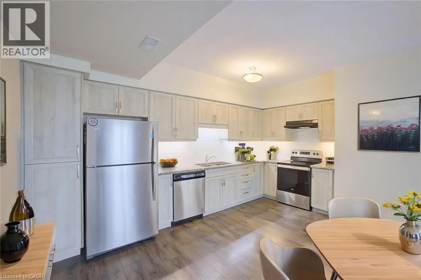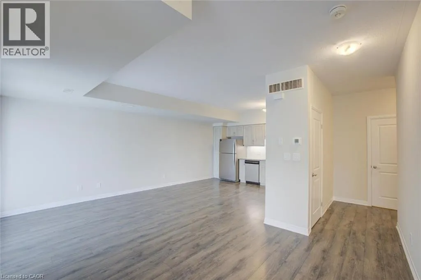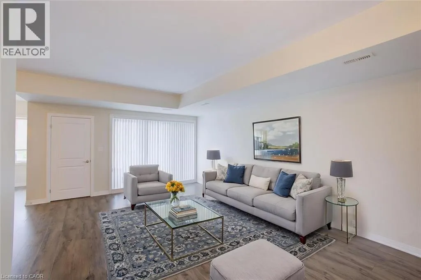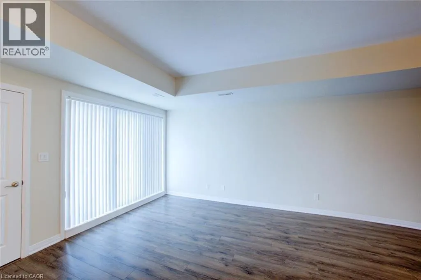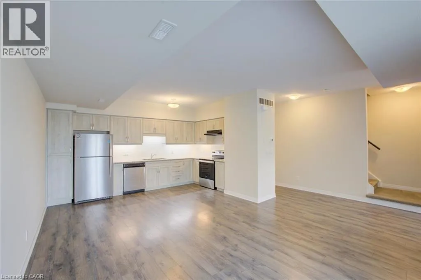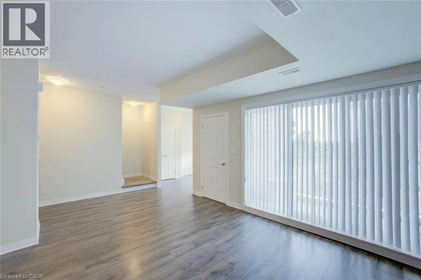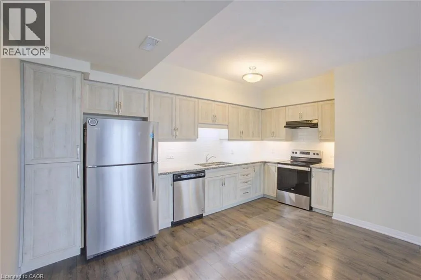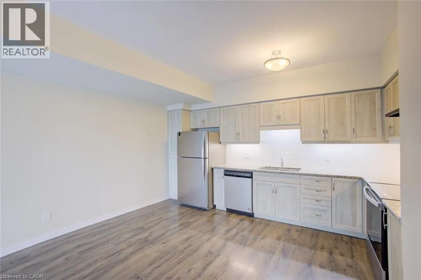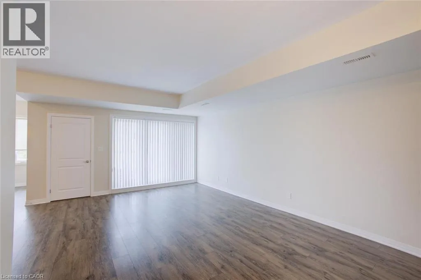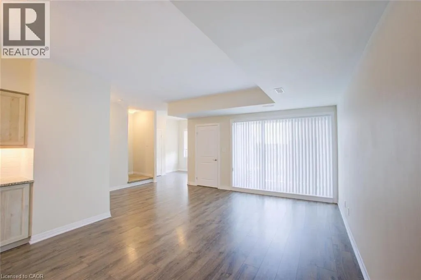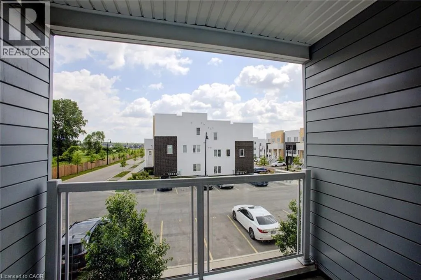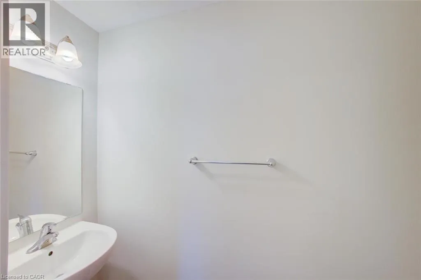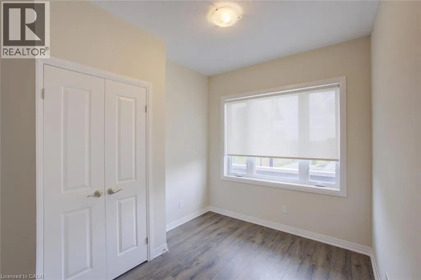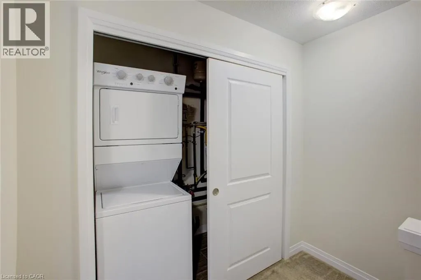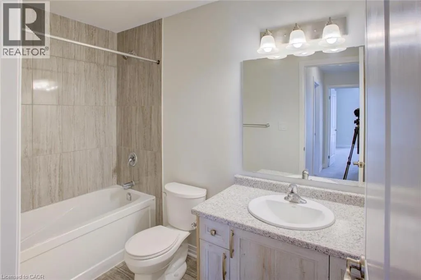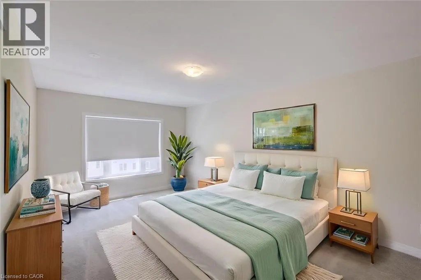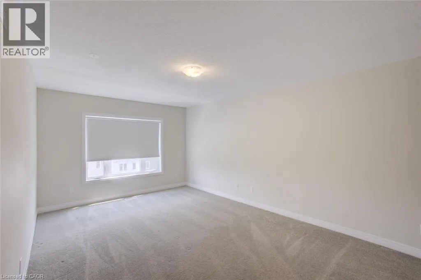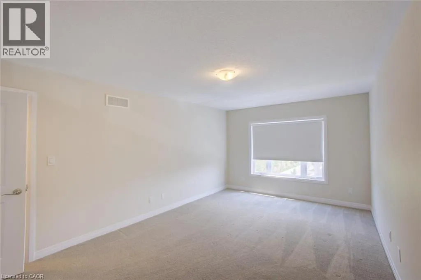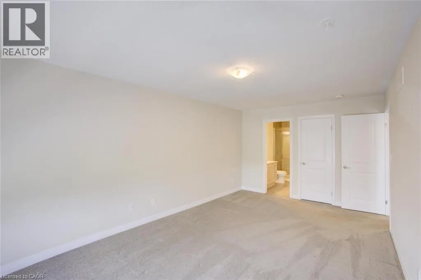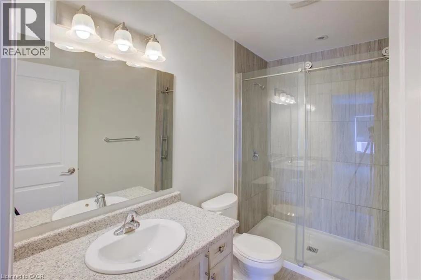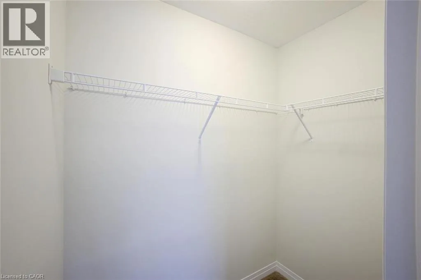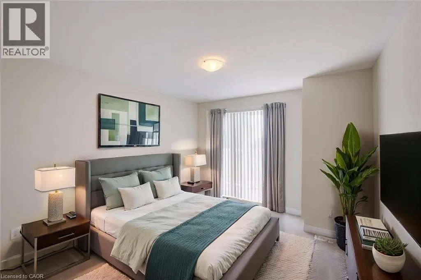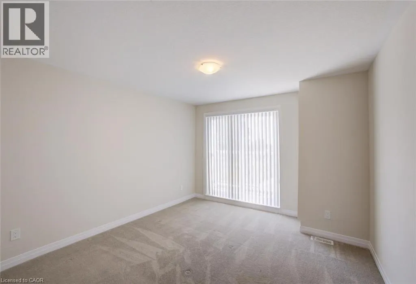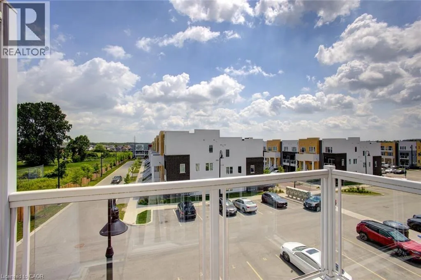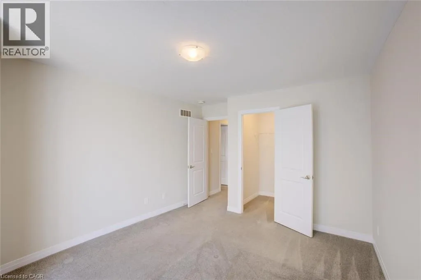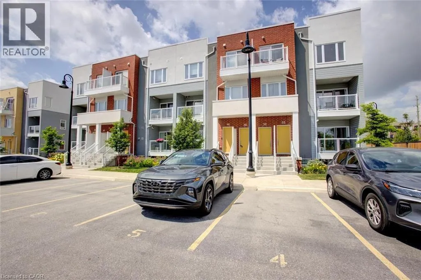
FISHER HALLMAN TO SEABOORK TO PROGRESS CRESCENT (124 SEABROOK PROJECT, NORTH EAST CORNER OF FISHER HALLMAN AND SEABROOK) Beautifully finished 2-storey stacked townhouse offering modern comfort, stylish finishes, and an unbeatable location. This spacious home features 2 generously sized bedrooms, each with a walk-in closet, and 2.5 bathrooms, including a private ensuite in the oversized primary bedroom. The open-concept kitchen and dinette are perfect for everyday living and entertaining, featuring granite countertops, stainless steel appliances, and ample workspace. The bright and spacious Great Room opens onto a covered balcony, providing the perfect space to relax and enjoy the outdoors. An additional office/flex area overlooking the green space is ideal for working from home, studying, or creating a cozy reading nook. Additional features include modern laminate flooring, ceramic tile, and carpet throughout, central air conditioning, window blinds throughout, and one assigned parking space conveniently located directly in front of the building. High-speed 1 Gbps Bell Internet is included in the condo fees. Ideally situated just minutes from shopping, Highway 401, and Highways 7/8, with an elementary school just down the street, this move-in-ready townhouse offers exceptional value in a convenient location. Don't miss your opportunity to own this beautiful home! Ideally located just minutes from shopping center, Highway 401 and Highways 7/8, with an elementary school just down the street. Utilities paid by tenants including water heater & softener rentals. Good credit is required and full application must be submitted. (id:27476)