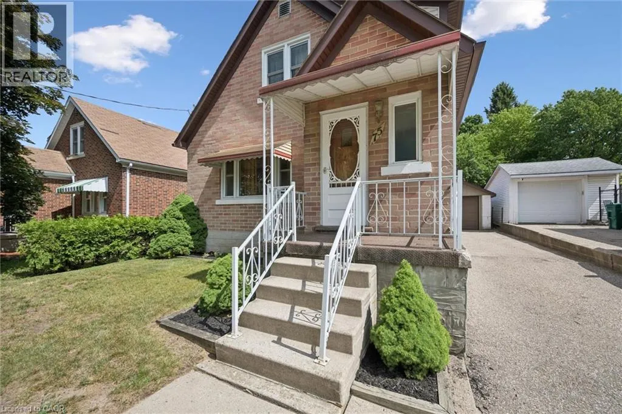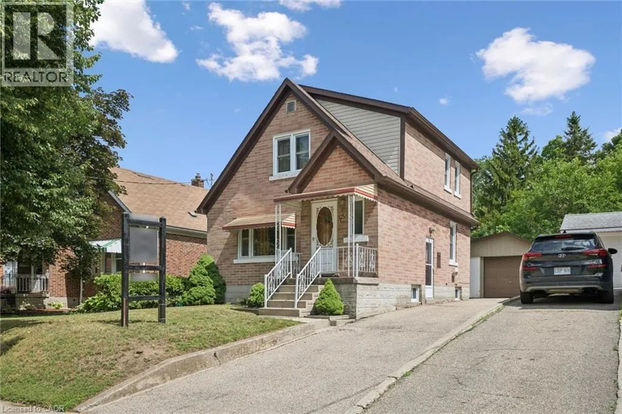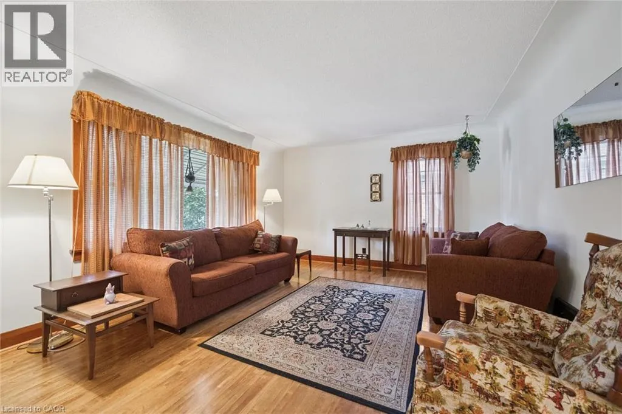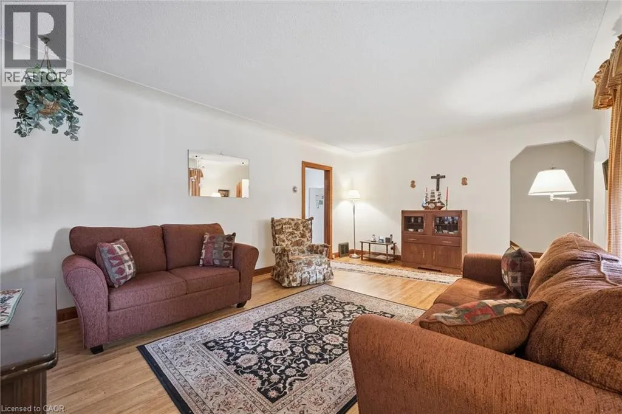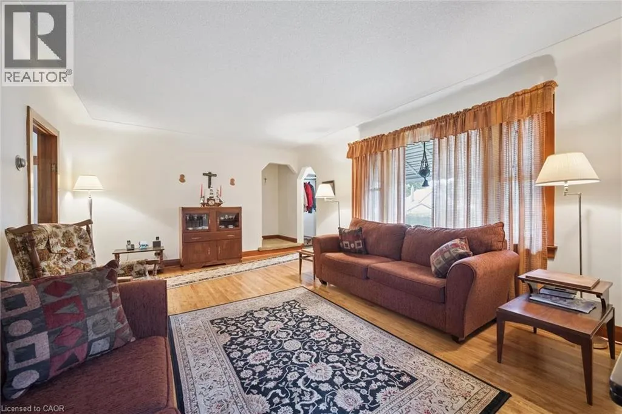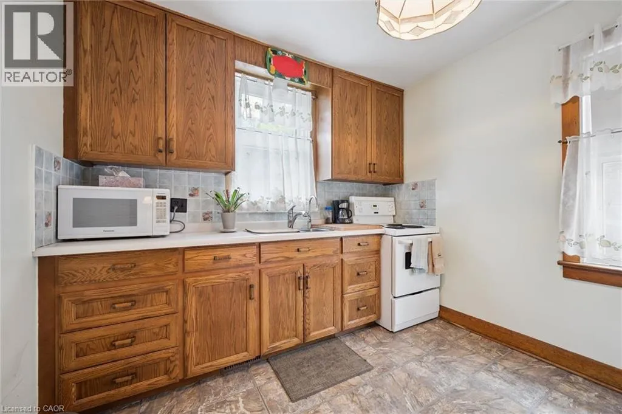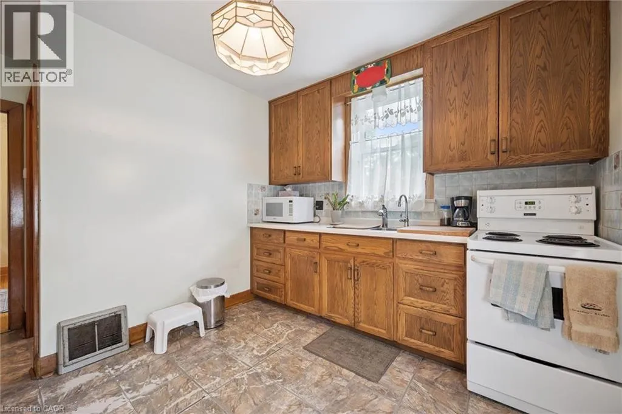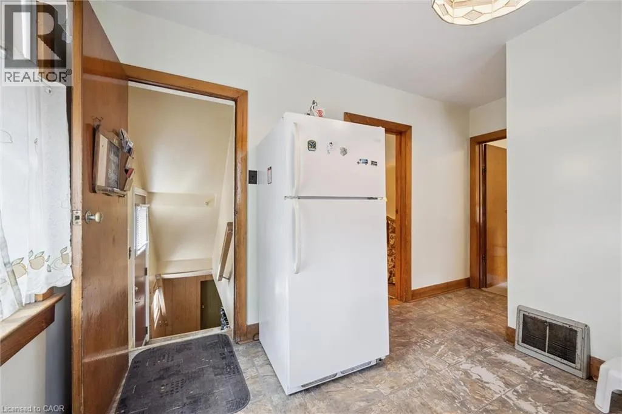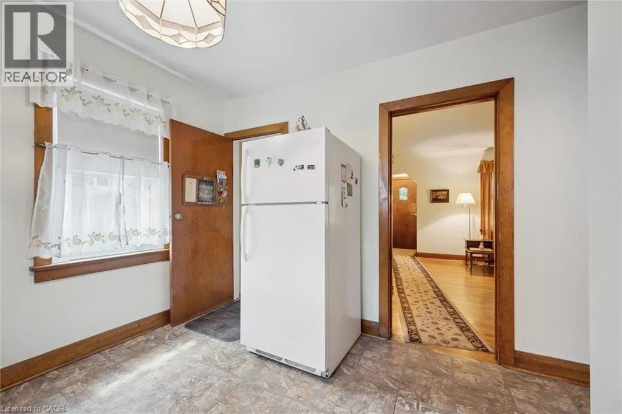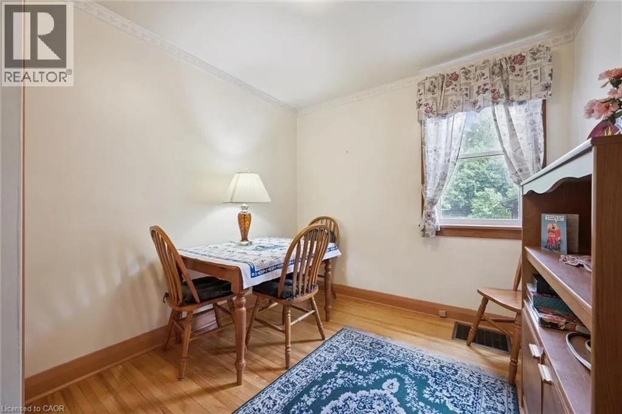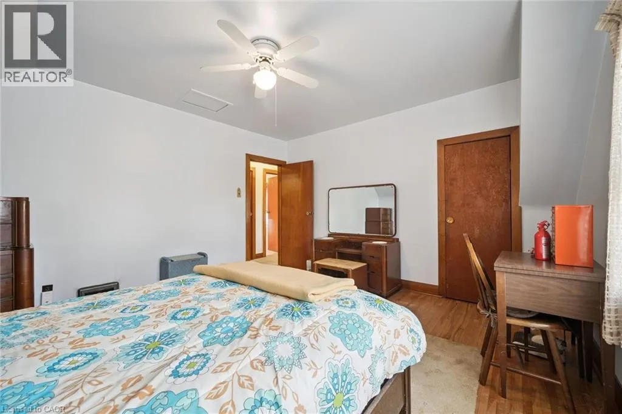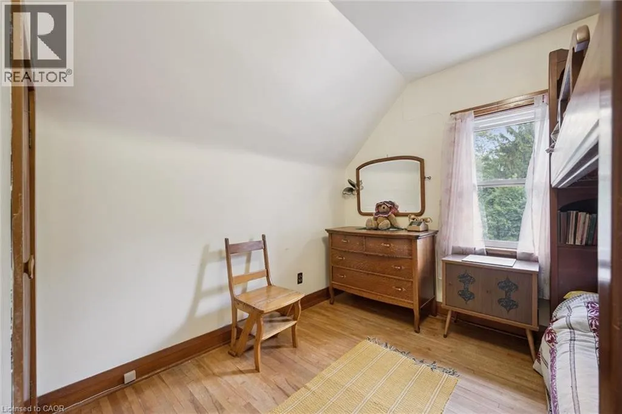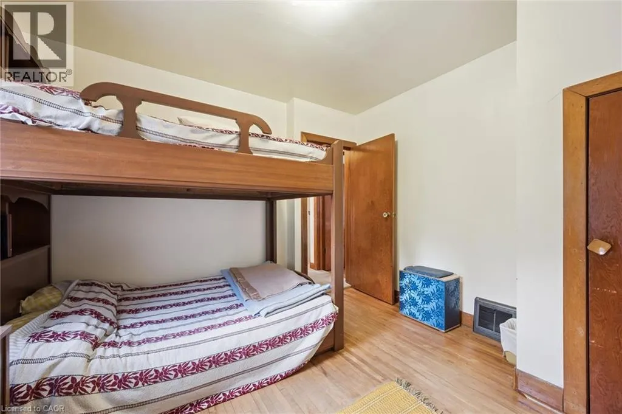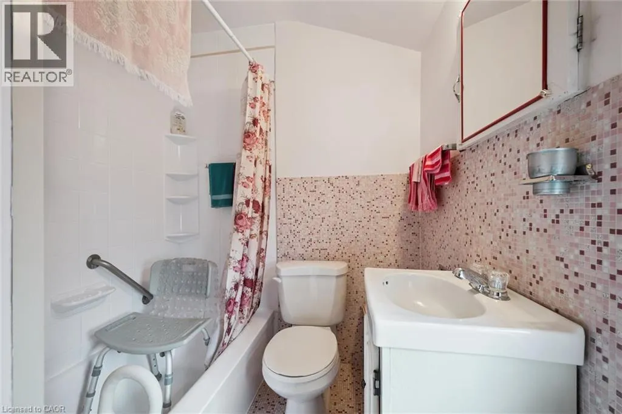
75 Arnold Street, Kitchener, Ontario N2H 6C9

Listed for:
$575,000
3 beds
2 baths
Listed 33 days ago
House for rent: 75 Arnold Street, Kitchener, Ontario N2H 6C9

View all 35 photos

About

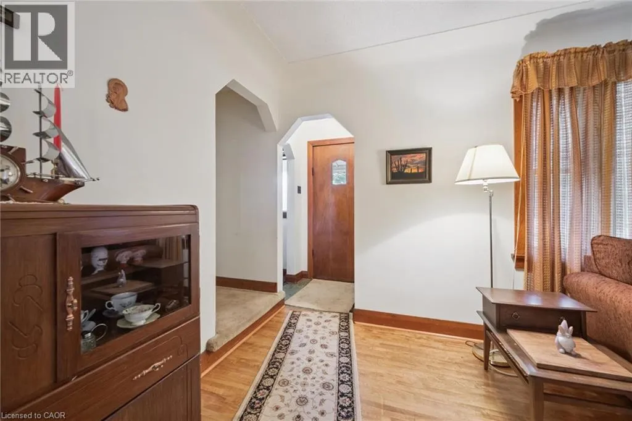
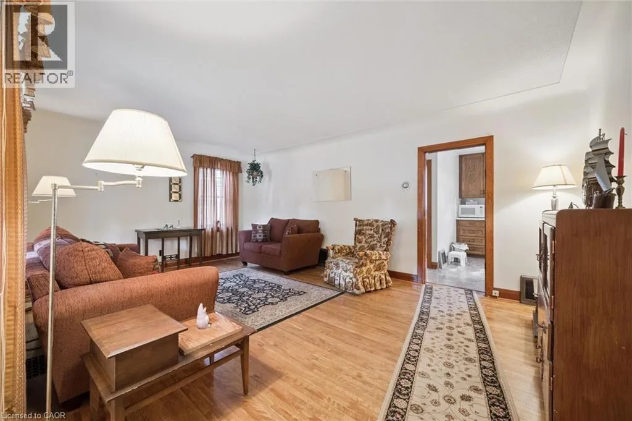
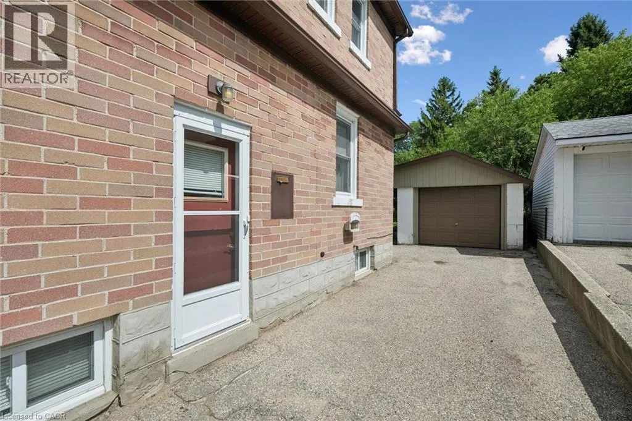
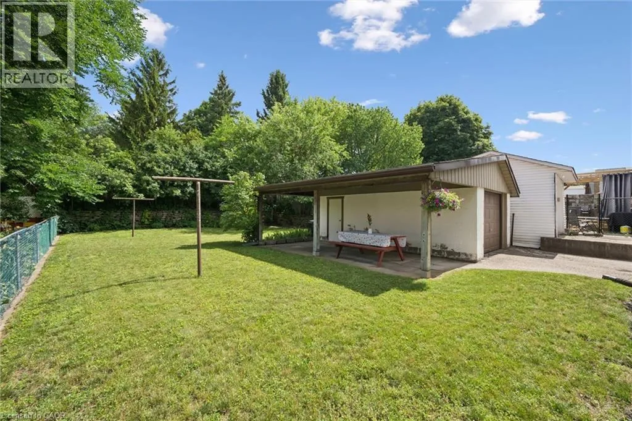
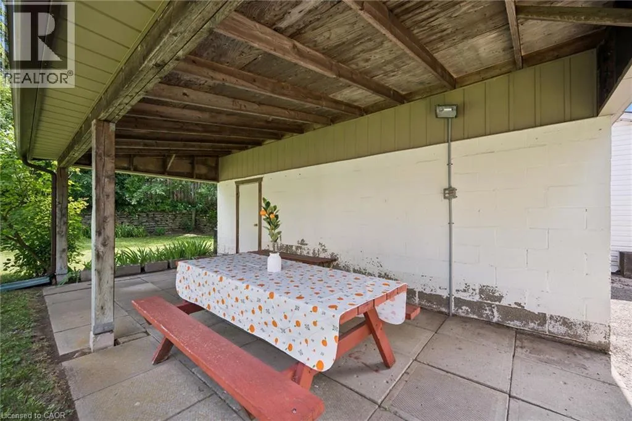
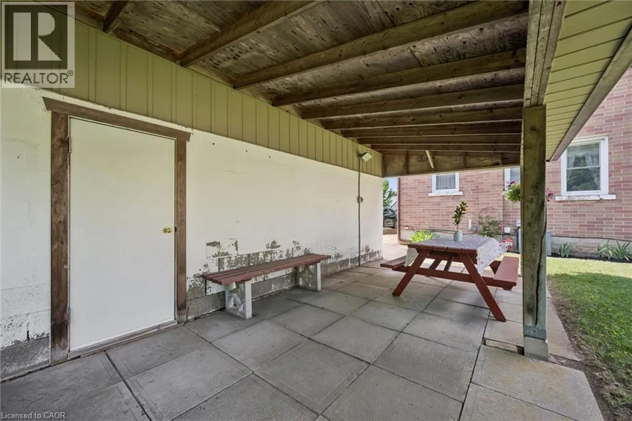
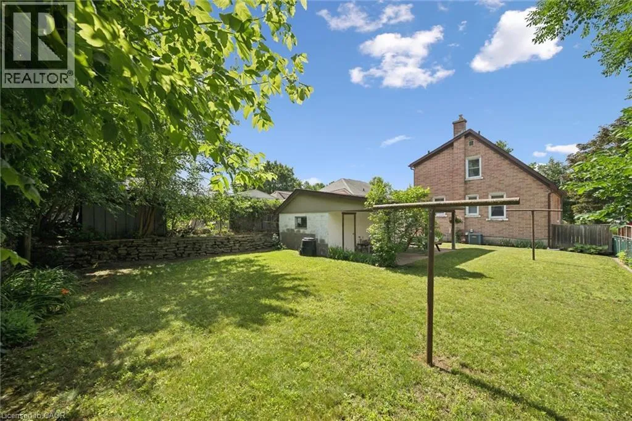
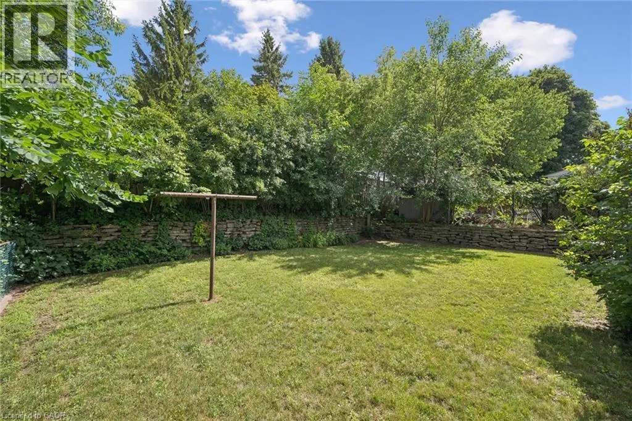
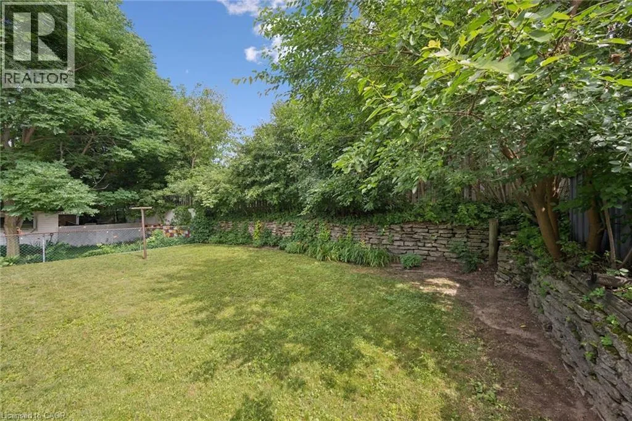
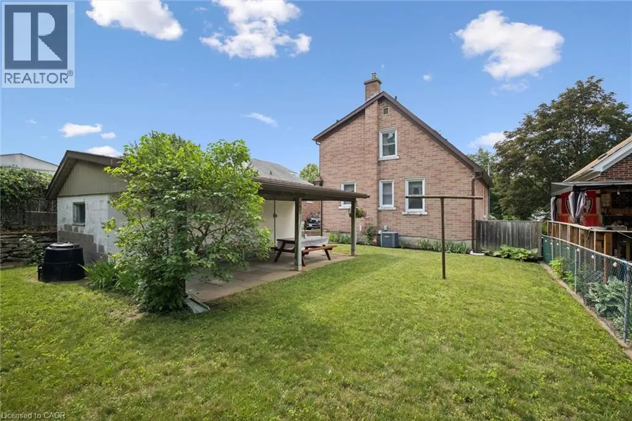
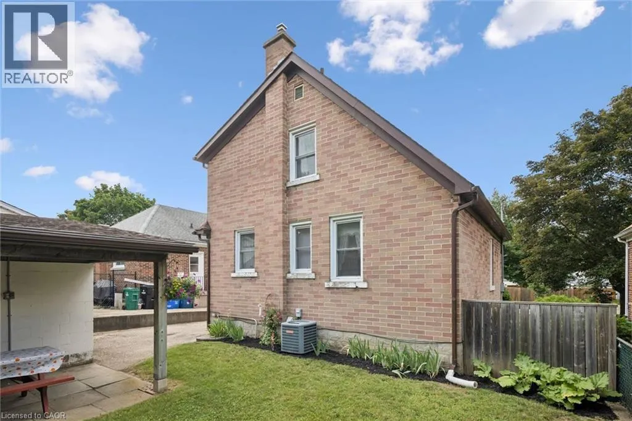
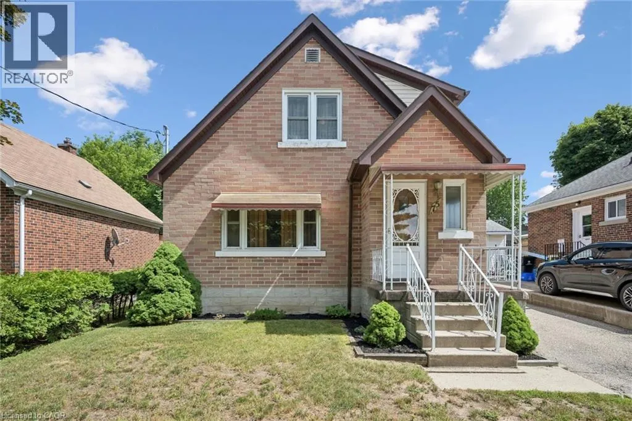
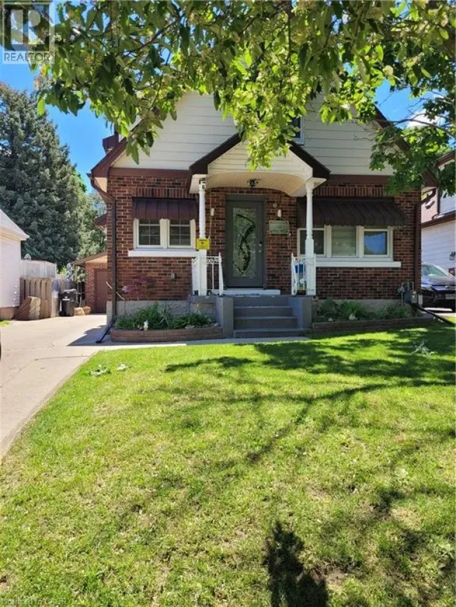
Nearest intersection is Lancaster & Guelph Street. Lovingly owned and meticulously maintained by the same owner for 72 years, 75 Arnold Street is a truly special opportunity in the heart of Ward 10. This charming detached home is ideal for first time homebuyers, investors, or anyone who appreciates the character of an older home without the worry of taking on major projects. With an upgraded furnace, updated windows and a newer roof, much of the important work has already been completed, leaving the next owner free to focus on decorating, easy updates and making the space their very own. The oversized backyard and garage create a wonderful setting for outdoor entertaining, gardening and enjoying time with friends and family. Located approximately 2.4 km from downtown Kitchener and close to transit, shopping and highway access, everything you need is nearby. Warm, welcoming and filled with potential, this lovingly cared for home is waiting for the perfect buyer to create their own private oasis. (id:27476)

Property Highlights

MLS® Number
40847300
Type
Single Family
Ownership Type
Freehold
Land Size
under 1/2 acre
Parking Space Total
4

Building

Building Type
House
Storeys
1.00
Square Footage
1108 sqft
Bathrooms Total
2
Bedrooms Above Ground
3
Bedrooms Total
3
Amenities
Hospital, Park, Playground, Public Transit, Schools, Shopping
Exterior Finish
Concrete
Fireplace Present
No
Basement Type
Full (Finished)
Basement Features
Building Heating Type
Forced air
Heating Fuel
Natural gas
Building Cooling Type
Central air conditioning

Utilities

Water
Municipal water
Utility Sewer
Municipal sewage system

Room Layout

Bedroom
Second level
10'9'' x 11'0''
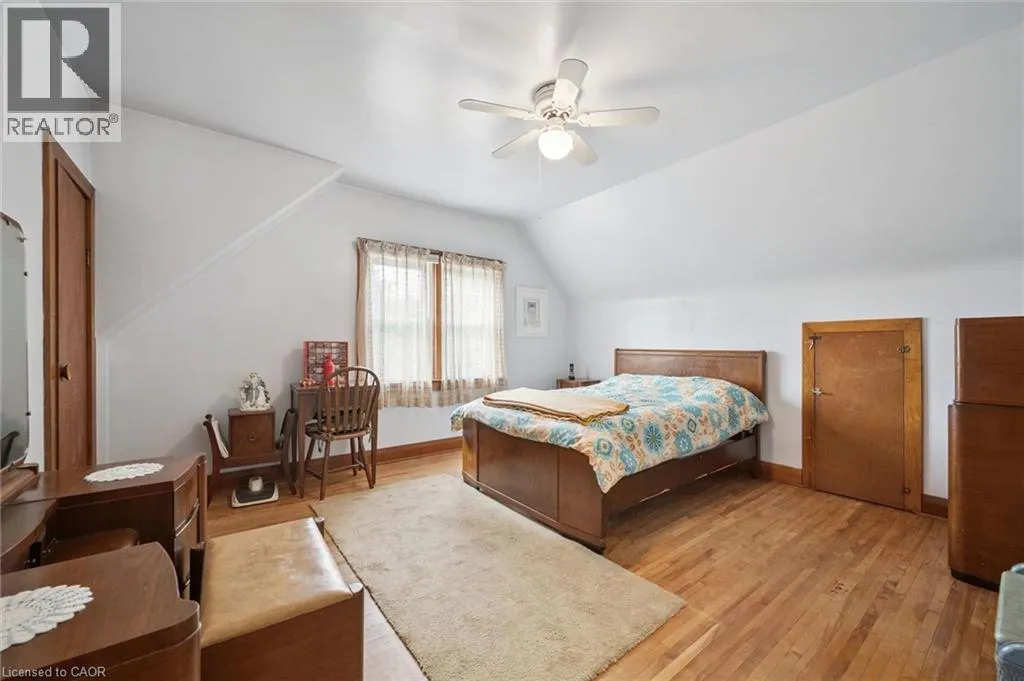
Bedroom
Second level
12'9'' x 14'0''
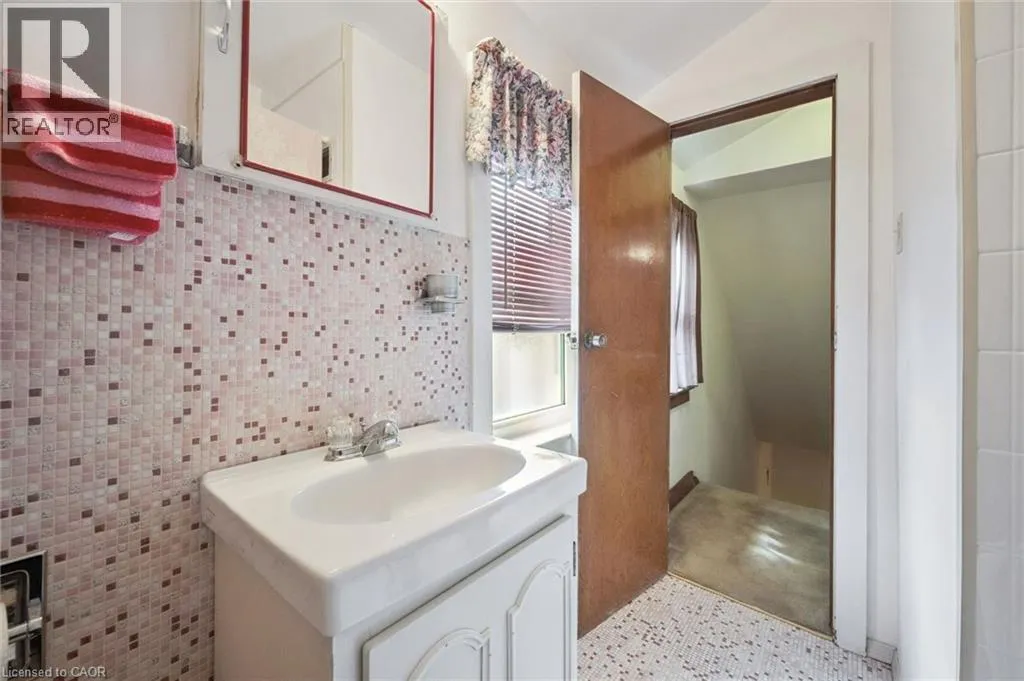
4pc Bathroom
Second level
7'5'' x 5'9''
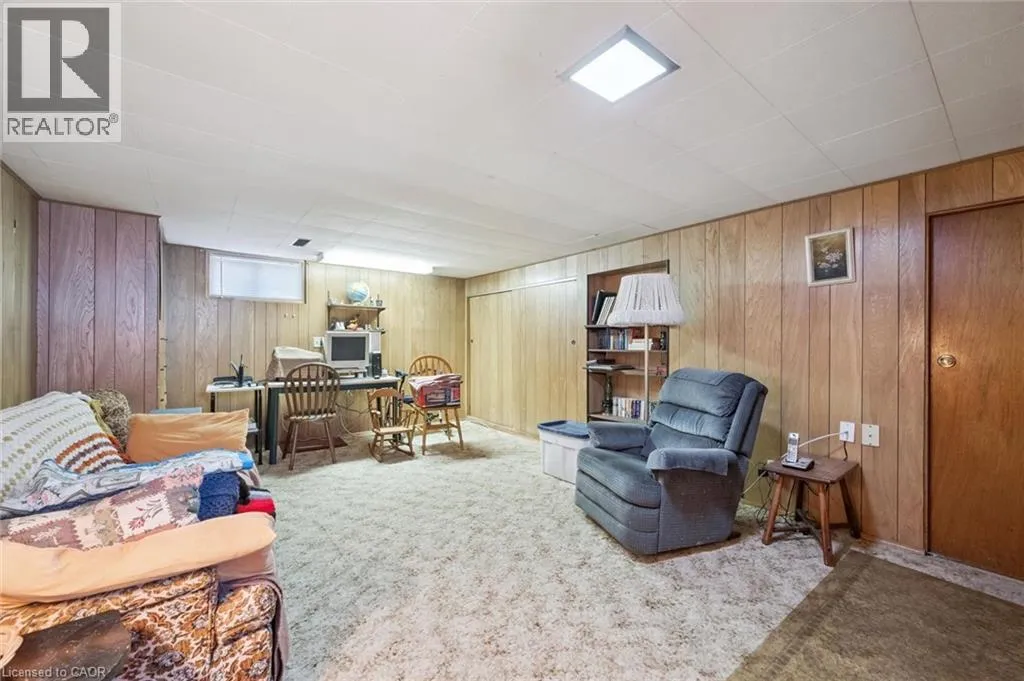
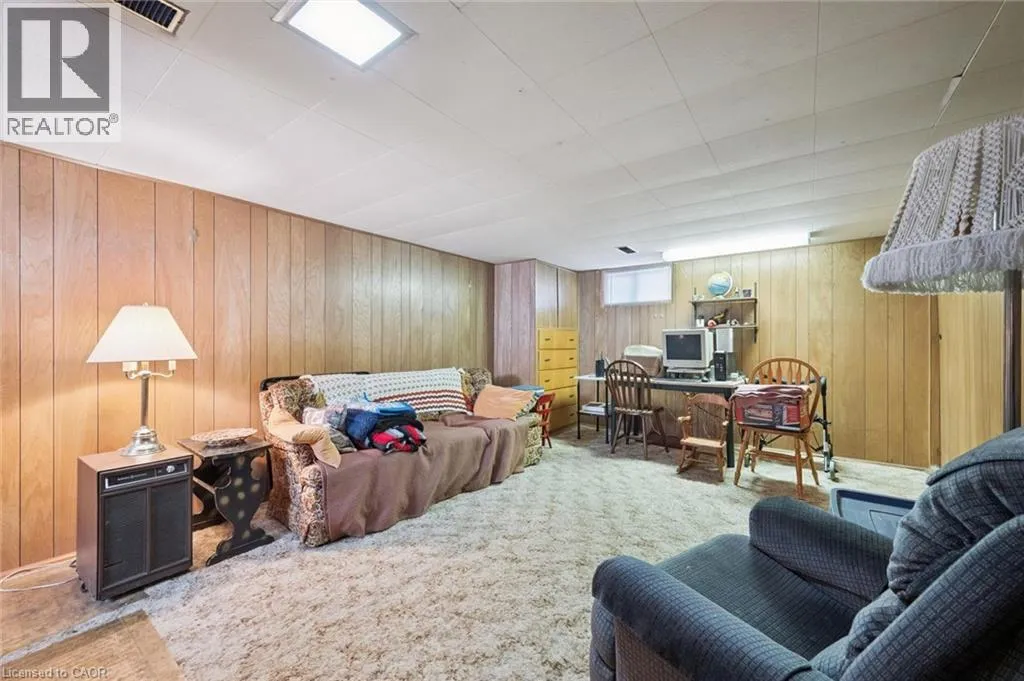
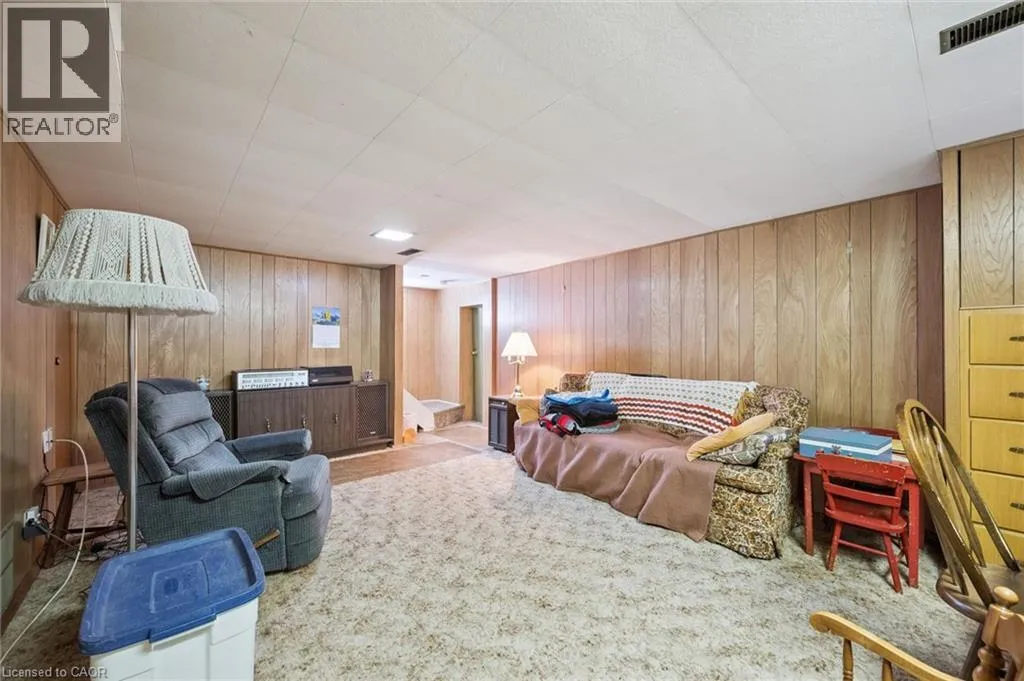
Family room
Basement
18'3'' x 12'5''
Living room
Main level
13'4'' x 18'9''
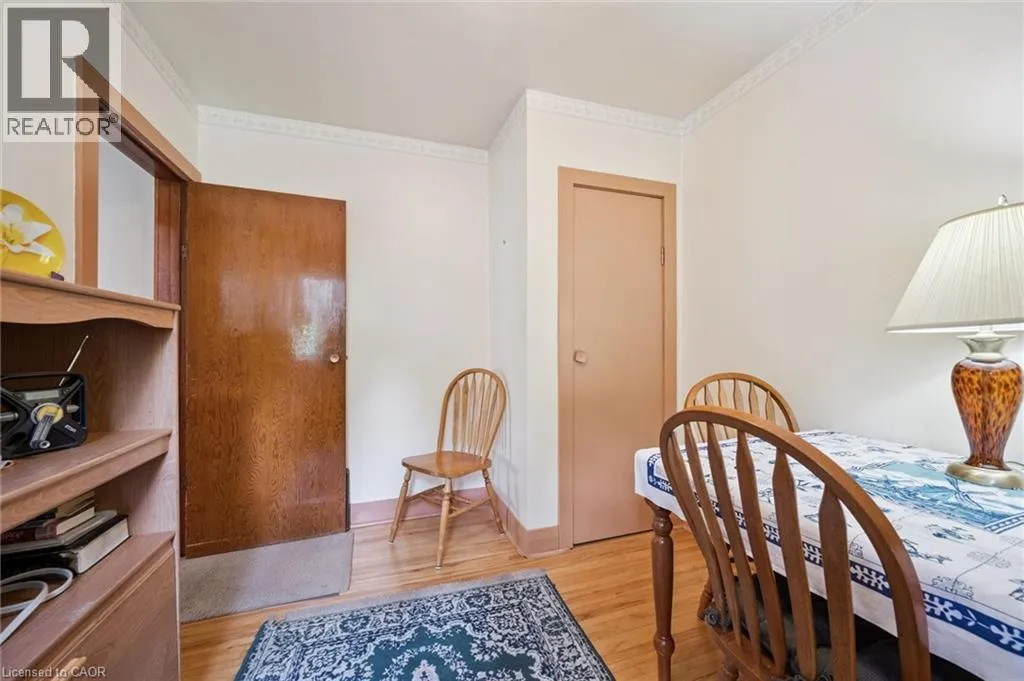
Bedroom
Main level
8'9'' x 10'8''
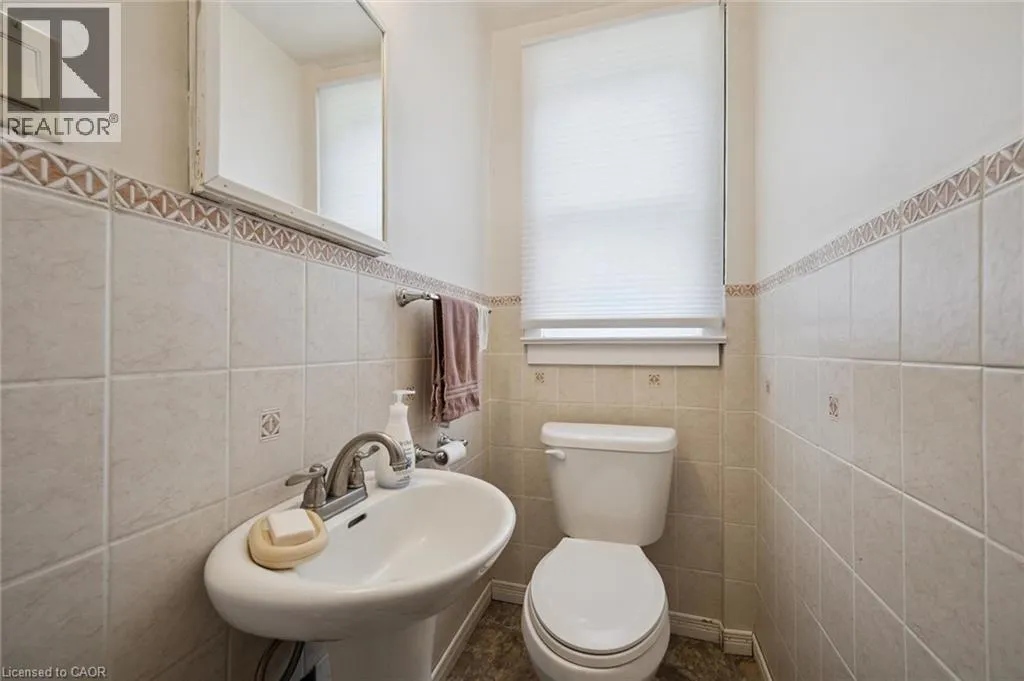
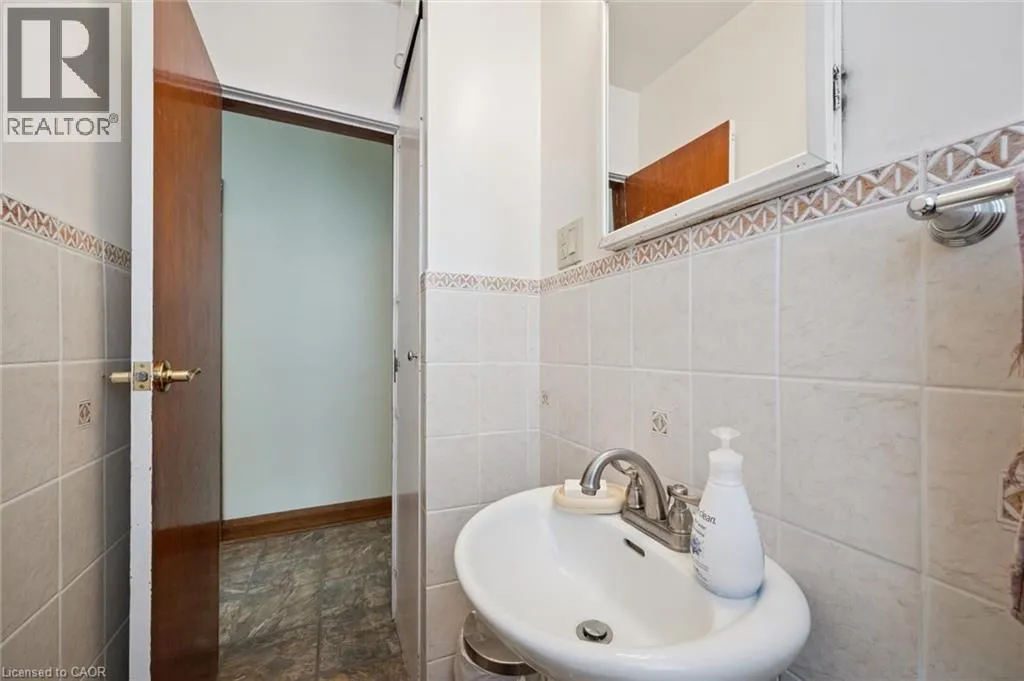
2pc Bathroom
Main level
7'1'' x 3'5''
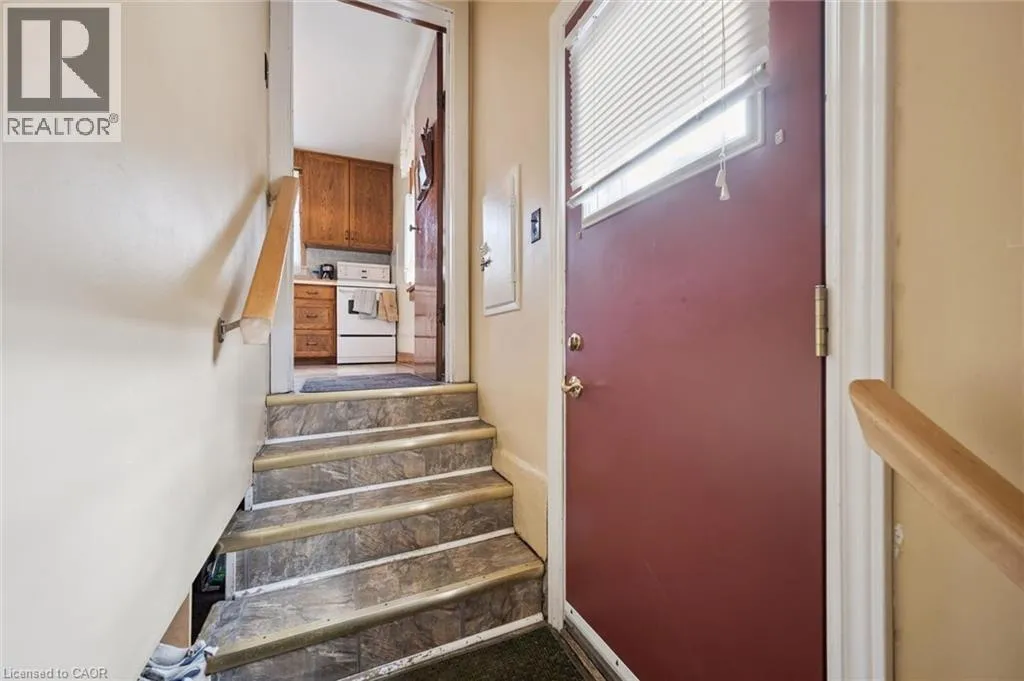
Kitchen
Main level
9'3'' x 10'7''

Location

Learn more about this property
Listing provided by:
LEAP REAL ESTATE SERVICES INC.
MLS® number:
40847300
Agent:
Wendy Hearn
*Indicates required field
Name is required
Email is required
Please enter a valid phone number (e.g., 416-111-1111).