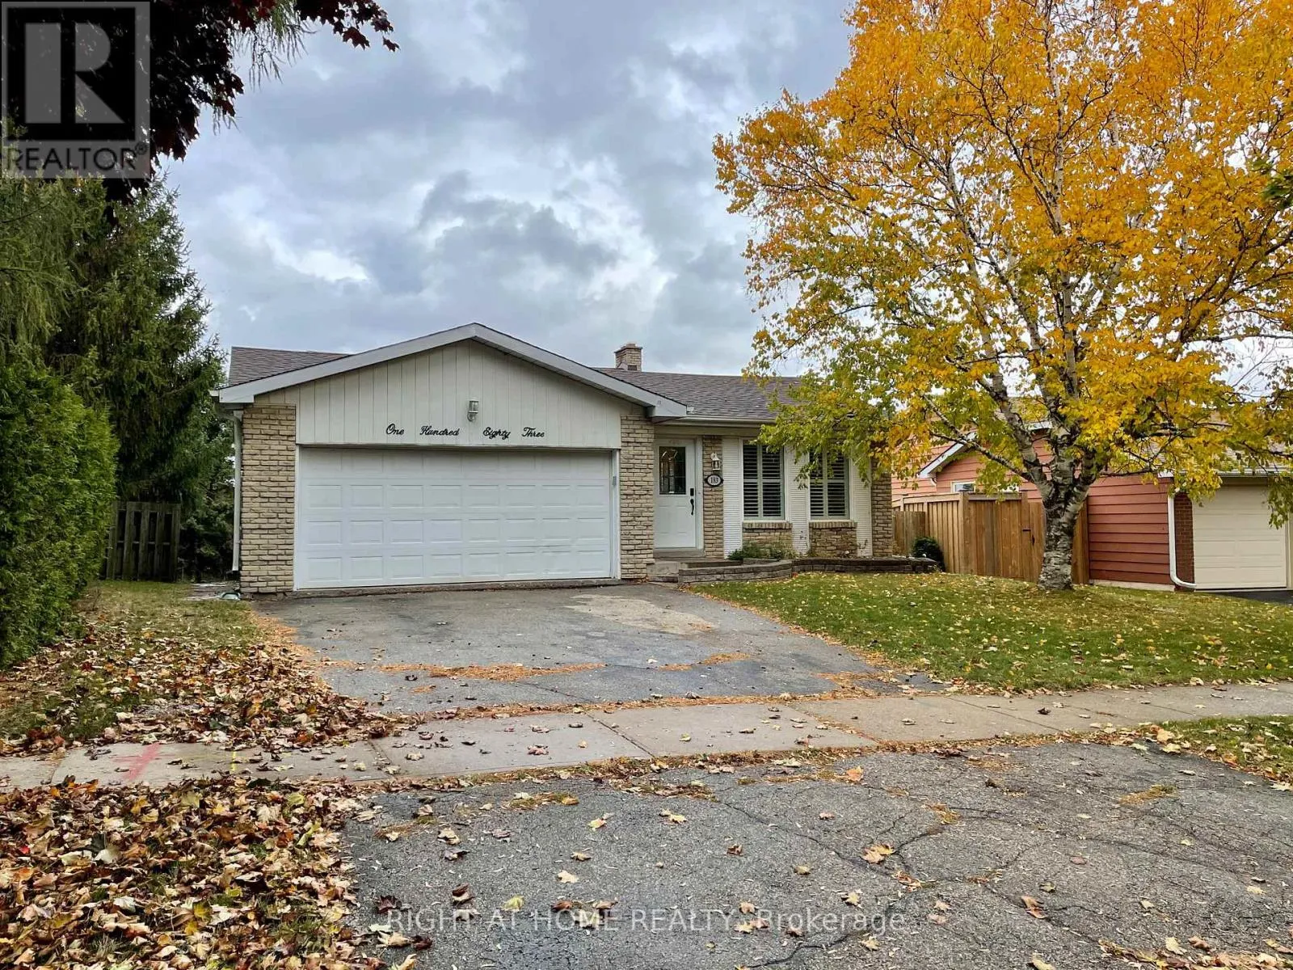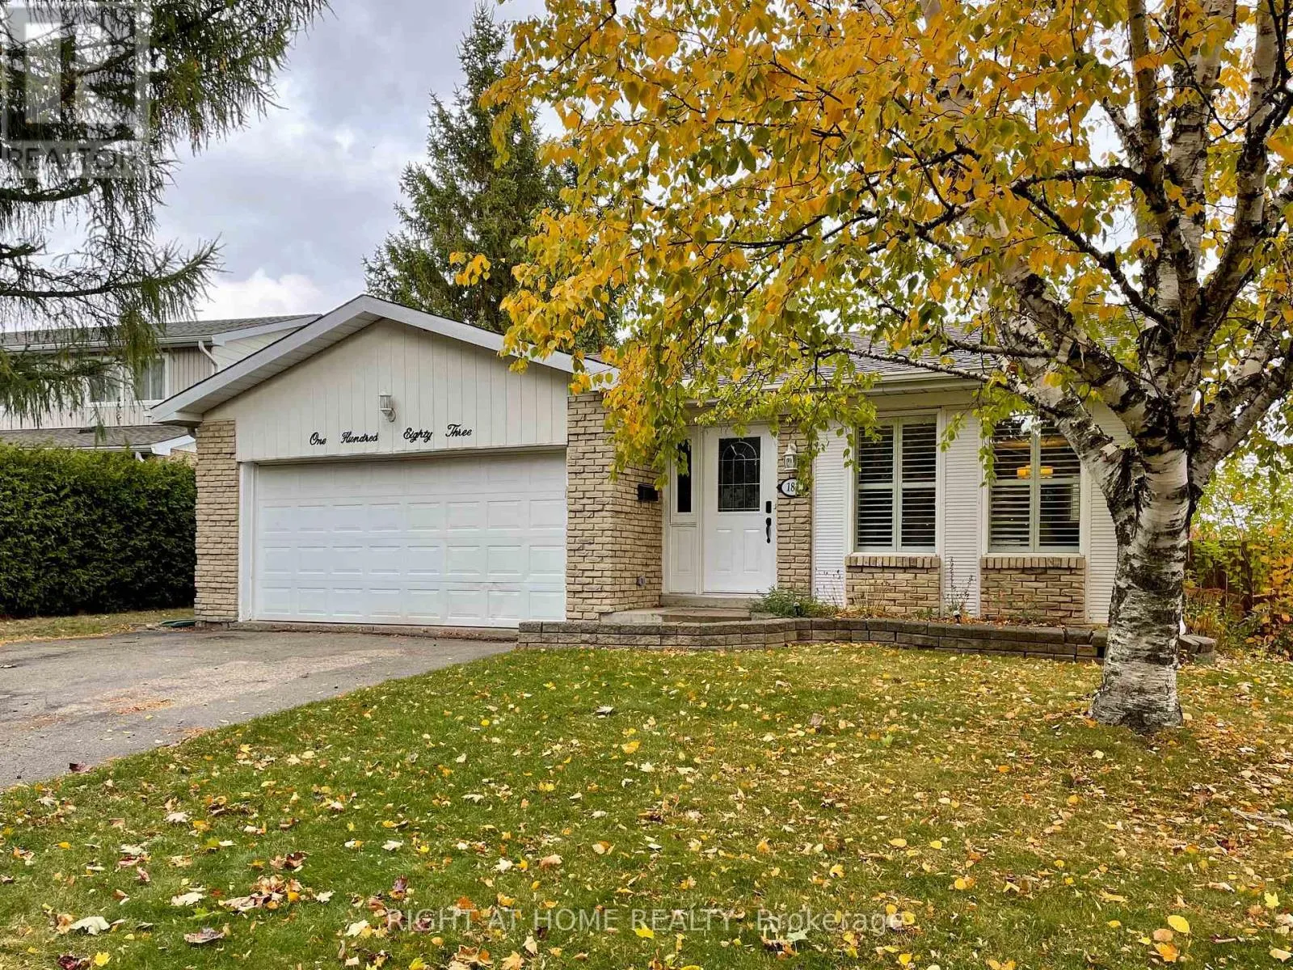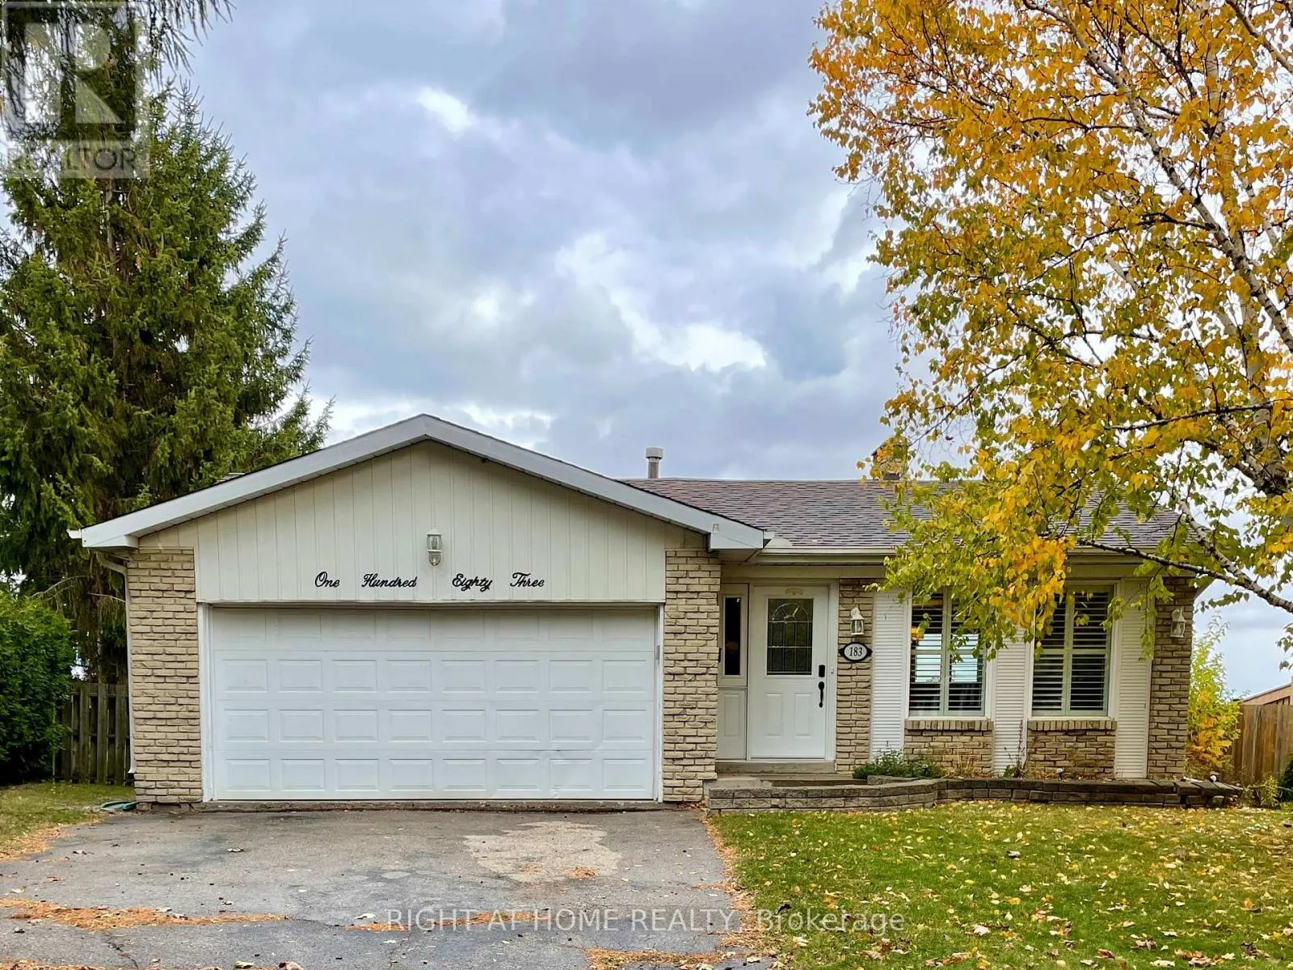
Upper - 183 Autumn Hill Crescent, Kitchener, Ontario N2N 1K9

Listed for:
$3,200
4 beds
3 baths
Listed 3 days ago
House for rent: Upper - 183 Autumn Hill Crescent, Kitchener, Ontario N2N 1K9

View all 27 photos

About

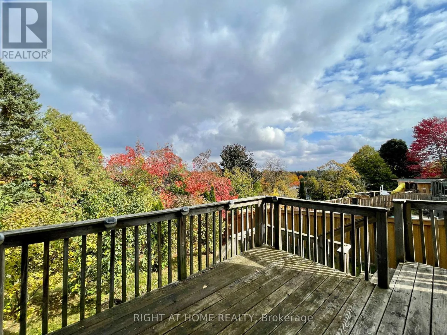
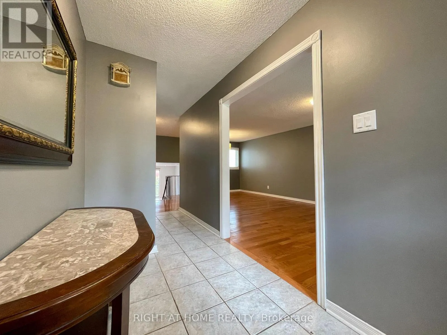
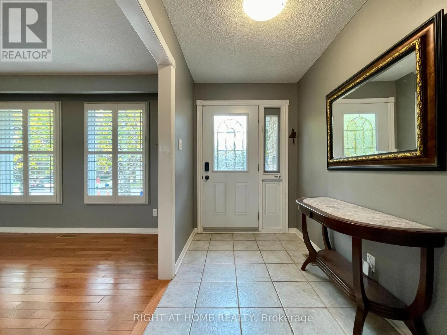
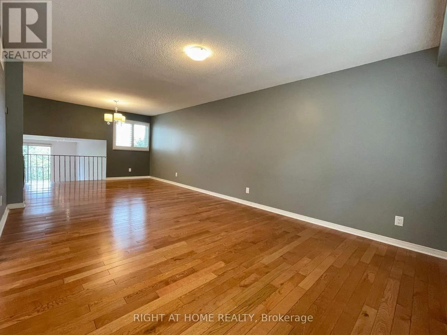
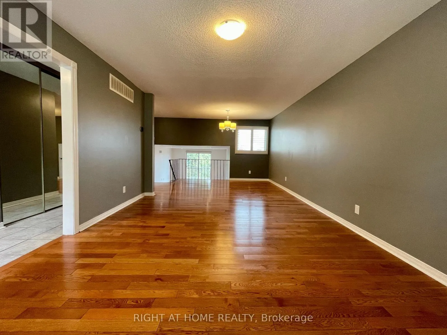
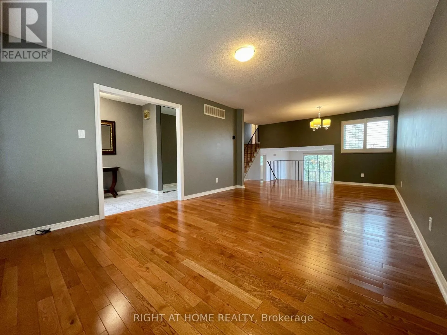
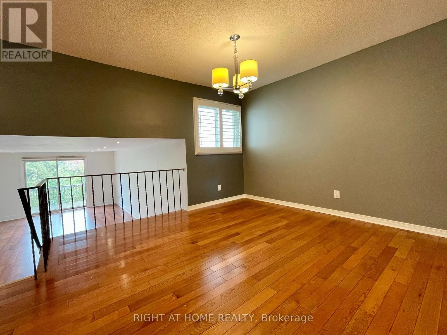
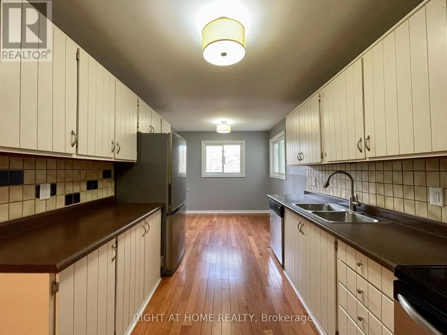
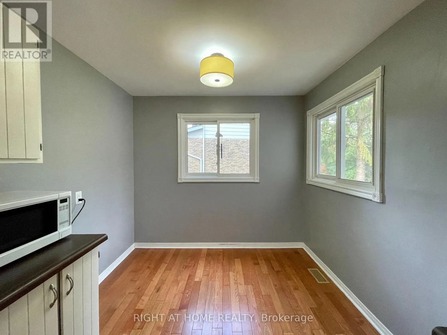
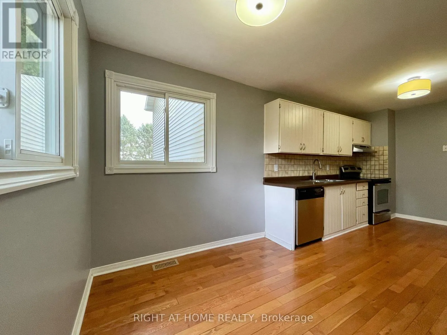
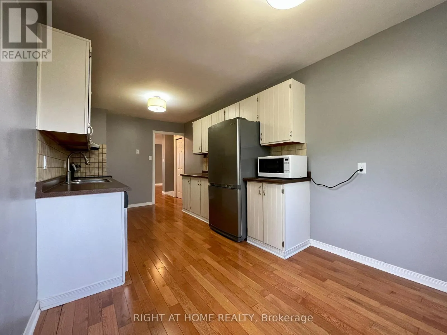
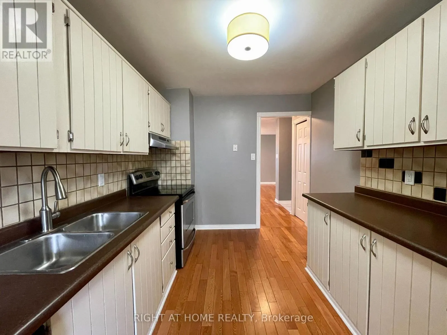
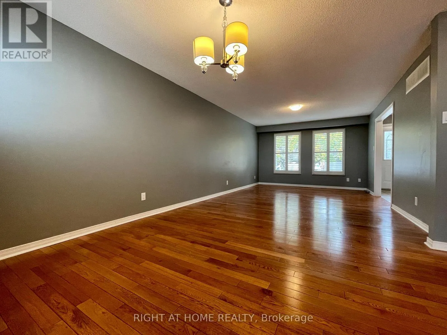
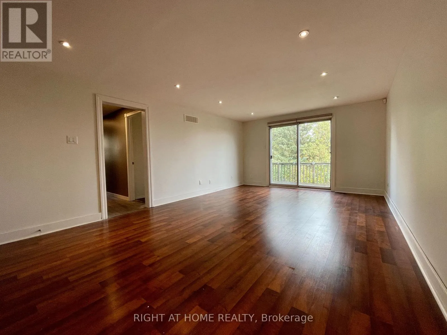
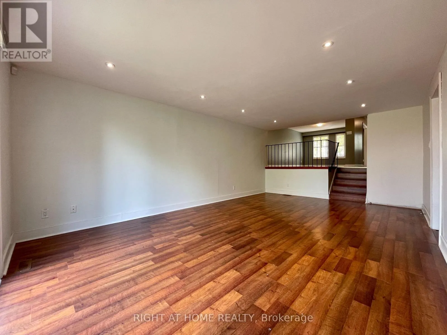
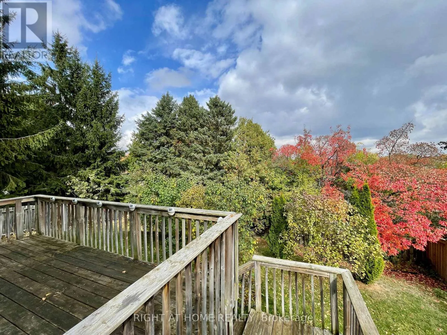
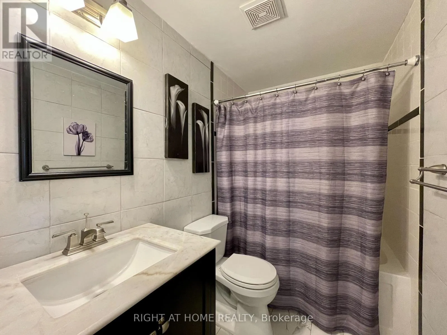
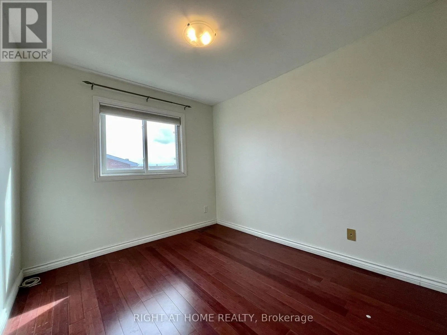
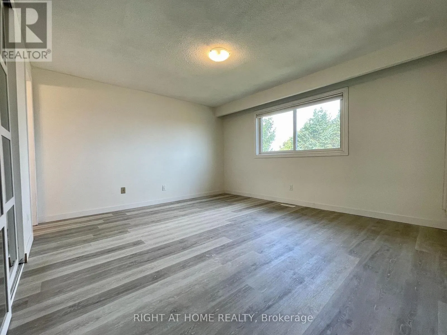
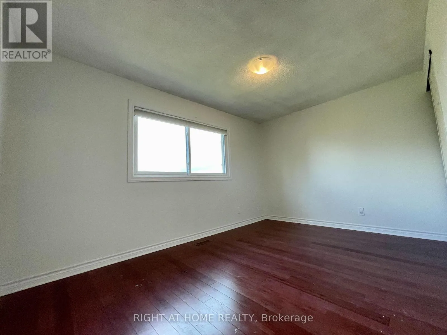
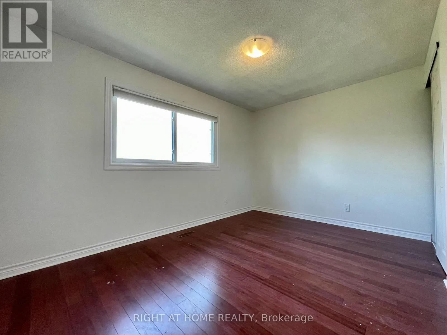
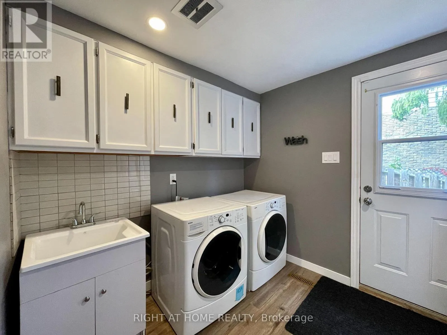
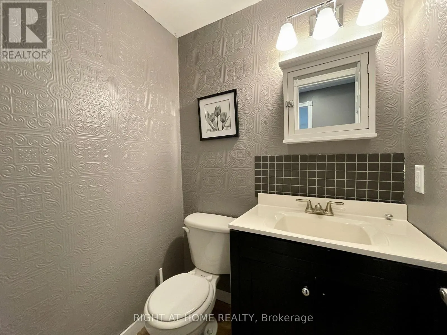
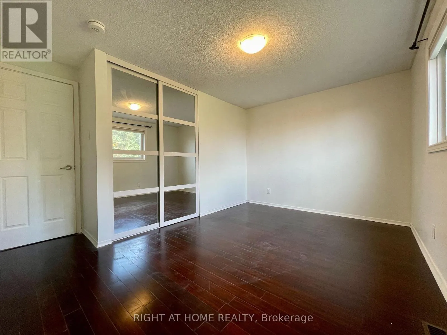
Highland Rd & Fischer Hallman Available September 1 for lease. Spacious and bright split-level 4-bedroom upper unit in the desirable Forest Heights neighbourhood. Step into a welcoming open foyer that leads to a large combined living and dining room, with a separate kitchen and breakfast area offering plenty of space for everyday living. A few steps down, you'll find a spacious family room with a walkout to a large deck overlooking peaceful views - an ideal space to relax or entertain. This level also features a generous bedroom with a closet, a 2-piece powder room, and a convenient laundry area.The upper level offers the other three bedrooms, including a primary bedroom with its own 2-piece ensuite. There is a shared 4-piece bathroom on this level. Enjoy exclusive use of the garage and the right side of the driveway. This Is An Unbeatable Location, A Family Friendly Neighbourhood, Just Minutes To Schools, Parks,Trails, Shopping, Restaurants, The Hwy & Transit & Much More! Tenant to pay 65% of utilities. (id:27476)


Property Highlights

MLS® Number
X13558168
Type
Single Family
Ownership Type
Freehold
Parking Space Total
3

Building

Building Type
House
Square Footage
1500 - 2000 sqft
Bathrooms Total
3
Bedrooms Above Ground
4
Bedrooms Total
4
Amenities
Hospital
Exterior Finish
Aluminum siding, Brick
Fireplace Present
No
Basement Type
None
Basement Features
Building Heating Type
Forced air
Heating Fuel
Natural gas
Building Cooling Type
Central air conditioning

Utilities

Water
Municipal water
Utility Sewer
Sanitary sewer

Room Layout

Living room
Main level
1.84 m x 3.66 m
Dining room
Main level
2.47 m x 3.37 m
Kitchen
Main level
2.47 m x 3.97 m
Eating area
Main level
2.47 m x 1.54 m
Family room
Main level
6.11 m x 3.69 m
Primary Bedroom
Main level
3.66 m x 3.97 m
Laundry room
Main level
2.38 m x 2.41 m
Bathroom
Upper Level
1.34 m x 1.49 m
Bathroom
Upper Level
1.49 m x 2.54 m
Bedroom 2
Upper Level
3.37 m x 3.98 m
Bedroom 3
Upper Level
2.74 m x 3.96 m
Bedroom 4
Upper Level
2.76 m x 2.45 m

Location

Learn more about this property
Listing provided by:
RIGHT AT HOME REALTY, BROKERAGE
MLS® number:
X13558168
Agent:
Salman Alam
*Indicates required field
Name is required
Email is required
Please enter a valid phone number (e.g., 416-111-1111).