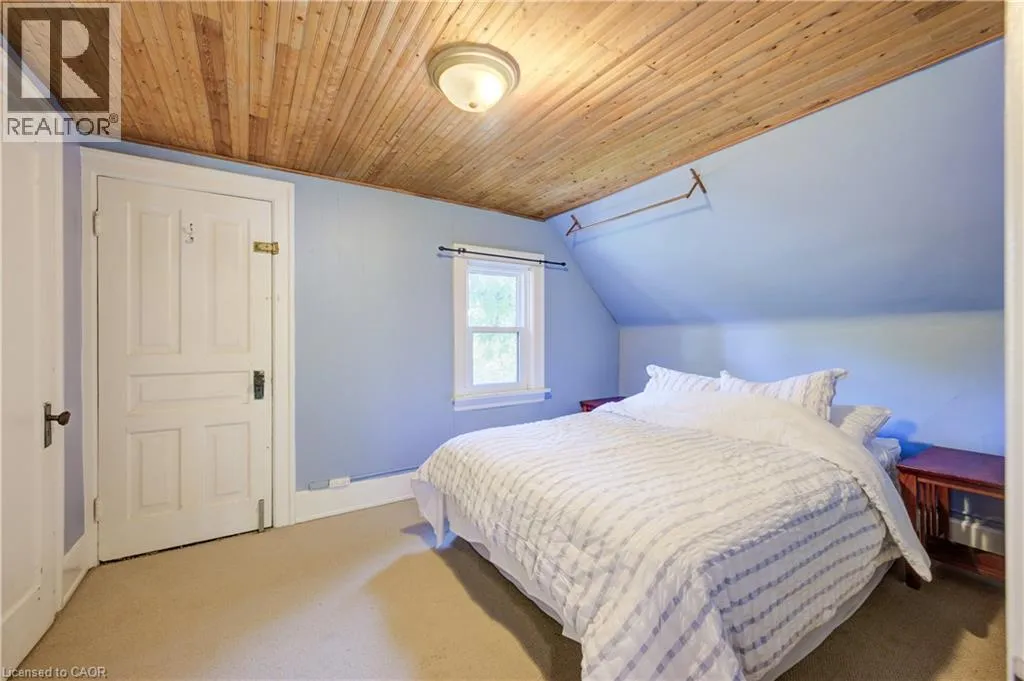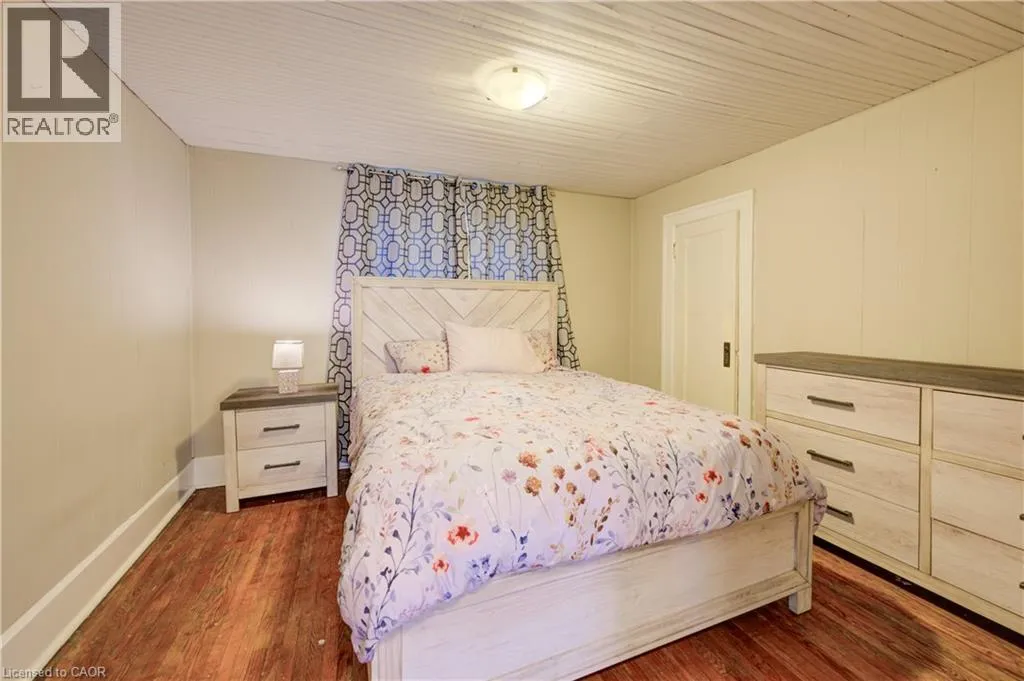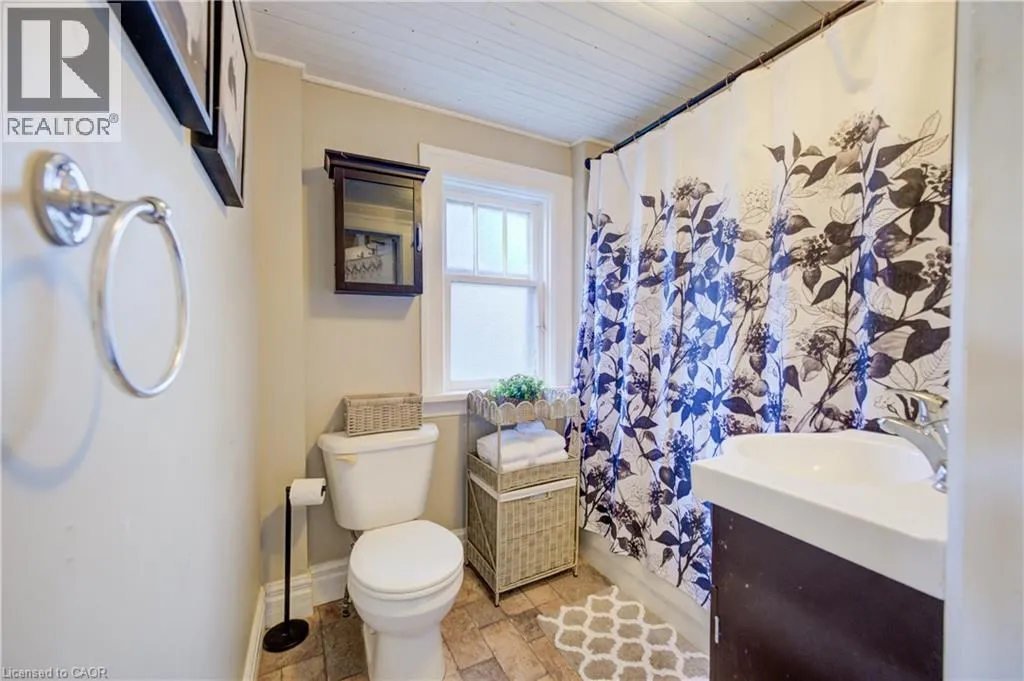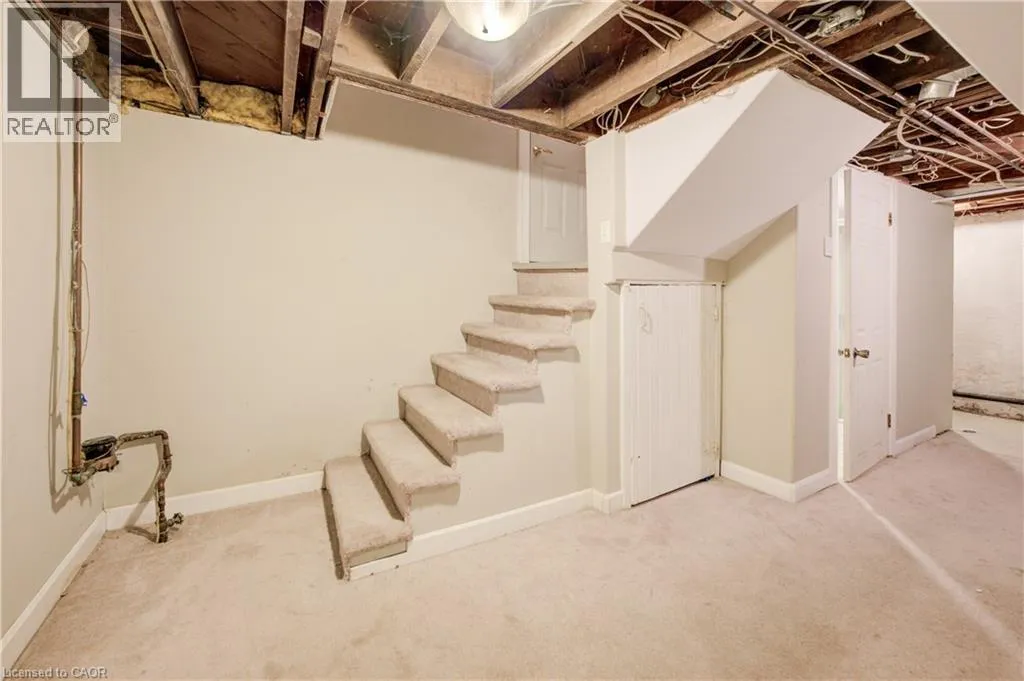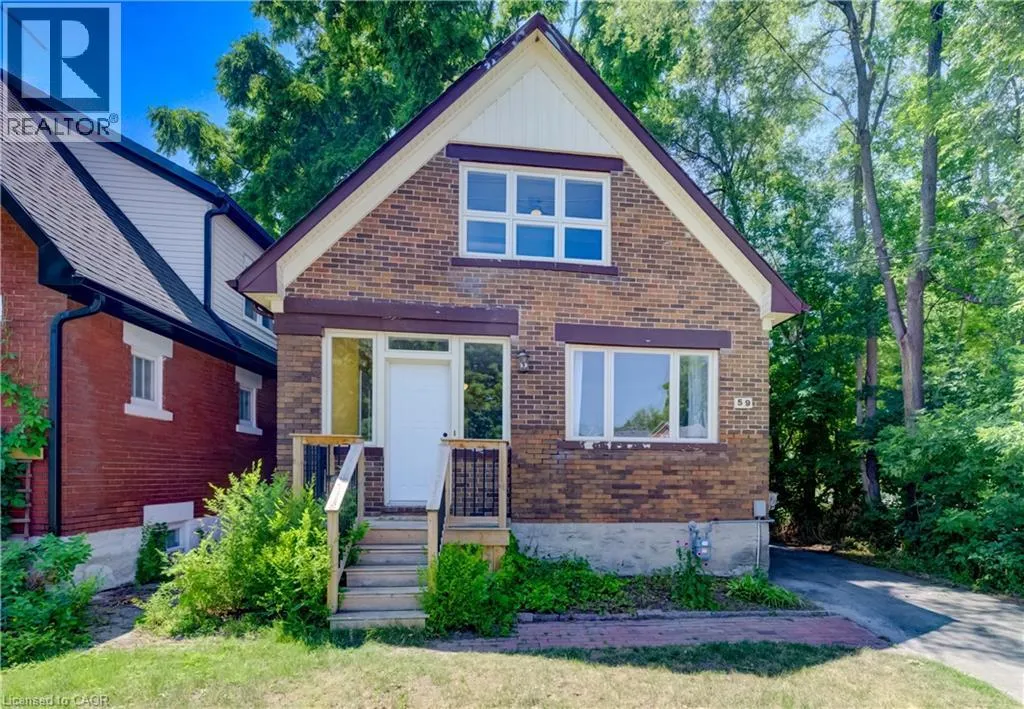
59 West Avenue, Kitchener, Ontario N2M 1X4

Listed for:
$499,900
3 beds
2 baths
Listed 3 days ago
House for rent: 59 West Avenue, Kitchener, Ontario N2M 1X4

View all 31 photos

About

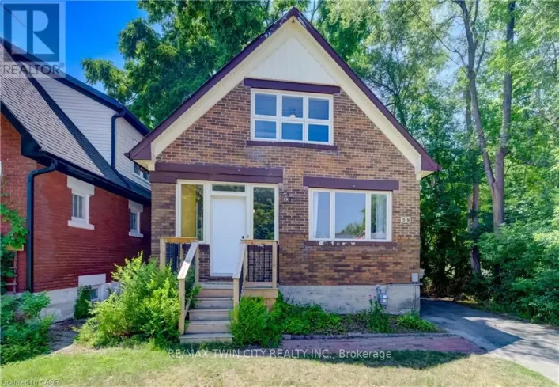
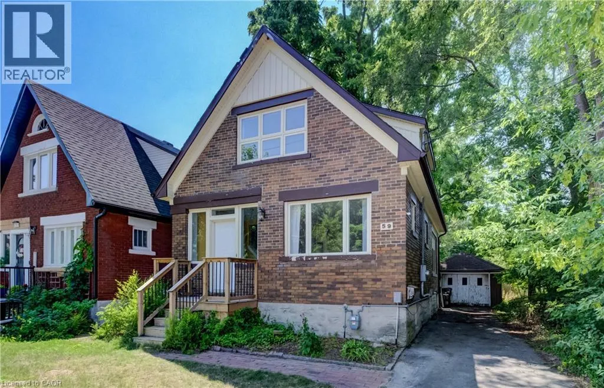
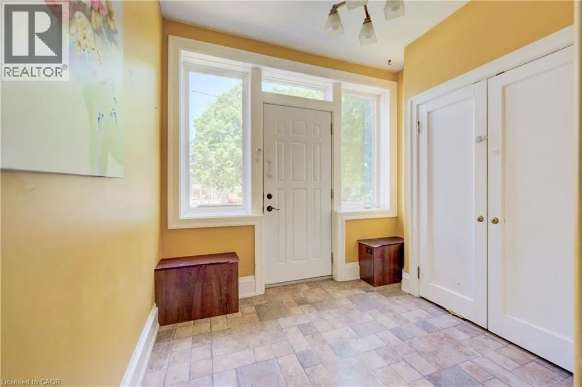
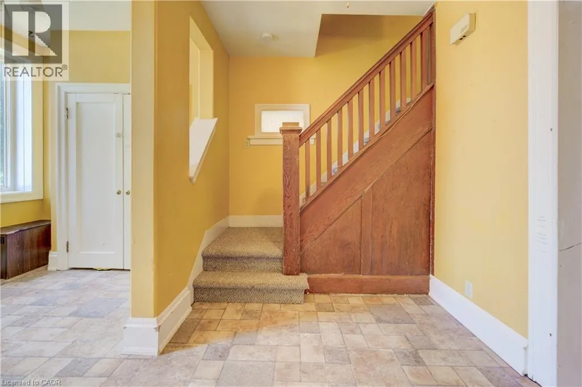
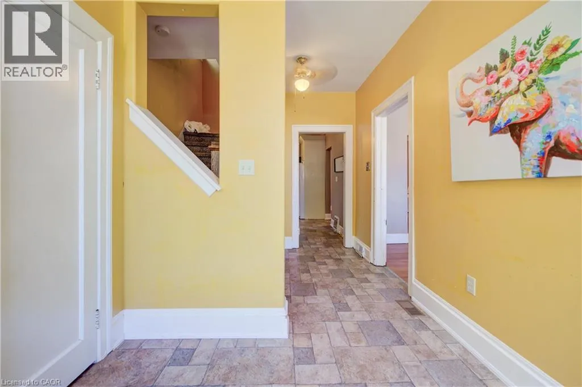
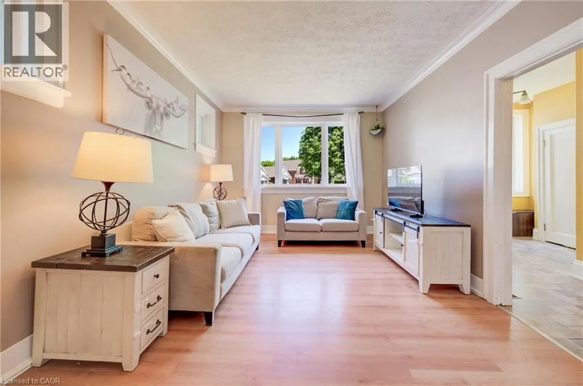
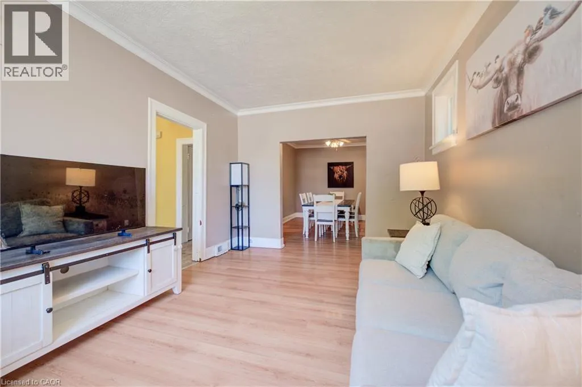
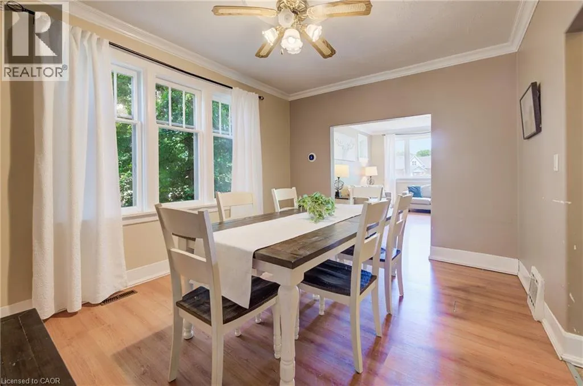
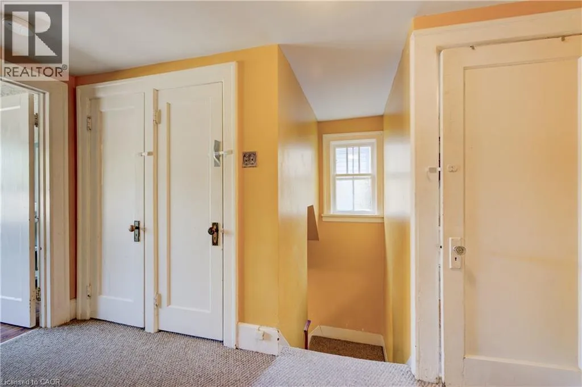
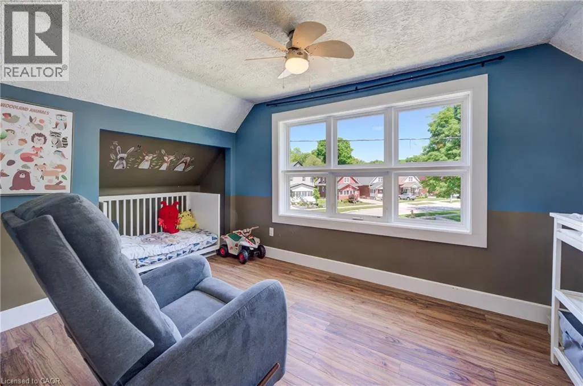
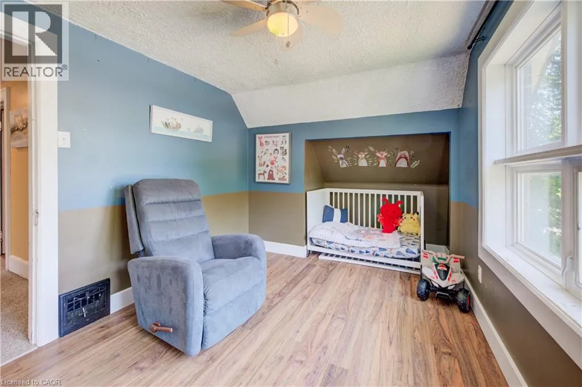
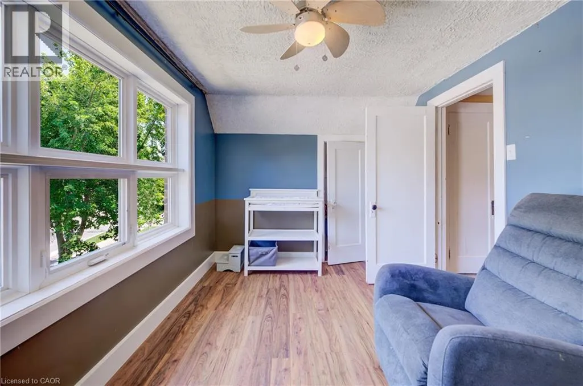
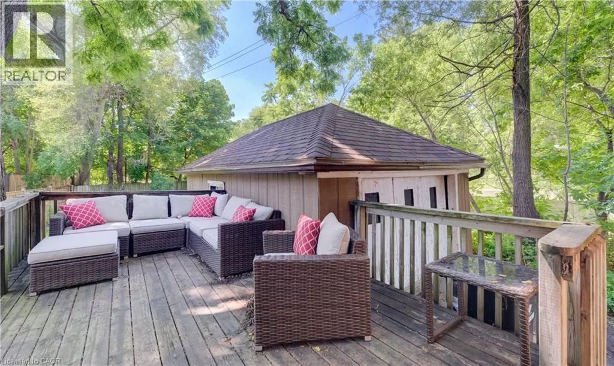
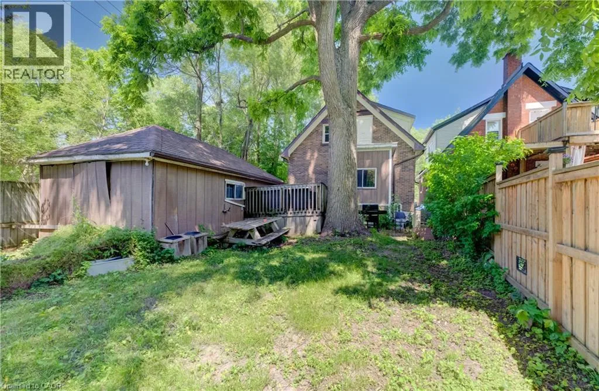
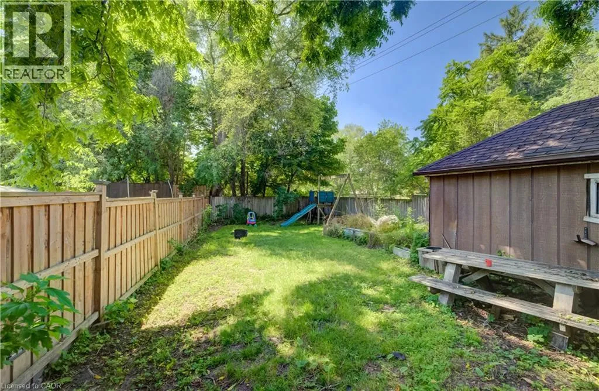
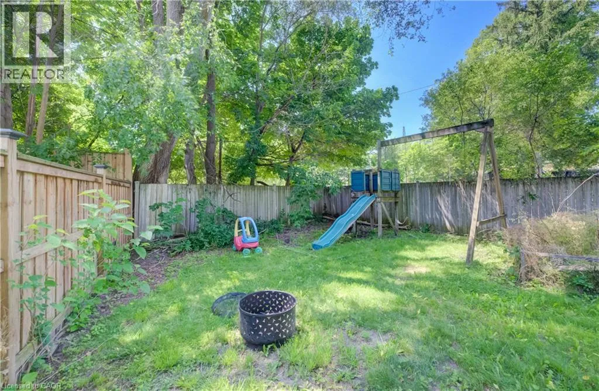
VICTORIA STREET SOUTH TO WEST AVENUE | HIGHLAND ROAD WEST TO WEST AVENUE Nestled in the mature neighbourhood of Victoria Hills, 59 West Avenue offers the perfect blend of nature and convenience. Enjoy direct access to walking trails right beside the home, mature trees, with no rear neighbours, and no side neighbours on one side, all while being just a short walk to shopping, restaurants, parks, schools, transit, and other everyday amenities. This 3 bedroom, 2 bathroom detached home offers over 2,000 sq ft of total living space, a partially finished basement, a long driveway, and a garage ready for its next chapter. Offering plenty of potential, this home is ready for your vision and updates, making it an excellent opportunity to create a space that's uniquely yours. The spacious backyard provides plenty of room to entertain, garden, or create your ideal outdoor retreat, while the generous layout offers a solid foundation to transform this property into something truly special. Whether you're a first time buyer, investor, or renovator, this is your chance to unlock the potential of a well located home with endless possibilities. (id:27476)

Property Highlights

MLS® Number
40847719
Type
Single Family
Ownership Type
Freehold
Land Size
under 1/2 acre
Parking Space Total
4

Building

Building Type
House
Storeys
1.00
Square Footage
1946 sqft
Bathrooms Total
2
Bedrooms Above Ground
3
Bedrooms Total
3
Amenities
Hospital, Park, Playground, Public Transit
Exterior Finish
Brick
Fireplace Present
No
Basement Type
Full (Partially finished)
Basement Features
Building Heating Type
Forced air, Heat Pump
Heating Fuel
Natural gas
Building Cooling Type
Central air conditioning

Utilities

Water
Municipal water
Utility Sewer
Municipal sewage system

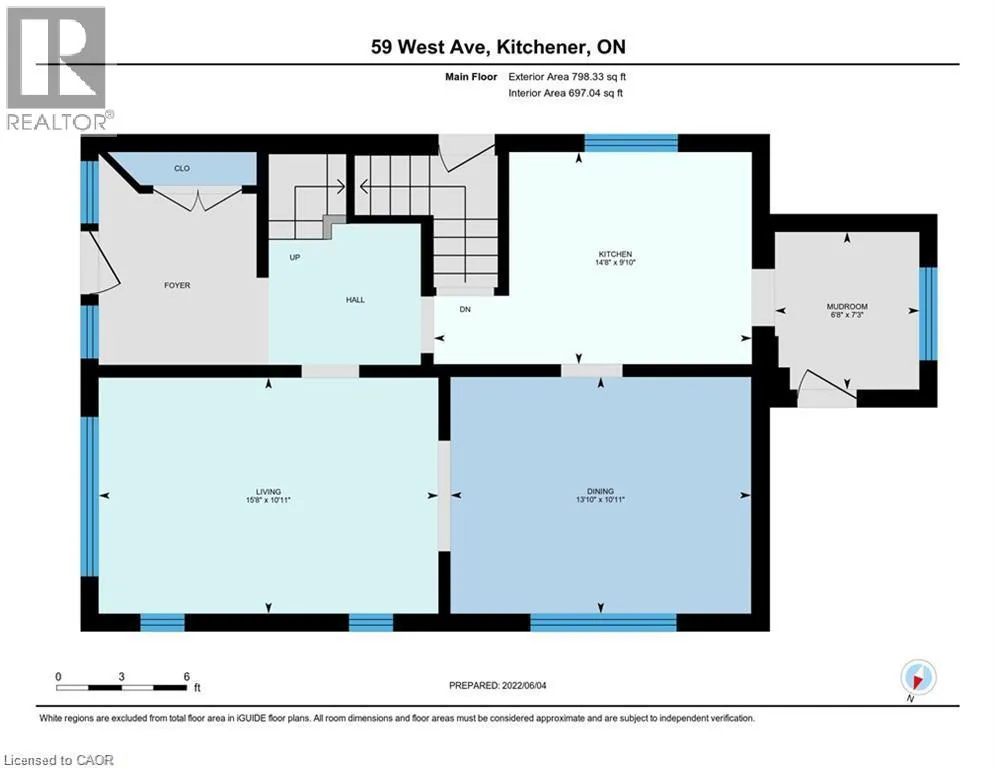
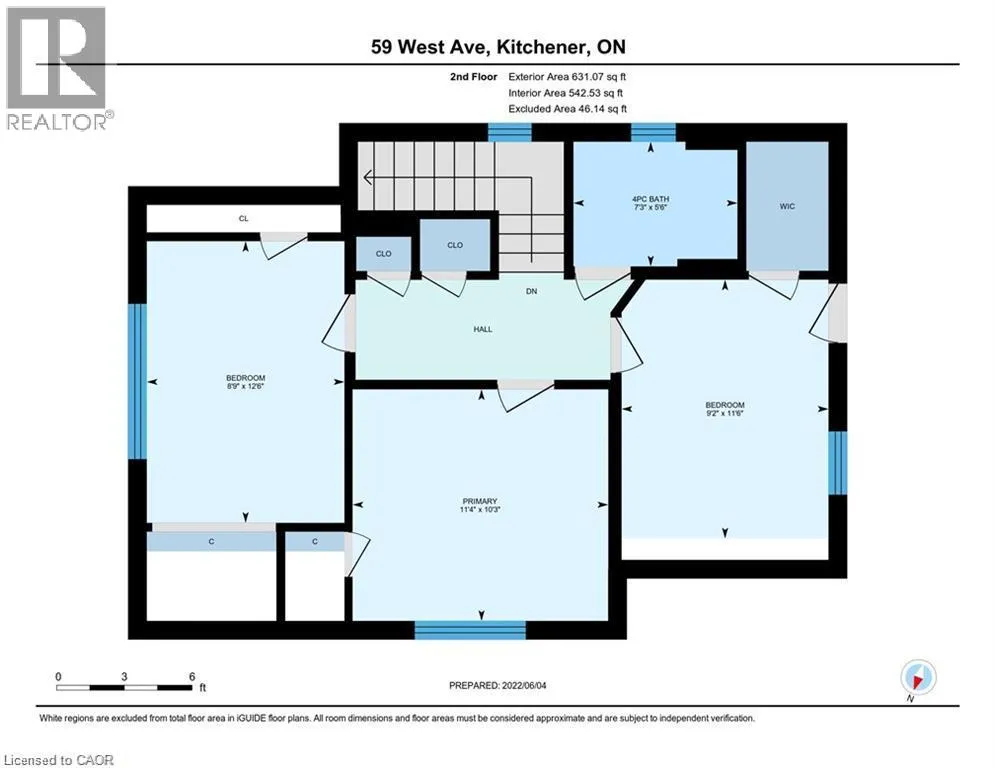
Room Layout

4pc Bathroom
Second level
Measurements not available
Storage
Second level
2'3'' x 1'11''
Primary Bedroom
Second level
10'4'' x 11'4''
Bedroom
Second level
13'5'' x 8'9''
Bedroom
Second level
11'9'' x 9'3''
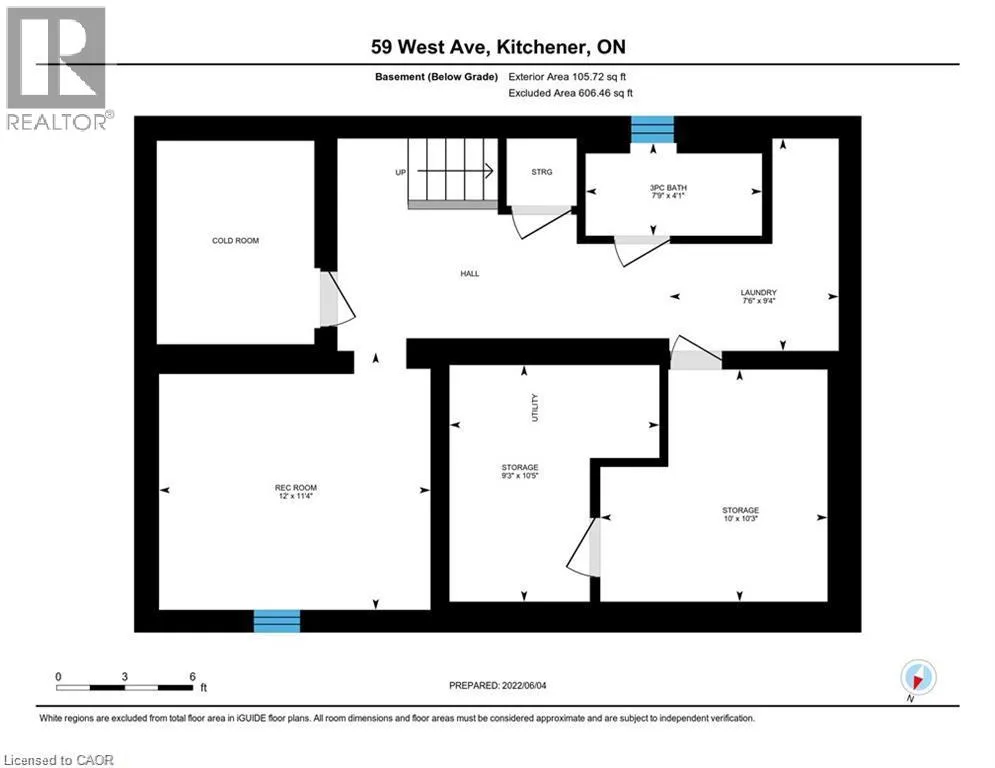
Utility room
Basement
Measurements not available
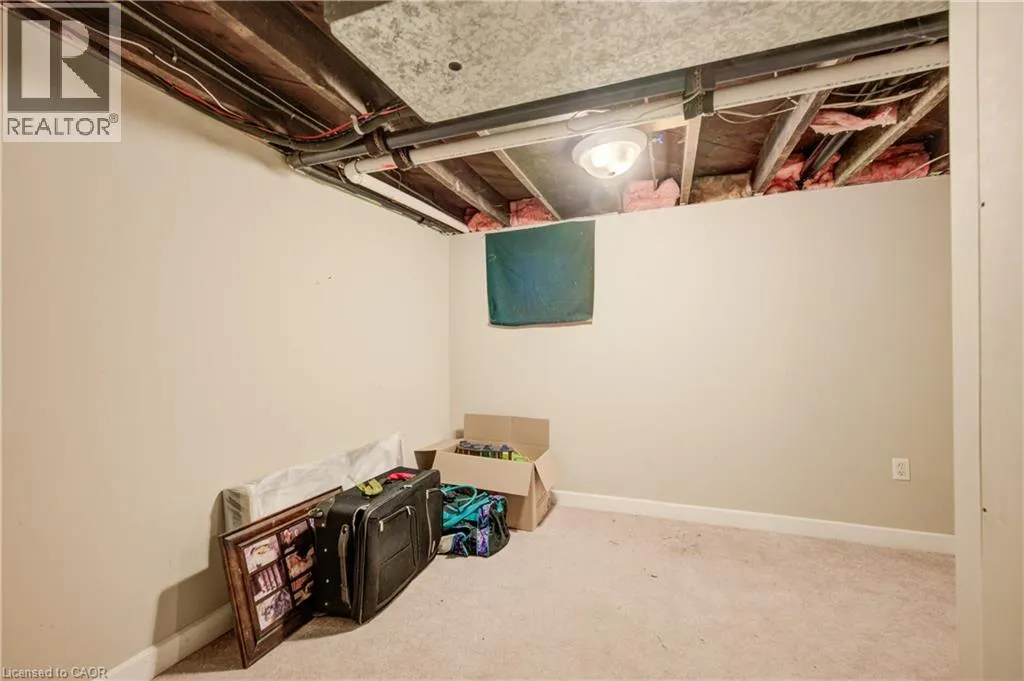
Storage
Basement
10'3'' x 10'1''
Recreation room
Basement
11'3'' x 11'10''
Laundry room
Basement
9'5'' x 4'8''
Cold room
Basement
8'11'' x 7'1''
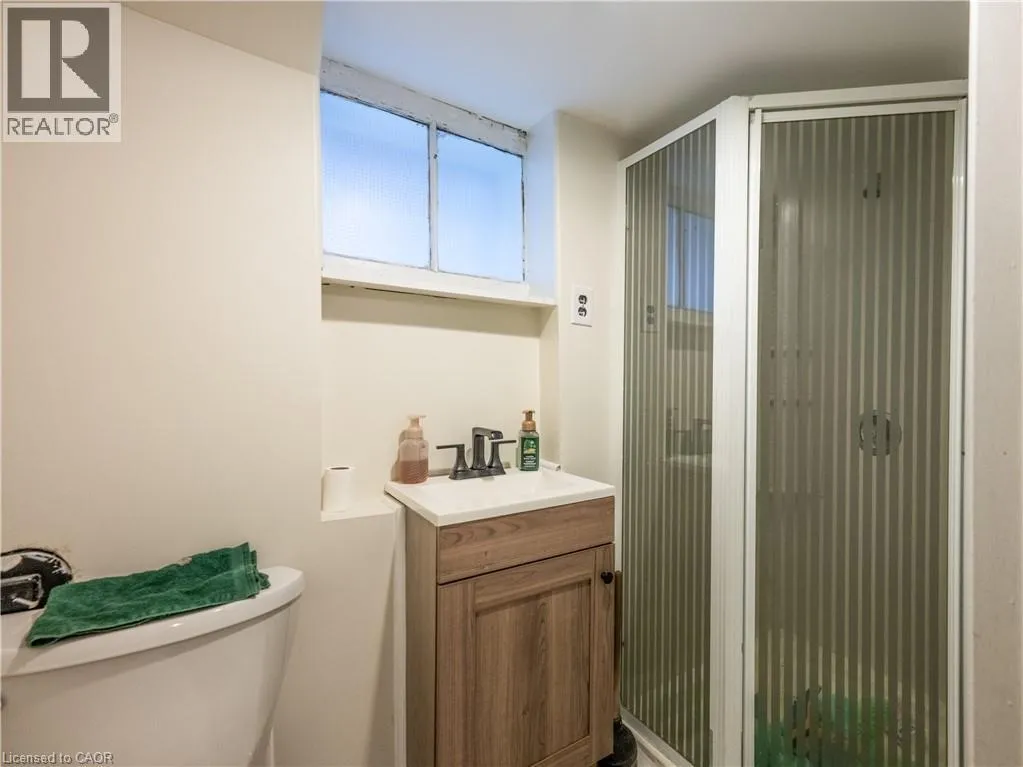
3pc Bathroom
Basement
Measurements not available
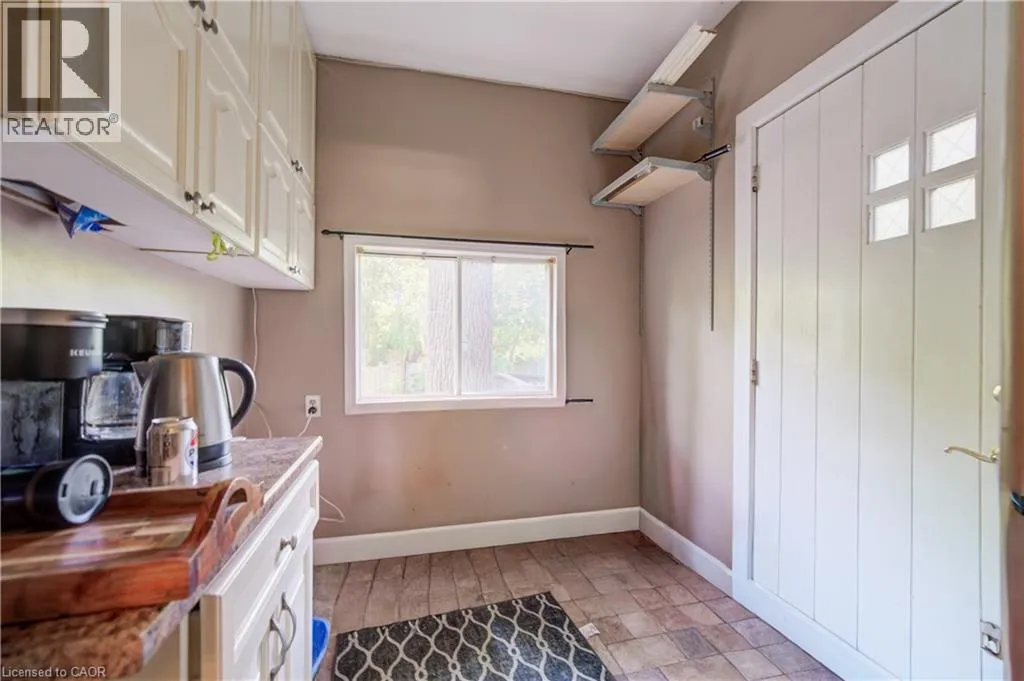
Mud room
Main level
7'4'' x 6'9''
Living room
Main level
10'11'' x 15'10''
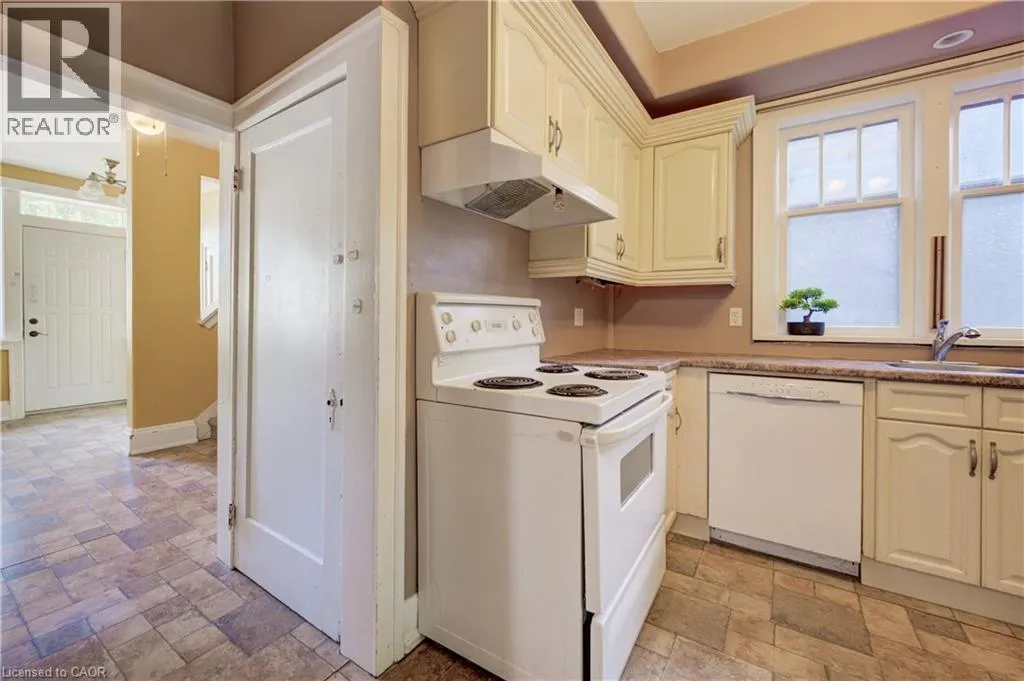
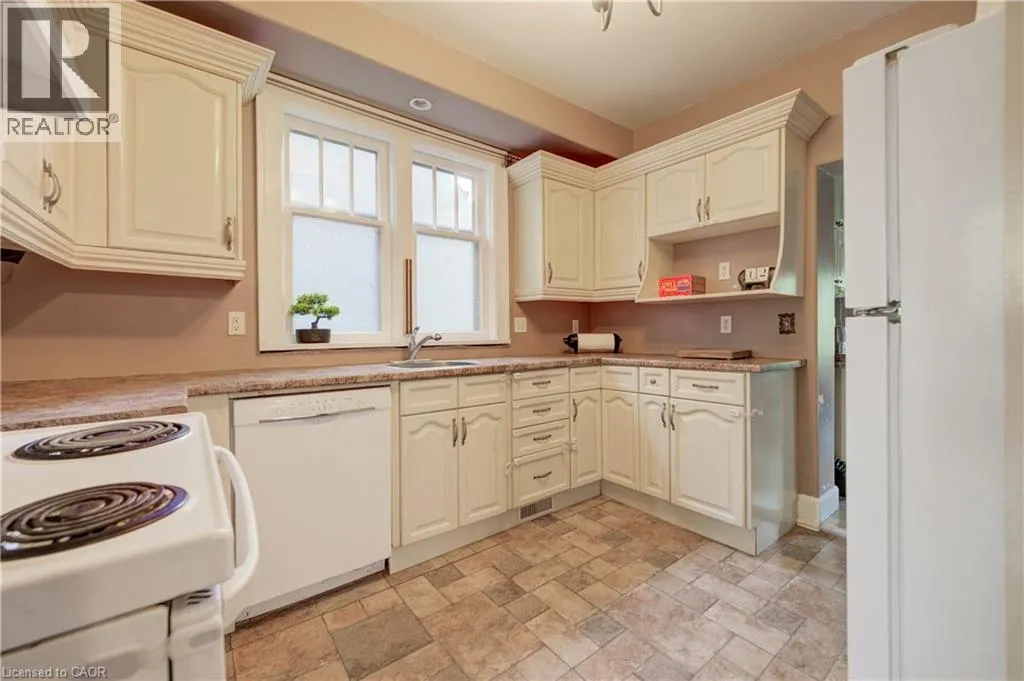
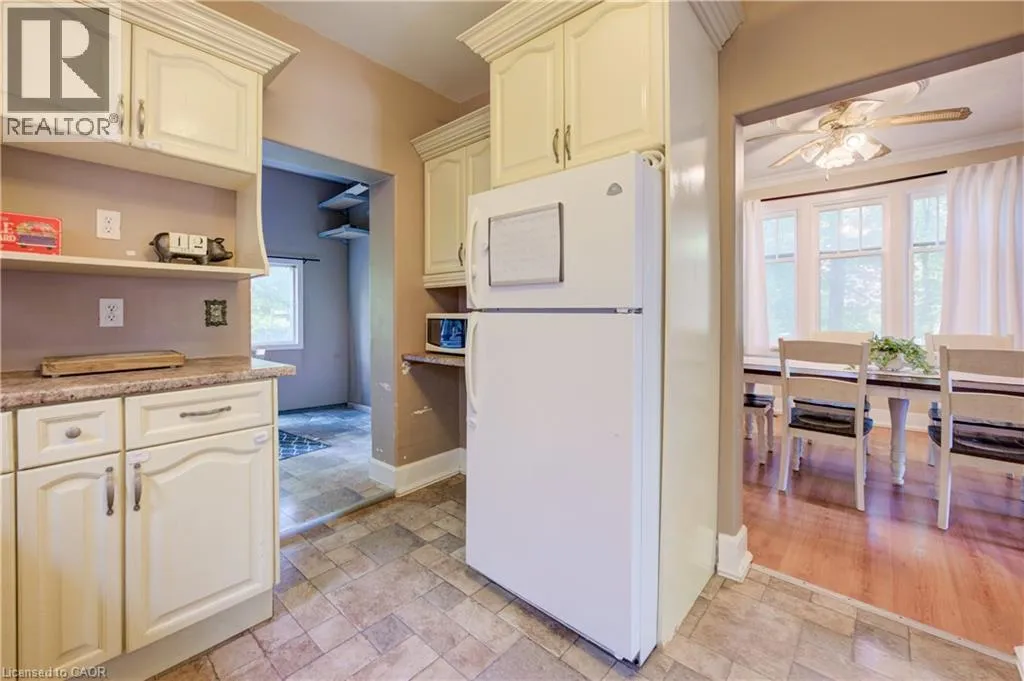
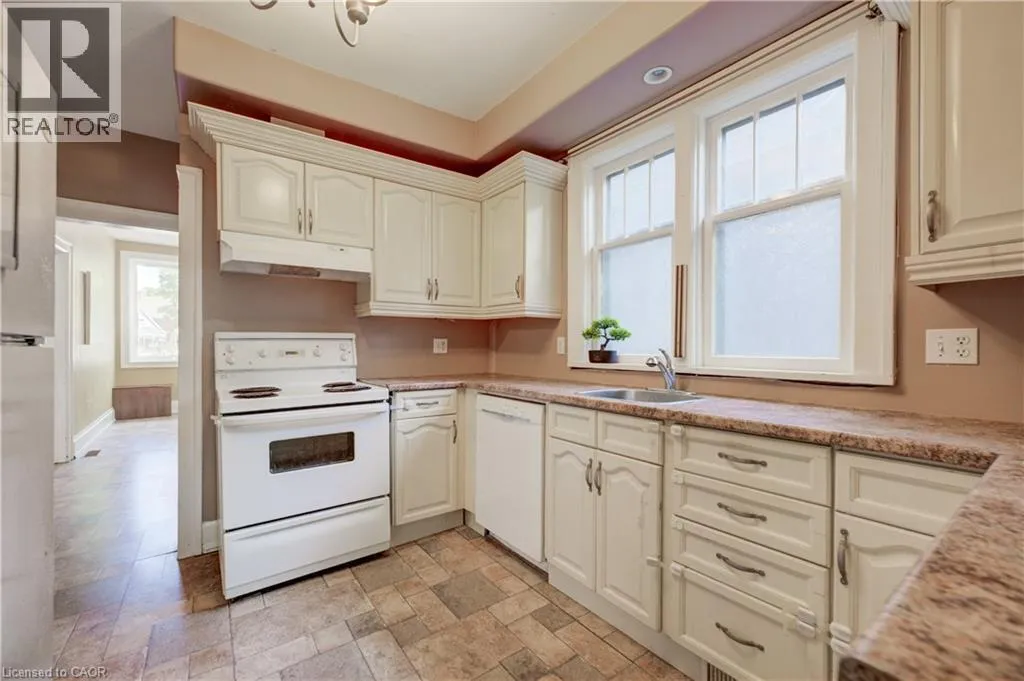
Kitchen
Main level
9'10'' x 14'8''
Foyer
Main level
9'0'' x 7'3''
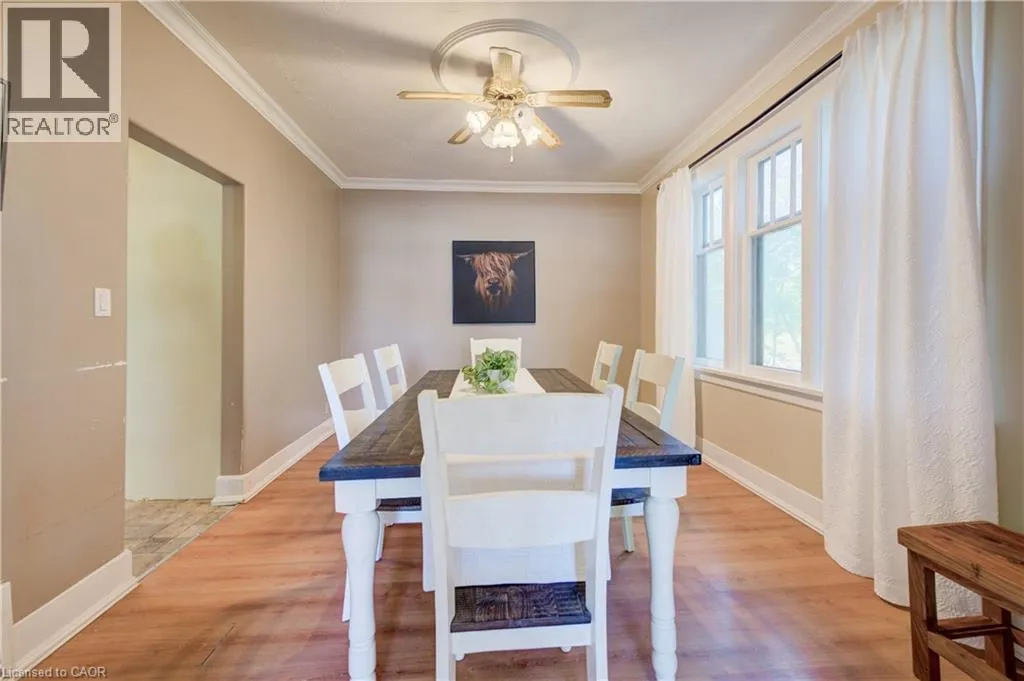
Dining room
Main level
10'11'' x 13'11''

Location

Learn more about this property
Listing provided by:
RE/MAX TWIN CITY REALTY INC.
MLS® number:
40847719
Agent:
Tony Johal
*Indicates required field
Name is required
Email is required
Please enter a valid phone number (e.g., 416-111-1111).

Street Spotlight - For sale