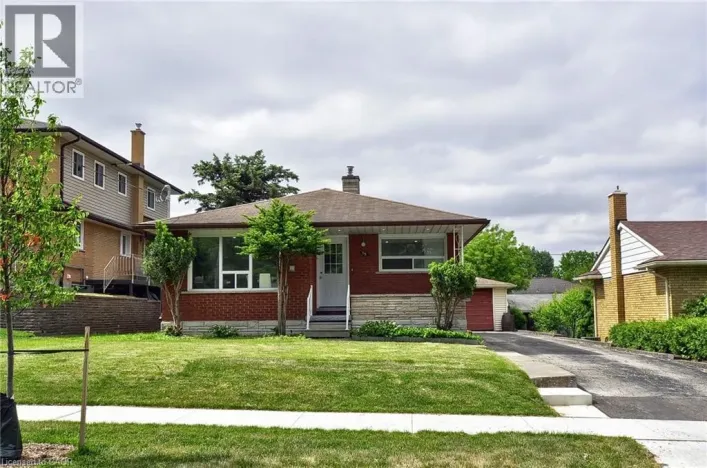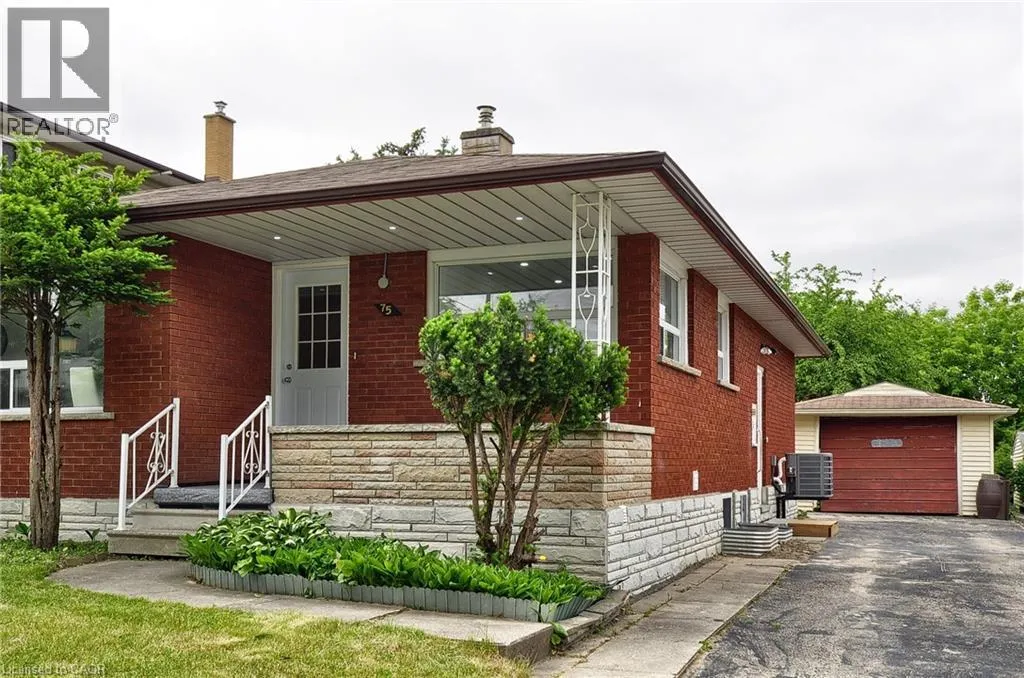
75 Olympic Drive E Unit# Lower, Kitchener, Ontario N2M 3S7

Listed for:
$1,900
3 beds
2 baths
Listed 1 day ago
House for rent: 75 Olympic Drive E Unit# Lower, Kitchener, Ontario N2M 3S7

View all 13 photos

About

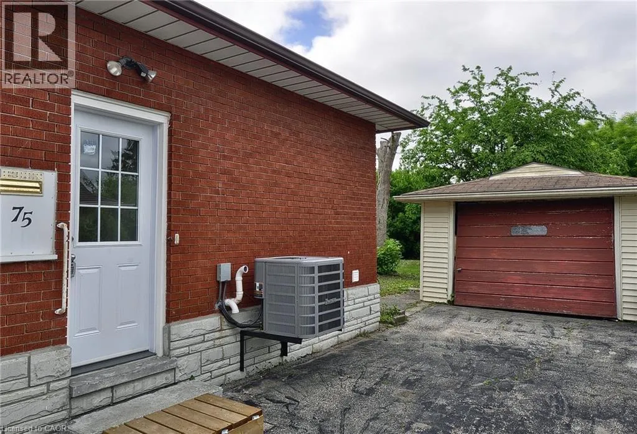
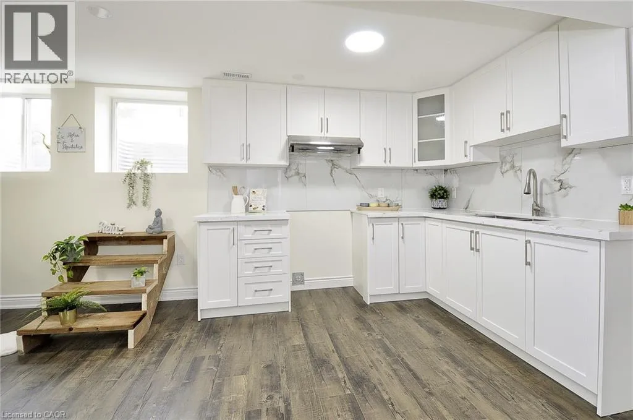
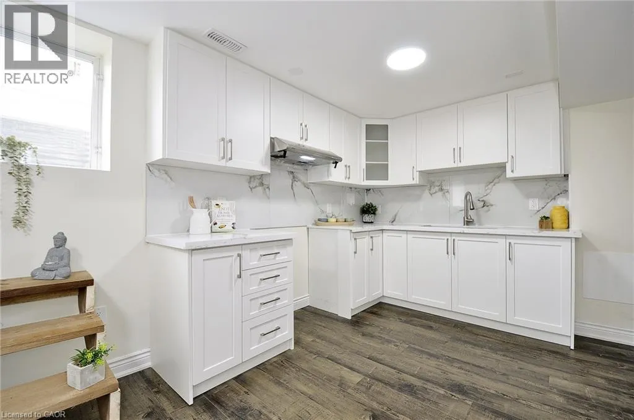
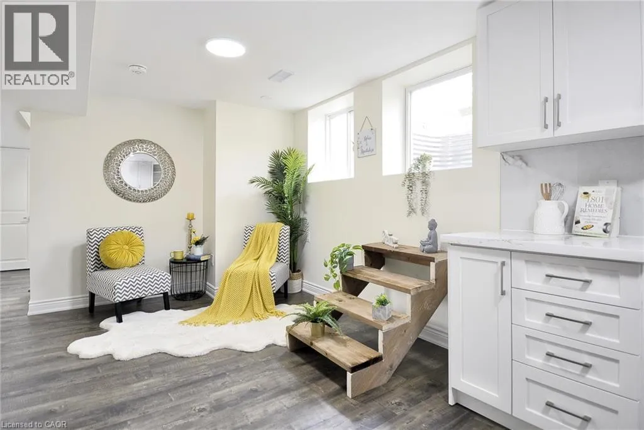
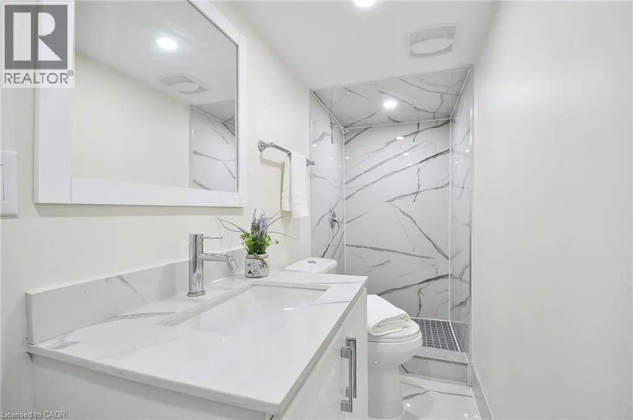
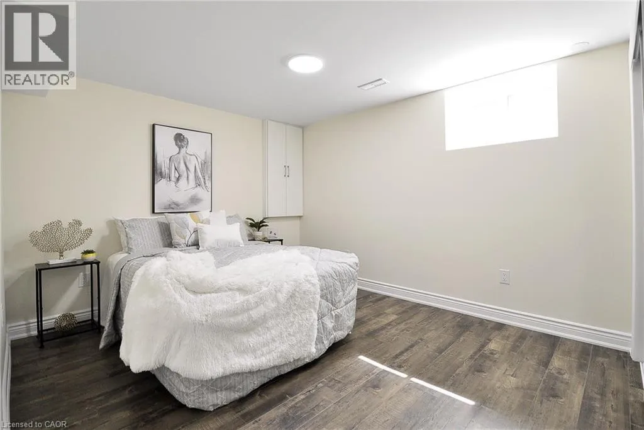
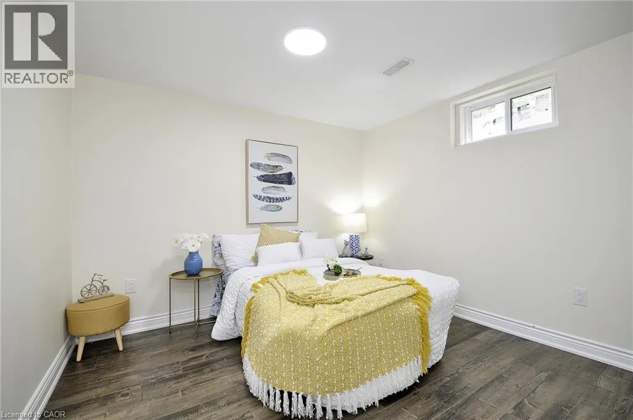
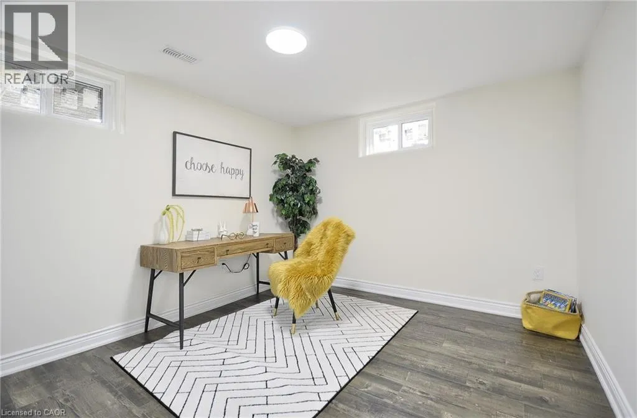
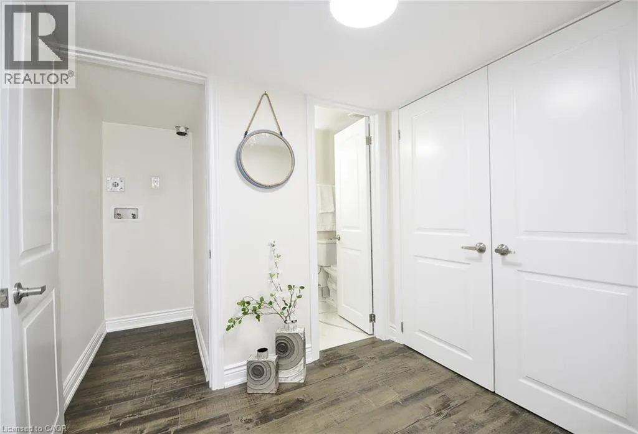
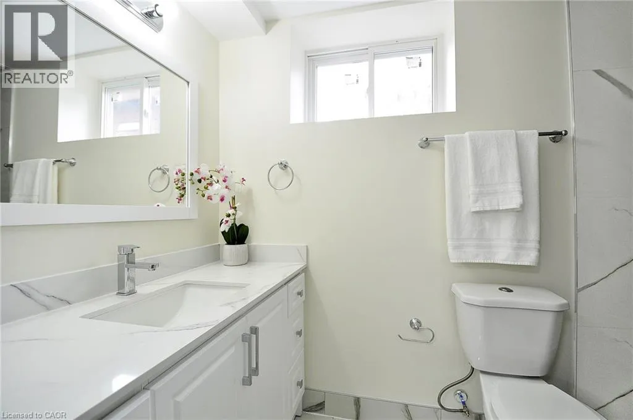
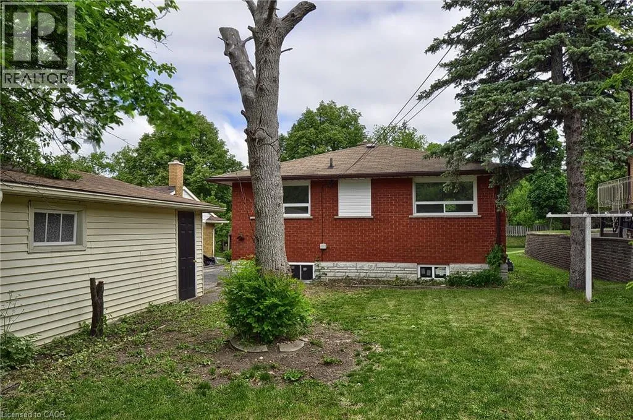
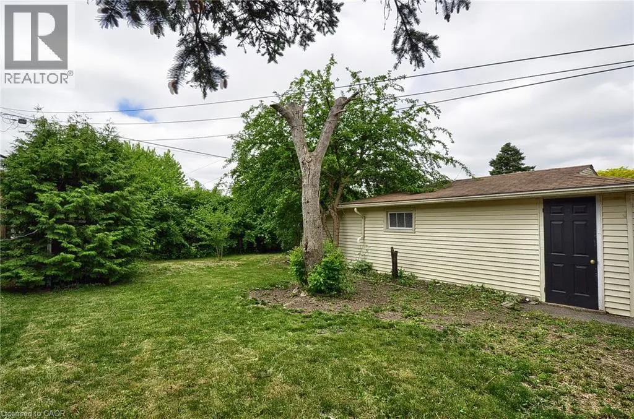
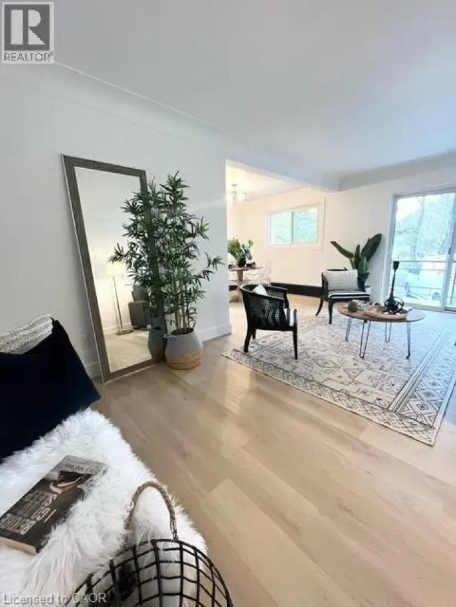
Ottawa to Hoffman to Olympic dr right Welcome to this newly finished lower-level suite of this great legal duplex, offering an impressive 3 bedrooms, 2 full bathrooms, and ample living space designed for comfort and functionality. Completed in 2026 with permits, this bright and thoughtfully designed unit features a modern kitchen with plenty of cabinetry, an open dining/living area, spacious bedrooms, and two beautifully finished full bathrooms—an uncommon find for a lower-level rental. Large windows help create a bright, welcoming atmosphere, while luxury finishes, new flooring, and pot lighting add a contemporary feel. Enjoy the convenience of your own private stackable laundry in suite, central air conditioning, separate entrance, and 1-2 dedicated parking spots. Situated in a quiet neighbourhood close to Highway 7/8, shopping, schools, parks, public transit, and all essential amenities, this home offers exceptional value for families, professionals, or roommates looking for a modern place to call home. This unit is responsible for 40% of utilities, the spacious backyard and oversized garage are both shared, lawn maintenance and snow removal is also shared between both units. (id:27476)

Property Highlights

MLS® Number
40845973
Type
Single Family
Ownership Type
Freehold
Land Size
under 1/2 acre
Parking Space Total
1

Building

Building Type
House
Storeys
1.00
Square Footage
2045 sqft
Bathrooms Total
2
Bedrooms Total
3
Amenities
Golf Nearby, Hospital, Park, Public Transit, Schools
Exterior Finish
Brick
Fireplace Present
No
Basement Type
Full (Finished)
Basement Features
Building Heating Type
Forced air
Heating Fuel
Natural gas
Building Cooling Type
Central air conditioning

Utilities

Water
Municipal water
Utility Sewer
Municipal sewage system

Room Layout

Utility room
Basement
''
Laundry room
Basement
3'0'' x 4'0''
3pc Bathroom
Basement
11'6'' x 3'7''
3pc Bathroom
Basement
9'0'' x 4'6''
Bedroom
Basement
10'3'' x 13'8''
Bedroom
Basement
10'3'' x 10'1''
Bedroom
Basement
10'3'' x 10'9''
Kitchen/Dining room
Basement
20'1'' x 12'5''

Location

Learn more about this property
Listing provided by:
RE/MAX TWIN CITY REALTY INC.
MLS® number:
40845973
Agent:
Zana Jalal
*Indicates required field
Name is required
Email is required
Please enter a valid phone number (e.g., 416-111-1111).