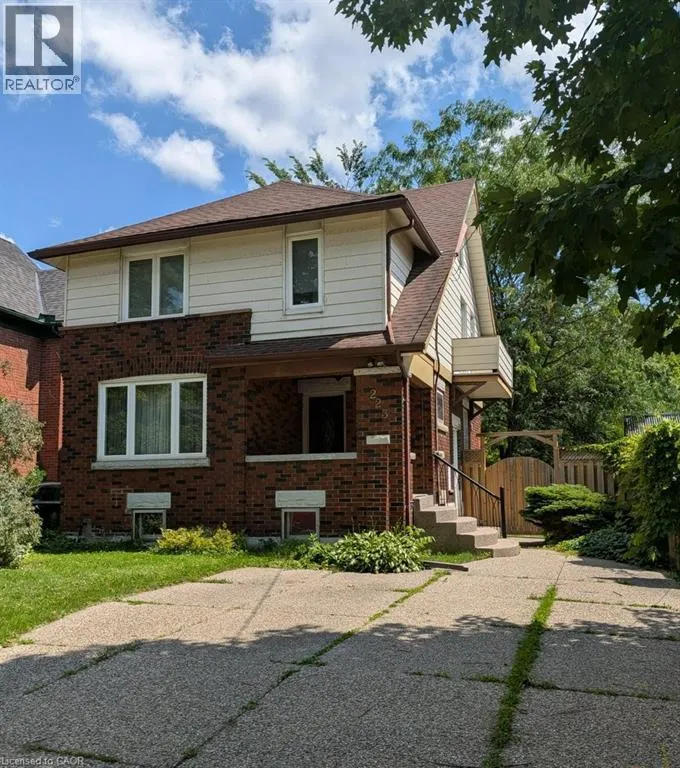
223 Wellington Street N, Kitchener, Ontario N2H 5K6

Listed for:
$624,900
3 beds
2 baths
Listed 3 days ago
House for rent: 223 Wellington Street N, Kitchener, Ontario N2H 5K6

View all 36 photos

About

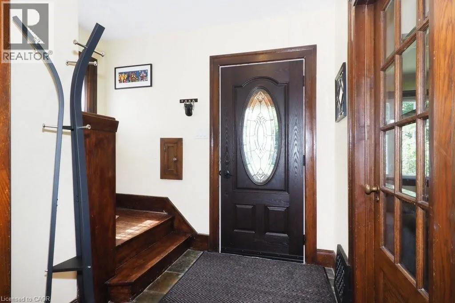
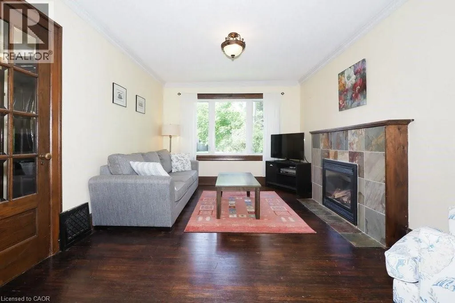
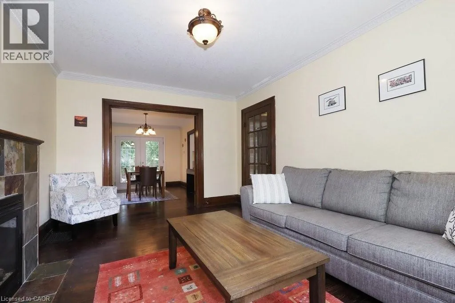
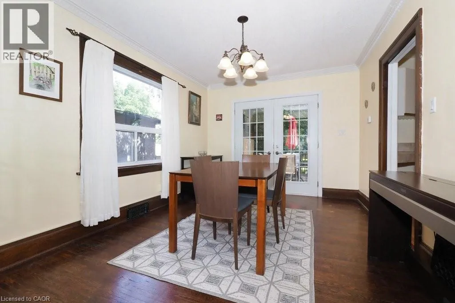
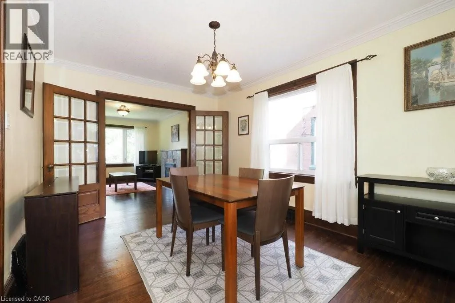
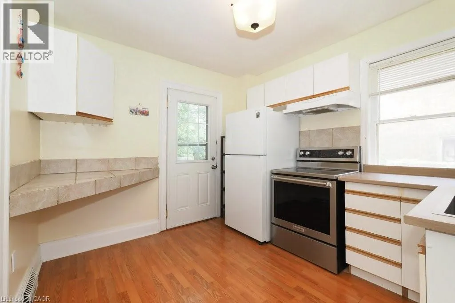
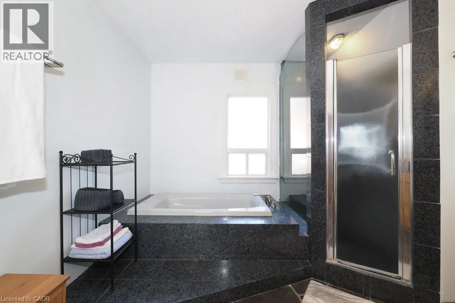
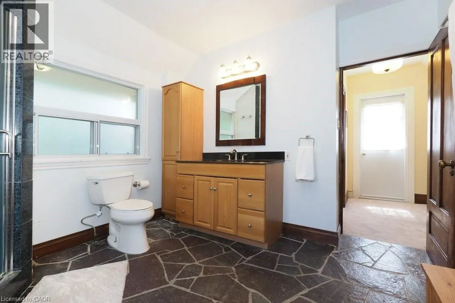
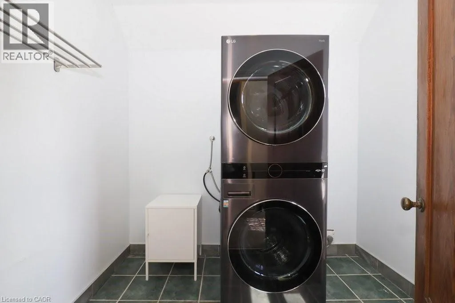
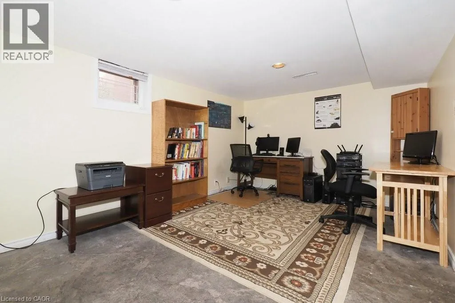
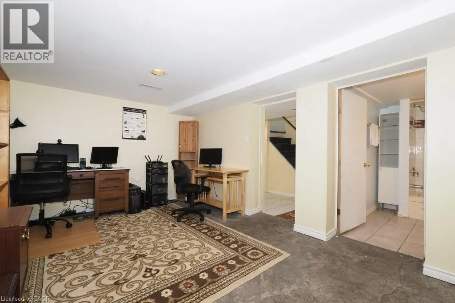
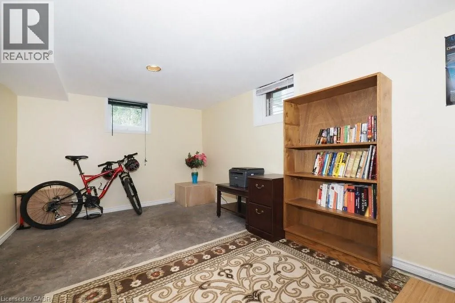
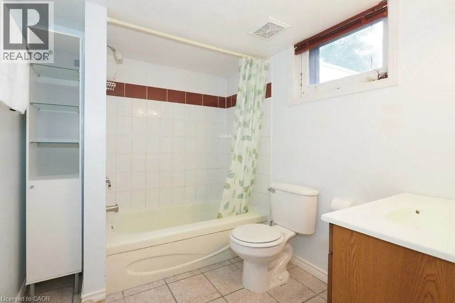
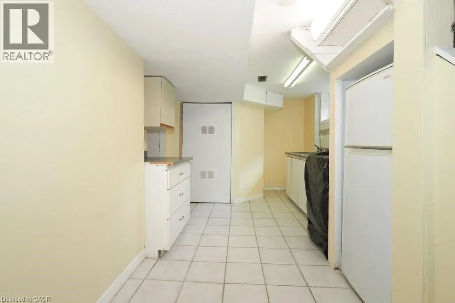
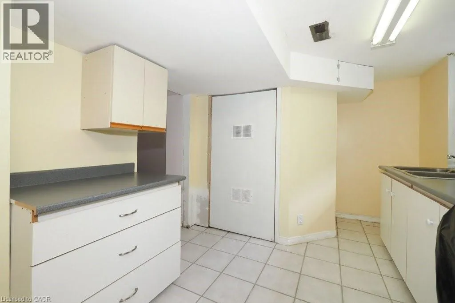
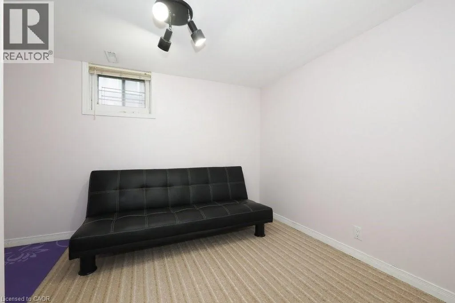
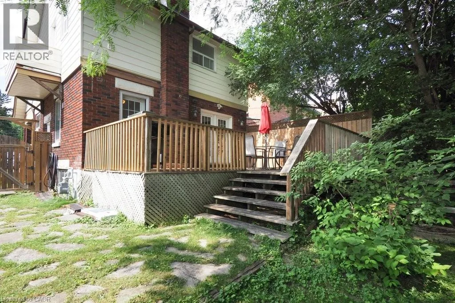
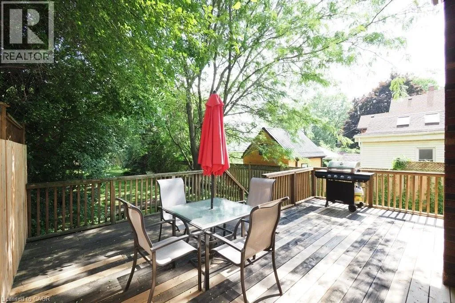
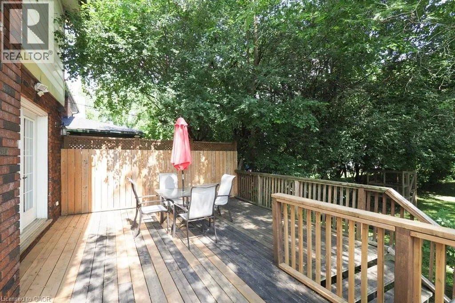
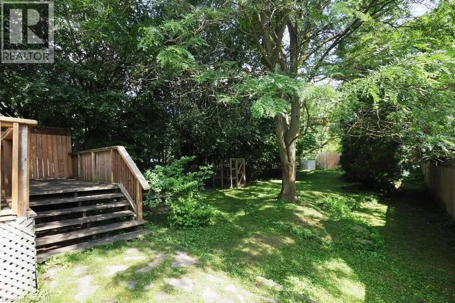
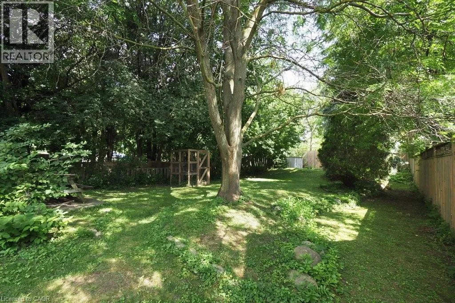
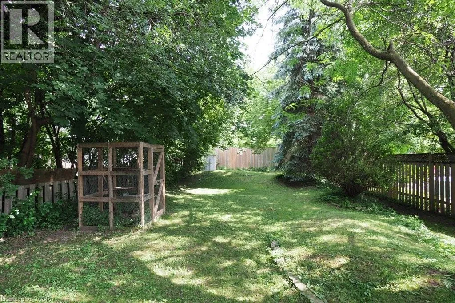
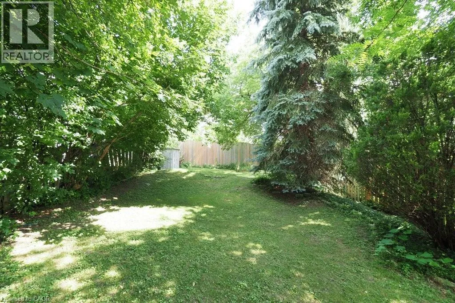
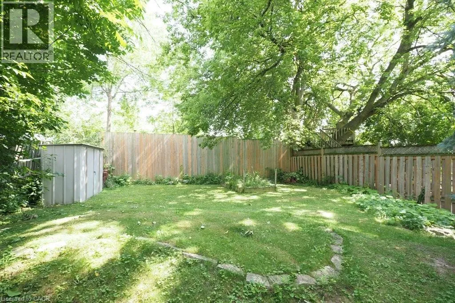
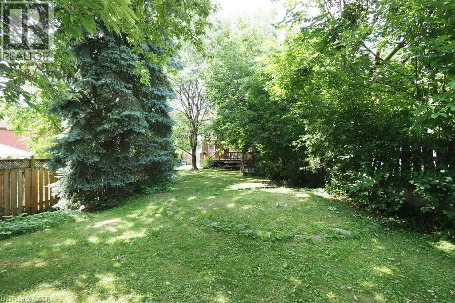
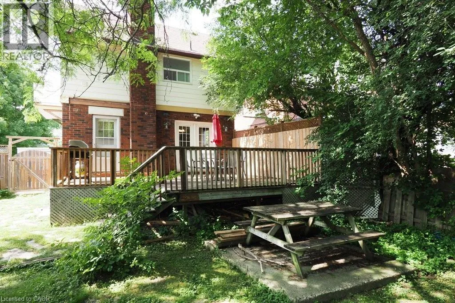
Victoria St. to Margaret to Wellington St. N. ** OPEN HOUSE- Sunday July 19, 2:00 - 4:00 pm. ** Classic Character and Charm! This two-storey home is nestled on a mature, tree-lined street in Kitchener and offers a blend of original character and modern convenience. Situated on a 160 ft. deep lot, the fully fenced private backyard offers great outdoor space with a 21 ft. x 12 ft. deck, ideal for relaxing or entertaining. The original woodwork includes rich trim and hardwood flooring. The home also offers the convenience of an upstairs laundry. The large, renovated main bathroom features a soaker tub and separate shower. Additional highlights include a walk-up to an unfinished attic, offering great potential for future living space, and a separate entrance to the basement. The lower level features a rec room, office or potential third bedroom, and a full bathroom, perfect for an in-law setup or added versatility. Located close to transit, the expressway, and amenities, this home offers both charm and convenience in a desirable location. (id:27476)

Property Highlights

MLS® Number
40846491
Type
Single Family
Ownership Type
Freehold
Land Size
0.137 ac|under 1/2 acre
Parking Space Total
2

Building

Building Type
House
Storeys
2.00
Square Footage
1849 sqft
Bathrooms Total
2
Bedrooms Above Ground
2
Bedrooms Total
3
Amenities
Hospital, Park, Place of Worship, Playground, Public Transit
Exterior Finish
Aluminum siding, Brick
Fireplace Present
Yes
Basement Type
Full (Finished)
Basement Features
Building Heating Type
Forced air
Heating Fuel
Natural gas
Building Cooling Type
Central air conditioning

Utilities

Water
Municipal water
Utility Sewer
Municipal sewage system

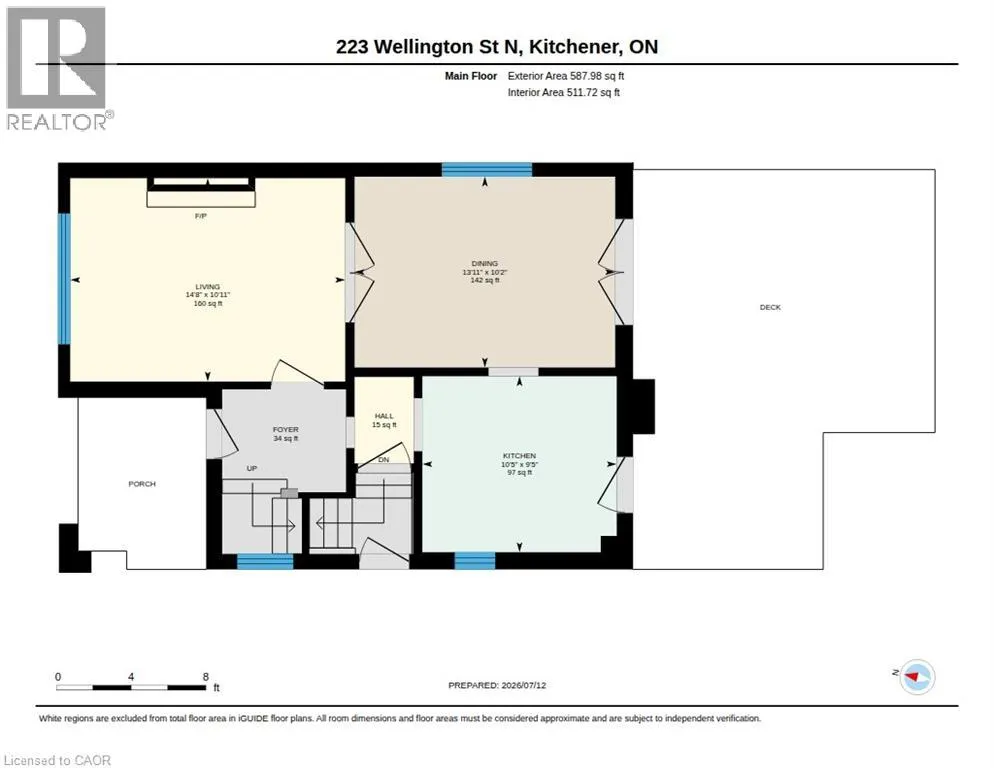
Room Layout

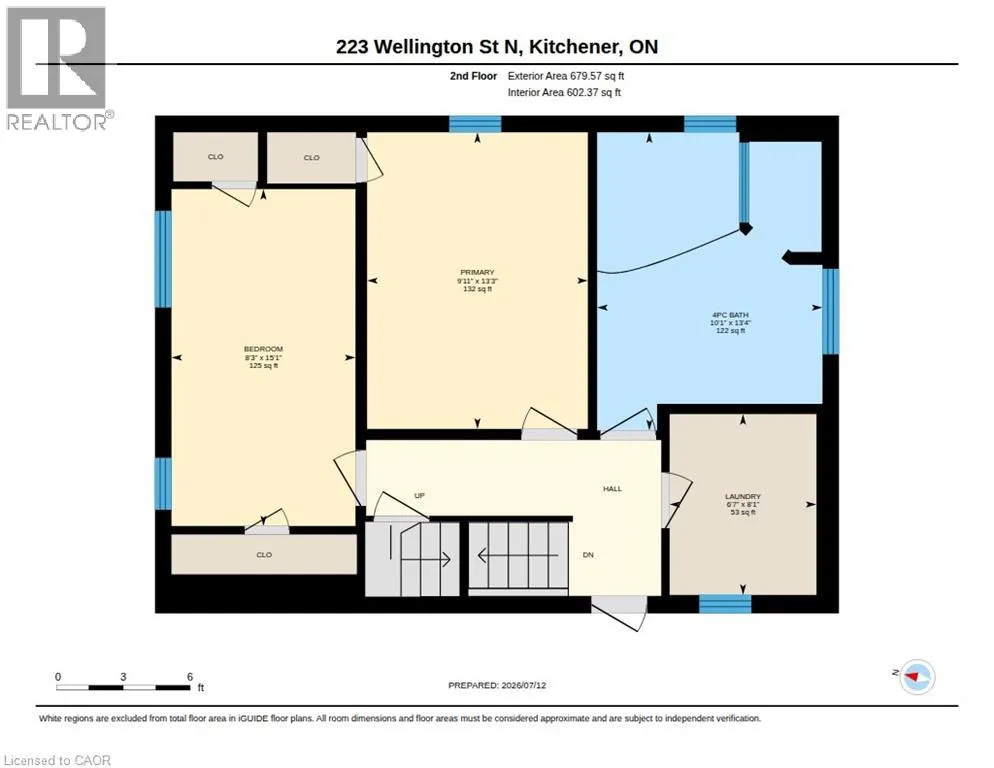
4pc Bathroom
Second level
13'4'' x 10'1''
Laundry room
Second level
8'1'' x 6'7''
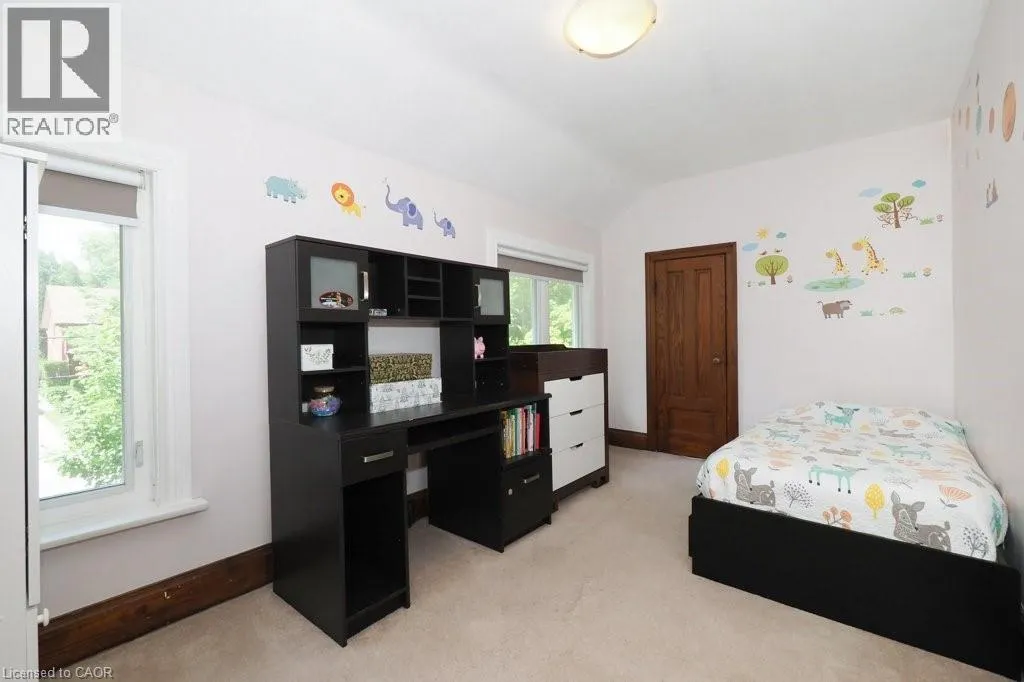
Bedroom
Second level
15'1'' x 8'3''
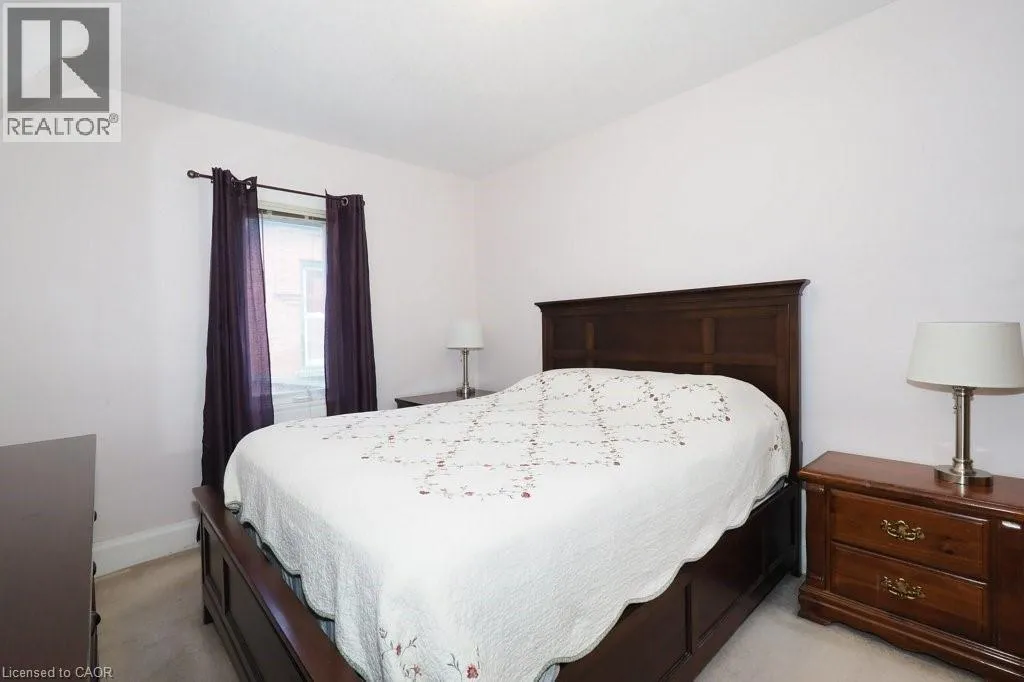
Primary Bedroom
Second level
13'3'' x 9'11''
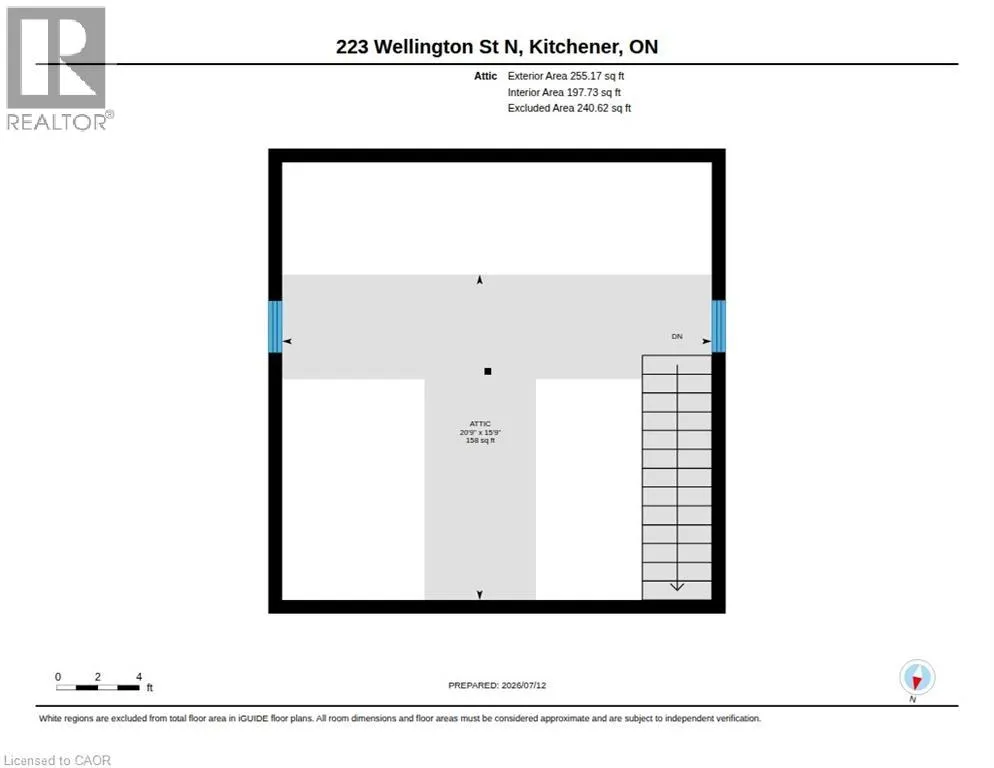
Attic
Third level
20'9'' x 15'9''
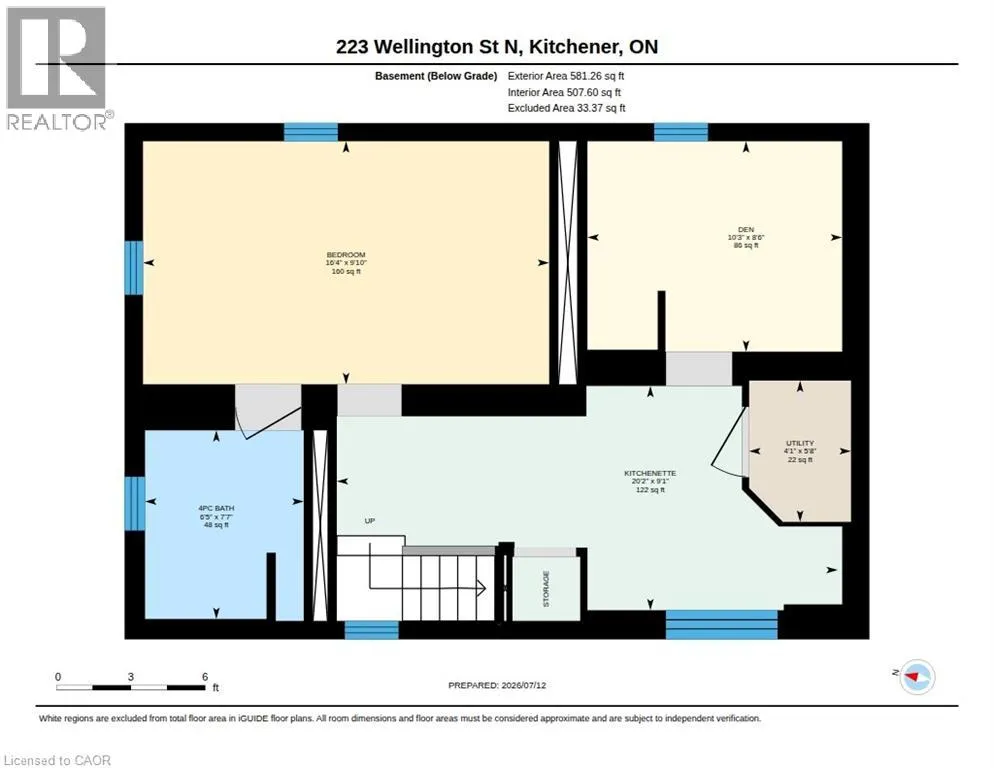
Utility room
Basement
5'8'' x 4'1''
Bedroom
Basement
8'6'' x 10'3''
Recreation room
Basement
9'10'' x 16'4''
4pc Bathroom
Basement
7'7'' x 6'5''
Other
Basement
9'1'' x 20'2''
Other
Main level
4'8'' x 3'2''
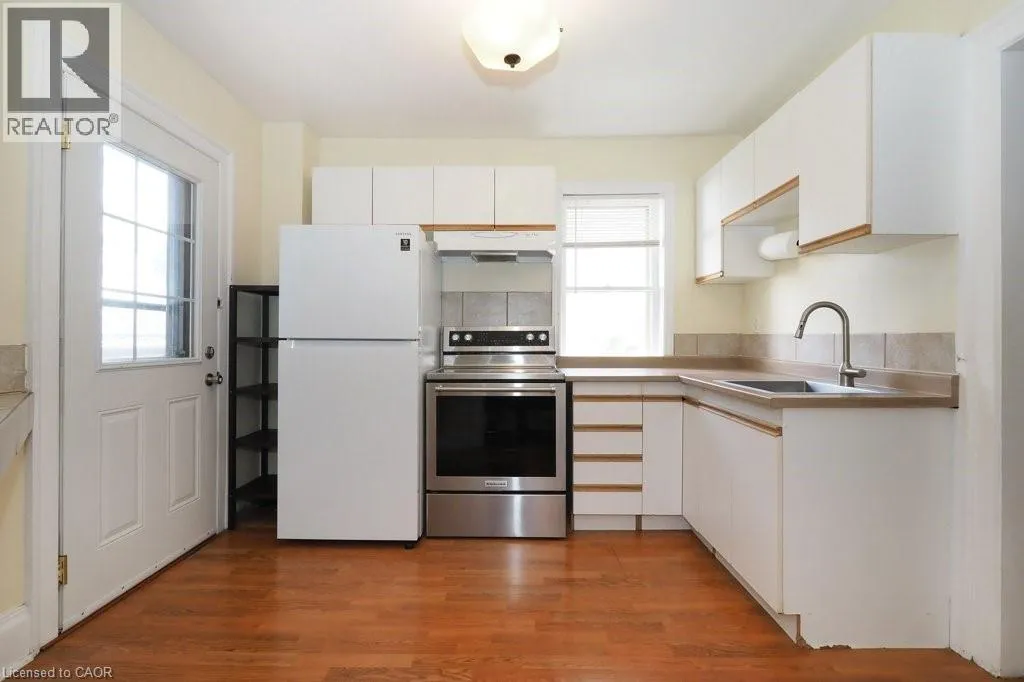
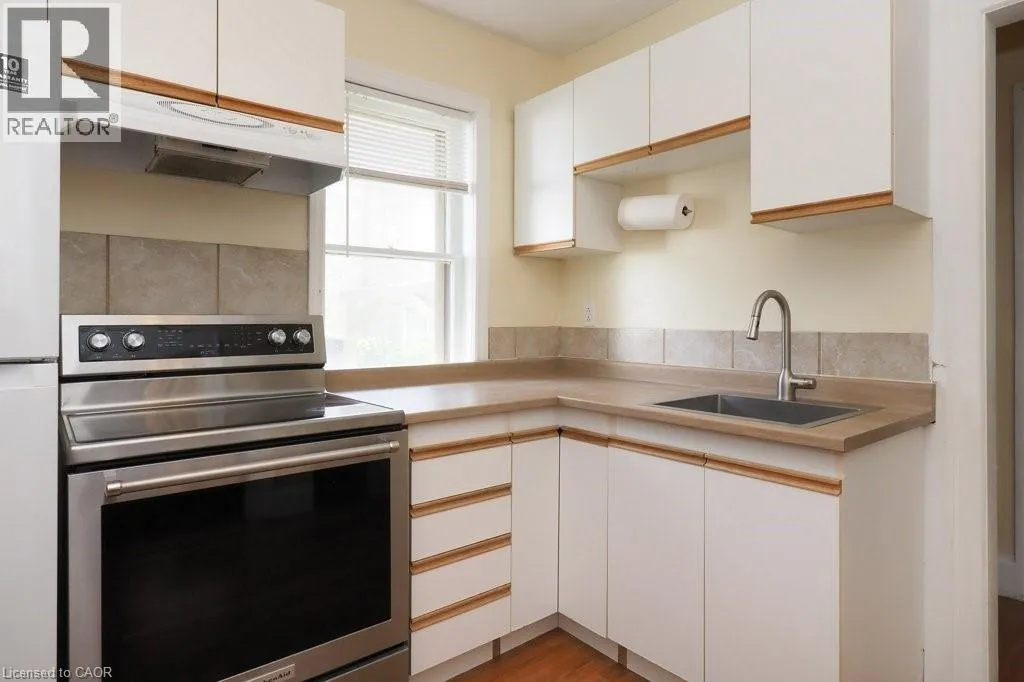
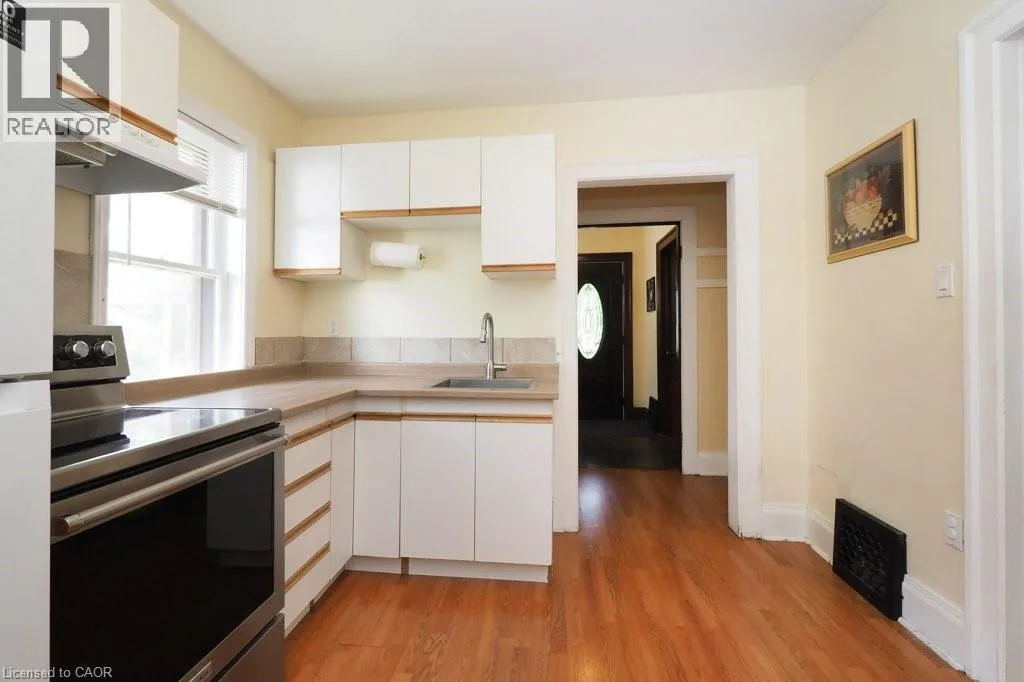
Kitchen
Main level
9'5'' x 10'5''
Dining room
Main level
10'2'' x 13'11''
Living room
Main level
10'11'' x 14'8''
Foyer
Main level
5'4'' x 6'7''

Location

Learn more about this property
Listing provided by:
RE/MAX SOLID GOLD REALTY (II) LTD.
MLS® number:
40846491
Agent:
Jim Mcintyre
*Indicates required field
Name is required
Email is required
Please enter a valid phone number (e.g., 416-111-1111).

Street Spotlight - For sale