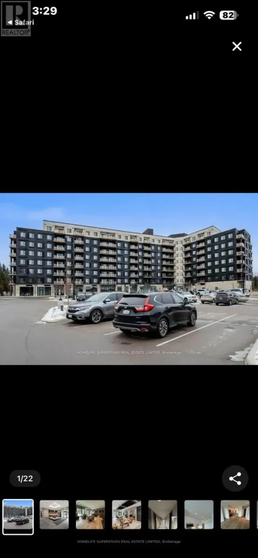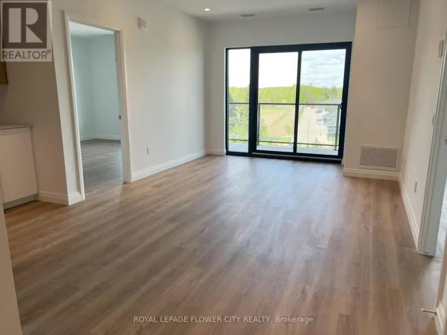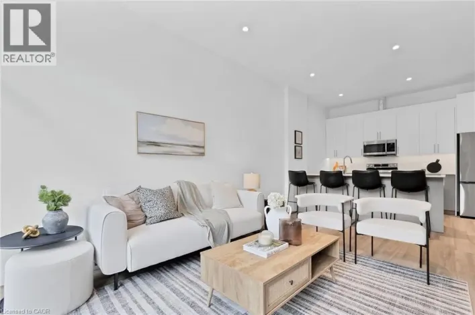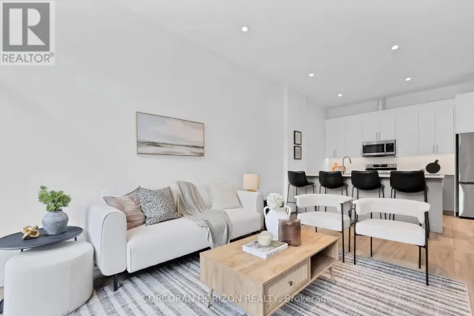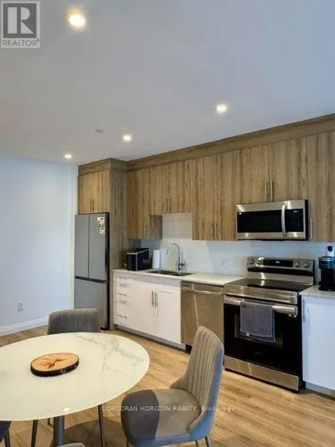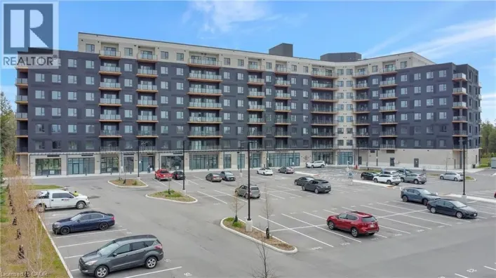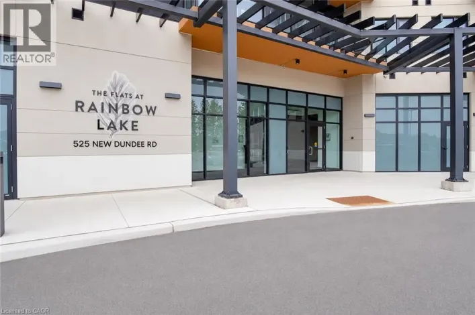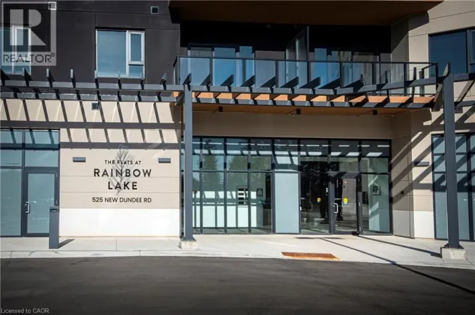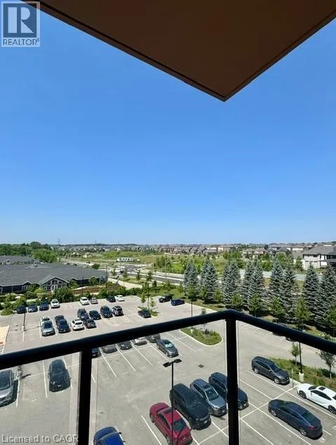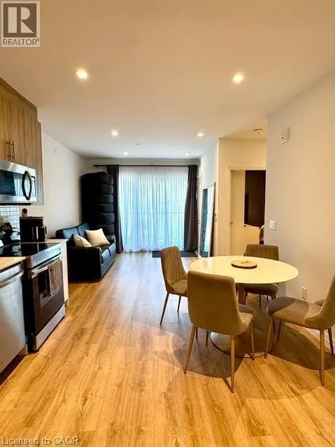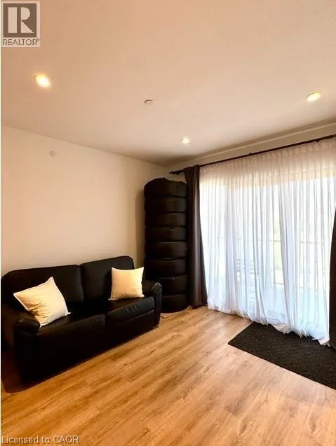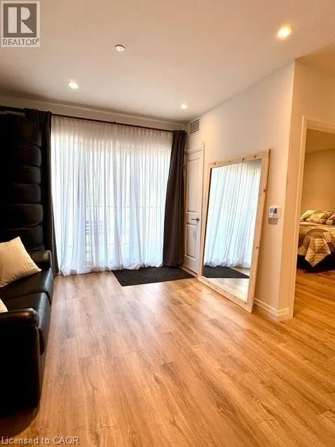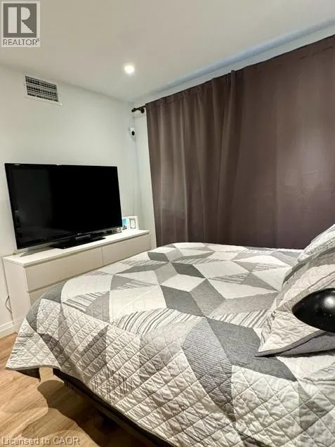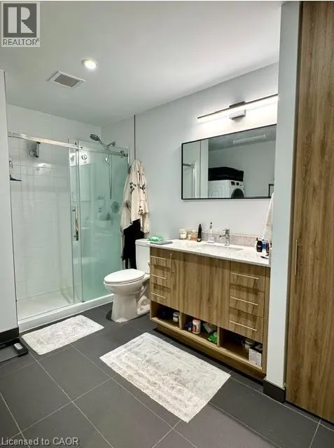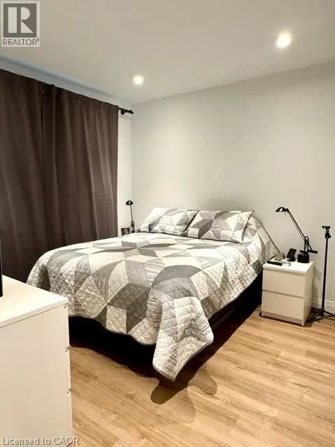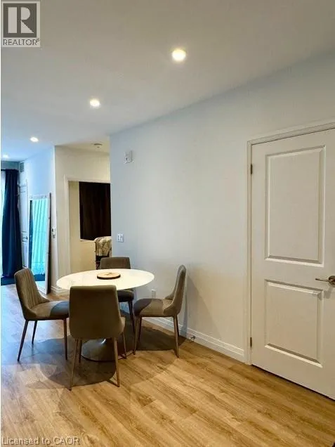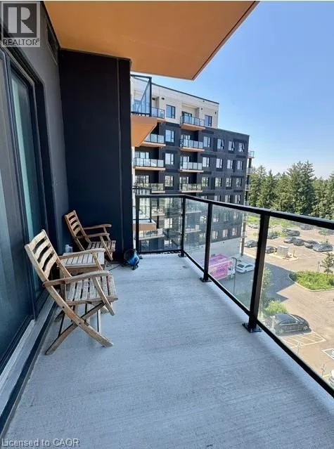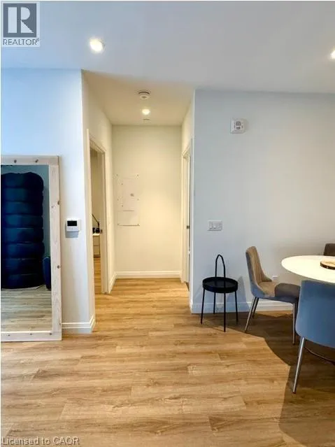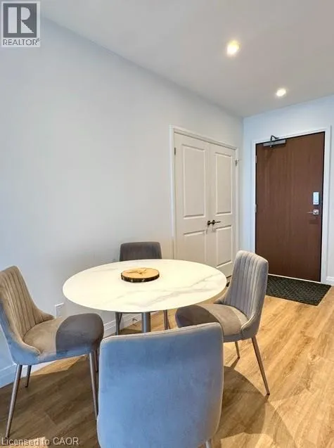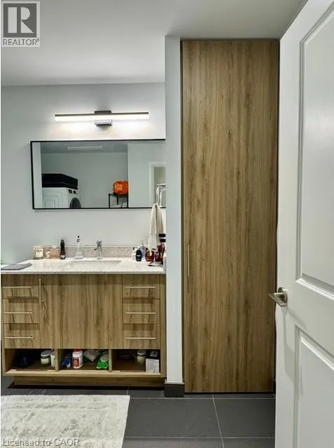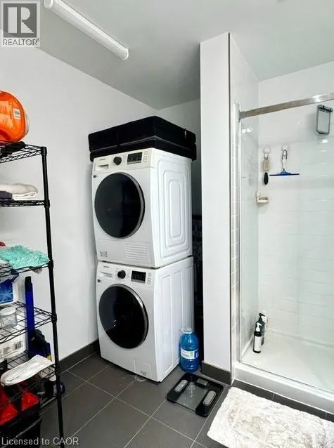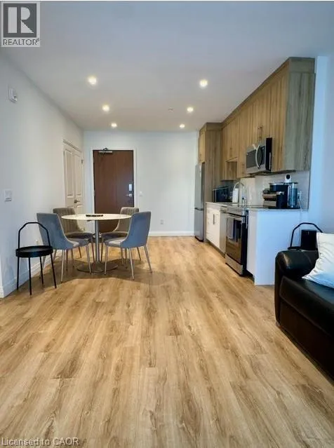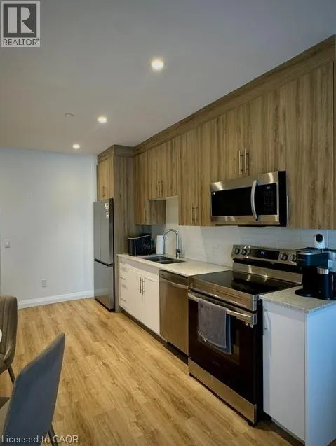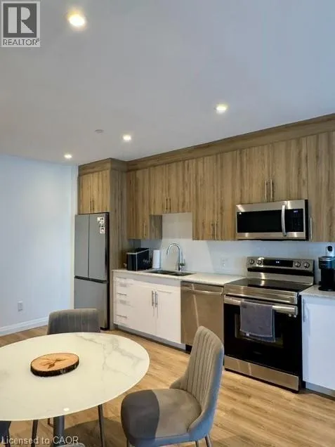
Homer Watson to New Dundee Rd. Welcome to the tranquil haven of Rainbow Lake! This 1-bedroom, 1-bathroom condo, currently available for lease, presents an exquisite fusion of comfort, elegance, and the wonders of nature. Positioned at 514-525 New Dundee Rd., this unit boasts 659 sqft of meticulously designed living space. The open-concept living and dining area create an inviting ambiance, perfect for both relaxation and entertainment. The well-appointed kitchen is equipped with sleek stainless steel appliances, a kitchen island, and abundant cabinet space to cater to all your culinary needs. Step out onto your generous balcony and be mesmerized by the breathtaking vistas of Rainbow Lake. Convenience is at its pinnacle with an in-suite laundry area. The roomy bedroom offers ample space for personalization. Completing this unit is a 3-piece bathroom. This unique development offers an array of amenities, including a gym, yoga studio, sauna, library, social lounge, party room, pet wash station, and access to the Rainbow Lake Conservation Area with a private lake for activities like kayaking, canoeing, swimming, and fishing! This is a perfect opportunity to reside in a prime location that offers serenity, contemporary living, and a plethora of exciting amenities. (id:27476)