33 Ruskview Road, Kitchener, Ontario N2M 4S1

Listed for:
$699,900
5 beds
2 baths
Listed 1 day ago
Duplex for rent: 33 Ruskview Road, Kitchener, Ontario N2M 4S1

View all 40 photos

About

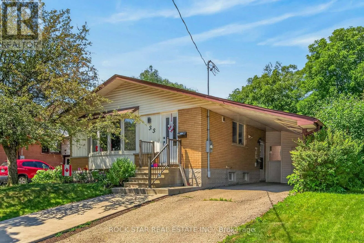
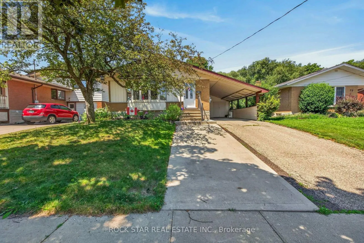
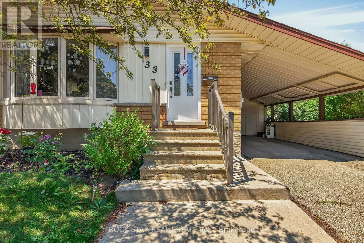
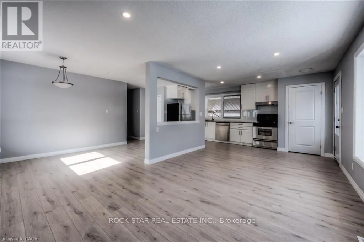
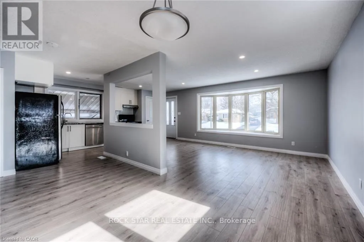
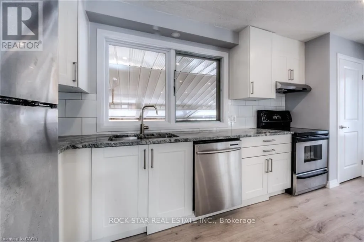
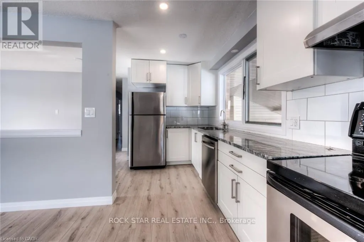
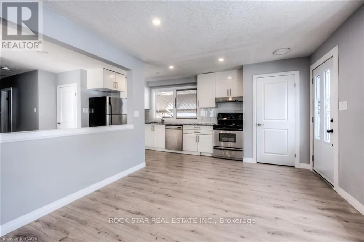
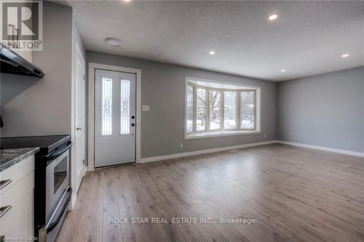
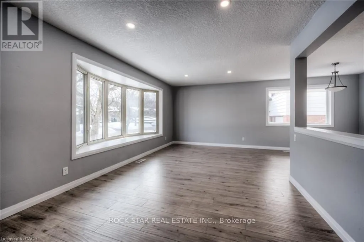
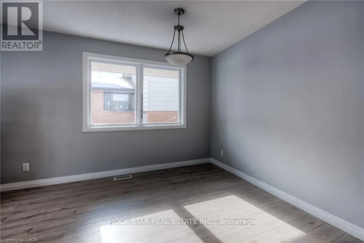
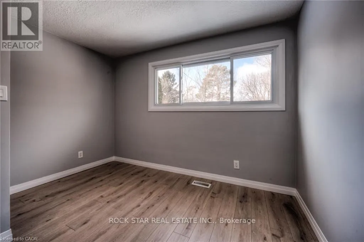
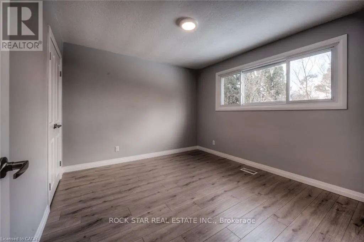
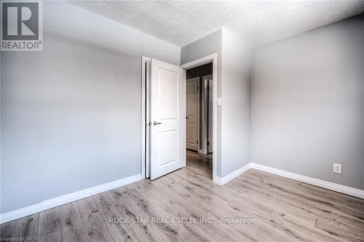
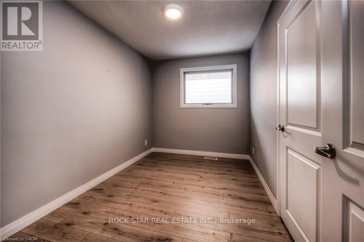
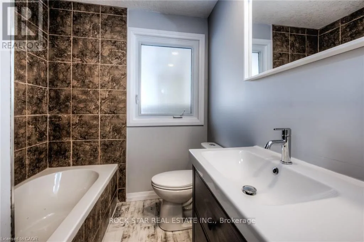
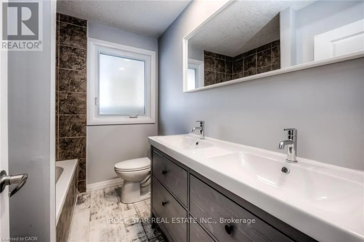
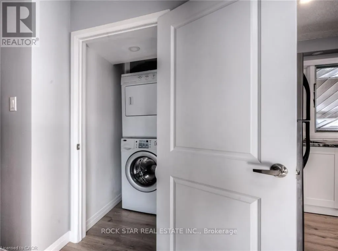
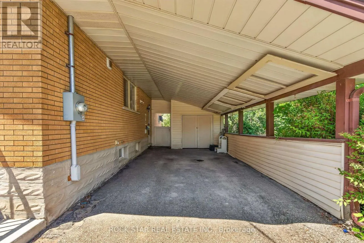
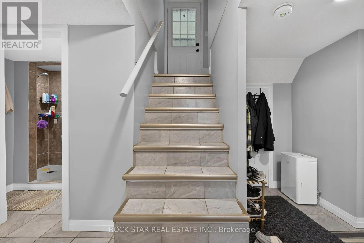
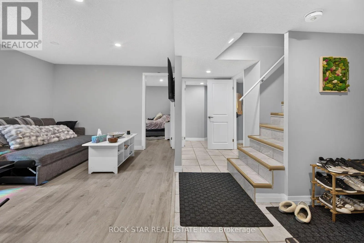
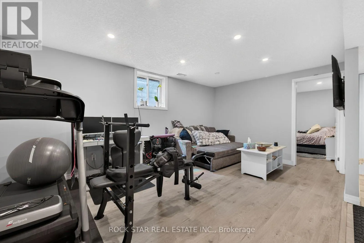
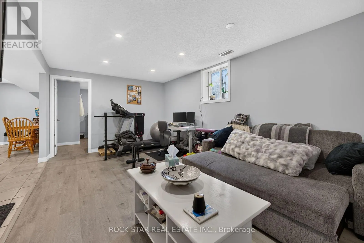
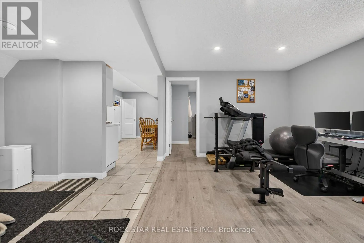
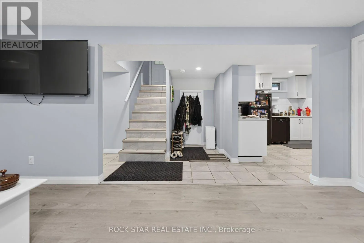
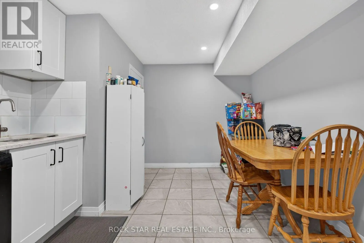
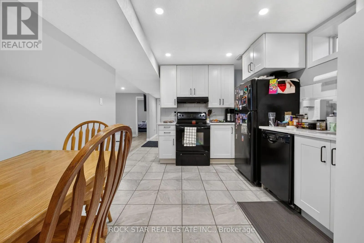
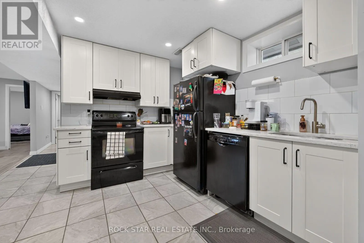
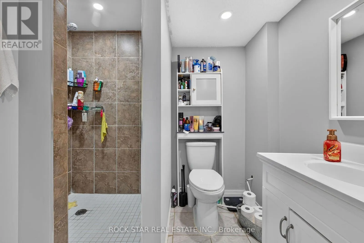
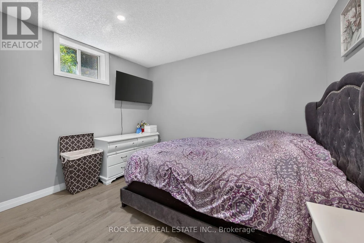
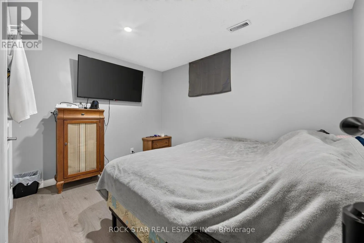
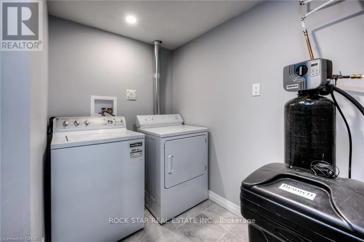
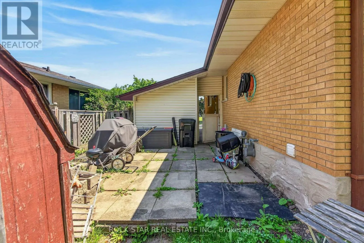
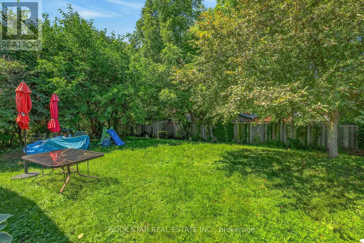
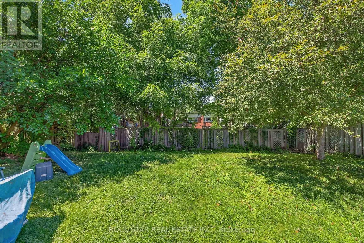
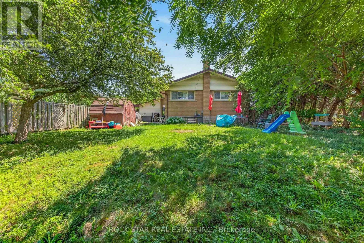
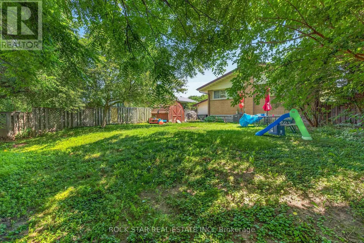
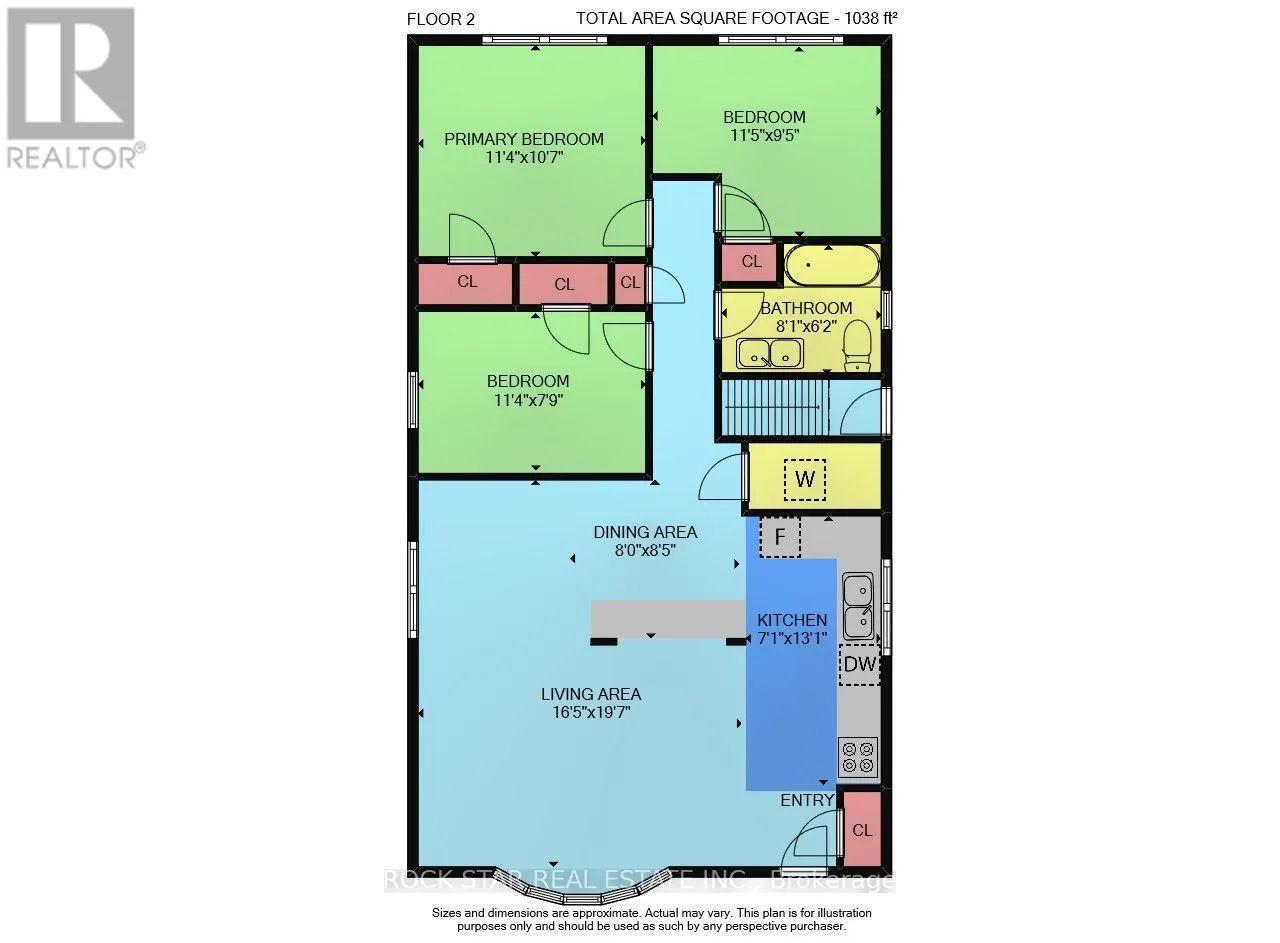
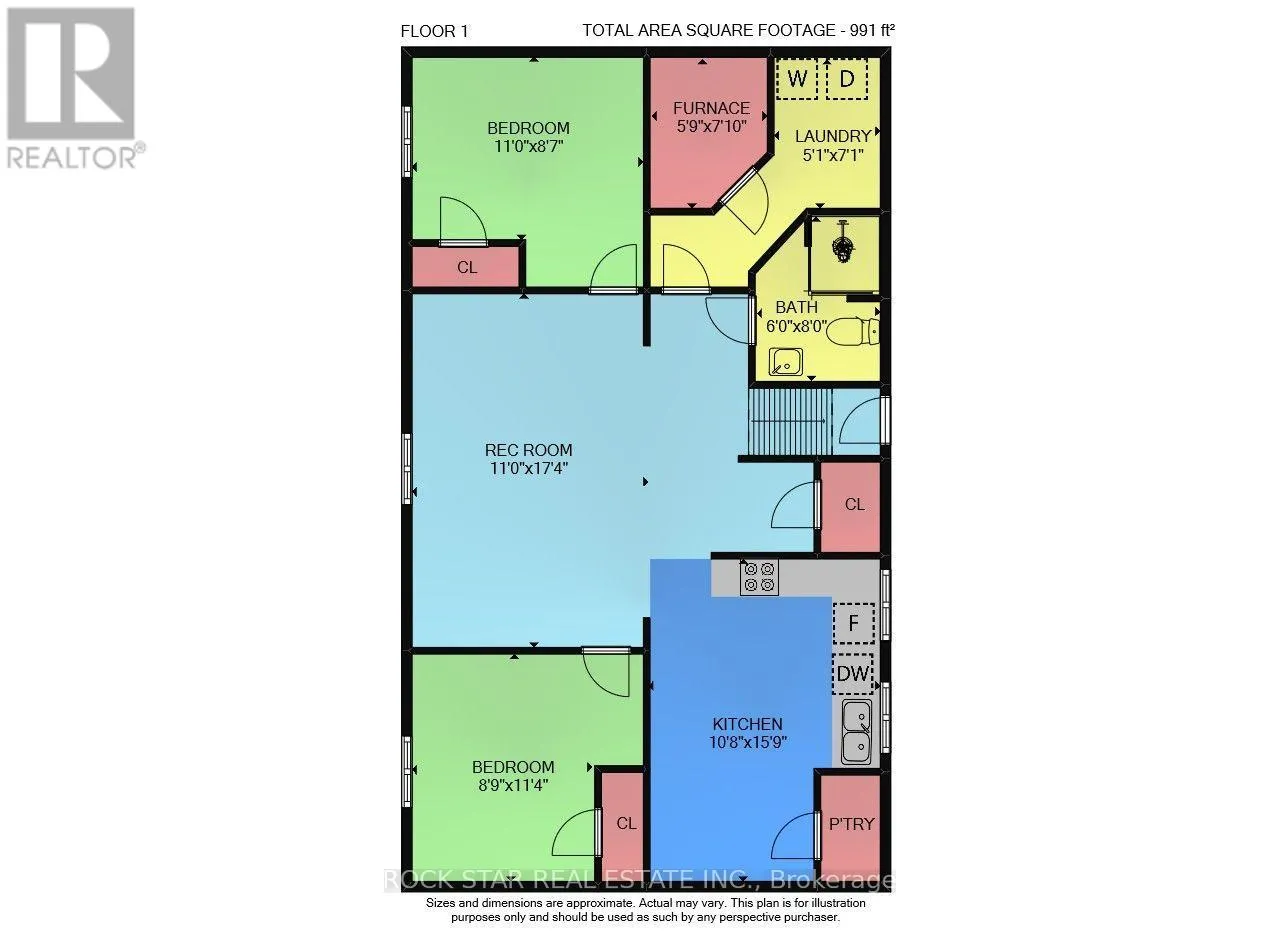
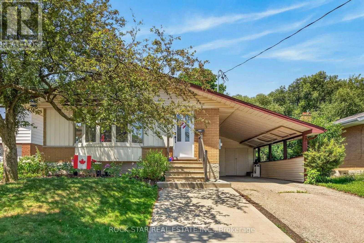
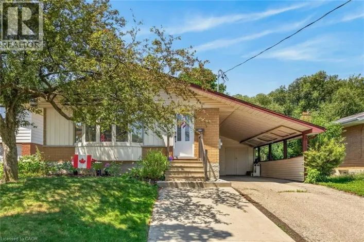
Cross Streets: Fischer-Hallman & Hwy 8. ** Directions: Fischer-Hallman to Greenbrook. Legal duplex in Kitchener's highly sought-after Forest Hill neighbourhood, offering the flexibility investors and homeowners are looking for. Whether you're expanding your rental portfolio or looking to live in one unit while generating income from the other, this property provides options.The main level features three bedrooms, a full four-piece bathroom, separate living and dining rooms, plus the convenience of a private entrance and private laundry. The lower level offers two bedrooms, a full bathroom, a spacious living room, an eat-in kitchen, and its own private entrance and laundry.With updated plumbing, electrical, windows, and exterior entry doors, plus a covered carport and tenants already in place, this is a turnkey investment opportunity in an established neighbourhood.Located just minutes from Hwy 7/8, Sunrise Shopping Centre, schools, parks, and recreation facilities, this property combines a convenient location with strong income potential. (id:27476)

Property Highlights

MLS® Number
X13565322
Type
Multi-family
Land Size
50 x 115 FT
Parking Space Total
3

Building

Building Type
Duplex
Storeys
1.00
Square Footage
700 - 1100 sqft
Bathrooms Total
2
Bedrooms Above Ground
3
Bedrooms Total
5
Amenities
Public Transit, Place of Worship
Exterior Finish
Aluminum siding, Brick
Fireplace Present
No
Basement Type
N/A (Finished), Full, N/A, N/A
Basement Features
Separate entrance, Apartment in basement
Building Heating Type
Forced air
Heating Fuel
Natural gas
Building Cooling Type
Central air conditioning

Utilities

Water
Municipal water
Utility Sewer
Sanitary sewer

Room Layout

Bedroom 5
Lower level
3.35 m x 2.65 m
Laundry room
Lower level
1.55 m x 2.16 m
Furnace
Lower level
1.8 m x 2.39 m
Bathroom
Lower level
1.83 m x 2.44 m
Kitchen
Lower level
3.29 m x 4.85 m
Living room
Lower level
3.35 m x 5.3 m
Bedroom 4
Lower level
2.71 m x 3.47 m
Living room
Main level
5.03 m x 6 m
Dining room
Main level
2.44 m x 2.59 m
Kitchen
Main level
2.16 m x 3.99 m
Bathroom
Main level
2.47 m x 1.89 m
Bedroom 2
Main level
3.51 m x 2.9 m
Bedroom 3
Main level
3.47 m x 2.41 m

Location

Learn more about this property
Listing provided by:
ROCK STAR REAL ESTATE INC.
MLS® number:
X13565322
Agent:
Sandra Milovanovic
*Indicates required field
Name is required
Email is required
Please enter a valid phone number (e.g., 416-111-1111).