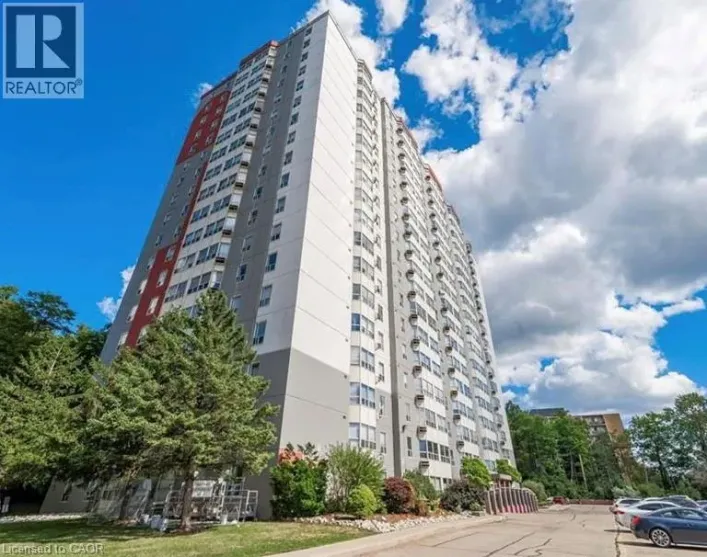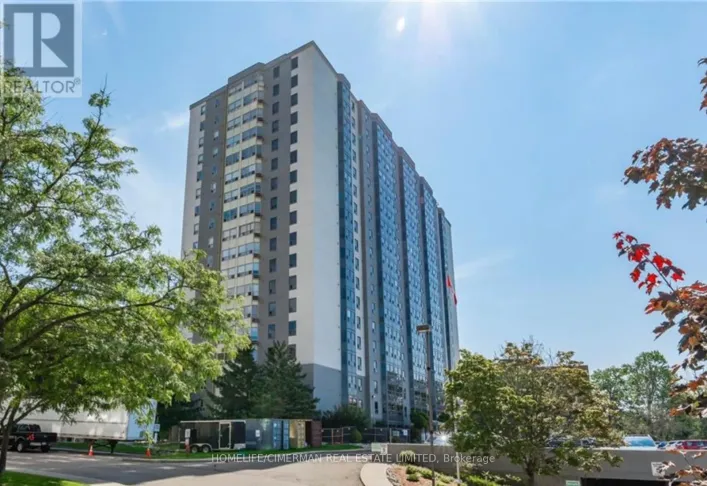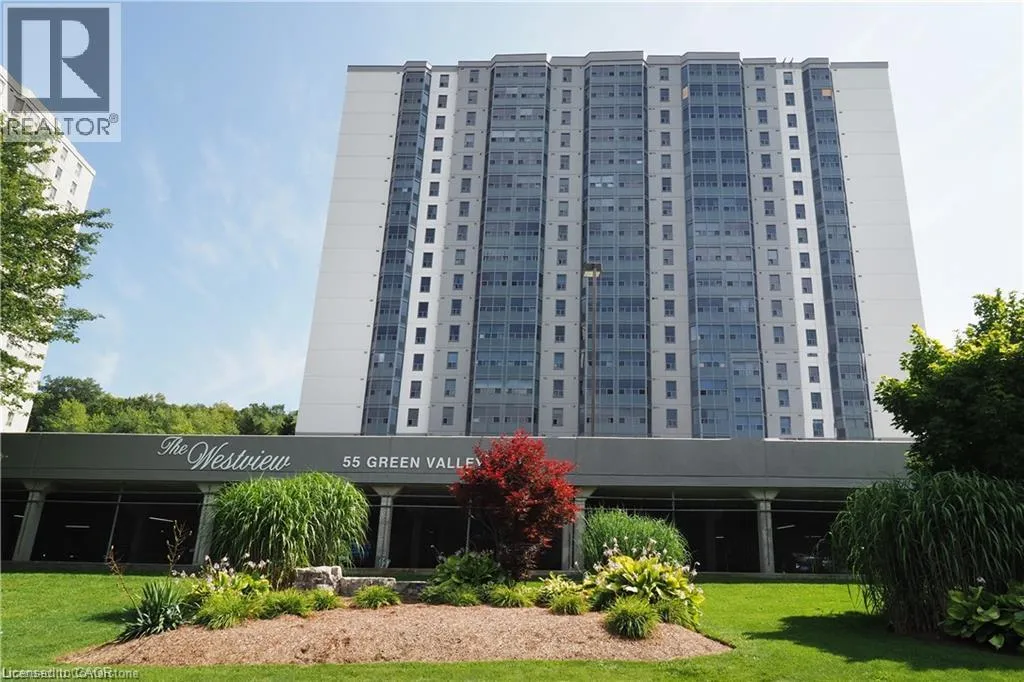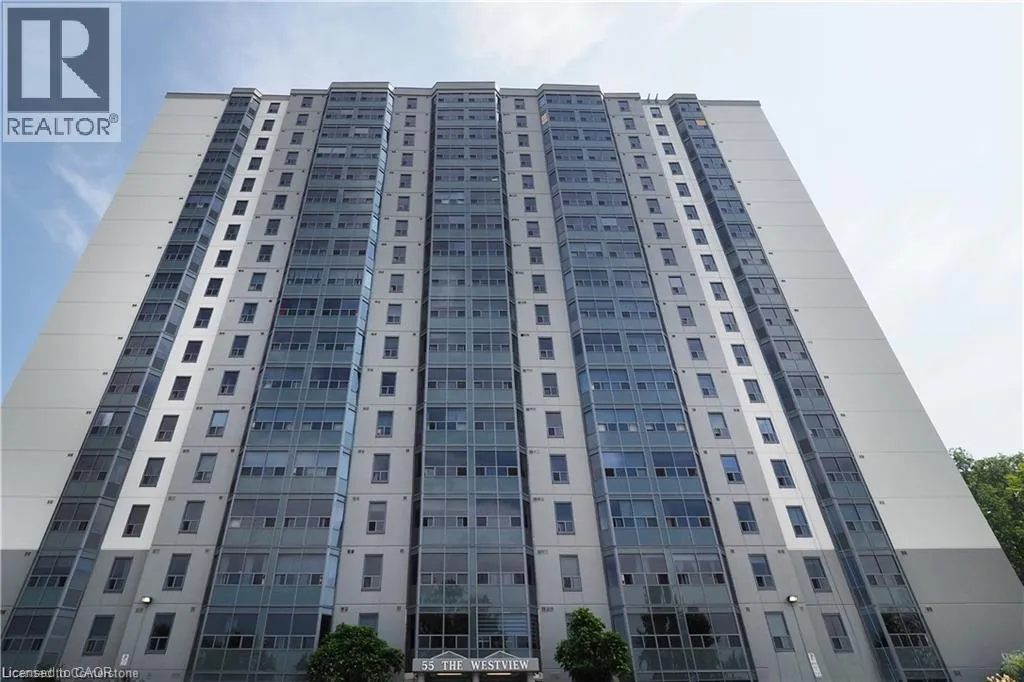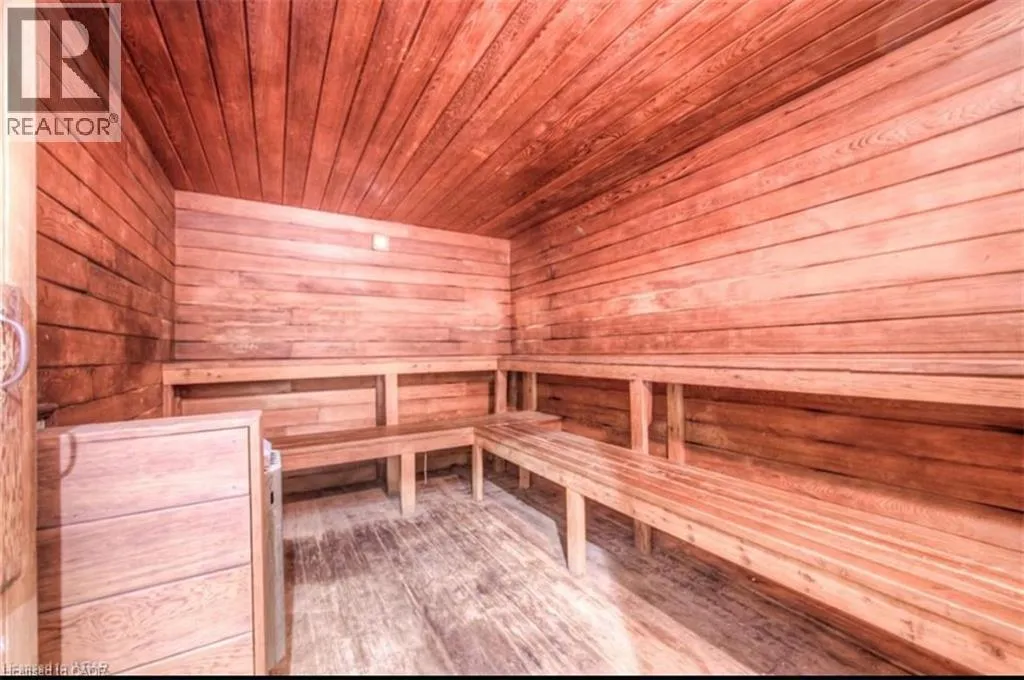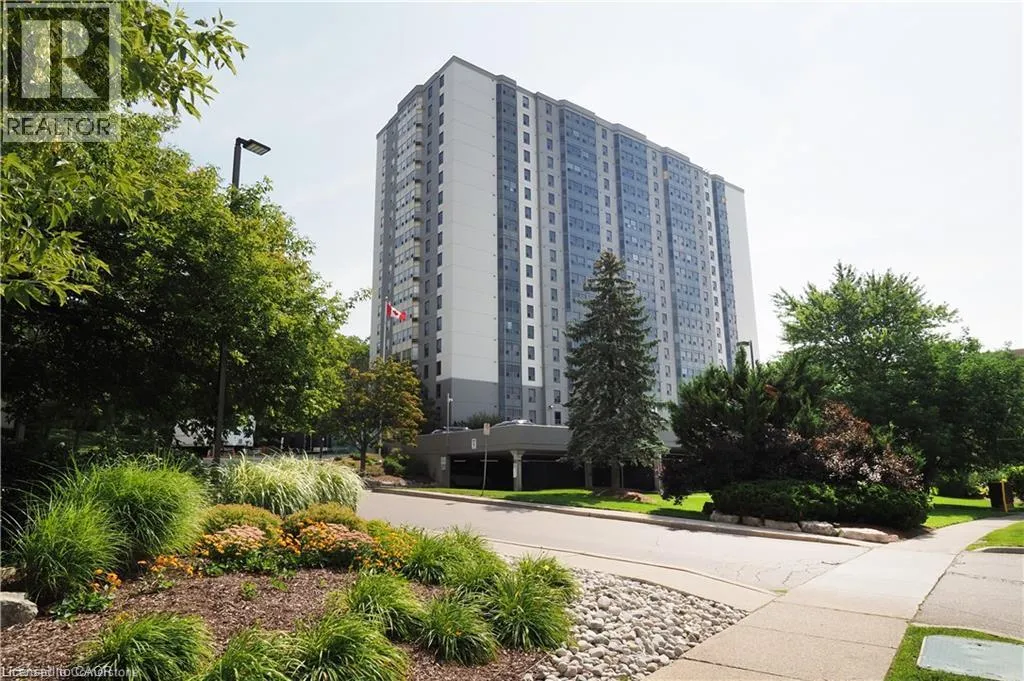
55 Green Valley Drive Unit# 614, Kitchener, Ontario N2P 1Z6

Listed for:
$1,850
1 beds
1 baths
Listed 29 days ago
Apartment for rent: 55 Green Valley Drive Unit# 614, Kitchener, Ontario N2P 1Z6

View all 26 photos

About

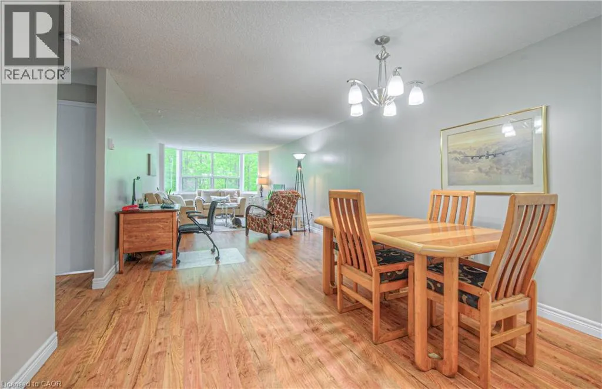
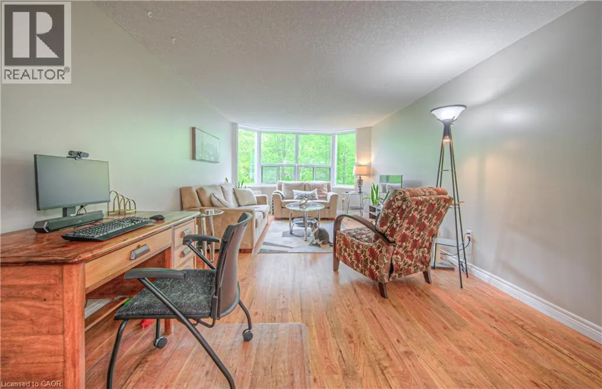
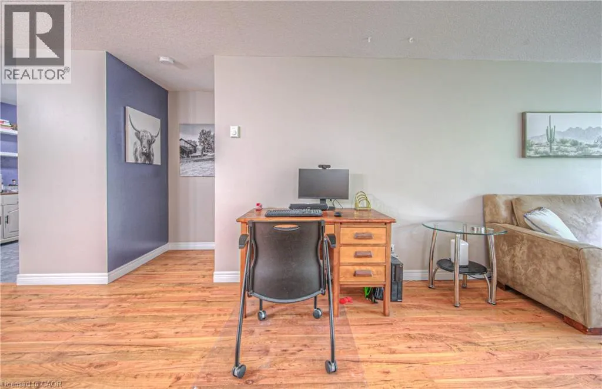
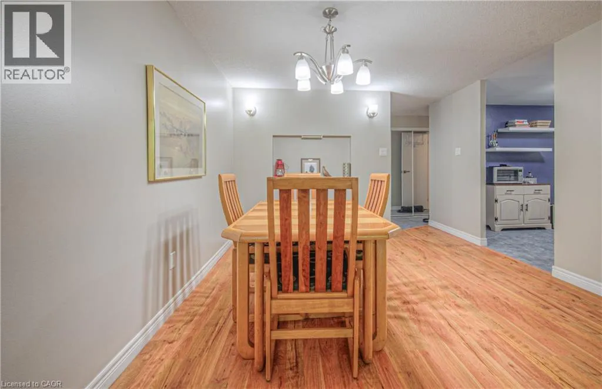
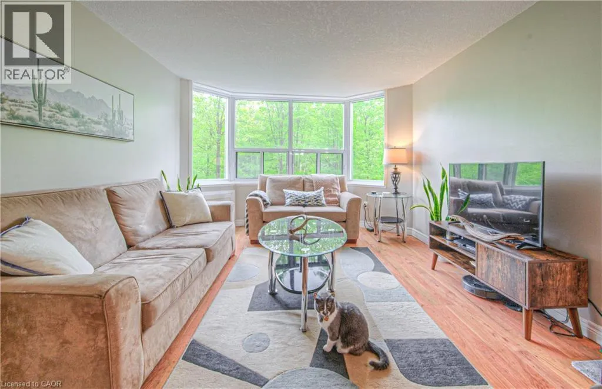
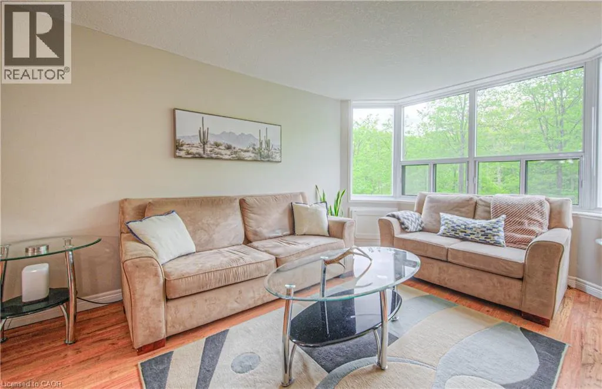
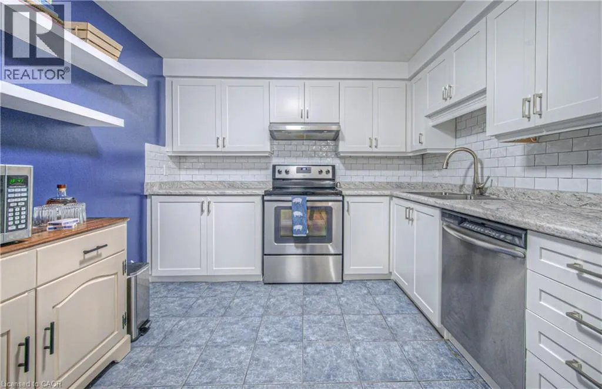
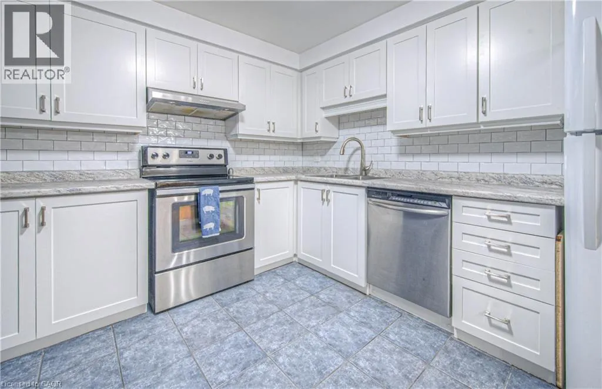
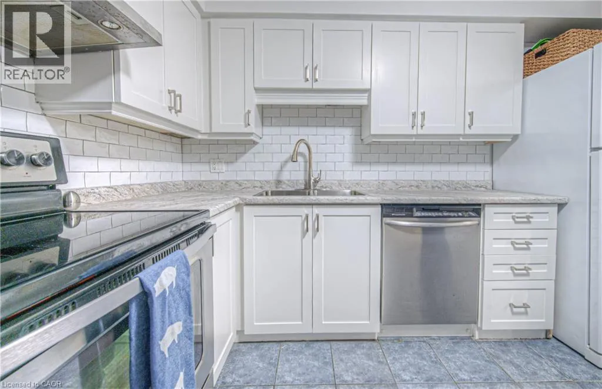
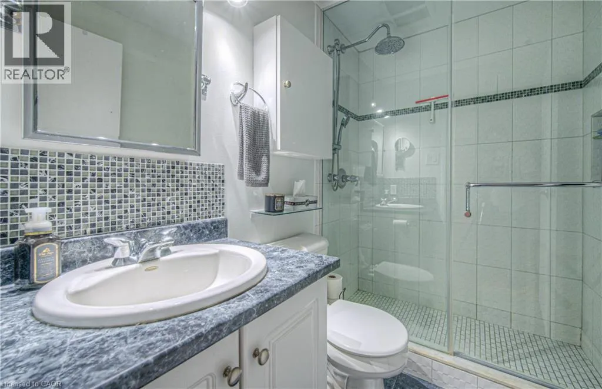
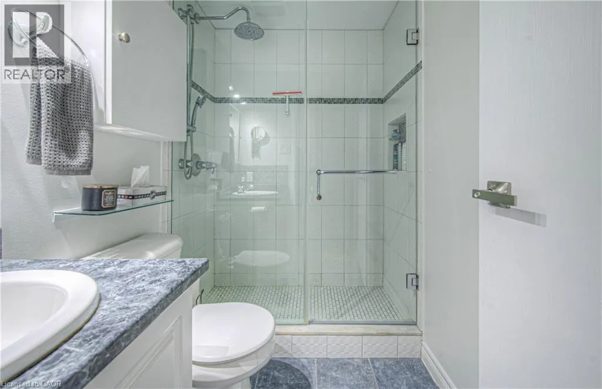
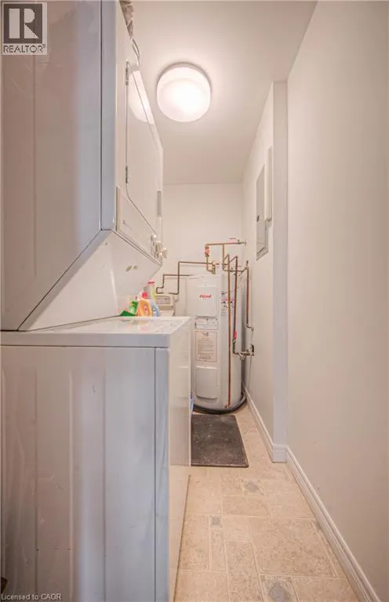
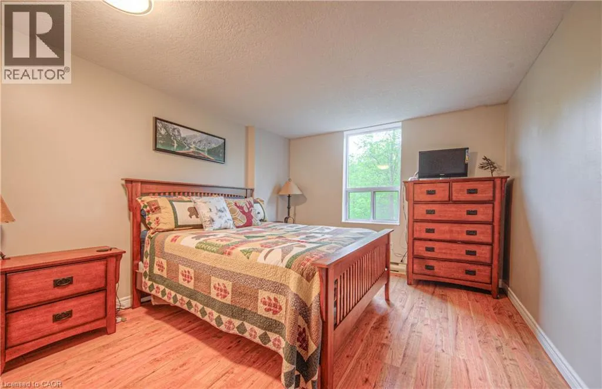
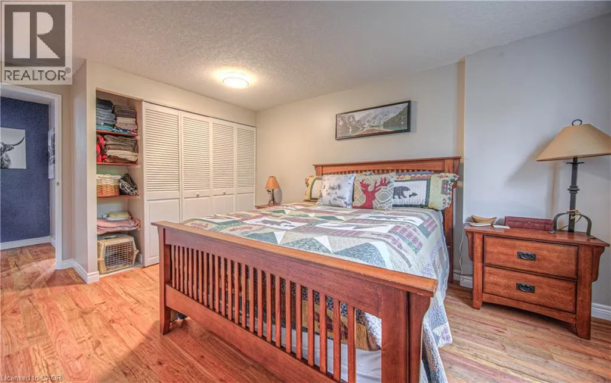
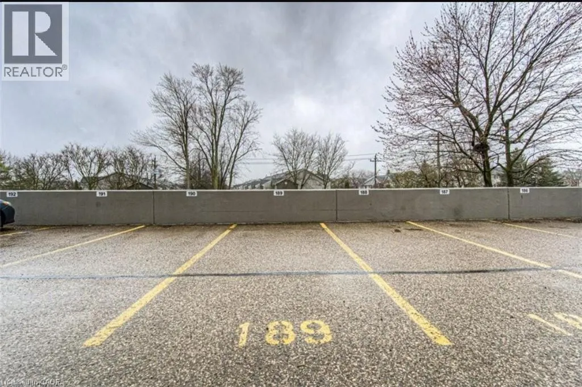
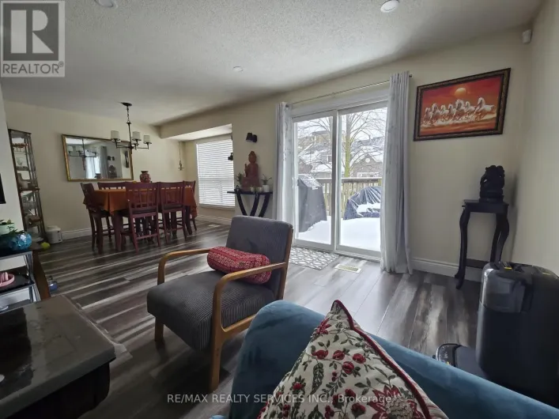
HOMER WATSON TO PIONEER DR. TO GREEN VALLEY DR. Welcome to Unit 614 at 55 Green Valley Drive – a spacious and beautifully updated 1-bedroom, 1-bathroom condo offering 868 sq ft of comfortable living space. Freshly painted and filled with natural light this bright and inviting unit features a modernized kitchen with ample cabinet space and updated finishes. The updated bathroom adds a contemporary touch, and the in-suite laundry provides added convenience. Enjoy your morning coffee while taking in peaceful, east-facing views overlooking the woods – a perfect way to start your day. The generous living and dining area offers flexibility for work-from-home setups or cozy entertaining. The large bedroom includes plenty of closet space and room to unwind. This unit includes one parking spot and is ideally located just minutes from shopping, restaurants, the 401, and Conestoga College making it perfect for students, professionals, or anyone seeking a quiet yet well-connected location. Don’t miss your opportunity to live in a clean, updated unit in a well-managed building surrounded by nature – book your viewing today! (id:27476)

Property Highlights

MLS® Number
40848236
Type
Single Family
Ownership Type
Condominium
Land Size
3.824 ac|2 - 4.99 acres
Parking Space Total
1

Building

Building Type
Apartment
Storeys
1.00
Square Footage
868 sqft
Bathrooms Total
1
Bedrooms Above Ground
1
Bedrooms Total
1
Amenities
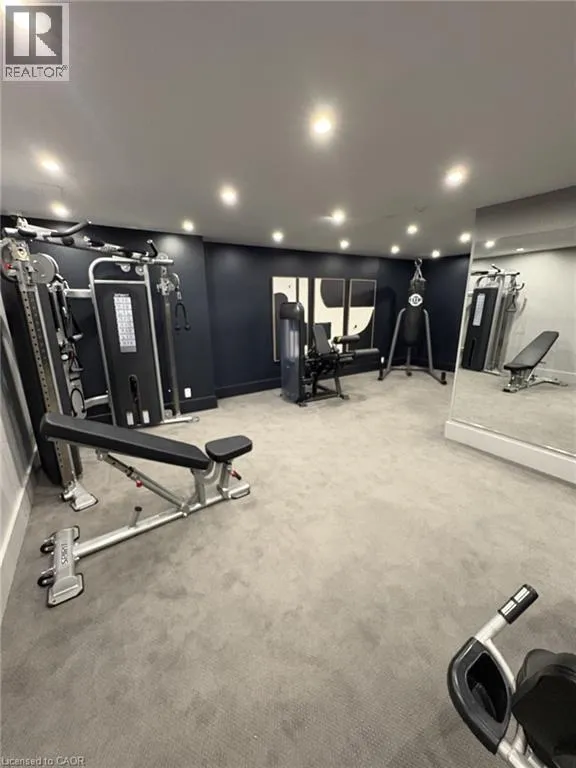
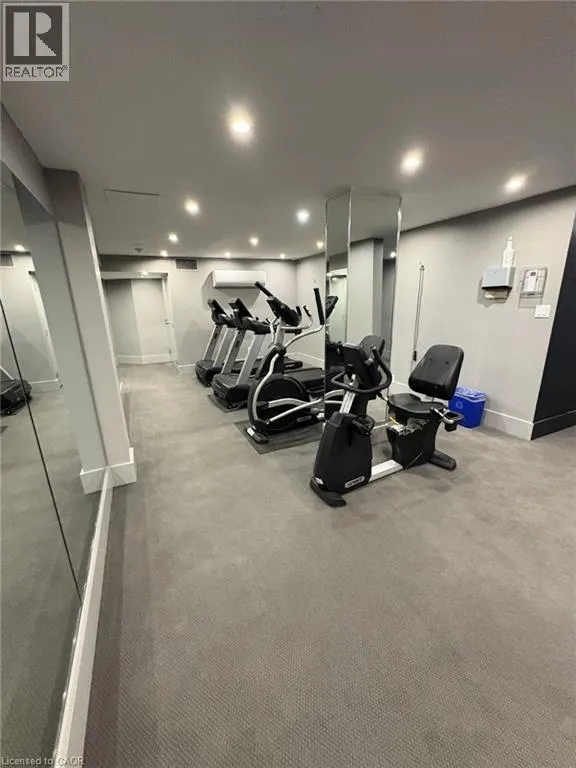
Car Wash, Exercise Centre, Party Room Golf Nearby, Park, Place of Worship, Playground, Public Transit, Schools, Shopping
Exterior Finish
Aluminum siding, Stucco, Vinyl siding
Fireplace Present
No
Basement Type
None
Basement Features
Building Heating Type
Baseboard heaters
Heating Fuel
Electric
Building Cooling Type
Wall unit

Utilities

Water
Municipal water
Utility Sewer
Municipal sewage system

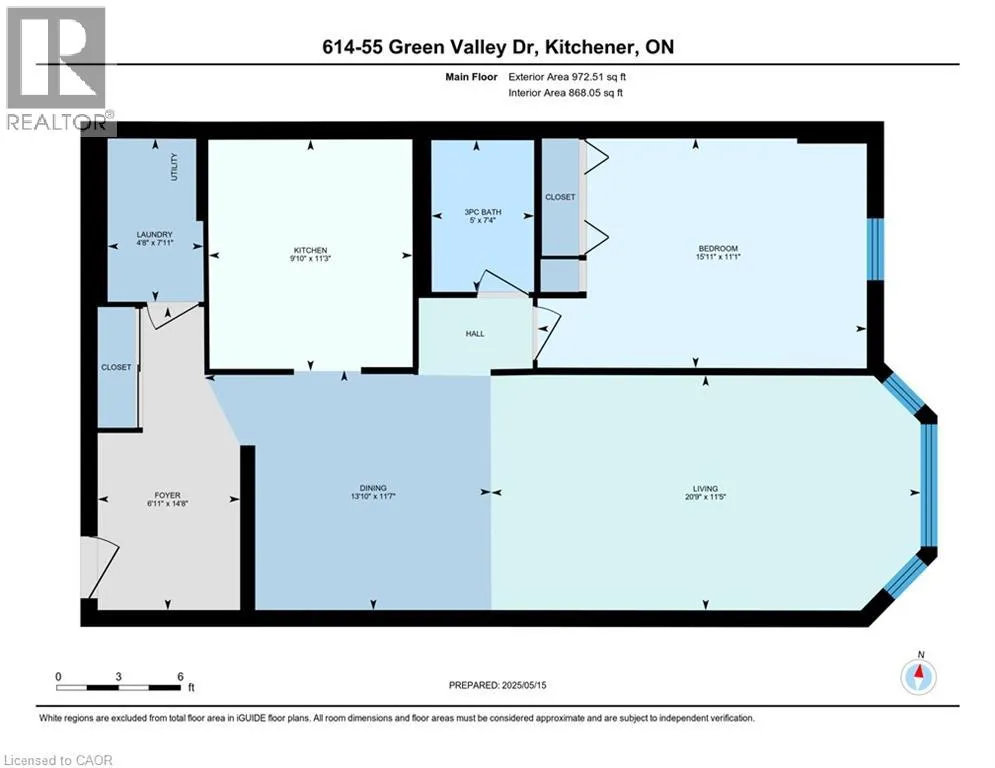
Room Layout

Primary Bedroom
Main level
15'11'' x 11'1''
3pc Bathroom
Main level
7'4'' x 5'0''
Living room
Main level
20'9'' x 11'5''
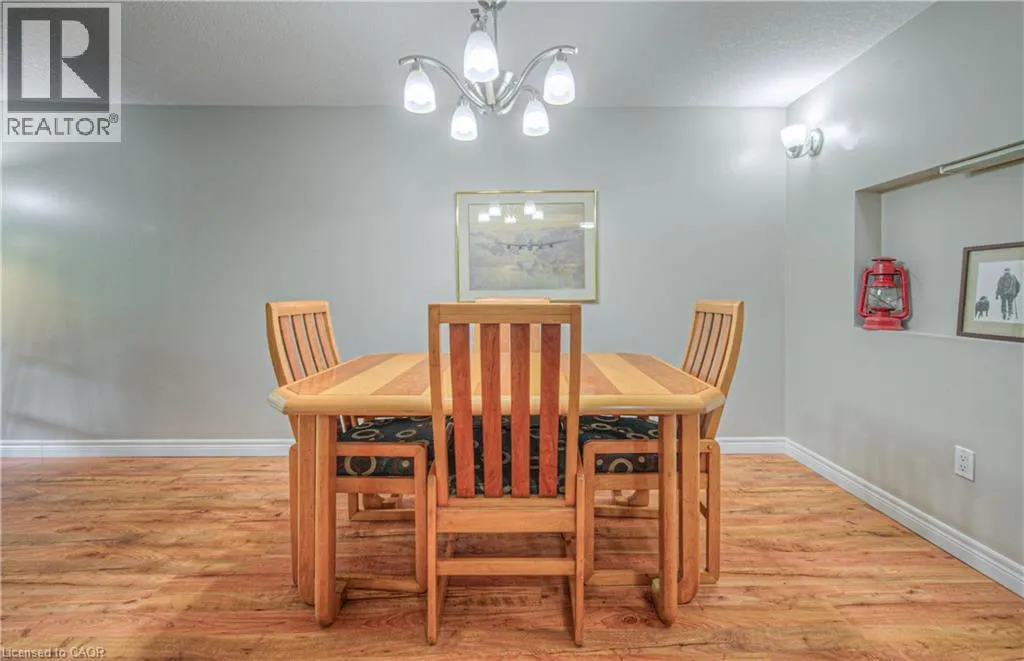
Dining room
Main level
13'10'' x 11'7''
Kitchen
Main level
11'3'' x 9'10''
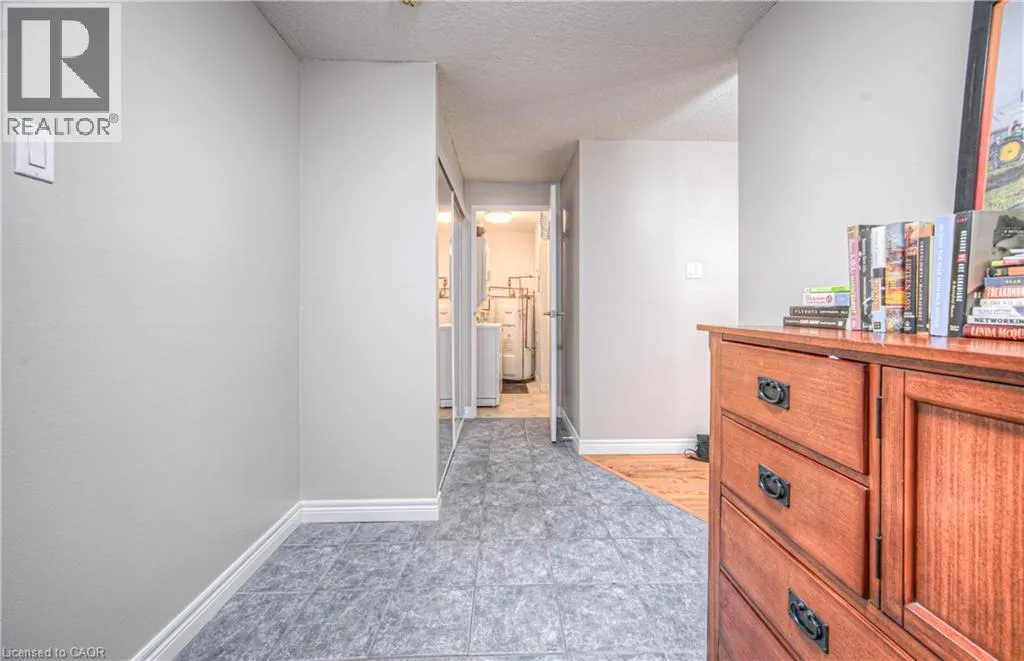
Laundry room
Main level
7'11'' x 4'8''
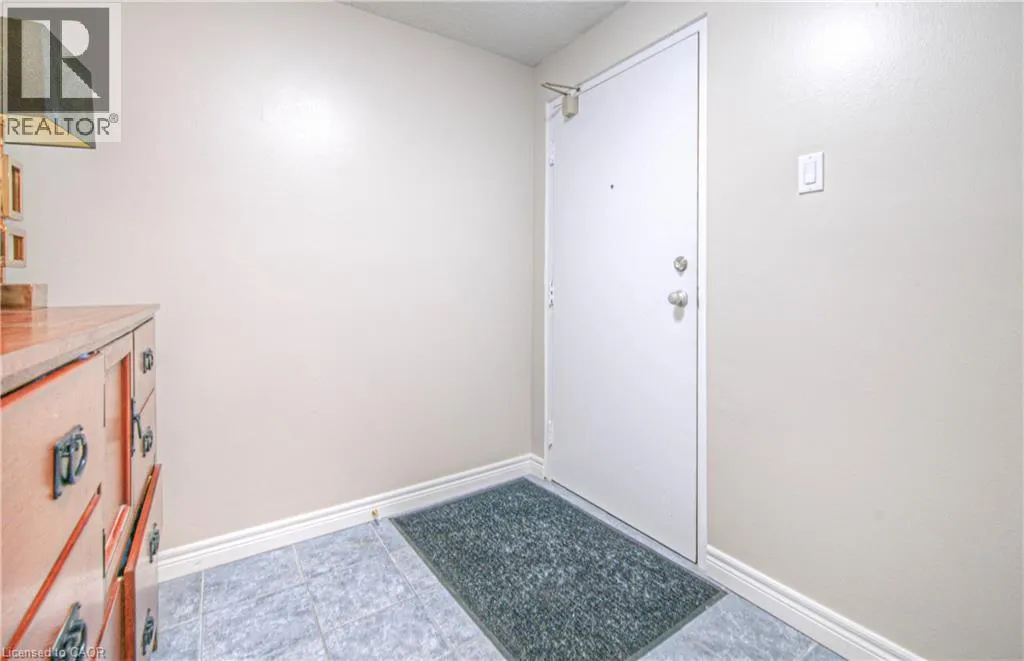
Foyer
Main level
14'8'' x 6'11''

Location

Learn more about this property
Listing provided by:
MCINTYRE REAL ESTATE SERVICES INC.
MLS® number:
40848236
Agent:
Chris Stanley
*Indicates required field
Name is required
Email is required
Please enter a valid phone number (e.g., 416-111-1111).

Street Spotlight - For rent