30 Hugo Crescent Unit# 107, Kitchener, Ontario N2M 3Z2

Listed for:
$309,700
2 beds
1 baths
Listed 9 days ago
Apartment for rent: 30 Hugo Crescent Unit# 107, Kitchener, Ontario N2M 3Z2

View all 7 photos

About

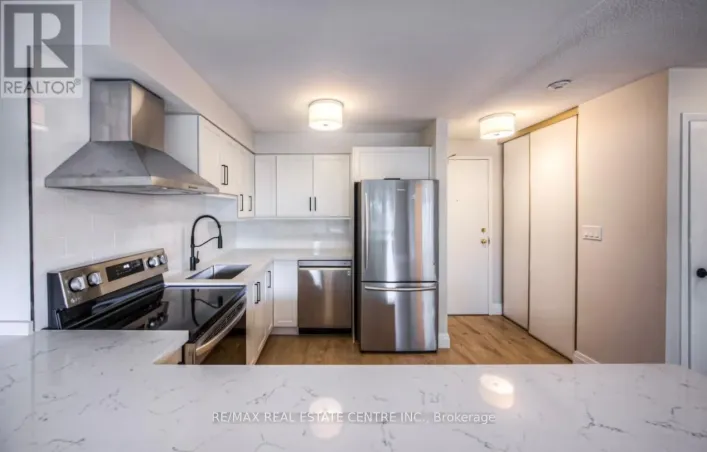
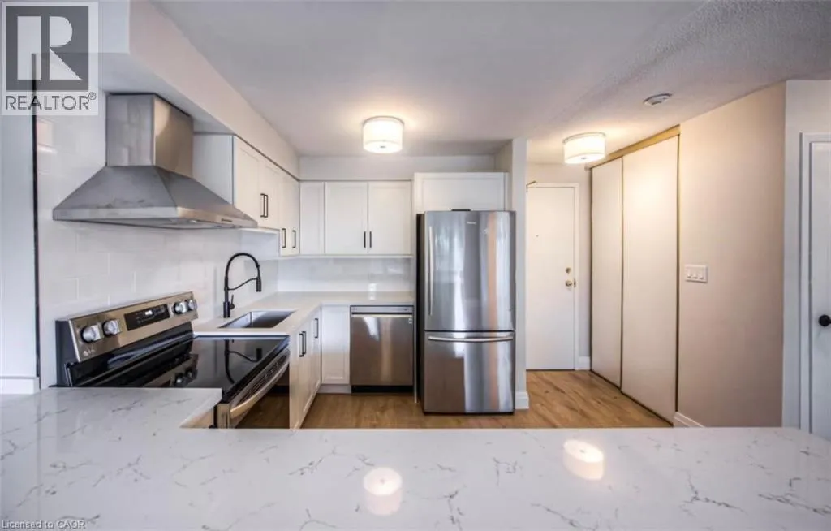
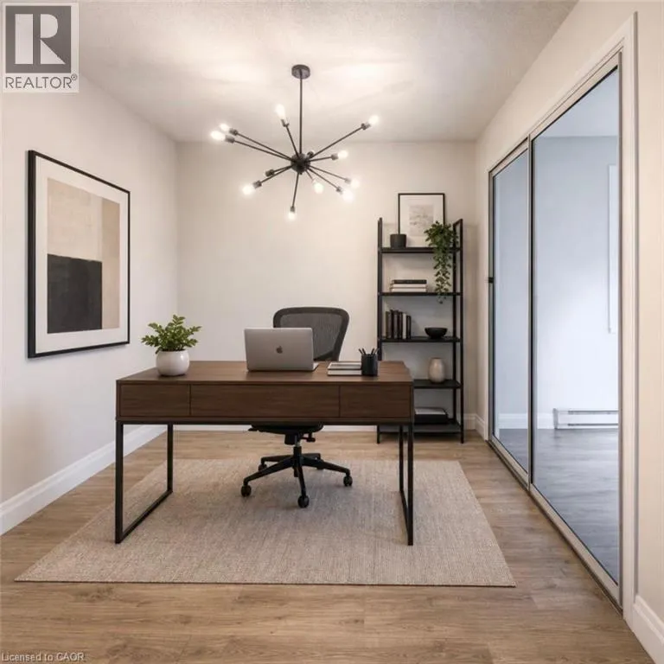
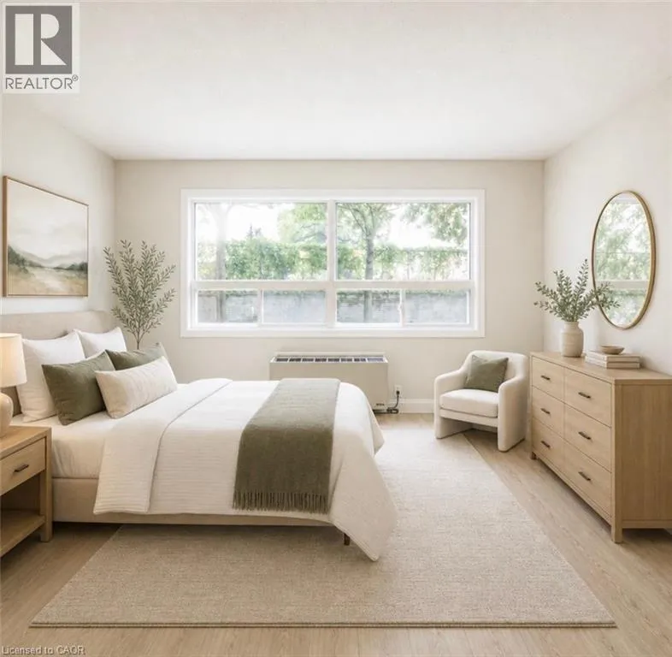
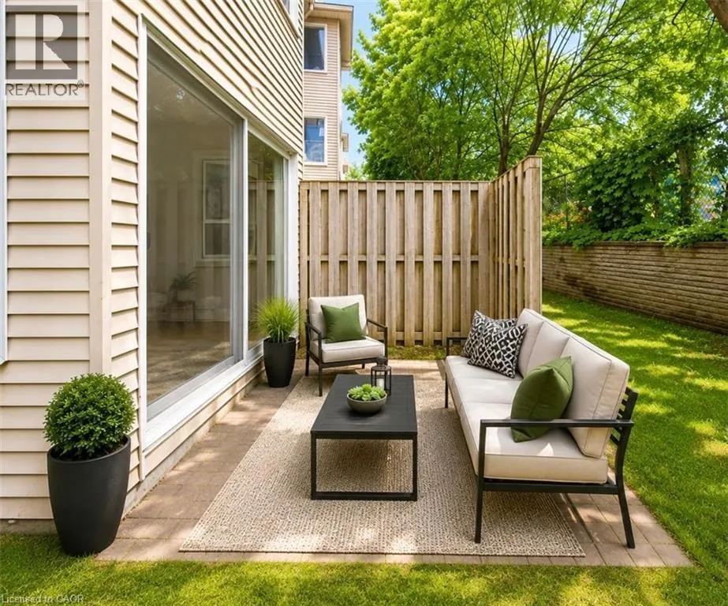
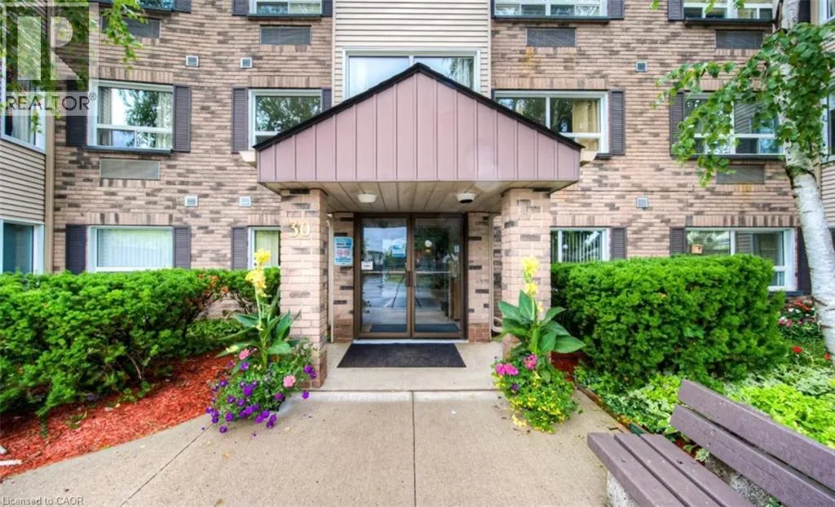
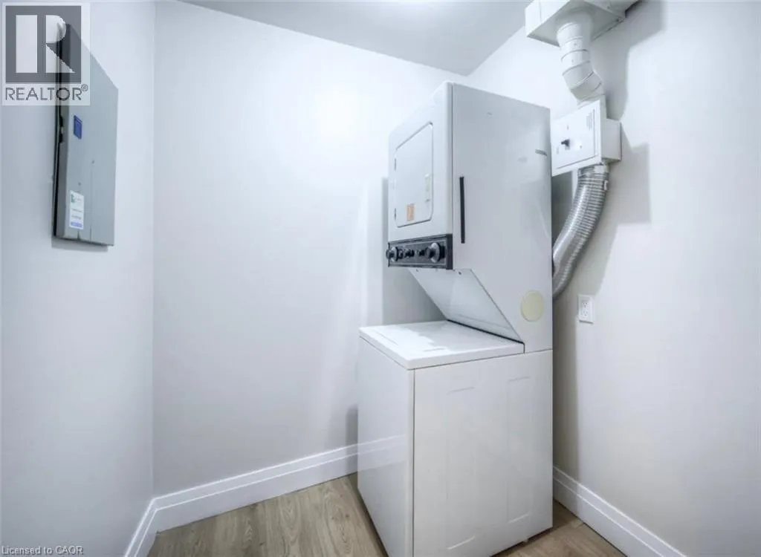
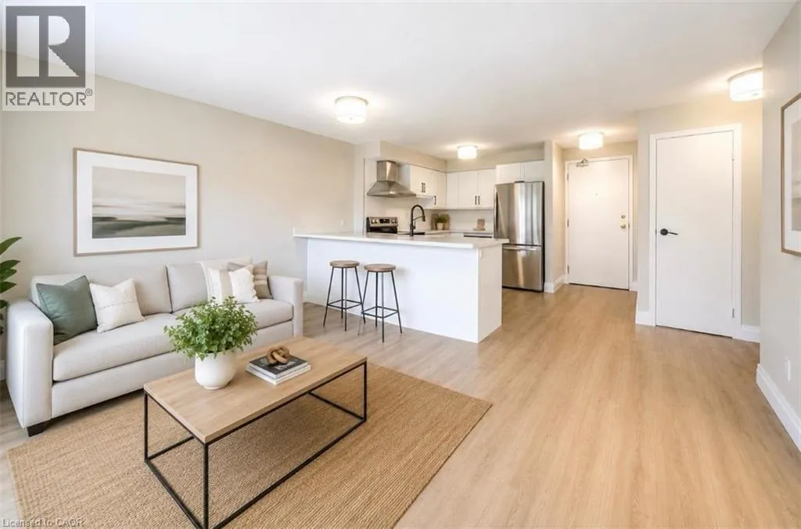
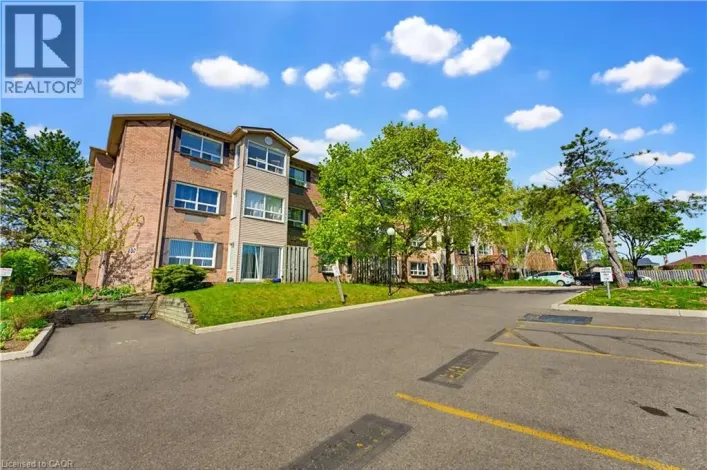
Heiman St Stylishly Updated Condo in Kitchener! Welcome to this beautifully renovated condo offering modern finishes, functional living space, and exceptional value. This move-in-ready home is located in a well maintained building with secure controlled entry and includes one exclusive outdoor parking space number ( 2 ). Step inside to discover a bright, open-concept layout designed for today's lifestyle. The stunning new kitchen features sleek quartz countertops, a stylish backsplash, stainless steel appliances, and a spacious breakfast bar which is perfect for everyday living and entertaining. The open living and dining area is filled with natural light, while the versatile den provides the ideal space for a home office, reading nook, or additional living area with direct access to the outdoor space. Convenient in-suite laundry adds to the home's practicality. The large primary bedroom offers a walk-in closet, and the beautifully updated 4-piece bathroom completes this well designed home. Located in a clean building, this condo truly offers many perks. Don't miss out on this property! (id:27476)

Property Highlights

MLS® Number
40848545
Type
Single Family
Maintenance Fee
702.33
Ownership Type
Condominium
Land Size
Unknown
Parking Space Total
1

Building

Building Type
Apartment
Storeys
1.00
Square Footage
872 sqft
Bathrooms Total
1
Bedrooms Above Ground
1
Bedrooms Total
2
Amenities
Exercise Centre, Party Room
Exterior Finish
Brick Veneer, Vinyl siding
Fireplace Present
No
Basement Type
None
Basement Features
Building Heating Type
Baseboard heaters
Heating Fuel
Electric
Building Cooling Type
Wall unit

Utilities

Water
Municipal water
Utility Sewer
Municipal sewage system

Room Layout

4pc Bathroom
Main level
Measurements not available
Laundry room
Main level
8'6'' x 5'0''
Primary Bedroom
Main level
14'0'' x 10'0''
Kitchen
Main level
8'0'' x 8'0''
Bonus Room
Main level
8'6'' x 7'6''
Den
Main level
10'3'' x 8'6''
Living room
Main level
15'3'' x 15'0''

Location

Learn more about this property
Listing provided by:
RE/MAX REAL ESTATE CENTRE INC.
MLS® number:
40848545
Agent:
Tim Tavares
*Indicates required field
Name is required
Email is required
Please enter a valid phone number (e.g., 416-111-1111).