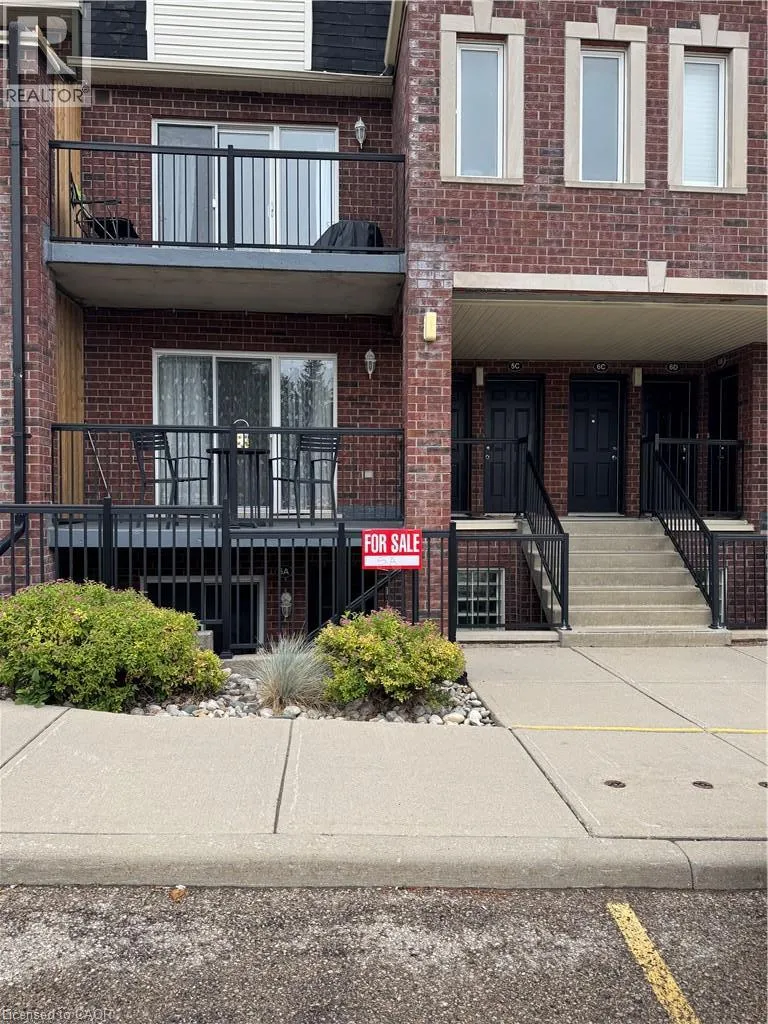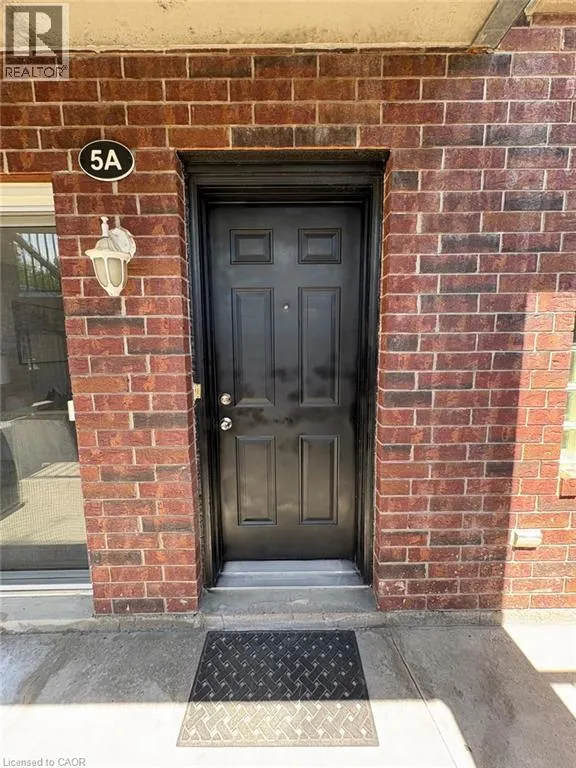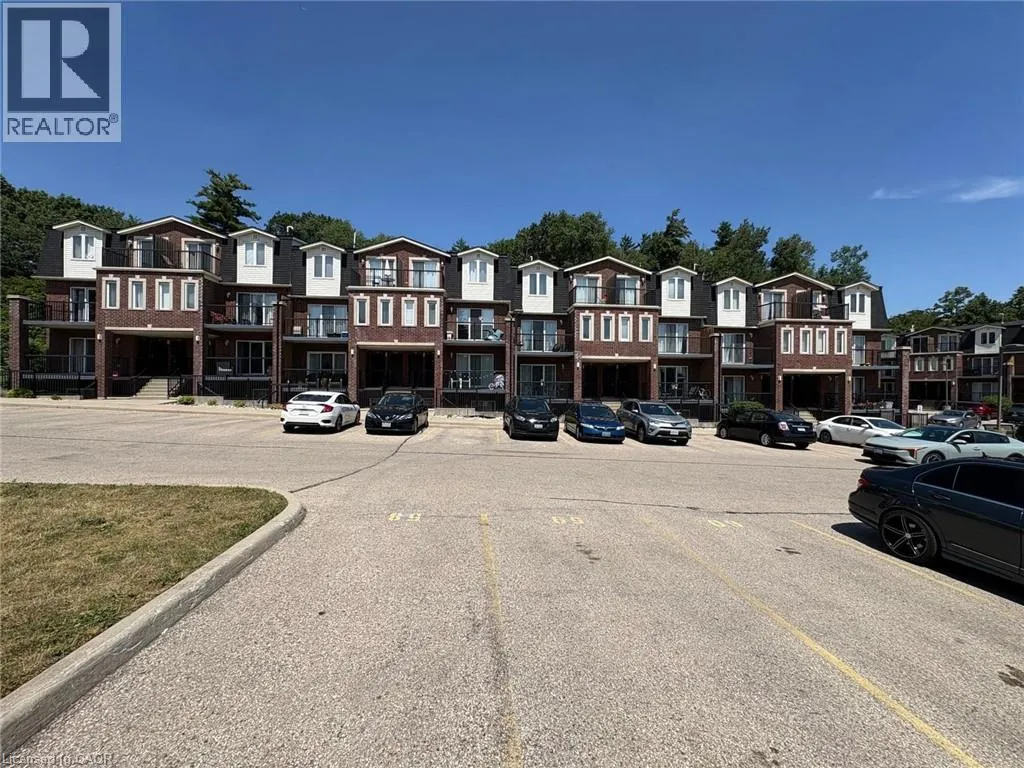
45 Cedarhill Crescent Unit# 5a, Kitchener, Ontario N2E 0A2

Listed for:
$349,000
2 beds
1 baths
Listed 8 days ago
Row / Townhouse for rent: 45 Cedarhill Crescent Unit# 5a, Kitchener, Ontario N2E 0A2

View all 21 photos

About

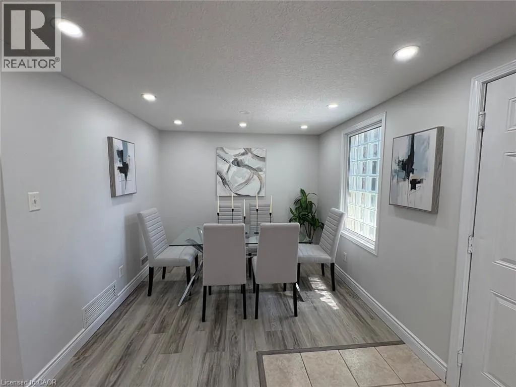
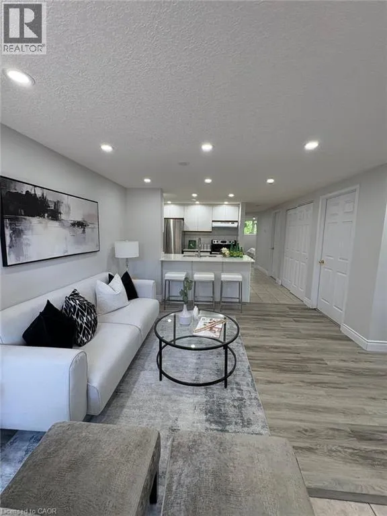
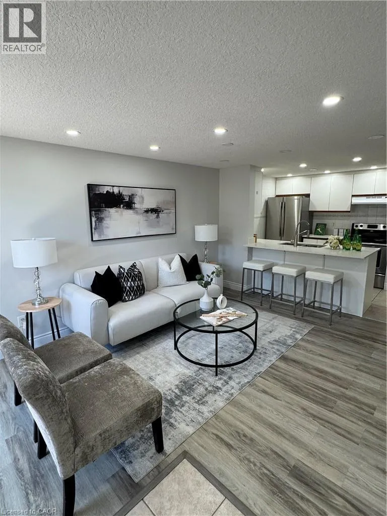
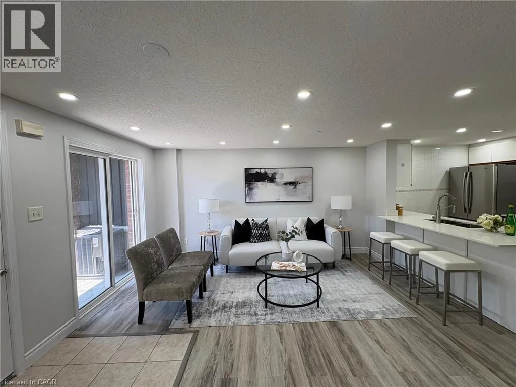
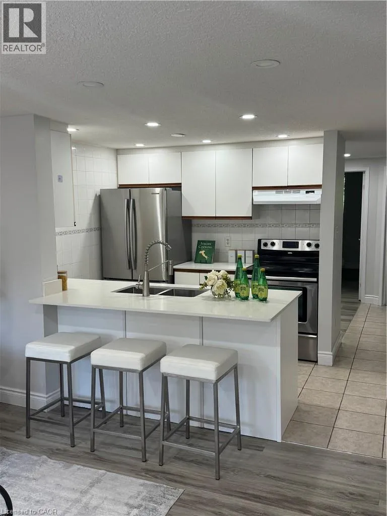
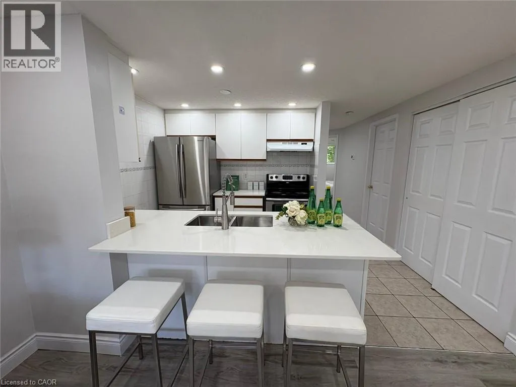
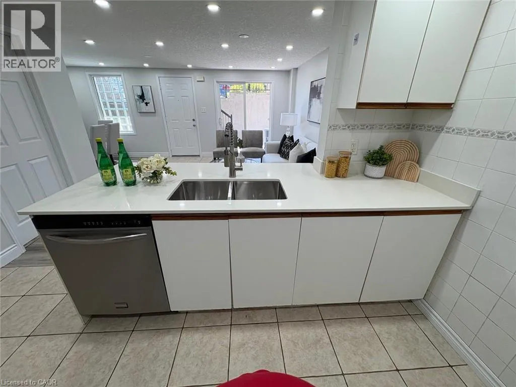
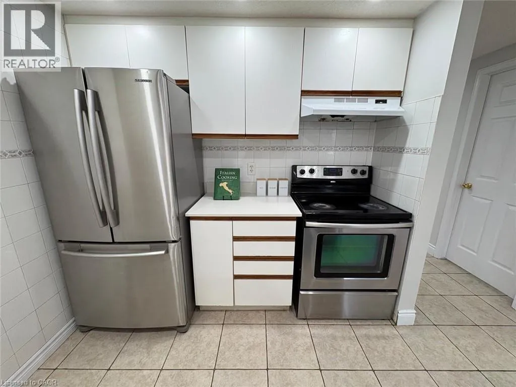
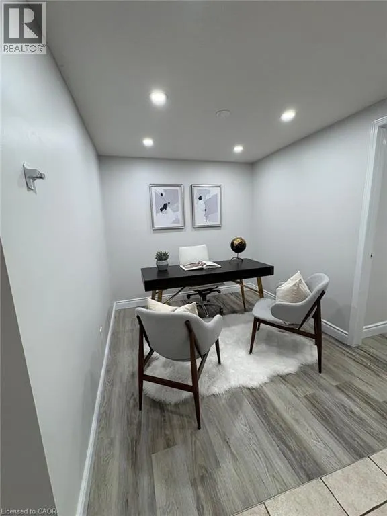
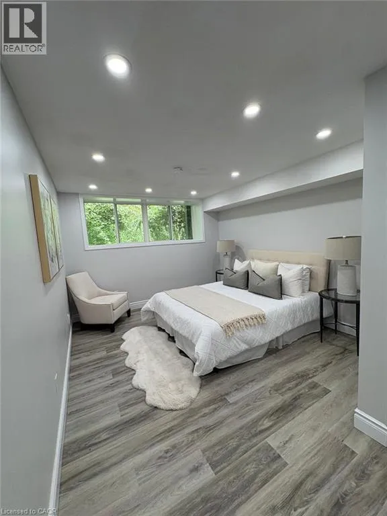
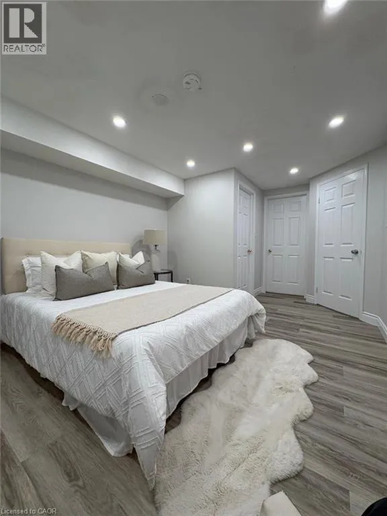
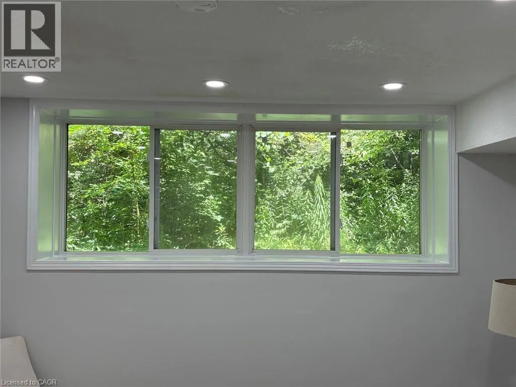
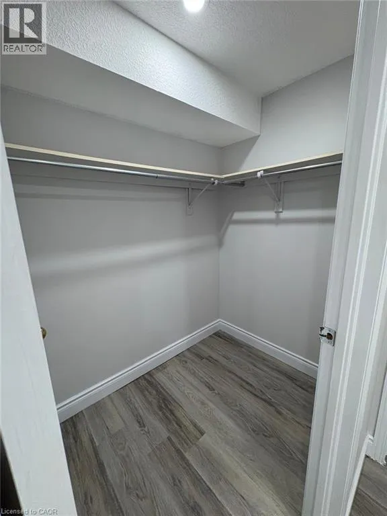
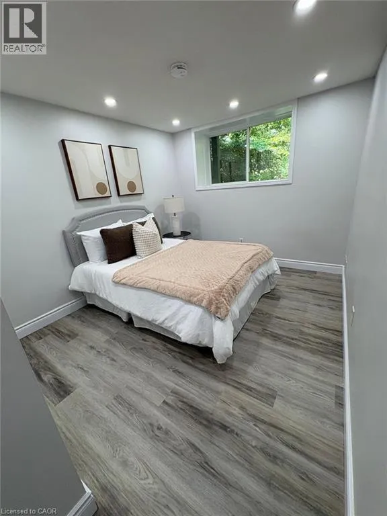
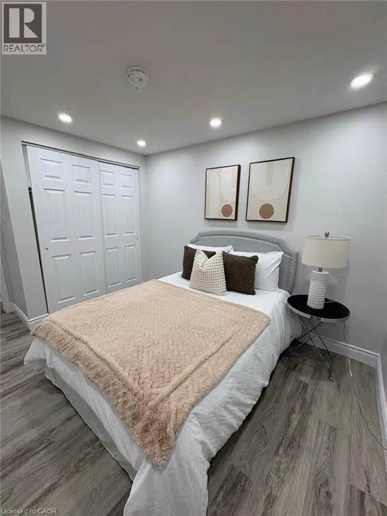
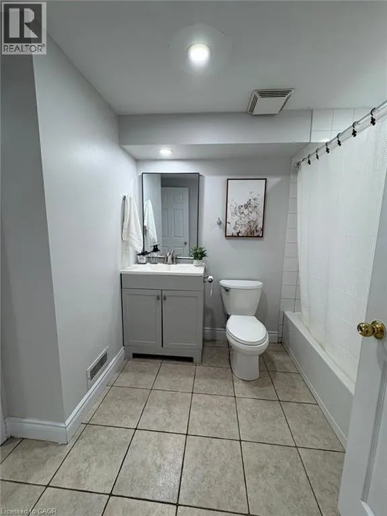
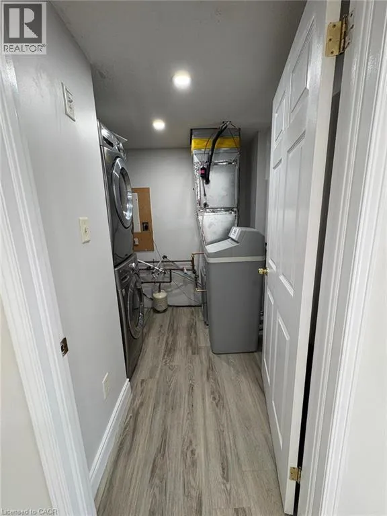
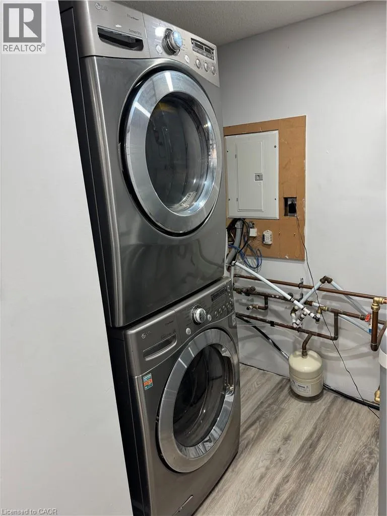
Block Line Rd to Country Hill to Cedarhill Cres Move right into this beautifully renovated 2-bedroom + den stacked townhome condo offering stylish updates, a functional layout, and exceptional value. The bright, open-concept living and dining area is filled with natural light and flows seamlessly into the modern kitchen, making it perfect for both everyday living and entertaining. The spacious primary bedroom features a walk-in closet with semi-ensuite access to the main bathroom, while the versatile den provides the ideal space for a home office, study, or flex room. Enjoy peace of mind with extensive recent upgrades, including new flooring and appliances (2025), a new furnace and central air conditioner (2026), and fresh paint throughout. Additional features include in-suite laundry, low condo fees includes water and one designated surface parking space. Conveniently located in a well-maintained community close to schools, parks, shopping, restaurants, public transit, and major highways, this turnkey home is an excellent opportunity for first-time buyers, downsizers, professionals, or investors. Simply unpack and enjoy! (id:27476)


Property Highlights

MLS® Number
40848542
Type
Single Family
Maintenance Fee
611.82
Ownership Type
Condominium
Land Size
Unknown
Parking Space Total
1

Building

Building Type
Row / Townhouse
Storeys
1.00
Square Footage
996 sqft
Bathrooms Total
1
Bedrooms Above Ground
2
Bedrooms Total
2
Amenities
Hospital, Park, Place of Worship, Playground, Public Transit, Schools, Shopping
Exterior Finish
Brick Veneer
Fireplace Present
No
Basement Type
None
Basement Features
Building Heating Type
Forced air
Heating Fuel
Building Cooling Type
Central air conditioning

Utilities

Water
Municipal water
Utility Sewer
Municipal sewage system

Room Layout

Primary Bedroom
Main level
10'6'' x 16'4''
Bedroom
Main level
12'8'' x 8'9''
Den
Main level
11'8'' x 7'9''
Full bathroom
Main level
Measurements not available
Kitchen
Main level
7'5'' x 8'2''
Dining room
Main level
11'8'' x 5'2''
Living room
Main level
20'0'' x 9'5''

Location

Learn more about this property
Listing provided by:
HomeLife Power Realty Inc.
MLS® number:
40848542
Agent:
Aditya Priya
*Indicates required field
Name is required
Email is required
Please enter a valid phone number (e.g., 416-111-1111).