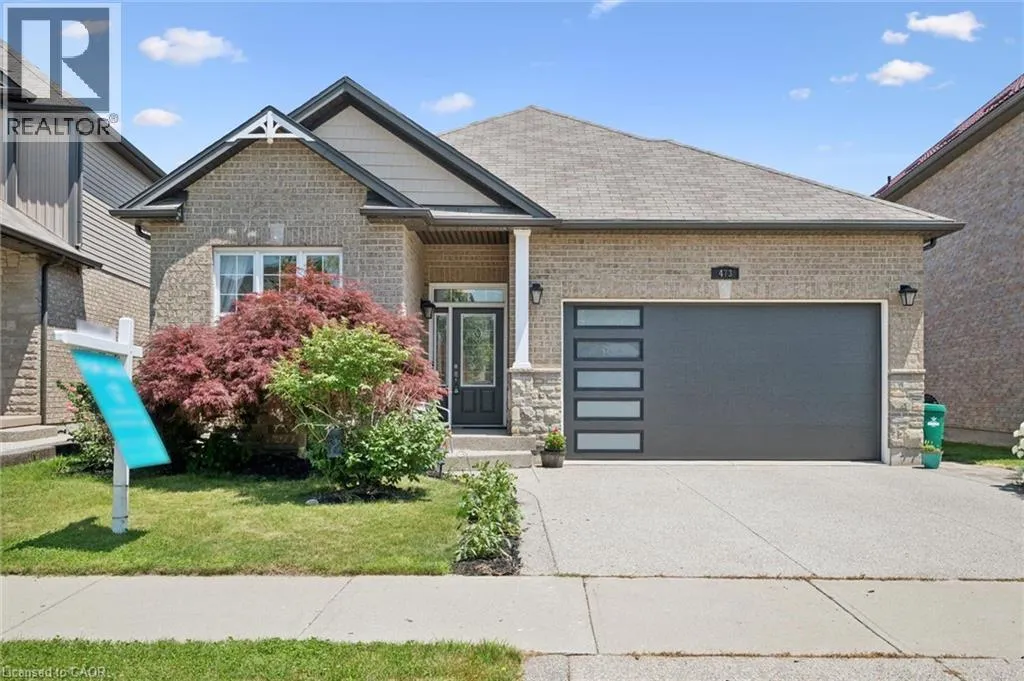
473 Woodbine Avenue, Kitchener, Ontario N2R 0A6

Listed for:
$1,050,000
4 beds
3 baths
Listed 9 days ago
House for rent: 473 Woodbine Avenue, Kitchener, Ontario N2R 0A6

View all 50 photos

About

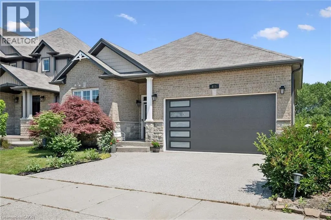
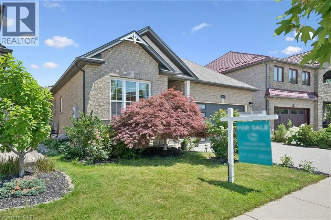
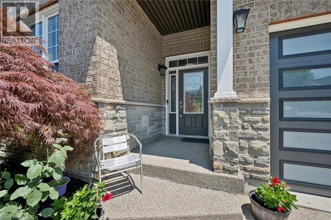
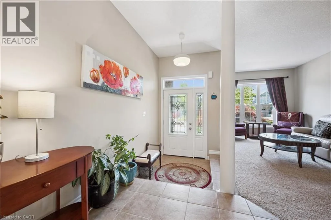
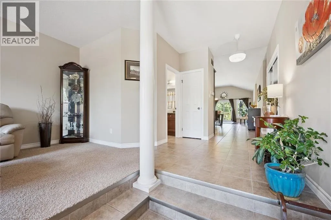
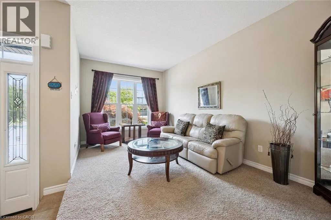
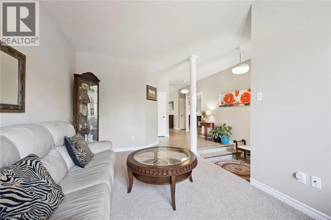
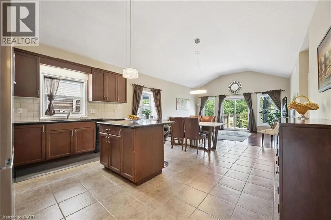
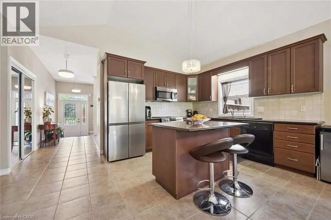
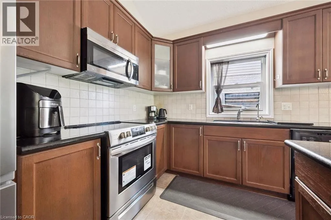
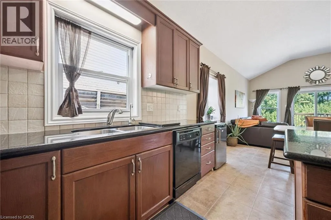
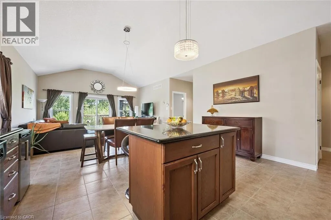
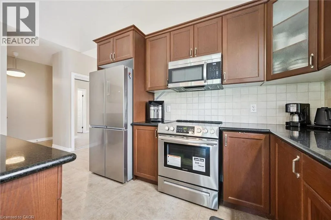
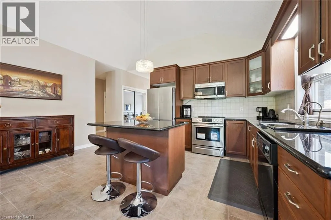
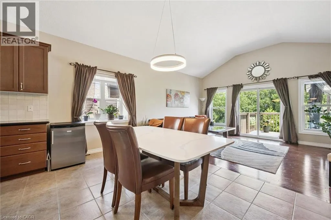
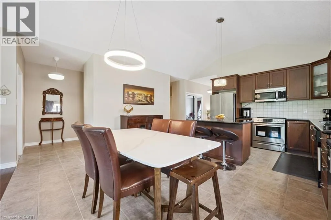
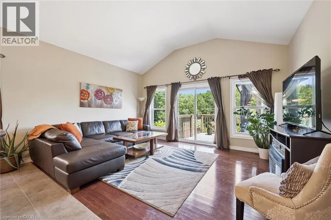
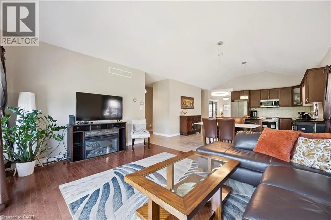
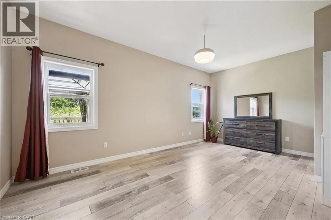
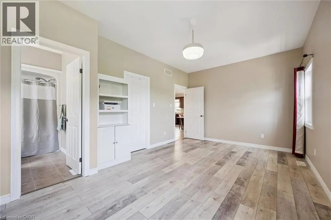
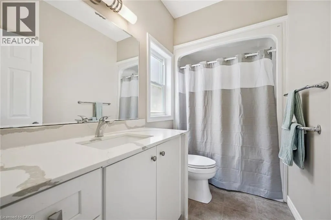
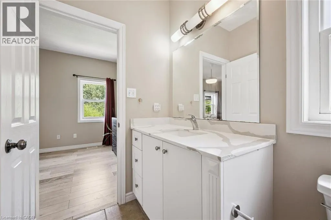
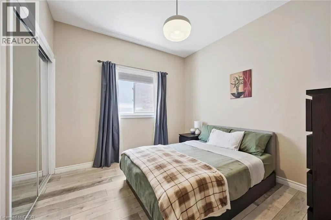
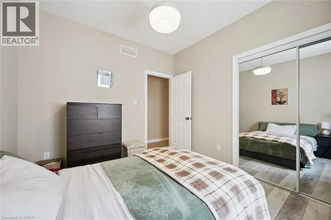
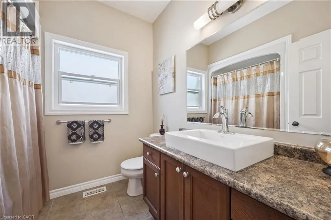
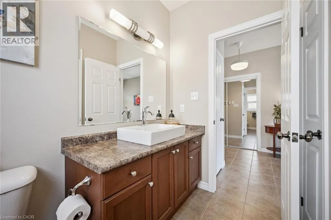
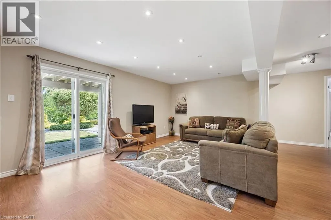
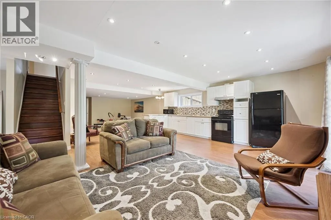
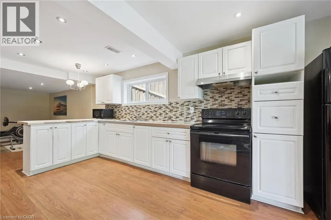
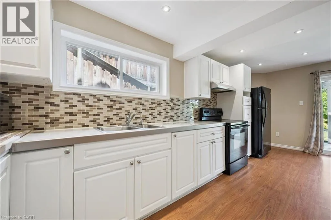
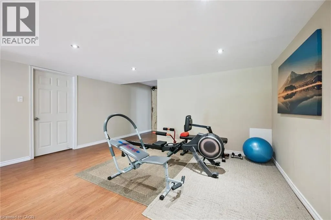
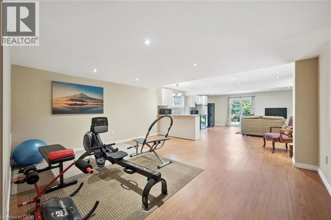
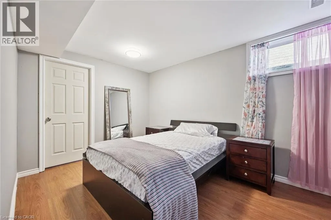
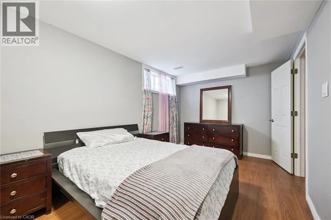
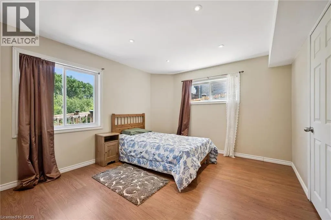
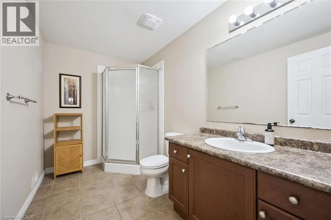
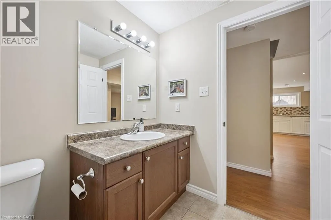
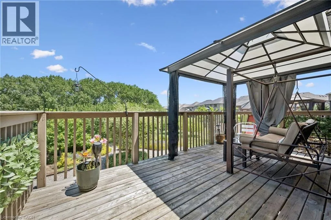
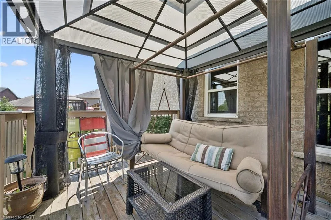
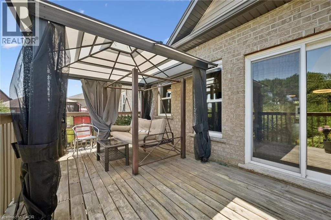
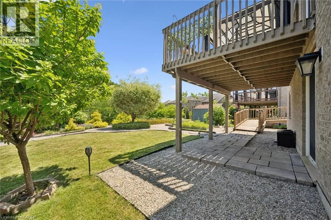
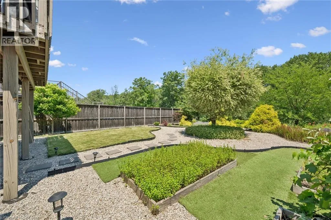
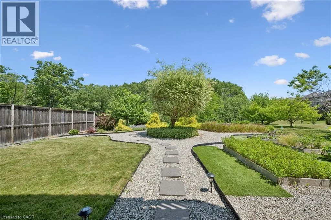
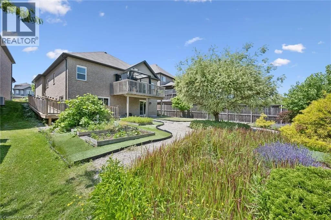
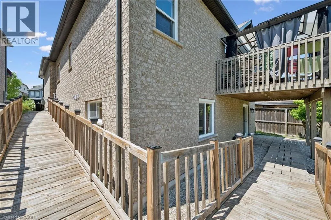
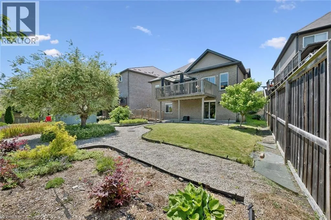
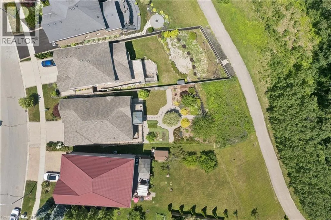
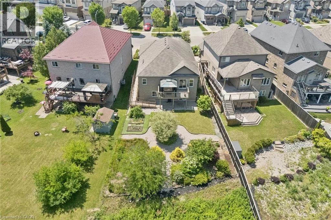
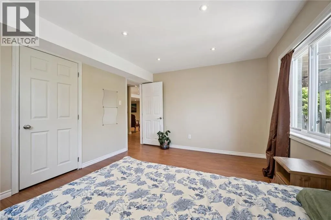
Parkvale Dr to Woodbine Ave Welcome to this beautiful bungalow, perfectly situated on a premium lot backing onto peaceful forest and scenic walking trails. Set on a beautifully landscaped, oversized property with a double-car garage, this home offers the perfect blend of privacy, comfort, and versatility. Step inside to a bright, open-concept main floor featuring soaring cathedral ceilings, a spacious kitchen with an island, abundant cabinetry, and a seamless flow that's ideal for everyday living and entertaining. Convenient main floor laundry adds to the home's thoughtful design. The generous primary suite is a true retreat, complete with a walk-in closet and a private 4-piece ensuite. The fully finished, sun-filled walkout lower level offers exceptional flexibility with a complete in-law suite. Featuring two spacious bedrooms, each with walk-in closets, a full kitchen, separate laundry room, a 3-piece bathroom, and plenty of storage, this space is ideal for multigenerational living, extended family, or guests. Enjoy peace of mind with numerous recent updates, including a new furnace, garage door, washer, and dryer (2026), refrigerator and dishwasher (2023), and all lighting fixtures updated in 2025. Whether you're looking for a home that accommodates multiple generations under one roof or simply want the added convenience and versatility of a fully equipped in-law suite, this exceptional property offers a rare opportunity in a beautiful natural setting. (id:27476)

Property Highlights

MLS® Number
40848587
Type
Single Family
Ownership Type
Freehold
Land Size
under 1/2 acre
Parking Space Total
4

Building

Building Type
House
Storeys
1.00
Square Footage
3145 sqft
Bathrooms Total
3
Bedrooms Above Ground
2
Bedrooms Total
4
Amenities
Airport, Park, Place of Worship, Playground, Public Transit, Schools, Shopping
Exterior Finish
Brick, Stone
Fireplace Present
No
Basement Type
Full (Finished)
Basement Features
Building Heating Type
Forced air
Heating Fuel
Natural gas
Building Cooling Type
Central air conditioning

Utilities

Water
Municipal water
Utility Sewer
Municipal sewage system

Room Layout

Kitchen
Basement
21'9'' x 10'0''
Utility room
Basement
12'3'' x 18'5''
3pc Bathroom
Basement
6'2'' x 10'6''
Bedroom
Basement
11'1'' x 13'8''
Bedroom
Basement
14'10'' x 9'2''
Recreation room
Basement
16'7'' x 9'10''
Bedroom
Main level
9'11'' x 10'9''
4pc Bathroom
Main level
9'9'' x 5'0''
Primary Bedroom
Main level
11'2'' x 17'10''
Family room
Main level
11'7'' x 15'9''
Dining room
Main level
8'0'' x 15'8''
Kitchen
Main level
10'11'' x 15'8''
4pc Bathroom
Main level
7'10'' x 7'5''
Living room
Main level
17'5'' x 9'8''

Location

Learn more about this property
Listing provided by:
THE REALTY FIRM INC.
MLS® number:
40848587
Agent:
Samantha Yearwood-broz
*Indicates required field
Name is required
Email is required
Please enter a valid phone number (e.g., 416-111-1111).