468 Highland Road, Kitchener, Ontario N2M 3W7

Listed for:
$615,000
3 beds
2 baths
Listed Today
House for rent: 468 Highland Road, Kitchener, Ontario N2M 3W7

View all 37 photos

About

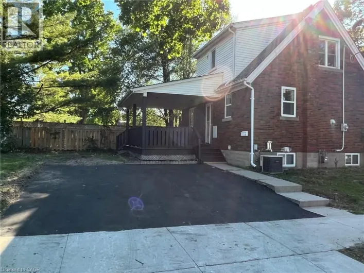
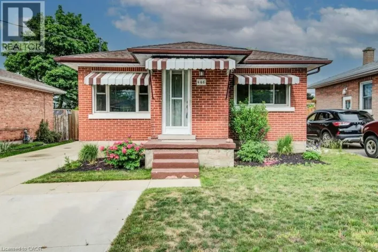
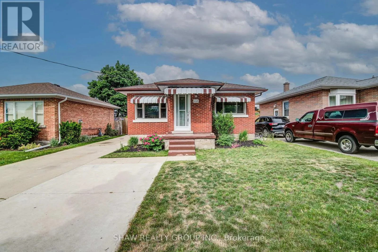
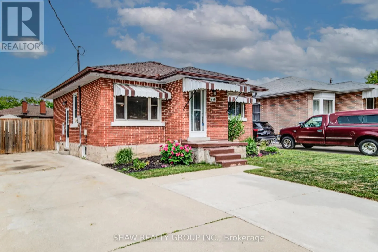
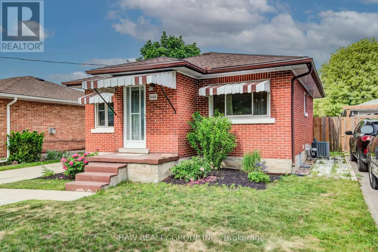
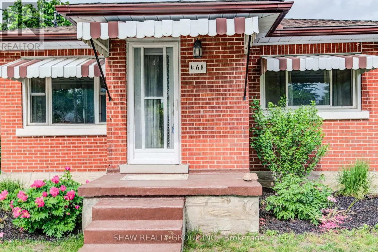
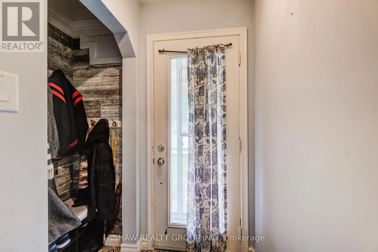
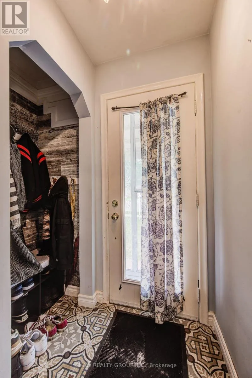
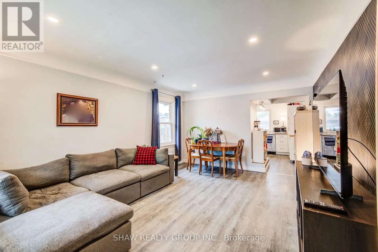
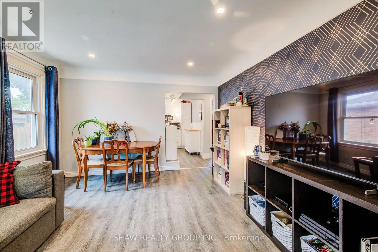
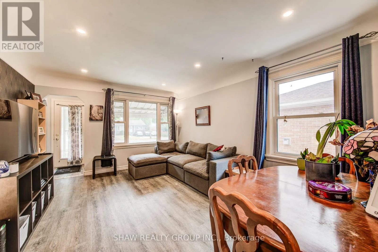
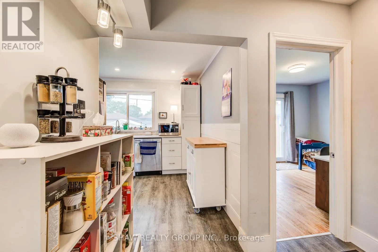
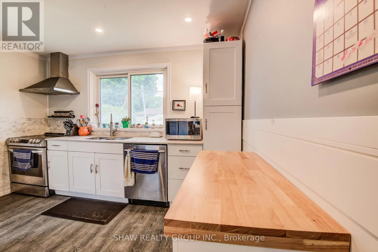
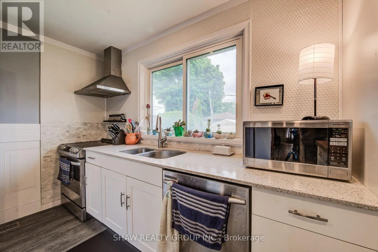
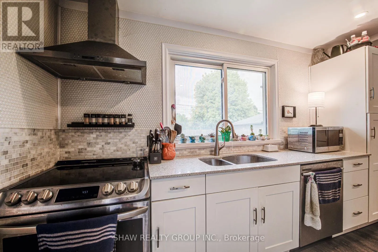
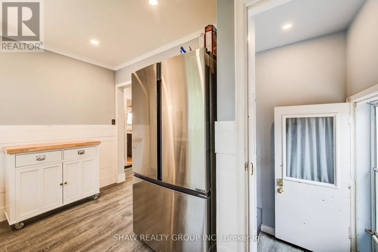
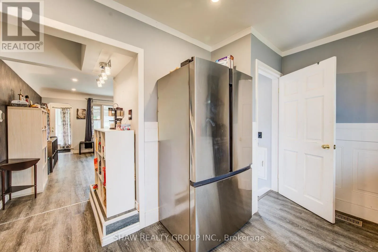
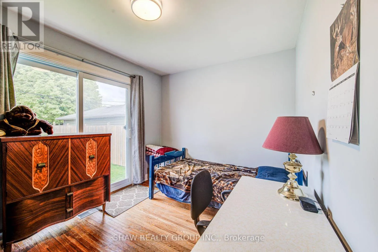
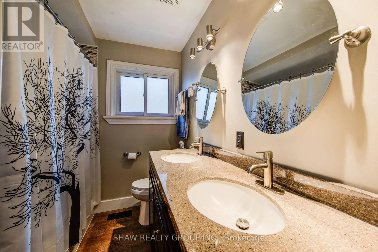
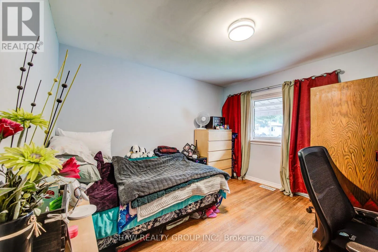
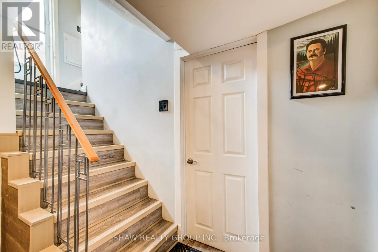
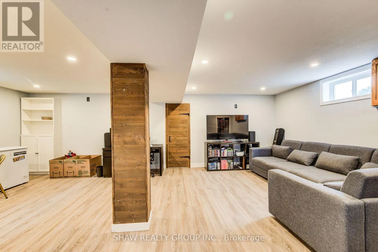
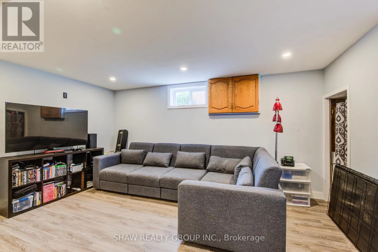
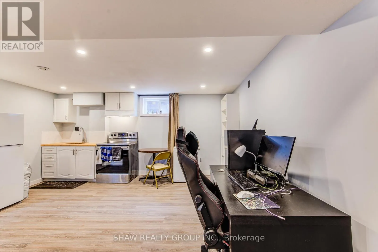
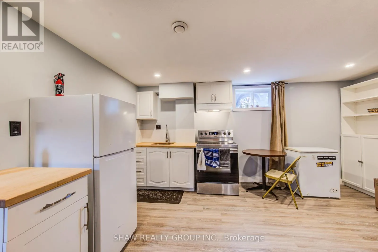
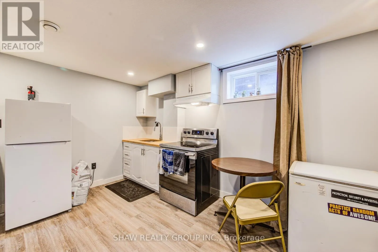
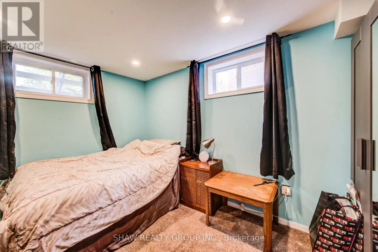
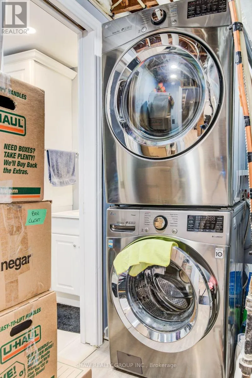
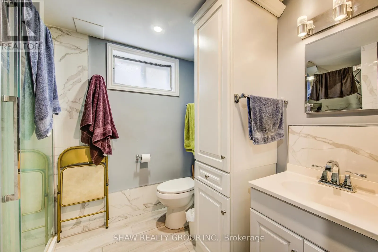
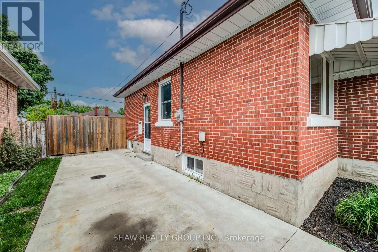
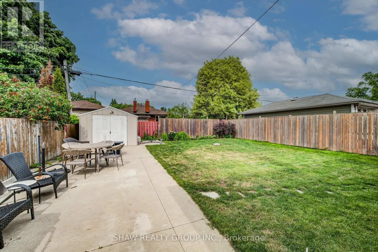
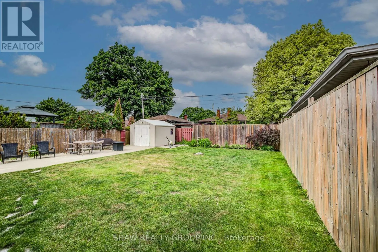
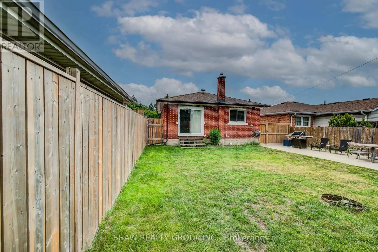
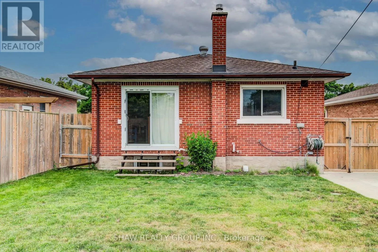
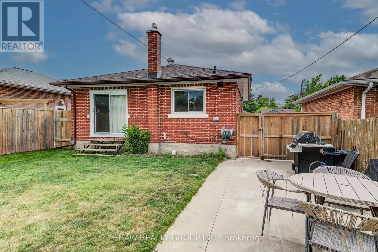
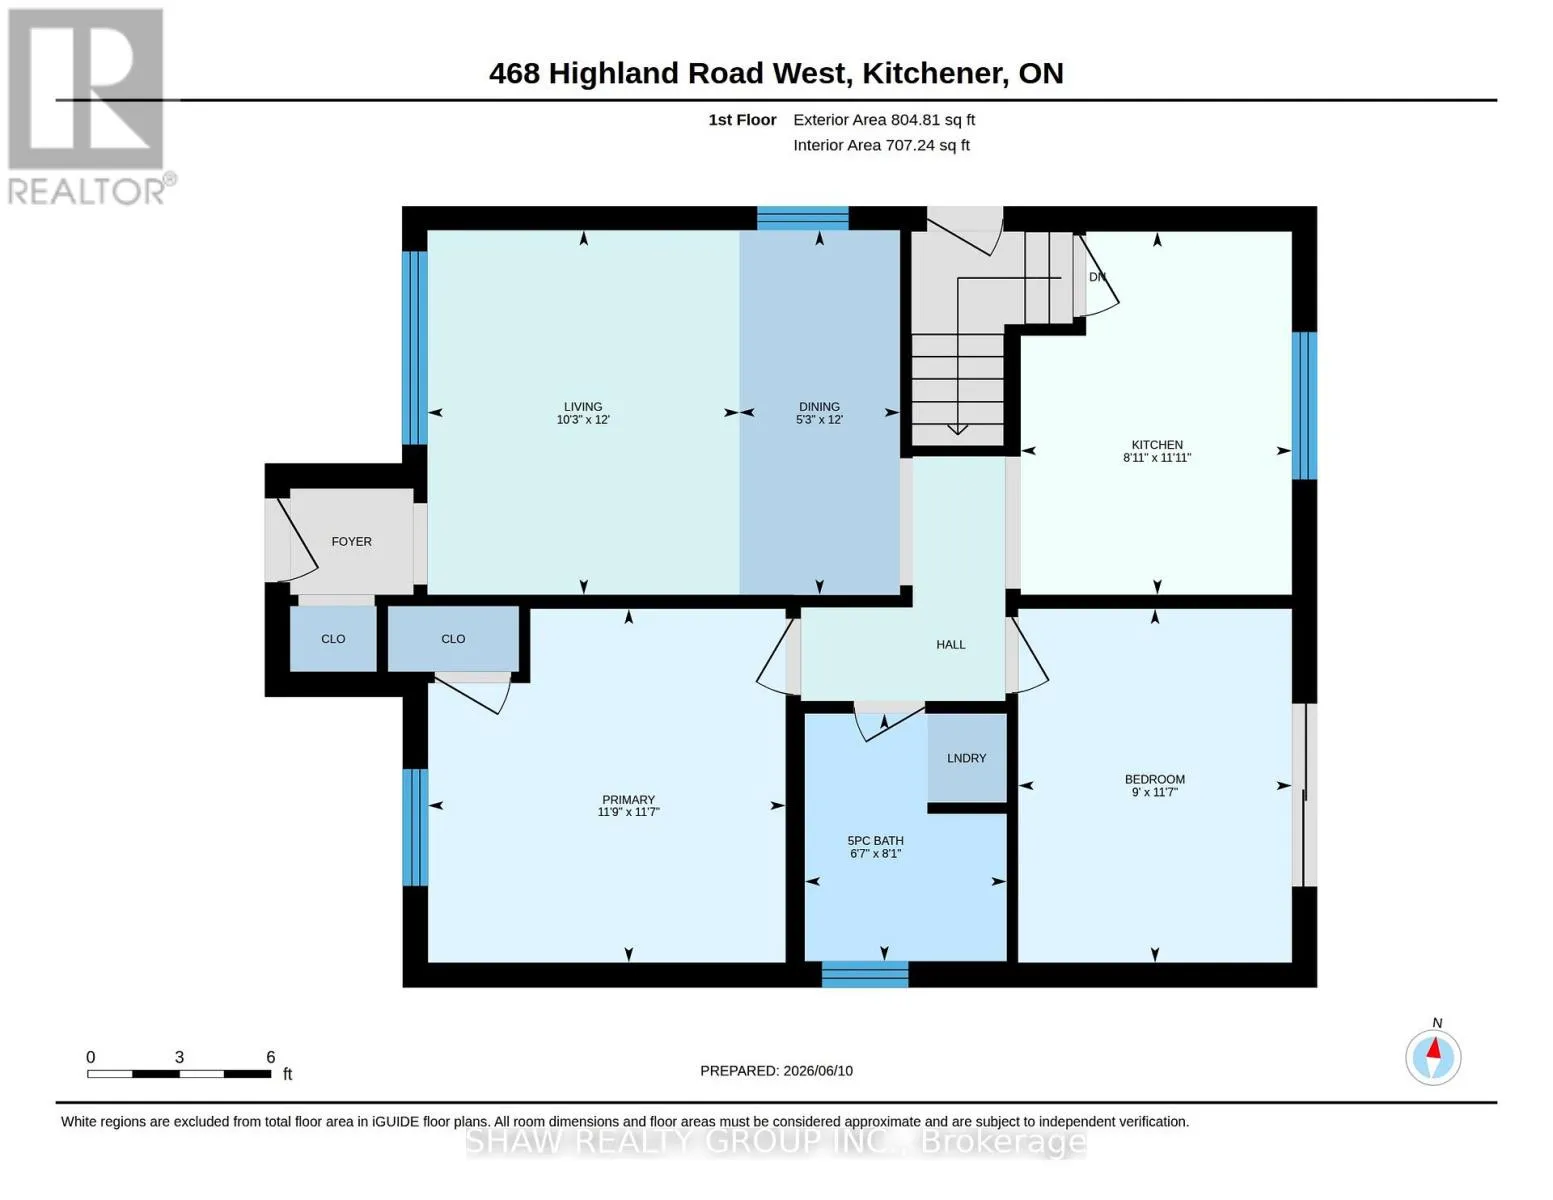
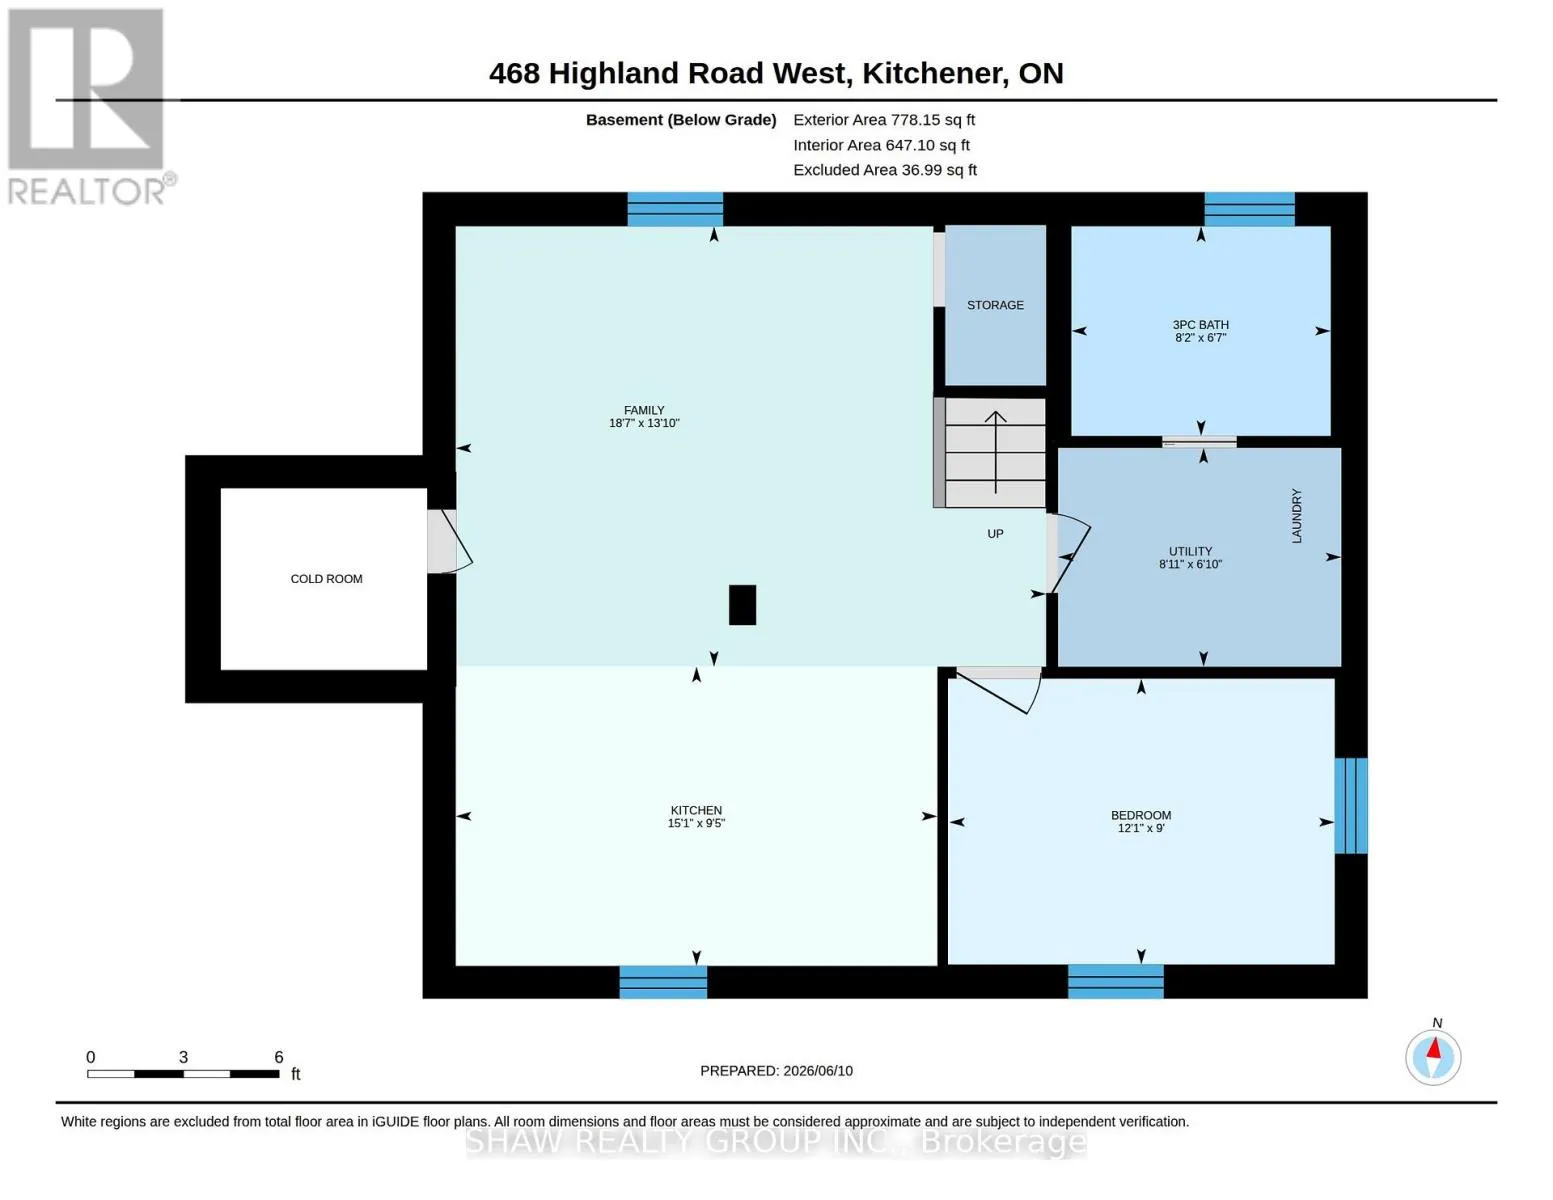
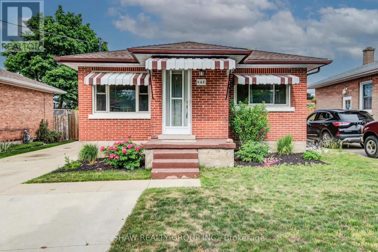
On Homer Watson Turn right onto Hoffman street and left on Highland road east number 468. Welcome to 468 Highland Road East, Kitchener, a beautifully updated brick bungalow with a fully finished in-law suite, perfect for the first-time buyer looking to offset their mortgage from day one. Upstairs you'll find two well sized bedrooms, one with a walkout to the backyard, an updated kitchen with tiled backsplash, a large bright living room and a fully updated main bath. While the lower level offers a self-contained space with its own entrance, a third bedroom, heated bathroom floors, and a separate laundry. This isn't a project, it's a move-in ready home with potential income built in. Outside, a double-wide driveway gives you plenty of parking, a fully fenced yard for privacy, a poured concrete pad with shed for extra storage, and the oversized backyard has room to breathe, play, or build. Located minutes from Highway 7 and close to downtown Kitchener, transit, and everyday amenities. (id:27476)

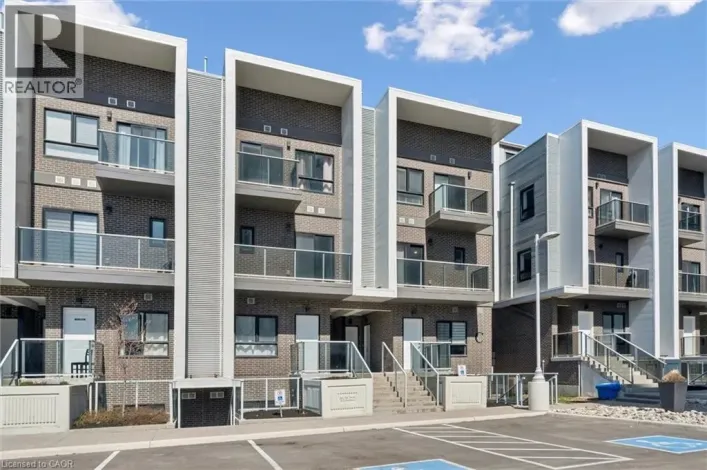
Property Highlights

MLS® Number
X13571178
Type
Single Family
Ownership Type
Freehold
Land Size
40 x 110 FT
Parking Space Total
4

Building

Building Type
House
Storeys
1.00
Square Footage
700 - 1100 sqft
Bathrooms Total
2
Bedrooms Above Ground
2
Bedrooms Total
3
Exterior Finish
Brick
Fireplace Present
No
Basement Type
N/A (Finished)
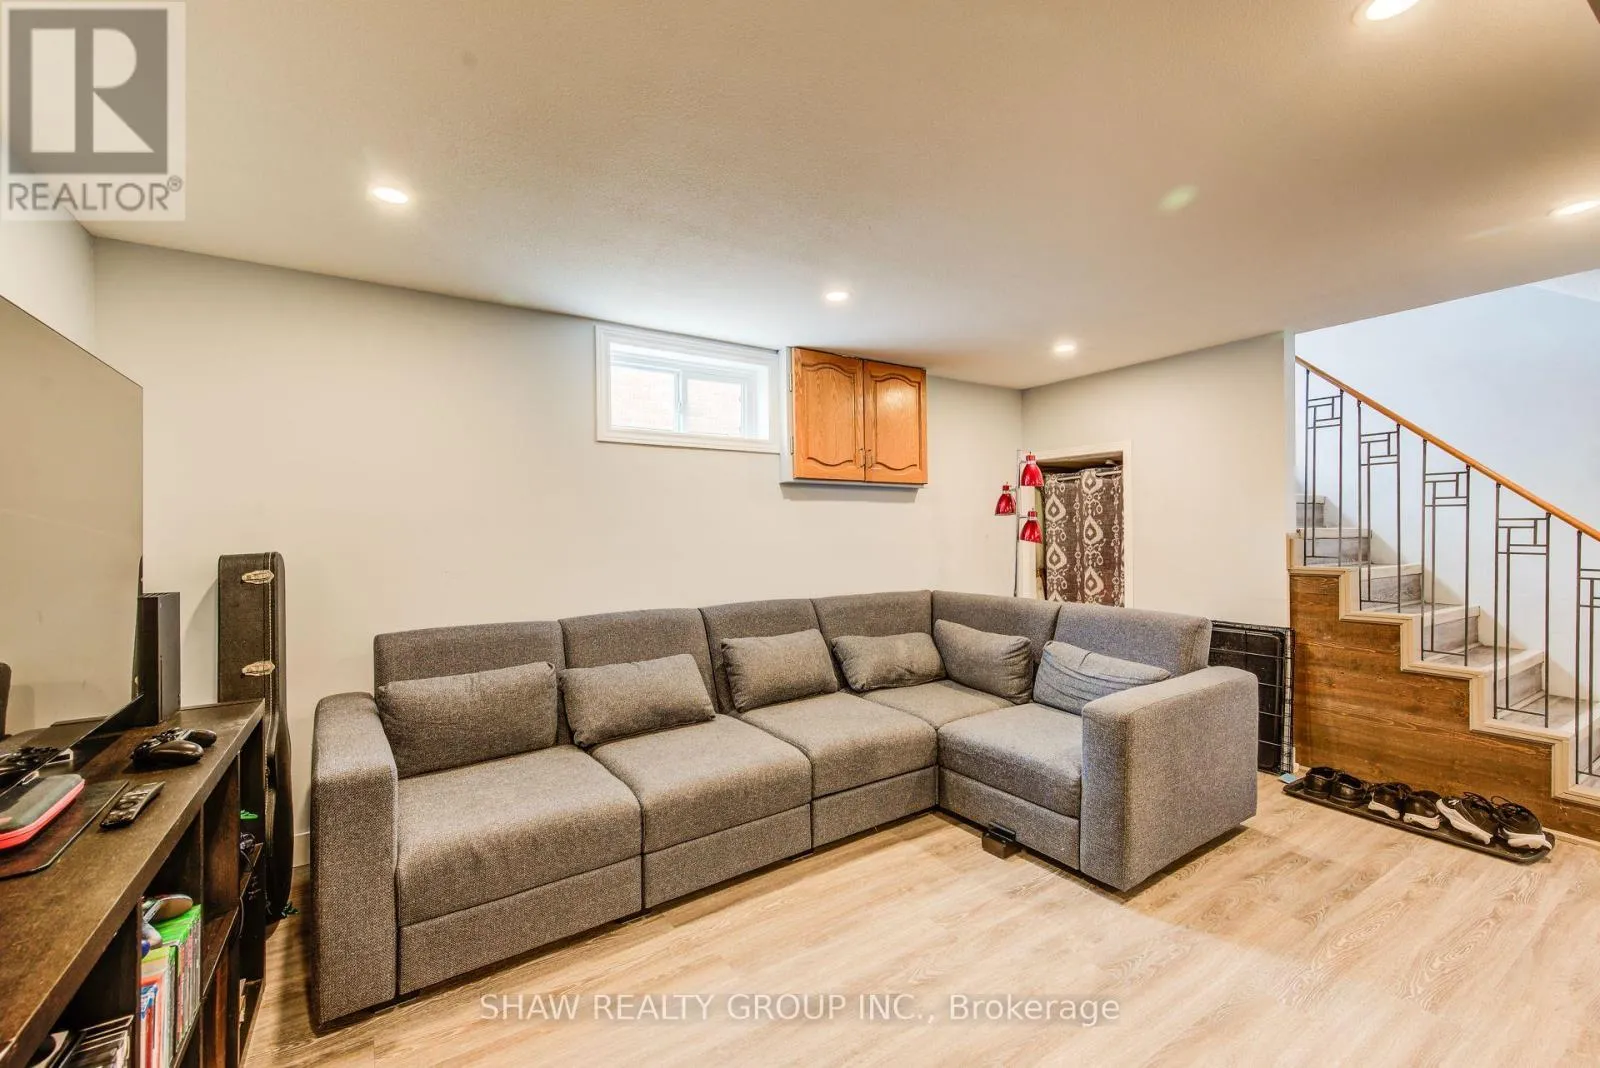
Basement Features
Building Heating Type
Forced air
Heating Fuel
Natural gas
Building Cooling Type
Central air conditioning

Utilities

Water
Municipal water
Utility Sewer
Sanitary sewer

Room Layout

Family room
Basement
4.22 m x 5.66 m
Kitchen
Basement
2.87 m x 4.6 m
Bedroom
Basement
2.74 m x 3.68 m
Bathroom
Basement
2.01 m x 2.49 m
Living room
Main level
3.66 m x 3.12 m
Dining room
Main level
3.66 m x 1.6 m
Kitchen
Main level
3.63 m x 2.72 m
Bedroom
Main level
3.53 m x 2.74 m
Bedroom
Main level
3.53 m x 3.58 m
Bathroom
Main level
2.46 m x 2.01 m

Location

Learn more about this property
Listing provided by:
SHAW REALTY GROUP INC.
MLS® number:
X13571178
Agent:
Shaw Hasyj
*Indicates required field
Name is required
Email is required
Please enter a valid phone number (e.g., 416-111-1111).

Street Spotlight - For sale