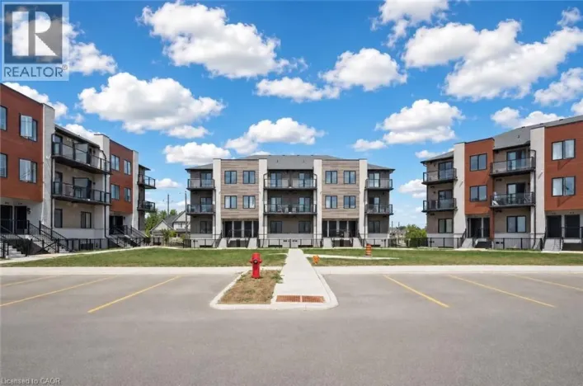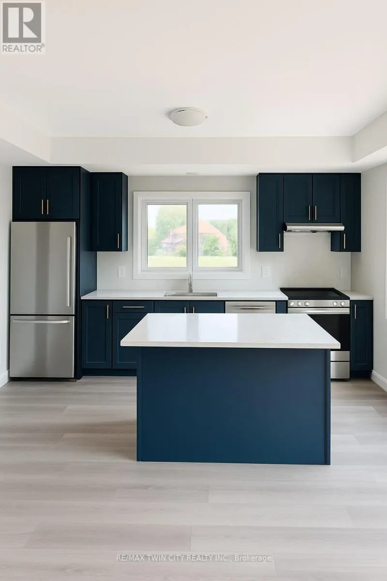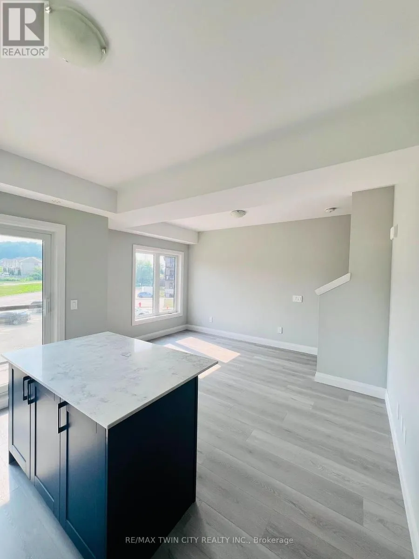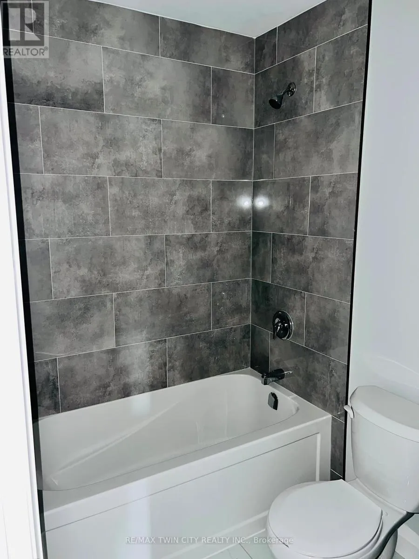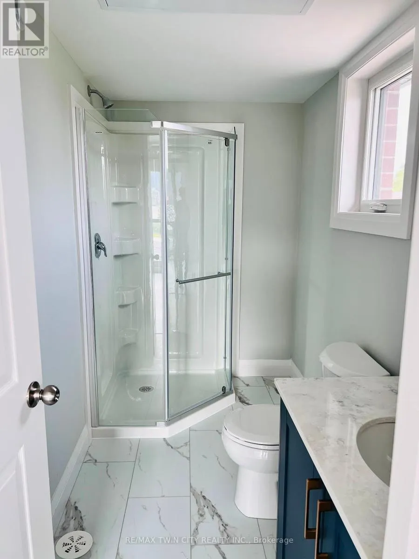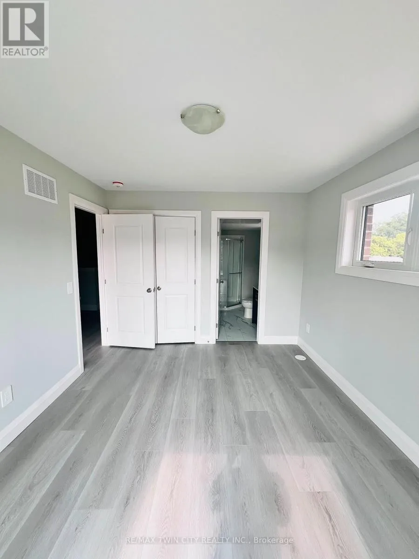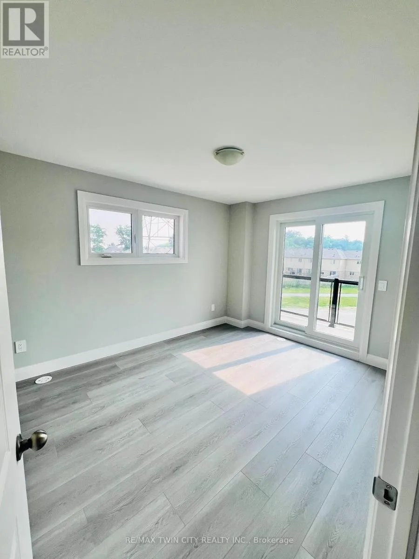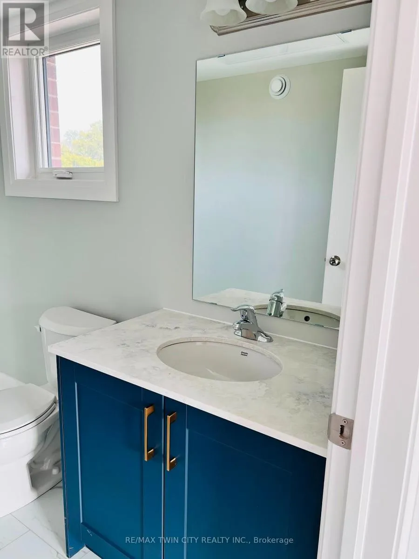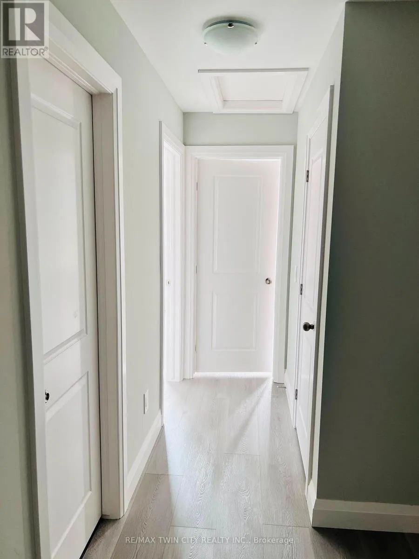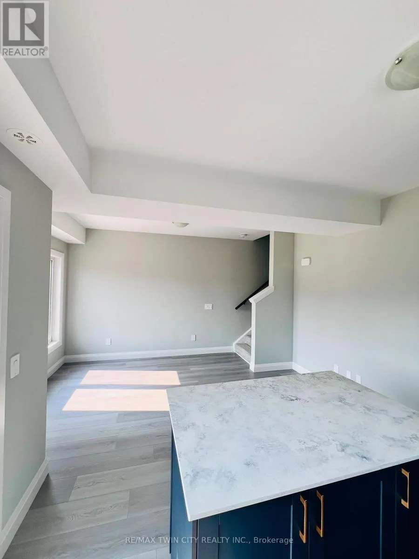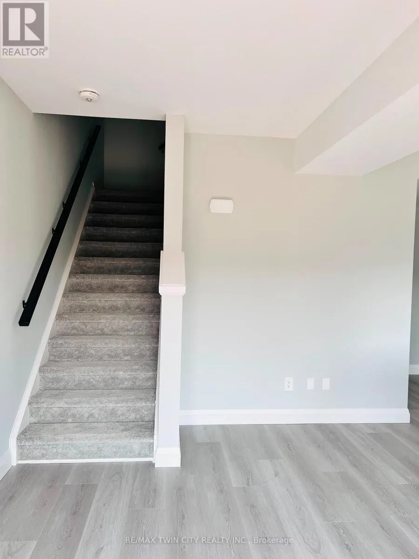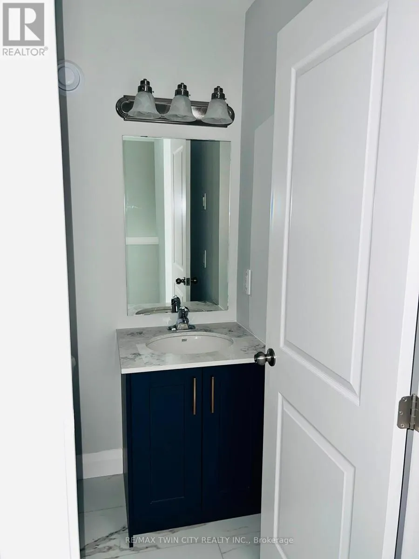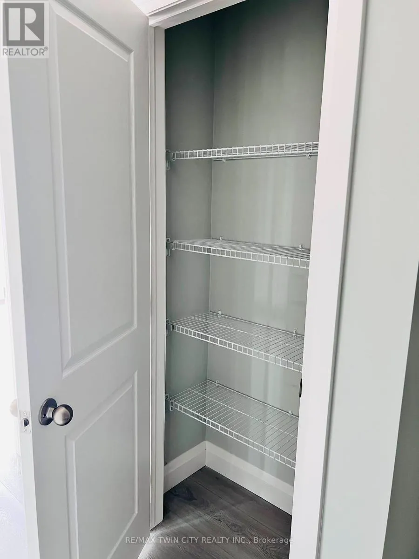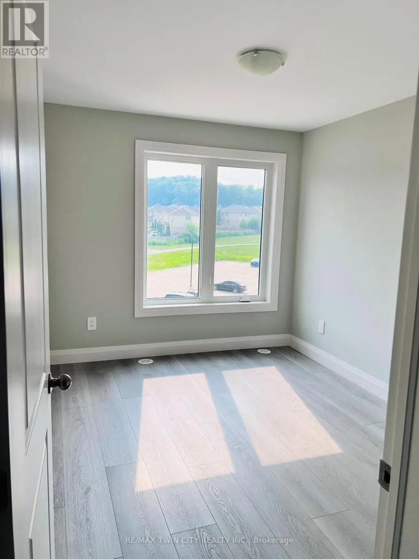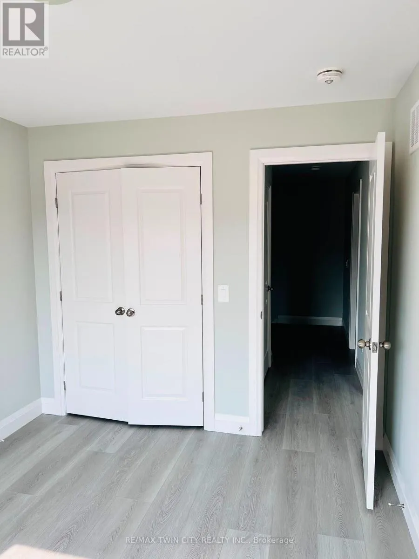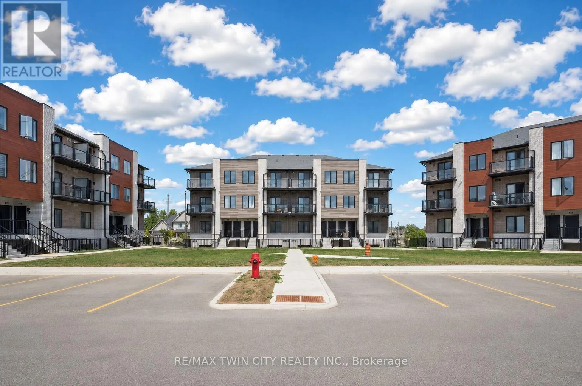
Cross Streets: Robert Ferrie Dr. ** Directions: Robert Ferrie and South Creek at the round about. Welcome to 10 South Creek Drive, Unit 3 - a beautifully upgraded, like-new end-unit townhouse located in the highly sought-after Doon South community. Available for immediate occupancy, this bright and modern 2-bedroom, 2-bathroom home is perfect for families, couples or working professionals. Step inside to a carpet-free, open-concept layout filled with natural light thanks to the additional windows exclusive to this end unit. The stunning upgraded kitchen features elegant blue cabinetry, quartz countertops, stylish finishes, and brand-new stainless steel appliances, making it the perfect space for everyday living and entertaining. The spacious living and dining area offers a warm, inviting atmosphere with direct access to a private balcony, ideal for enjoying your morning coffee or relaxing in the evening. A convenient powder room completes the main level. Upstairs, you'll find two generous bedrooms and two full bathrooms. The primary bedroom offers its own private balcony, creating the perfect retreat to unwind after a long day. A spacious laundry area adds everyday functionality and convenience. Situated in one of Kitchener's most desirable neighbourhoods, this home is just minutes from Highway 401, Conestoga College, parks, schools, shopping, restaurants, walking trails and public transit. Don't miss this incredible opportunity to lease a modern, move-in-ready home in a fantastic location. Book your private showing today and make 10 South Creek Drive, Unit 3 your next home (id:27476)