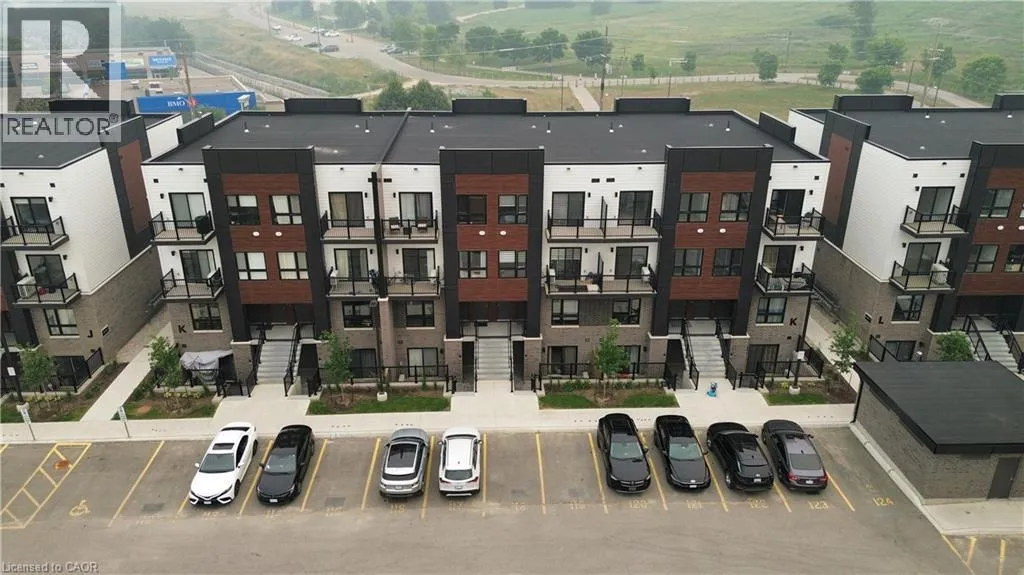
40 Palace Street Unit# K9, Kitchener, Ontario N2E 0J3

Listed for:
$2,050
2 beds
2 baths
Listed 8 days ago
Row / Townhouse for rent: 40 Palace Street Unit# K9, Kitchener, Ontario N2E 0J3

View all 14 photos

About

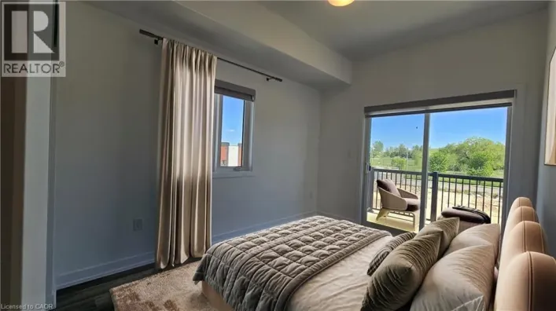
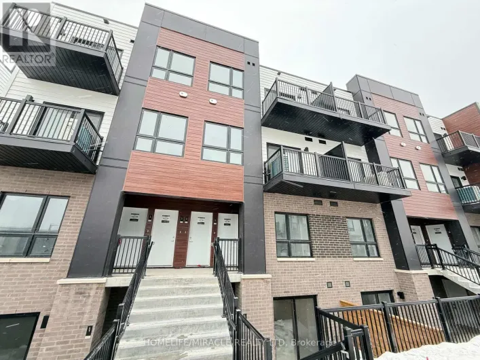
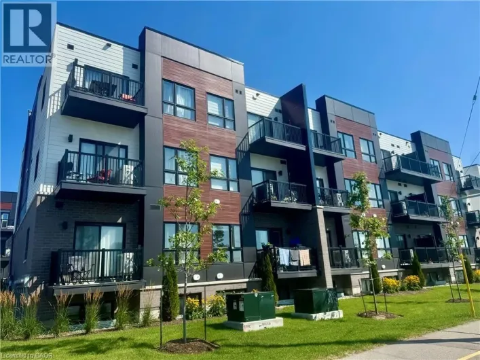
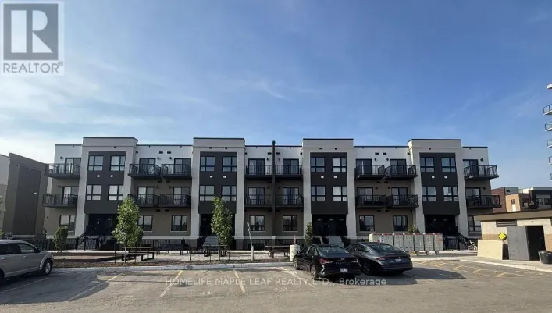
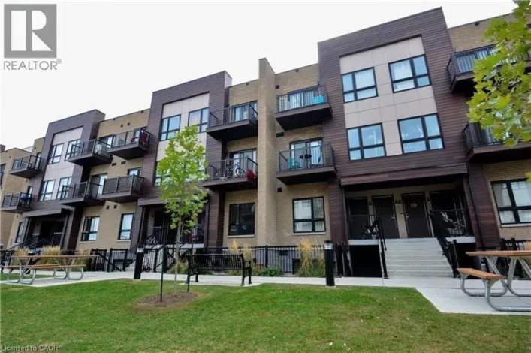
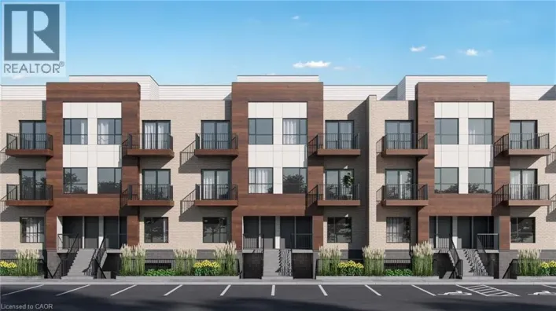
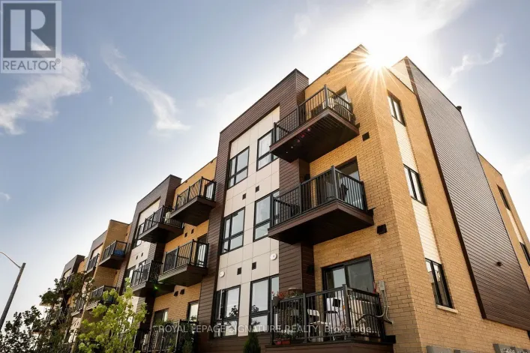
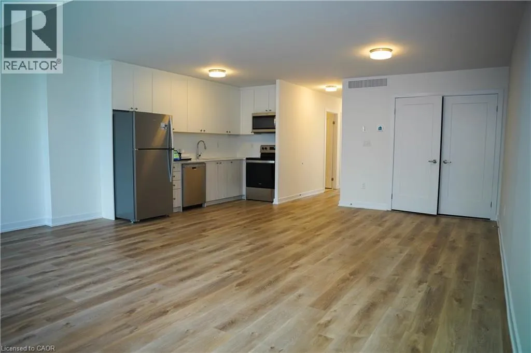
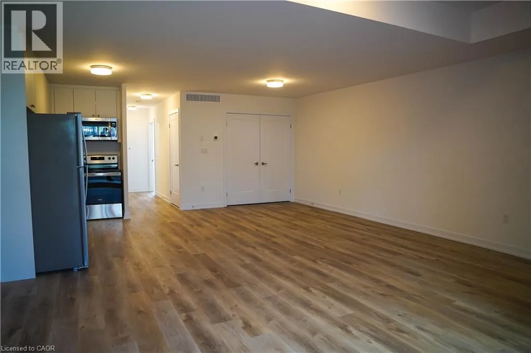
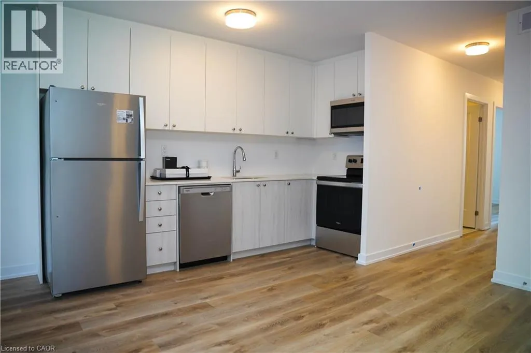
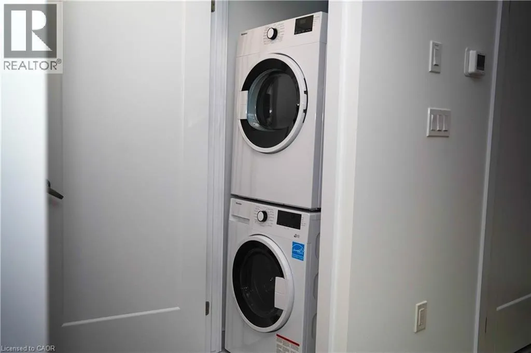
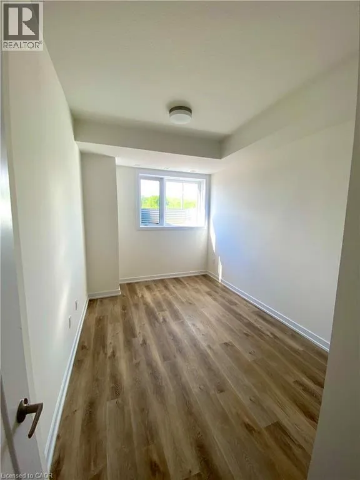
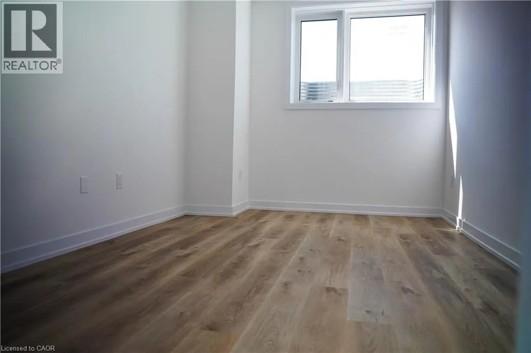
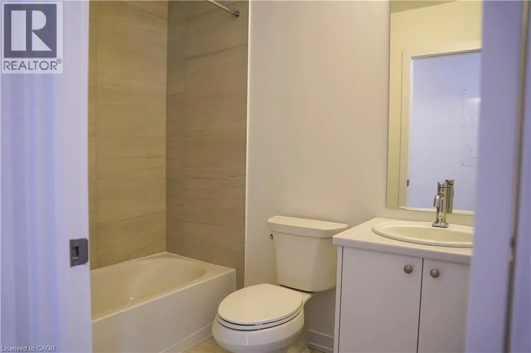
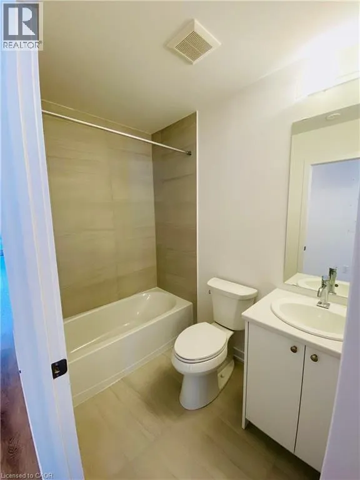
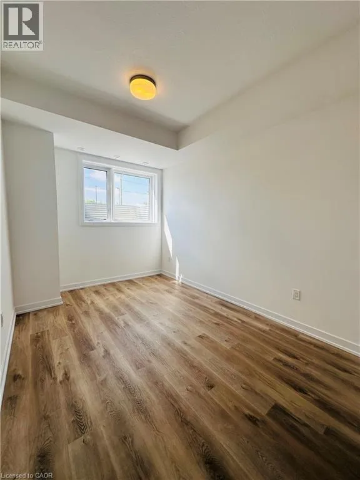
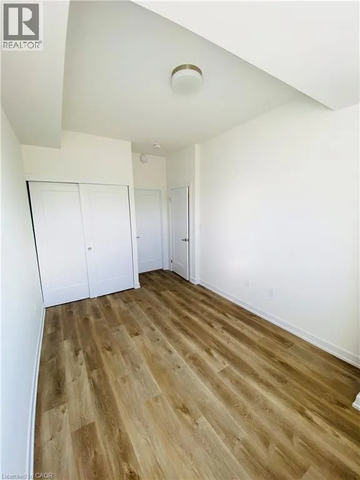
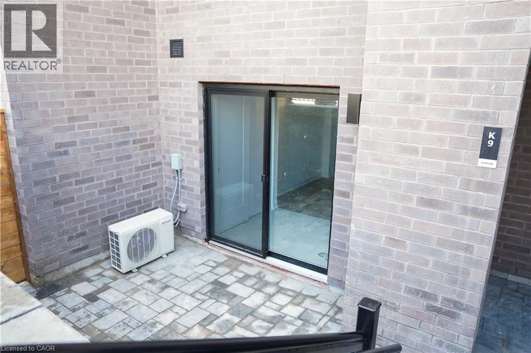
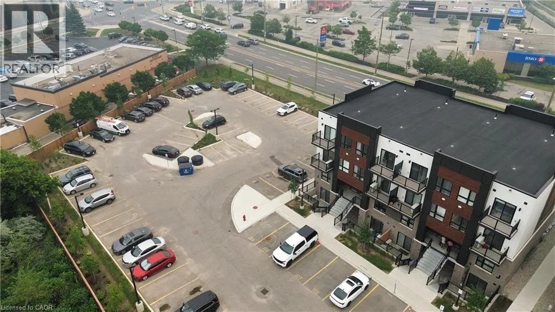
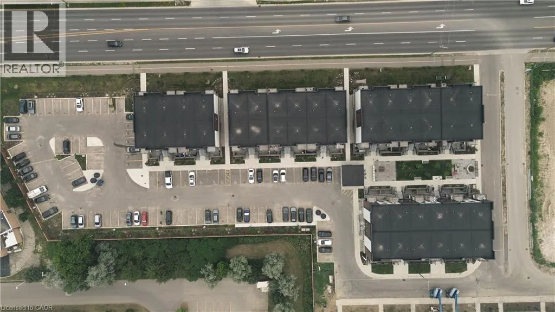
Ottawa St S to Elmsdale to Palace Newly built and move-in ready, this beautifully maintained 2-bedroom, 2-bathroom lower-level suite at Parkside Urban Towns offers 1,046 sq. ft. of stylish, functional living directly across from McLennan Park. The bright open-concept layout features 9-foot ceilings, laminate flooring, and a modern kitchen with quartz countertops, subway tile backsplash, and stainless steel appliances. The living area opens to a private sunken patio, perfect for relaxing or outdoor dining. The spacious primary bedroom includes generous closet space and a 3-piece ensuite with a tiled glass shower, while the second bedroom is ideal for guests or a home office. Complete with a 4-piece main bathroom, in-suite laundry, and one surface parking space. Perfect for professionals, couples, downsizers, or anyone seeking a stylish, low-maintenance home. Conveniently located near trails, schools, shopping, restaurants, transit, and Highway 7/8. **Available from 1st September!** (id:27476)

Property Highlights

MLS® Number
40848439
Type
Single Family
Ownership Type
Condominium
Land Size
Unknown
Parking Space Total
1

Building

Building Type
Row / Townhouse
Storeys
1.00
Square Footage
1045 sqft
Bathrooms Total
2
Bedrooms Above Ground
2
Bedrooms Total
2
Amenities
Park, Place of Worship, Playground, Public Transit, Schools, Shopping
Exterior Finish
Brick Veneer, Concrete, Vinyl siding
Fireplace Present
No
Basement Type
None
Basement Features
Building Heating Type
Forced air
Heating Fuel
Building Cooling Type
Central air conditioning

Utilities

Water
Municipal water
Utility Sewer
Municipal sewage system

Room Layout

3pc Bathroom
Main level
Measurements not available
Primary Bedroom
Main level
9'1'' x 12'7''
Bedroom
Main level
9'1'' x 10'6''
4pc Bathroom
Main level
Measurements not available
Living room/Dining room
Main level
11'1'' x 18'6''
Kitchen
Main level
10'0'' x 10'8''
Living room/Dining room
Main level
10'6'' x 13'10''

Location

Learn more about this property
Listing provided by:
KELLER WILLIAMS INNOVATION REALTY
MLS® number:
40848439
Agent:
Kay Chimah
*Indicates required field
Name is required
Email is required
Please enter a valid phone number (e.g., 416-111-1111).

Street Spotlight - For rent