164 Jansen Avenue Unit# 11, Kitchener, Ontario N2A 2L7

Listed for:
$324,900
2 beds
1 baths
Listed 9 days ago
Row / Townhouse for rent: 164 Jansen Avenue Unit# 11, Kitchener, Ontario N2A 2L7

View all 42 photos

About

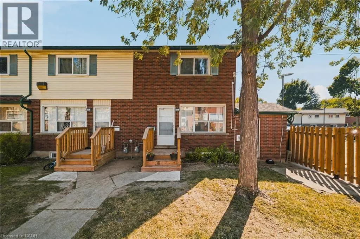
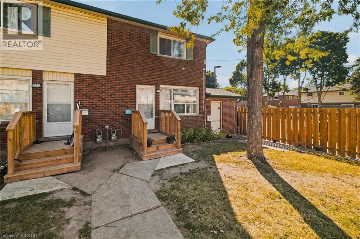
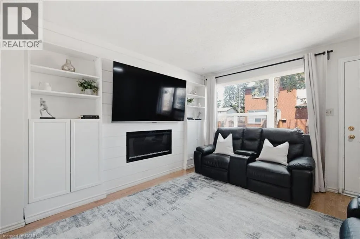
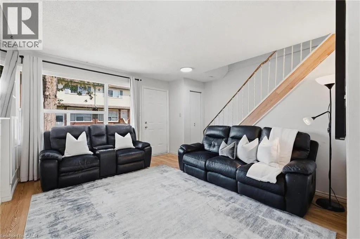
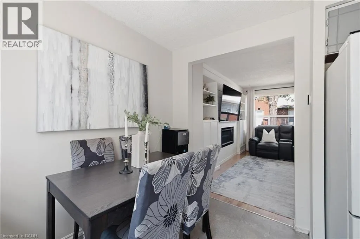
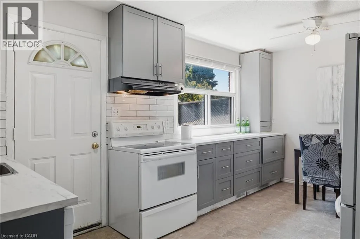
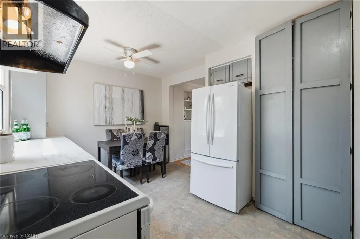
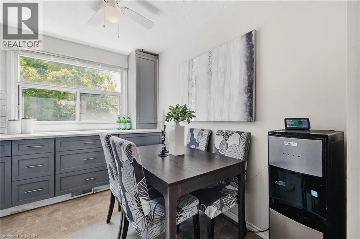
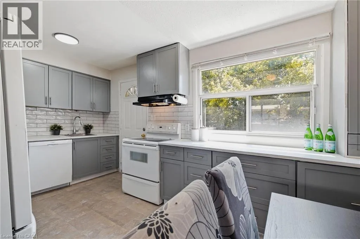
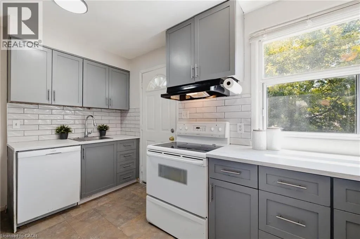
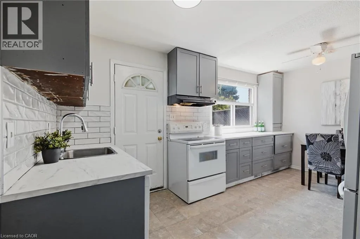
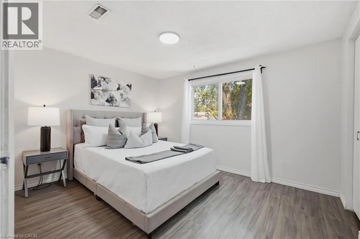
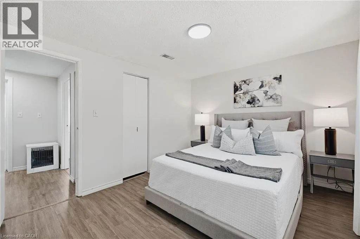
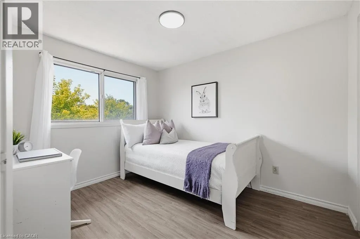
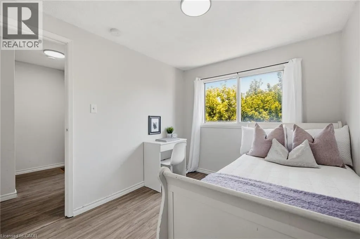
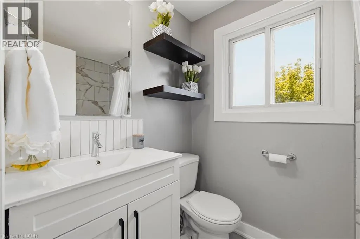
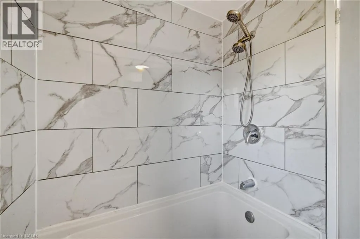
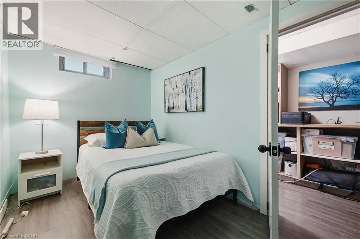
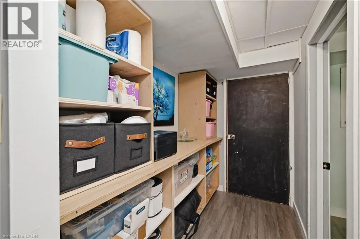
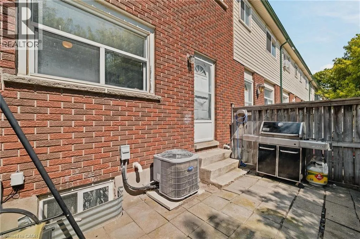
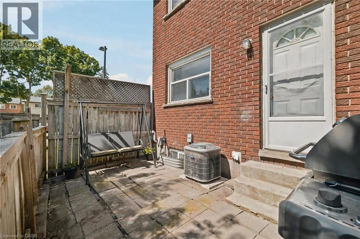
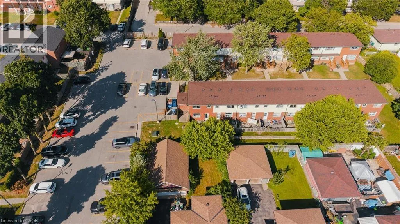
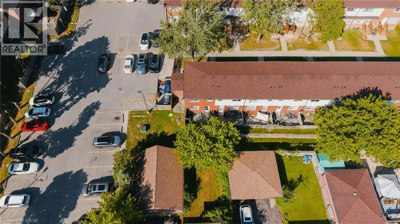
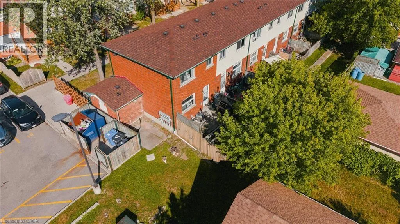
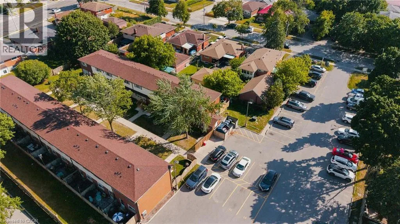
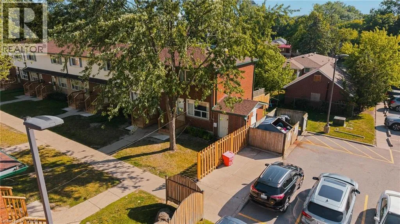
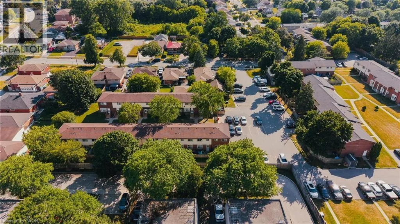
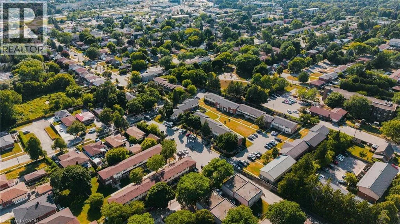
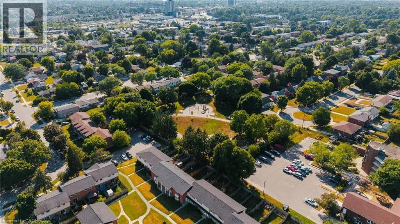
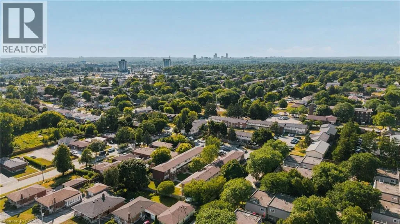
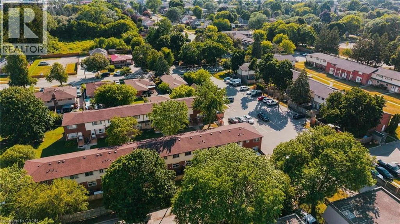
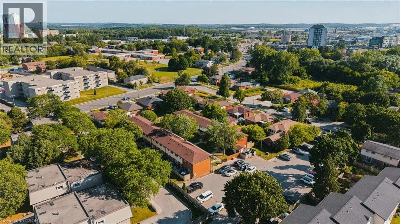
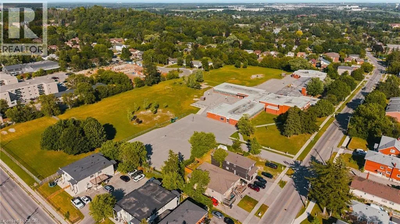
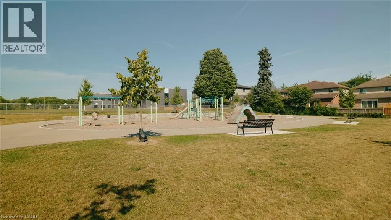
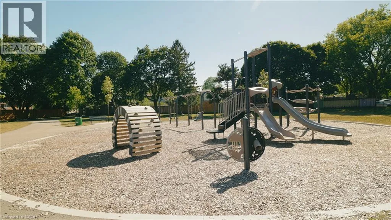
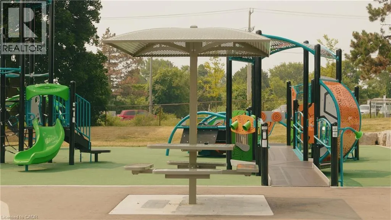
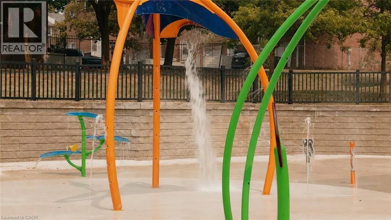
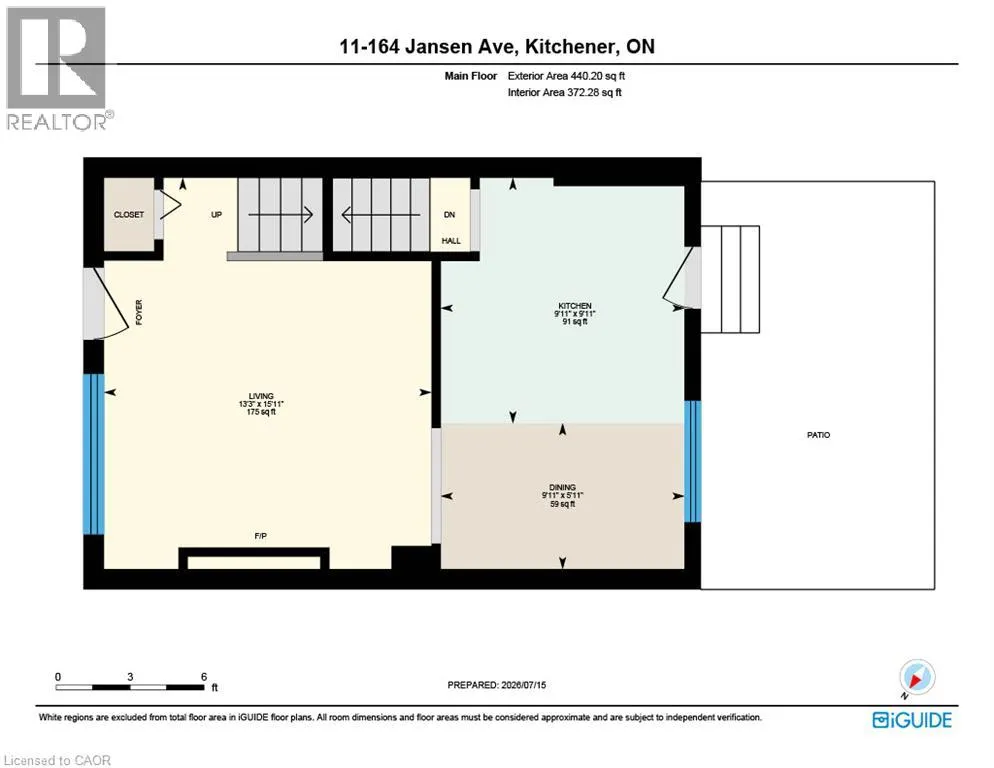
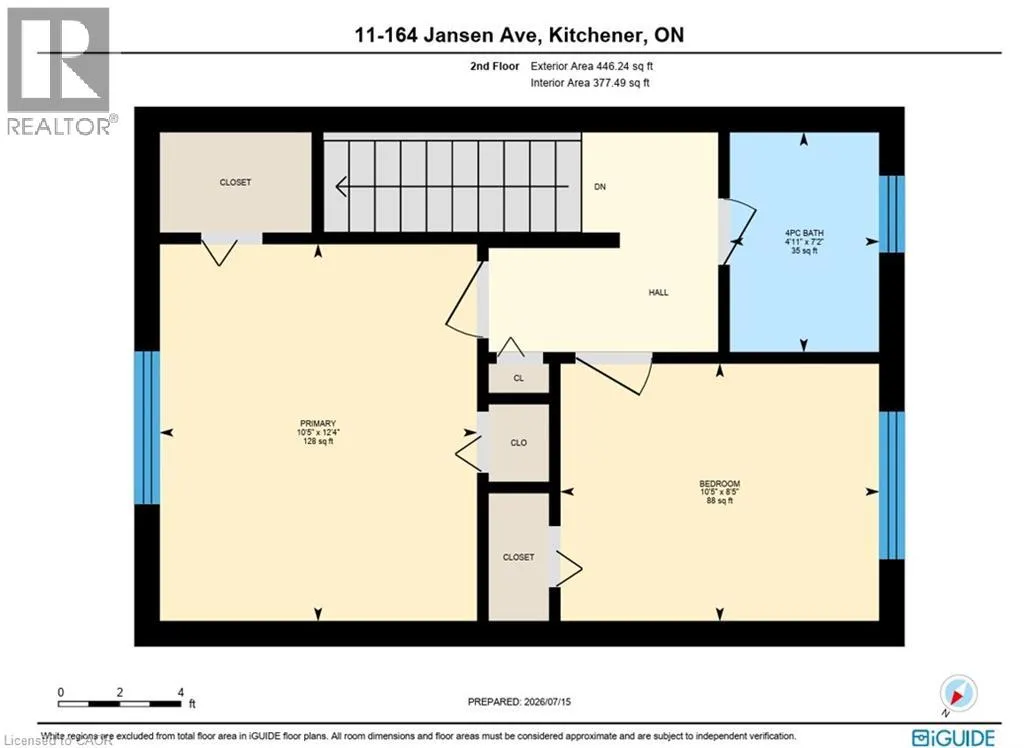
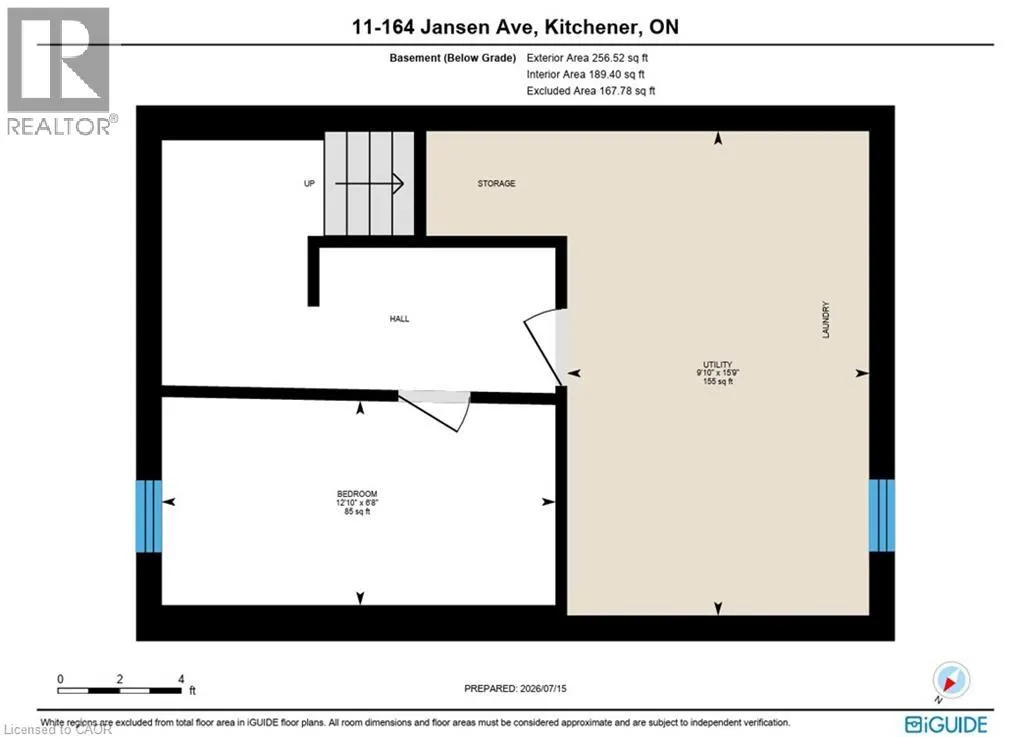
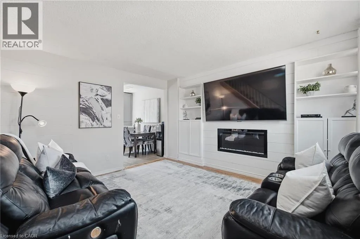
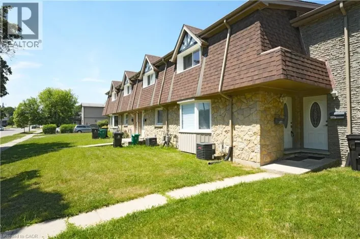
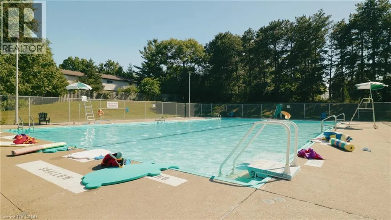
Fairway to Jansen Welcome to this beautifully updated end-unit townhouse condo, ideally located in a family-friendly Kitchener neighbourhood surrounded by three parks with new playgrounds, a community pool, and a community centre with a splash pad, all just steps from your door. This two-bedroom, one-bathroom home has been thoughtfully renovated throughout. The living room features a custom built-in wall unit with an electric fireplace, creating a cozy, functional space. The updated kitchen (2025) features a subway tile backsplash, a bright window over the stylish countertop and plenty of storage in the large drawers and massive pantry. Upstairs, the fully renovated bathroom (2026) shines with a new vanity, a tile surround, and modern fixtures. The primary bedroom is generously sized with two closets and plenty of natural light, while the second bedroom offers a bright, versatile space ideal for a child's room, guest room, or home office. The basement offers a bonus room to meet your needs, a laundry room and plenty of storage. Move-in ready and packed with recent updates, this home is a fantastic opportunity for first-time buyers and young families! Book your private showing today. (id:27476)

Property Highlights

MLS® Number
40848634
Type
Single Family
Maintenance Fee
499.87
Ownership Type
Condominium
Land Size
Unknown
Parking Space Total
1

Building

Building Type
Row / Townhouse
Storeys
2.00
Square Footage
971 sqft
Bathrooms Total
1
Bedrooms Above Ground
2
Bedrooms Total
2
Amenities
Park, Playground, Public Transit, Schools, Shopping
Exterior Finish
Brick
Fireplace Present
No
Basement Type
Full (Partially finished)
Basement Features
Building Heating Type
Forced air
Heating Fuel
Natural gas
Building Cooling Type
Central air conditioning

Utilities

Water
Municipal water
Utility Sewer
Municipal sewage system

Room Layout

4pc Bathroom
Second level
7'2'' x 4'11''
Bedroom
Second level
10'5'' x 8'5''
Primary Bedroom
Second level
12'4'' x 10'5''
Laundry room
Basement
15'9'' x 9'10''
Bonus Room
Basement
12'10'' x 6'8''
Kitchen
Main level
9'11'' x 9'11''
Dinette
Main level
9'11'' x 5'11''
Living room
Main level
15'11'' x 13'3''

Location

Learn more about this property
Listing provided by:
EXP REALTY
MLS® number:
40848634
Agent:
Allan Cayenne
*Indicates required field
Name is required
Email is required
Please enter a valid phone number (e.g., 416-111-1111).