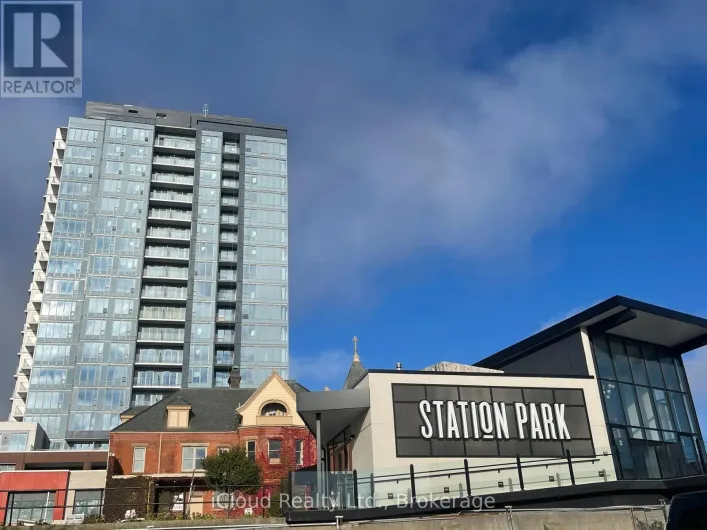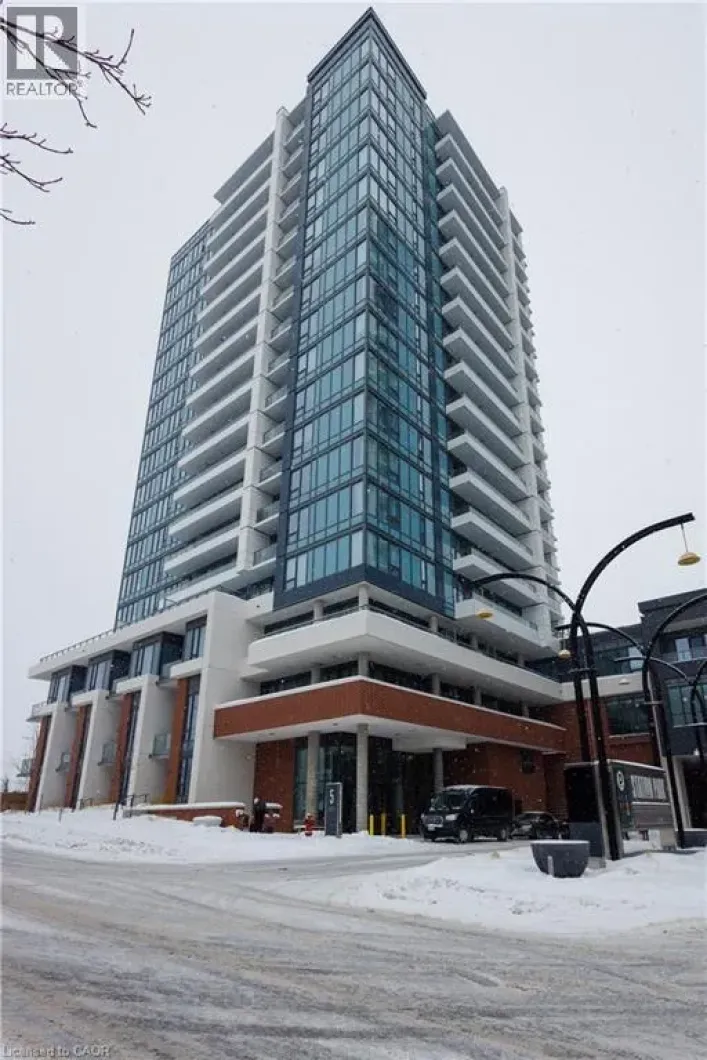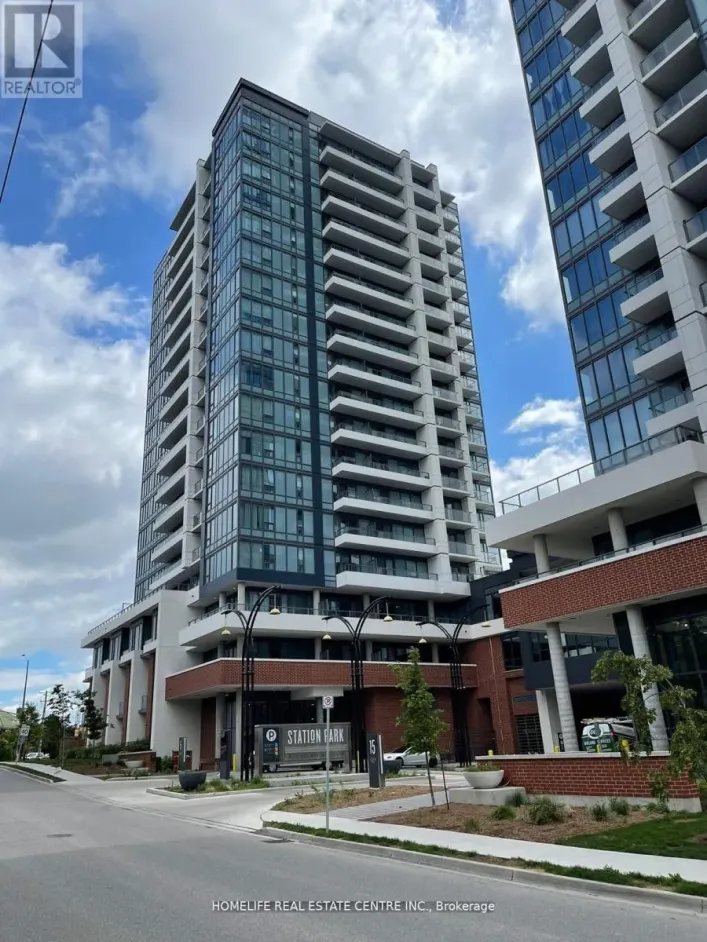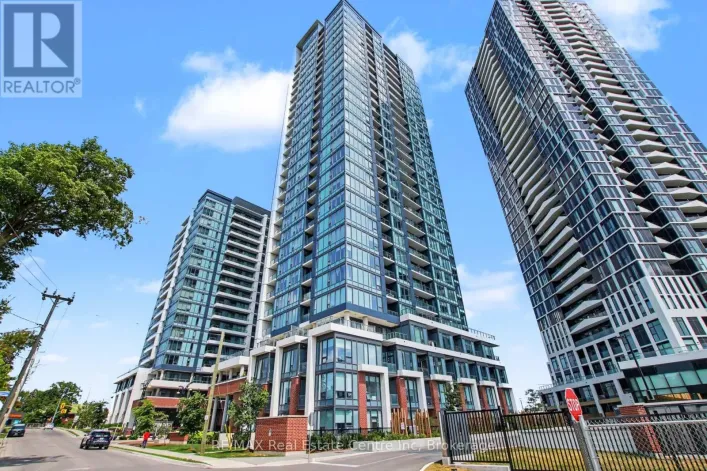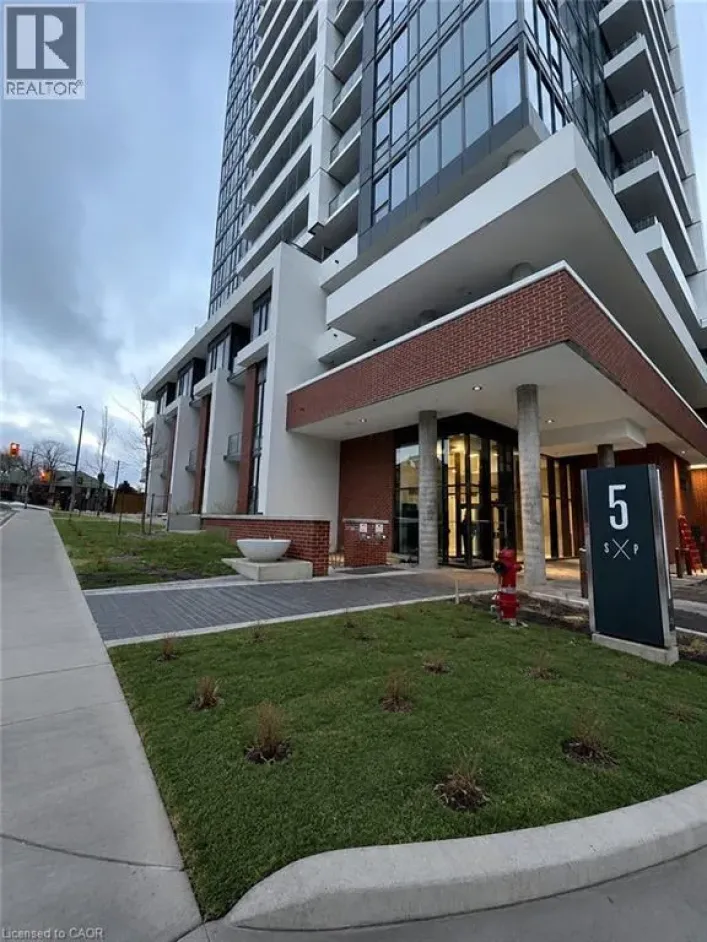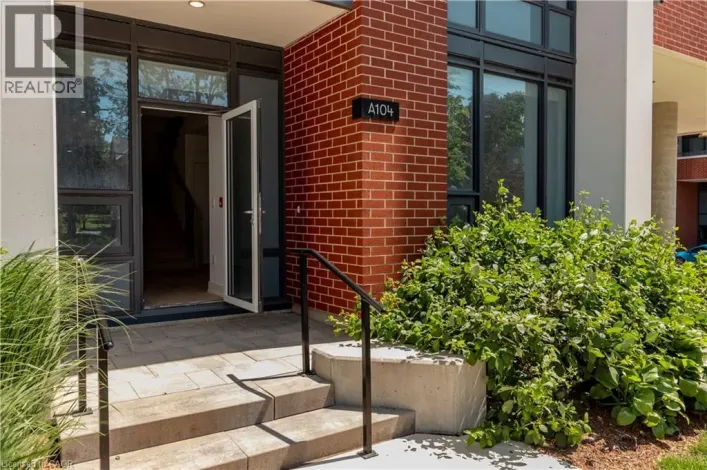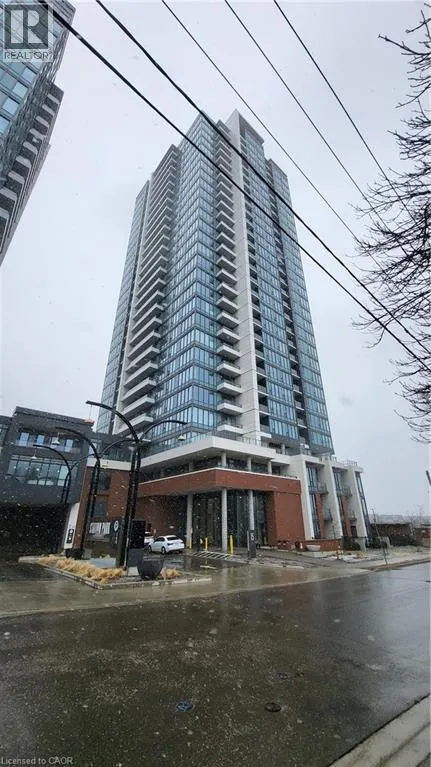
15 Wellington Street S Unit# 304, Kitchener, Ontario N2G 0E4

Listed for:
$2,300
3 beds
2 baths
Listed 24 days ago
Apartment for rent: 15 Wellington Street S Unit# 304, Kitchener, Ontario N2G 0E4

View all 10 photos

About

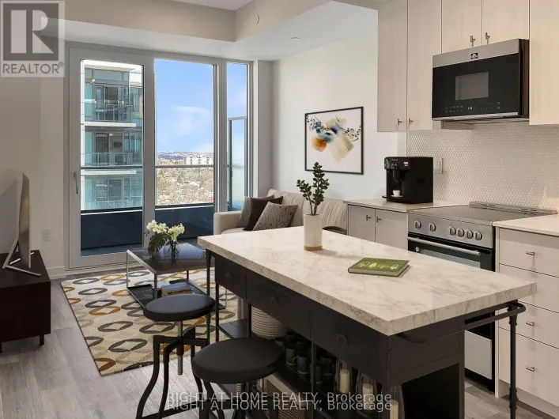
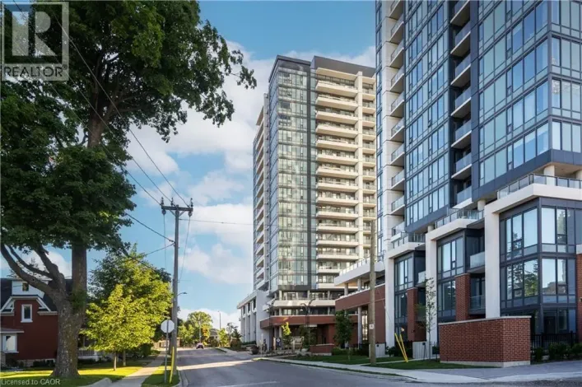
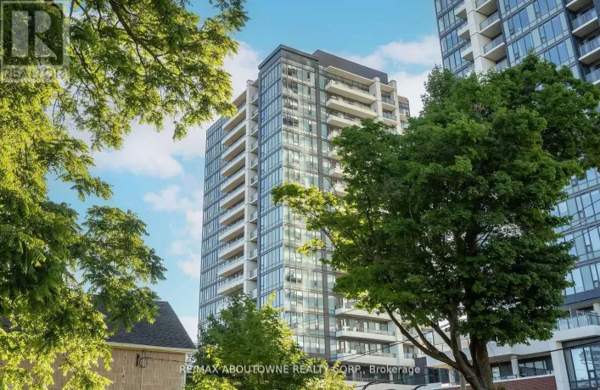
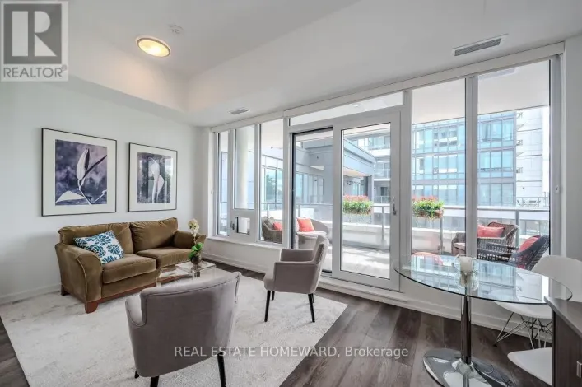
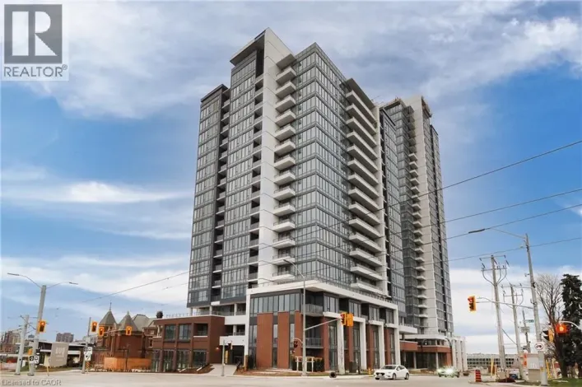
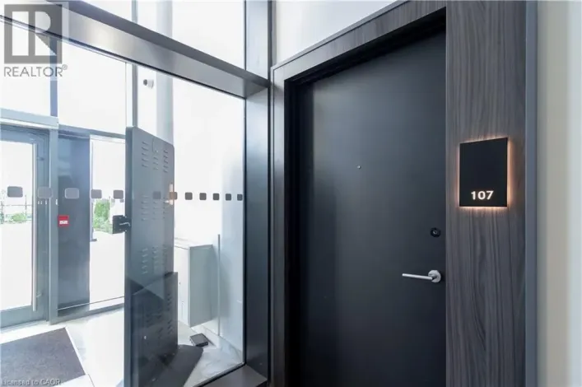
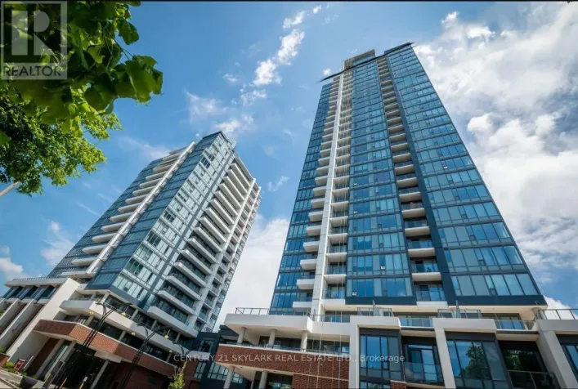
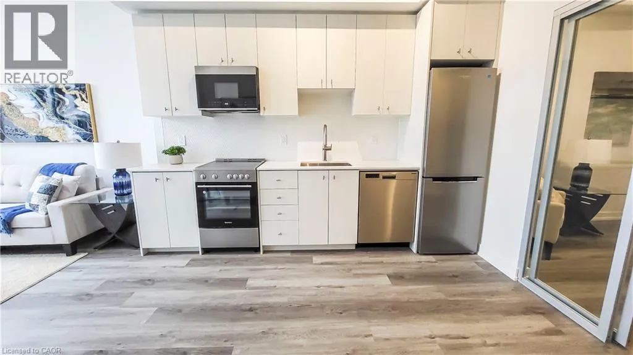
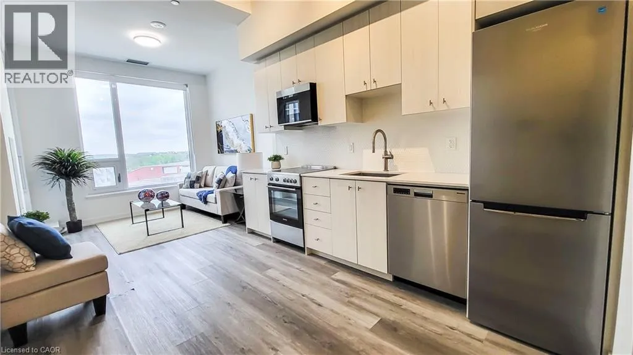
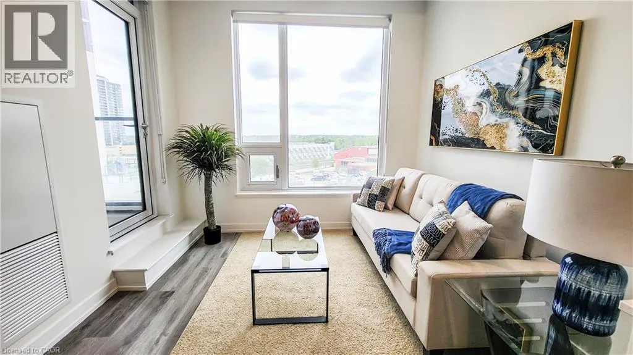
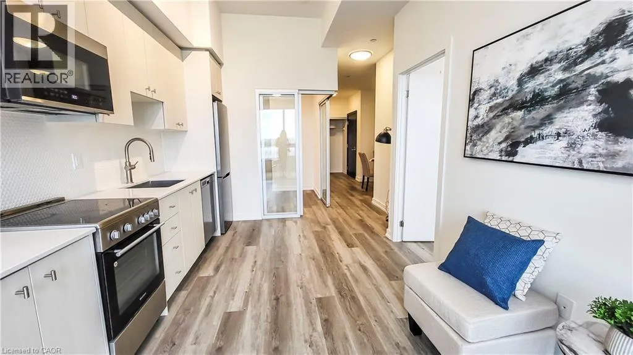
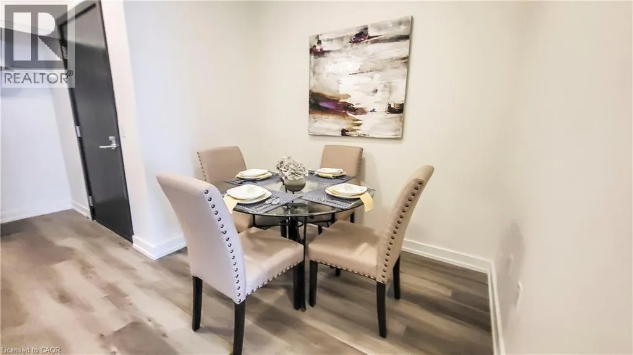
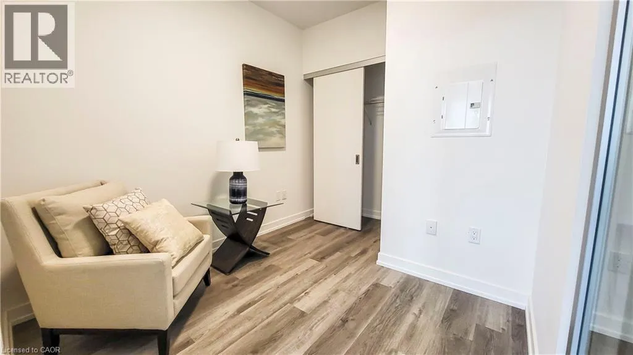
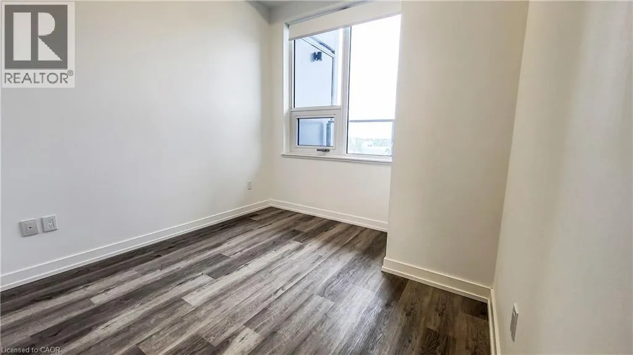
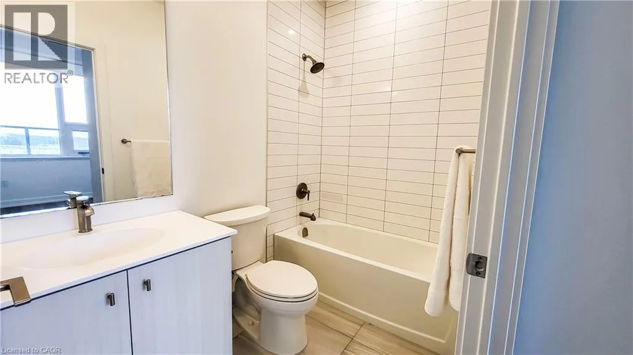
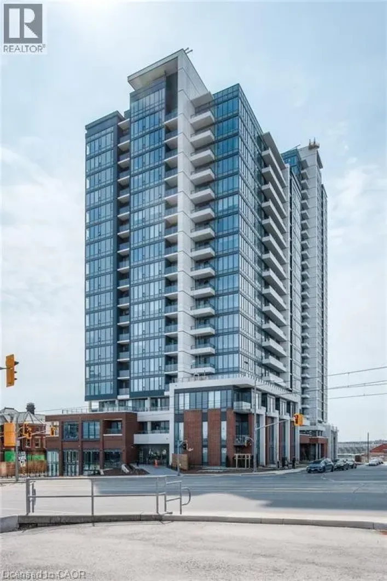
King and Wellington Welcome to modern urban living in the heart of Kitchener! This stylish 2-bedroom, 2-bathroom plus den condo for lease offers the perfect blend of comfort, convenience, and contemporary design, just minutes from Downtown Kitchener. Featuring an open-concept layout with sleek finishes and expansive windows, the bright and airy living and dining areas provide the perfect space to relax or entertain. The modern kitchen is equipped with stainless steel appliances, contemporary cabinetry, and a built-in dishwasher. The spacious primary bedroom features a private ensuite, while the second bedroom and versatile den offer flexible space for guests, a home office, or both. Step outside onto your private balcony and enjoy views of the City of Kitchener. Residents also have access to fantastic building amenities, including a lounge, fitness centre, party room, and BBQ area. Ideally located directly across from Kitchener's thriving tech hub and within walking distance of Downtown Kitchener, you'll enjoy easy access to restaurants, cafés, shopping, entertainment, public transit, and everyday amenities. An exceptional opportunity to lease a modern condo in one of Kitchener's most convenient and sought-after locations. (id:27476)

Property Highlights

MLS® Number
40846256
Type
Single Family
Ownership Type
Condominium
Land Size
Unknown
Parking Space Total
1

Building

Building Type
Apartment
Storeys
1.00
Square Footage
730 sqft
Bathrooms Total
2
Bedrooms Above Ground
2
Bedrooms Total
3
Amenities
Exercise Centre, Party Room Hospital, Park, Place of Worship, Playground, Public Transit, Shopping
Exterior Finish
Brick, Concrete
Fireplace Present
No
Basement Type
None
Basement Features
Building Heating Type
Forced air
Heating Fuel
Natural gas
Building Cooling Type
Central air conditioning

Utilities

Water
Municipal water
Utility Sewer
Municipal sewage system

Room Layout

Bedroom
Main level
8'0'' x 8'6''
Full bathroom
Main level
Measurements not available
Primary Bedroom
Main level
9'5'' x 9'4''
Living room
Main level
8'9'' x 10'5''
Kitchen/Dining room
Main level
11'10'' x 10'5''
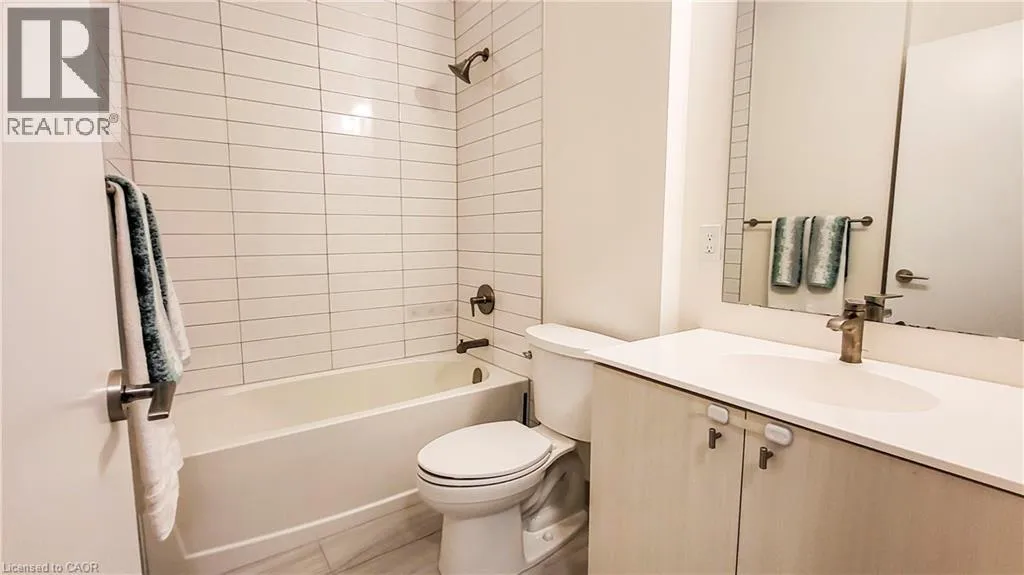
4pc Bathroom
Main level
Measurements not available
Den
Main level
8'4'' x 6'6''

Location

Learn more about this property
Listing provided by:
ROYAL LEPAGE WOLLE REALTY
MLS® number:
40846256
Agent:
Tracy Sanderson
*Indicates required field
Name is required
Email is required
Please enter a valid phone number (e.g., 416-111-1111).

Street Spotlight - For rent