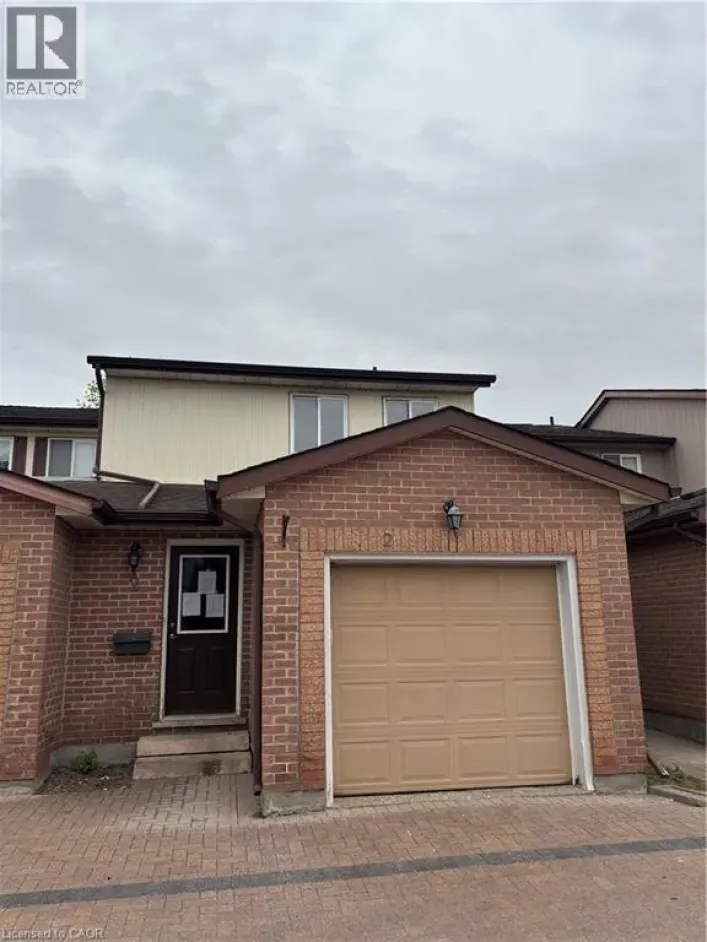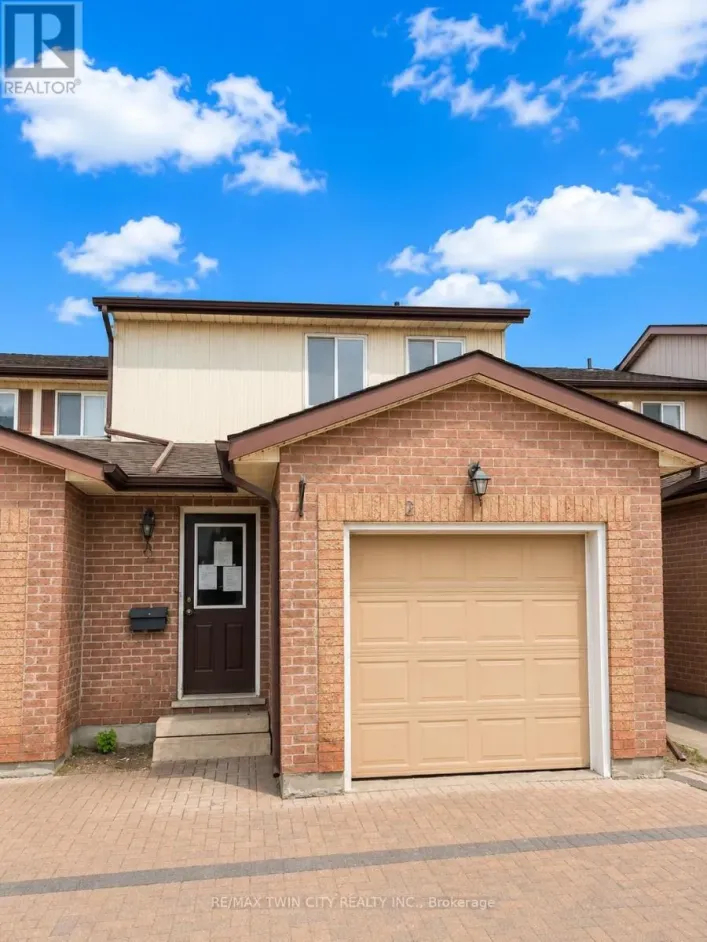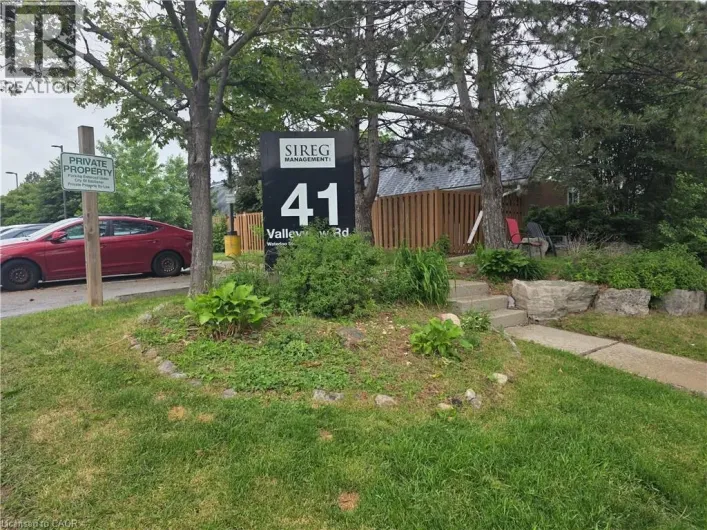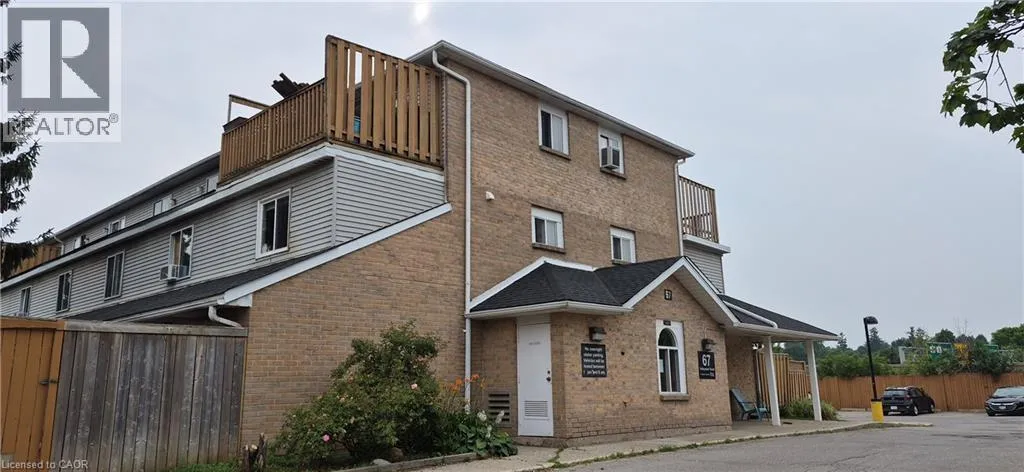
Off of Ottawa St. near Fischer-Hallman Rd. Unbeatable Affordability & Outstanding Value Under $300k! Why rent when you can own? Welcome to Unit 56 at 67 Valleyview Road—one of Kitchener’s most affordable homeownership opportunities! Offering over 800 sq. ft. of smart, multi-level living, this 2-bedroom, 1-bathroom condo townhouse delivers incredible value for first-time buyers, downsizers, or savvy investors looking for low-maintenance living. The main level features a cozy living room with gas fireplace and a practical eat-in kitchen—perfect for relaxing or cooking up your favorite meals. Enjoy two well-proportioned bedrooms spread across the upper levels, offering privacy and flexible space for a primary bedroom, home office, or guest room. Enjoy low monthly maintenance fees ($265/mo) and manageable property taxes, keeping your overall monthly costs well below typical area rents. Features 1 assigned parking space and situated in a well-connected Laurentian Hills neighborhood near Ottawa St. and Fischer-Hallman Rd., you are steps from transit, local parks, schools, and major shopping hubs like Williamsburg Plaza and Sunrise Centre. Plus, quick access to Highway 7/8 makes commuting across Kitchener-Waterloo a breeze. Don't miss out on one of the best values on the market today. Book your private showing today and take your first step toward homeownership! (id:27476)