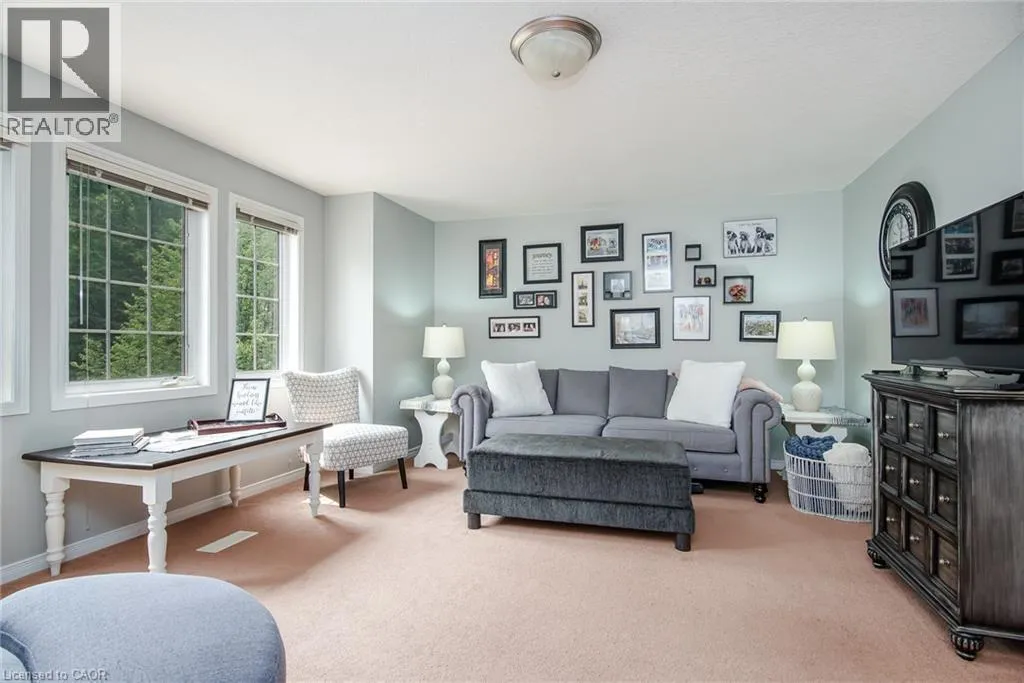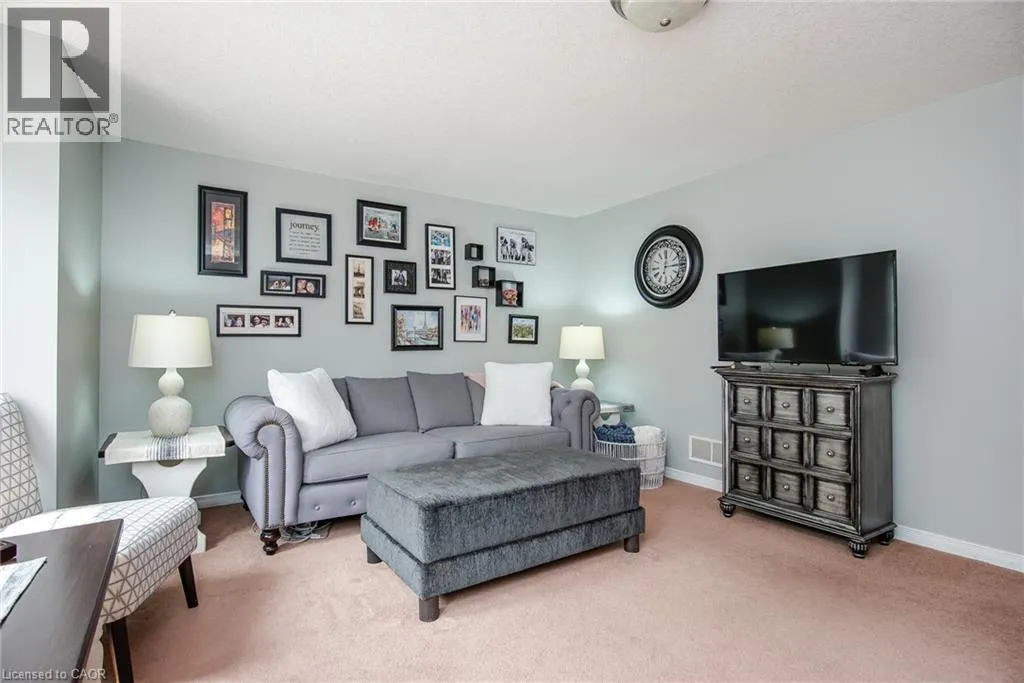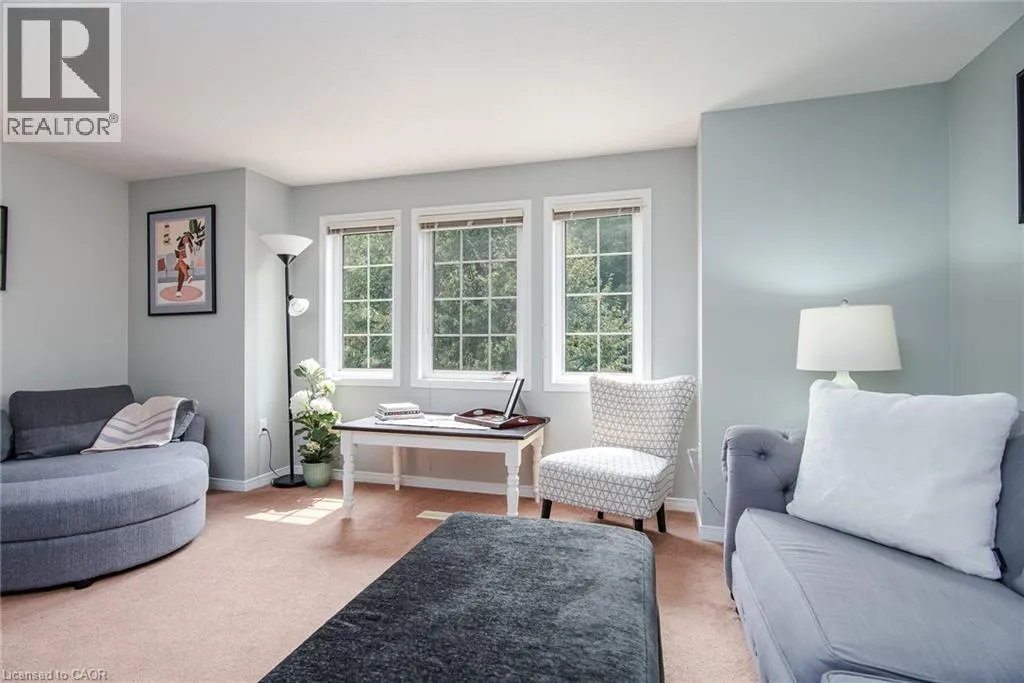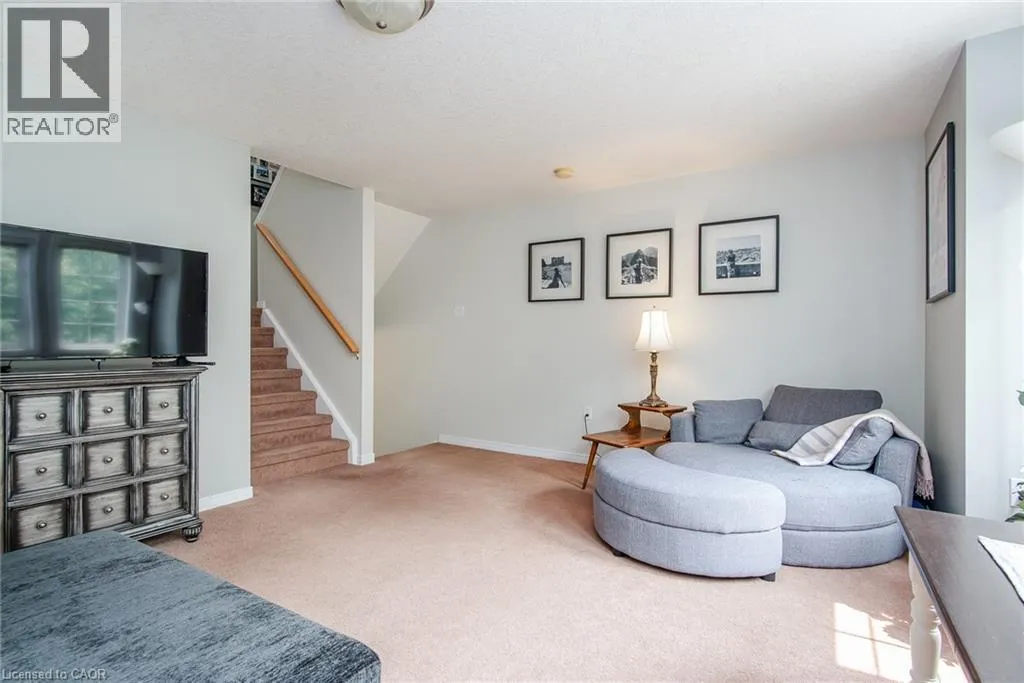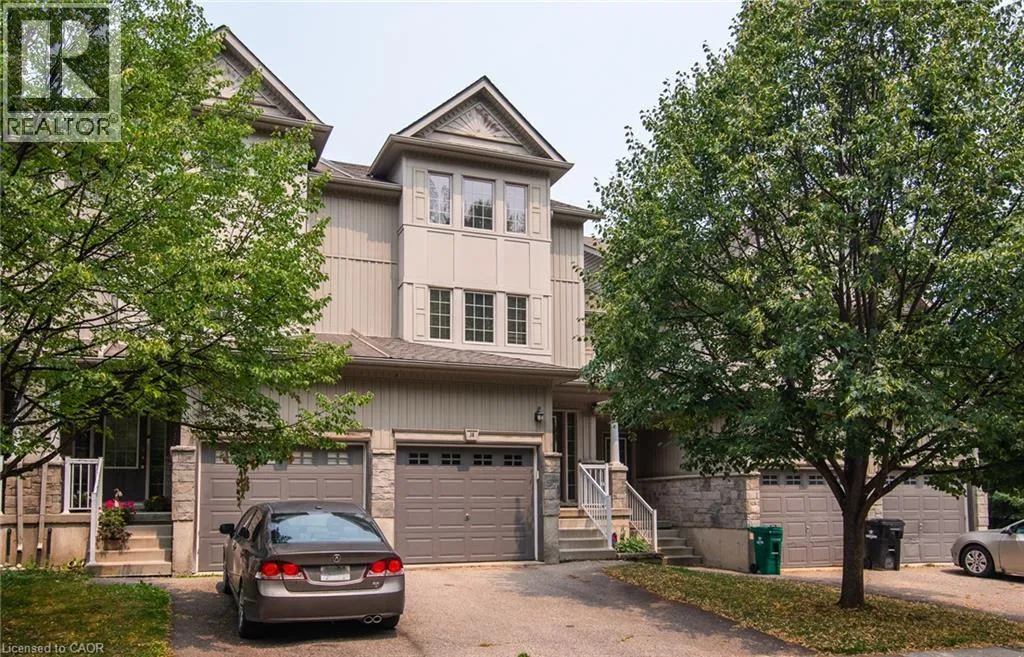
38 David Bergey Drive, Kitchener, Ontario N2E 0B1

Listed for:
$590,000
3 beds
3 baths
Listed 5 days ago
Row / Townhouse for rent: 38 David Bergey Drive, Kitchener, Ontario N2E 0B1

View all 49 photos

About

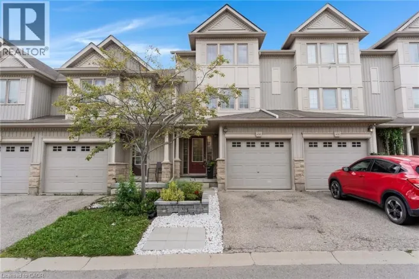
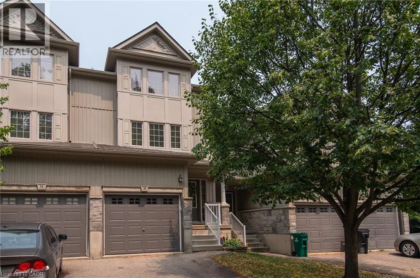
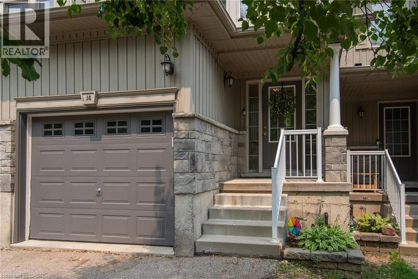
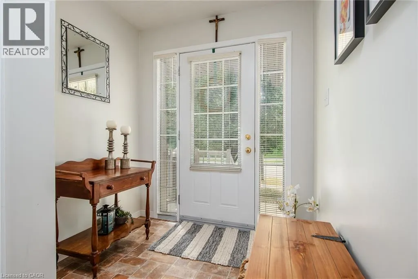
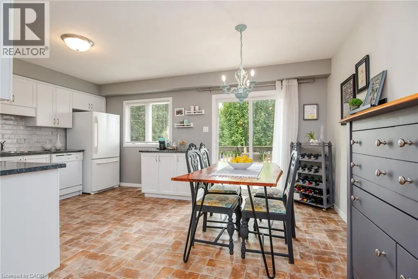
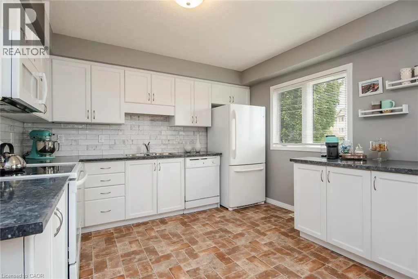
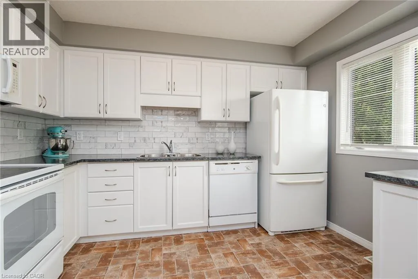
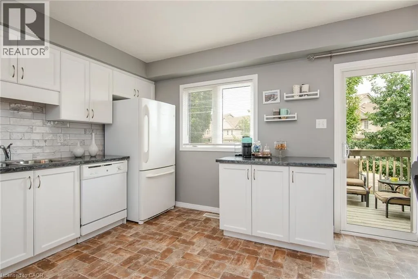
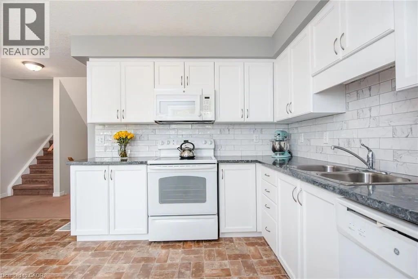
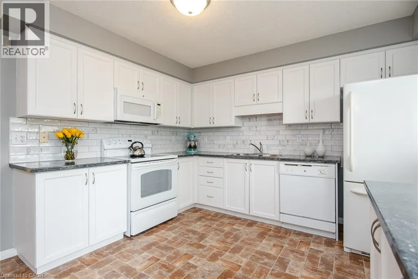
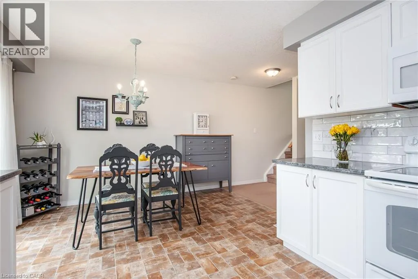
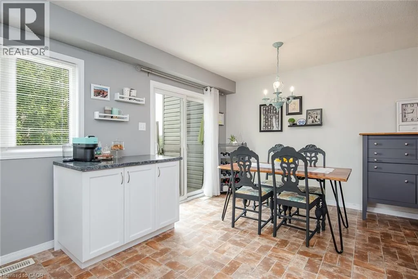
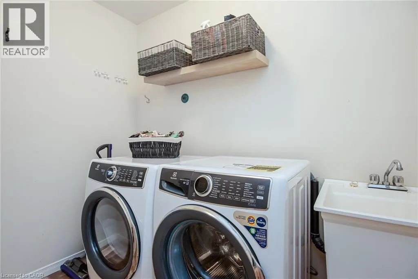
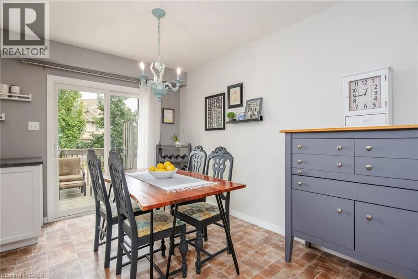
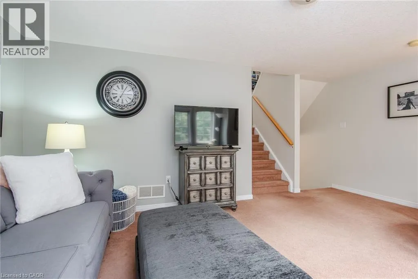
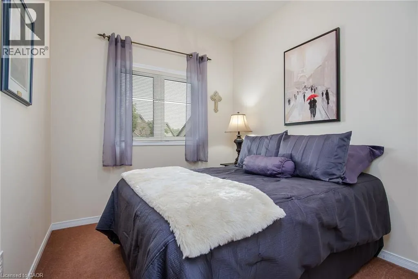
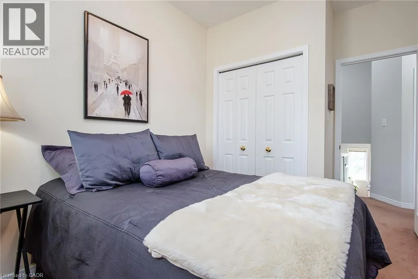
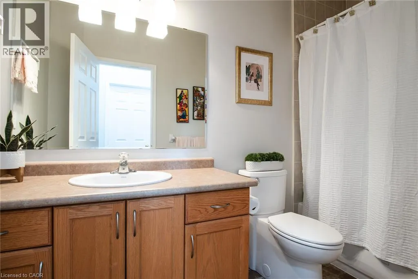
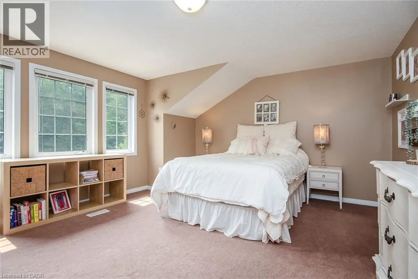
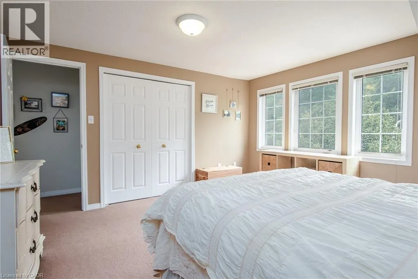
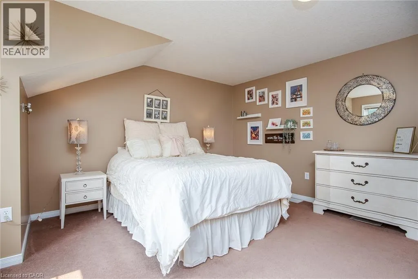
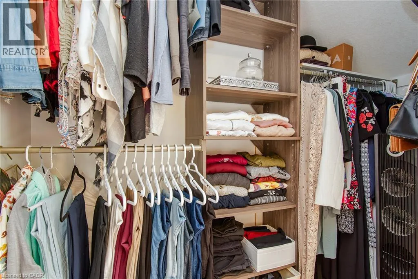
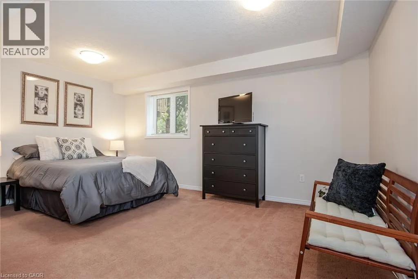
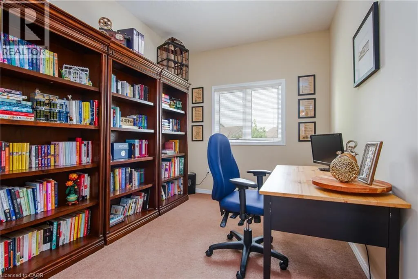
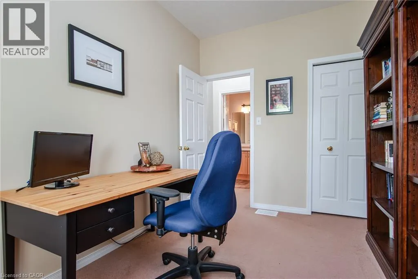
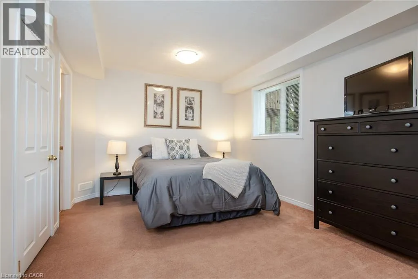
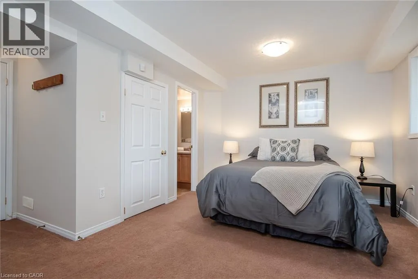
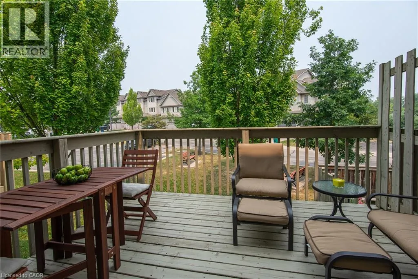
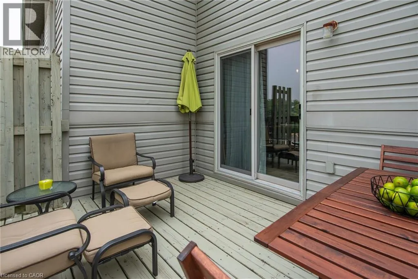
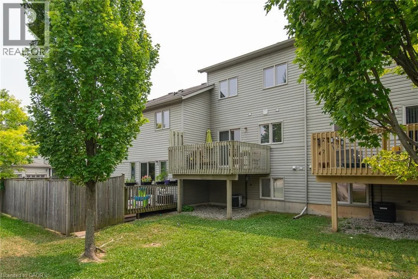
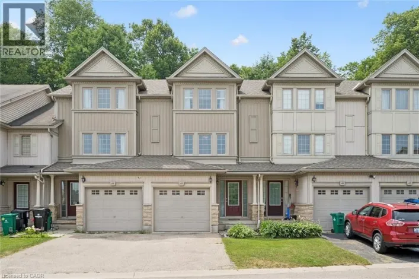
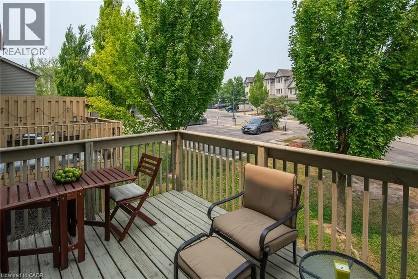
Welcome to 38 David Bergey, an immaculately maintained 2008 townhouse offering a bright, versatile four-story layout designed for modern living. This charming home features 3 spacious bedrooms, 2.5 bathrooms, and a flexible lower-level room perfect for a home gym, recreation space, or a 4th bedroom. Designed for both comfort and convenience, the property boasts a dedicated laundry room, an attached built-in garage with secure parking and storage, and a welcoming front porch. Outdoors, a dedicated dining area creates an inviting setting for open-air entertaining and evening relaxation. Beautifully presented and move-in ready, this home is ideal for growing families or buyers seeking flexible space in a desirable neighborhood. With shopping and schools nearby, as well as only minutes to the expressway, this home checks all the boxes. (id:27476)

Property Highlights

MLS® Number
40849038
Type
Single Family
Maintenance Fee
229.62
Ownership Type
Condominium
Land Size
Unknown
Parking Space Total
2

Building

Building Type
Row / Townhouse
Storeys
4.00
Square Footage
1934 sqft
Bathrooms Total
3
Bedrooms Above Ground
3
Bedrooms Total
3
Amenities
Park, Place of Worship, Public Transit, Schools, Shopping
Exterior Finish
Stone, Vinyl siding
Fireplace Present
No
Basement Type
Full (Partially finished)
Basement Features
Building Heating Type
Forced air
Heating Fuel
Natural gas
Building Cooling Type
Central air conditioning

Utilities

Water
Municipal water
Utility Sewer
Municipal sewage system

Room Layout

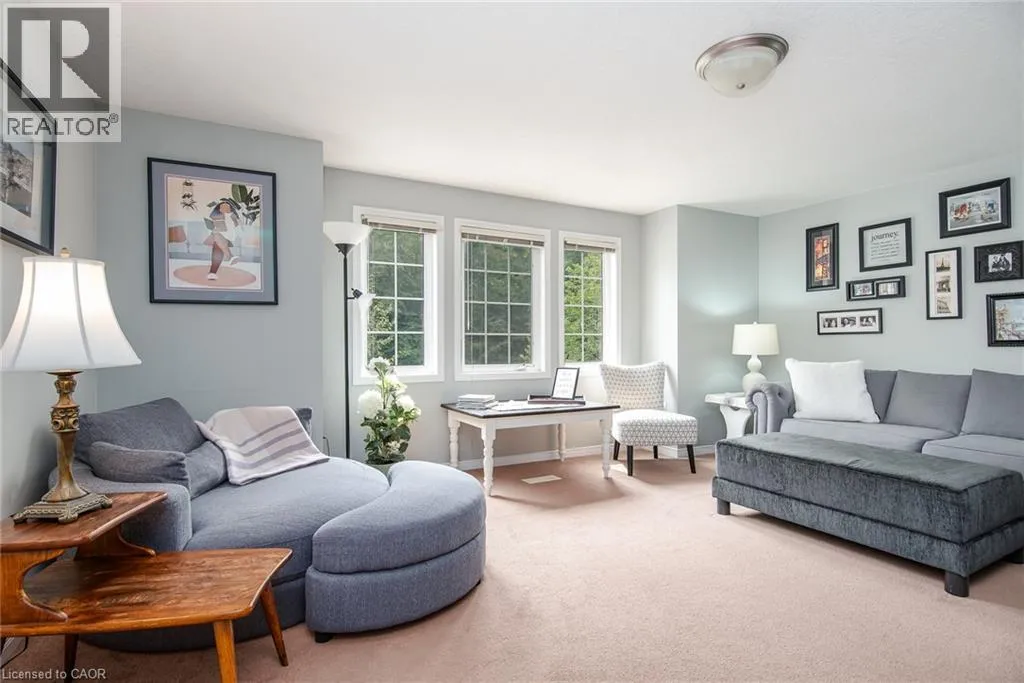
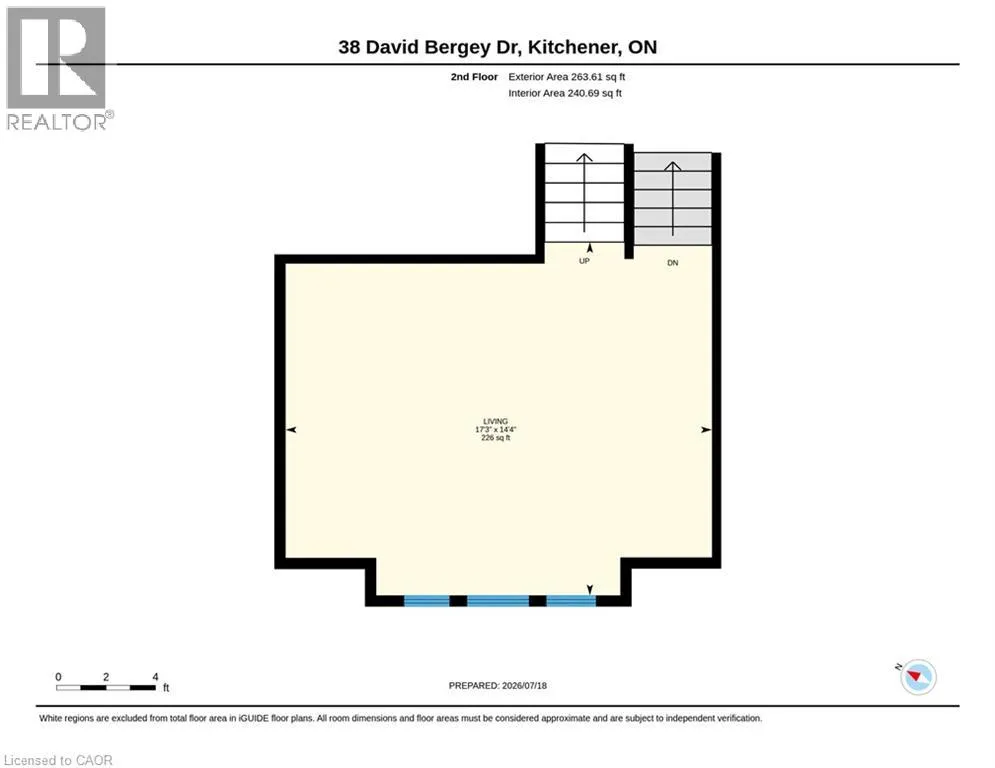
Living room
Second level
17'3'' x 14'4''
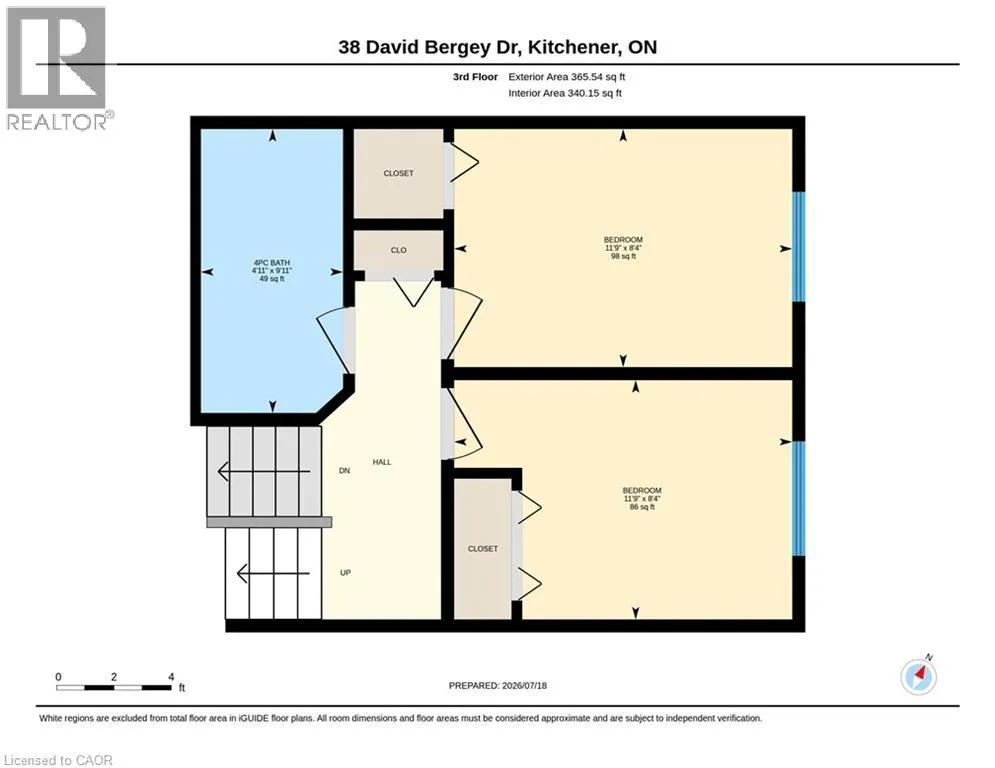
Bedroom
Third level
8'4'' x 11'9''
Bedroom
Third level
8'4'' x 11'9''
4pc Bathroom
Third level
9'11'' x 4'11''
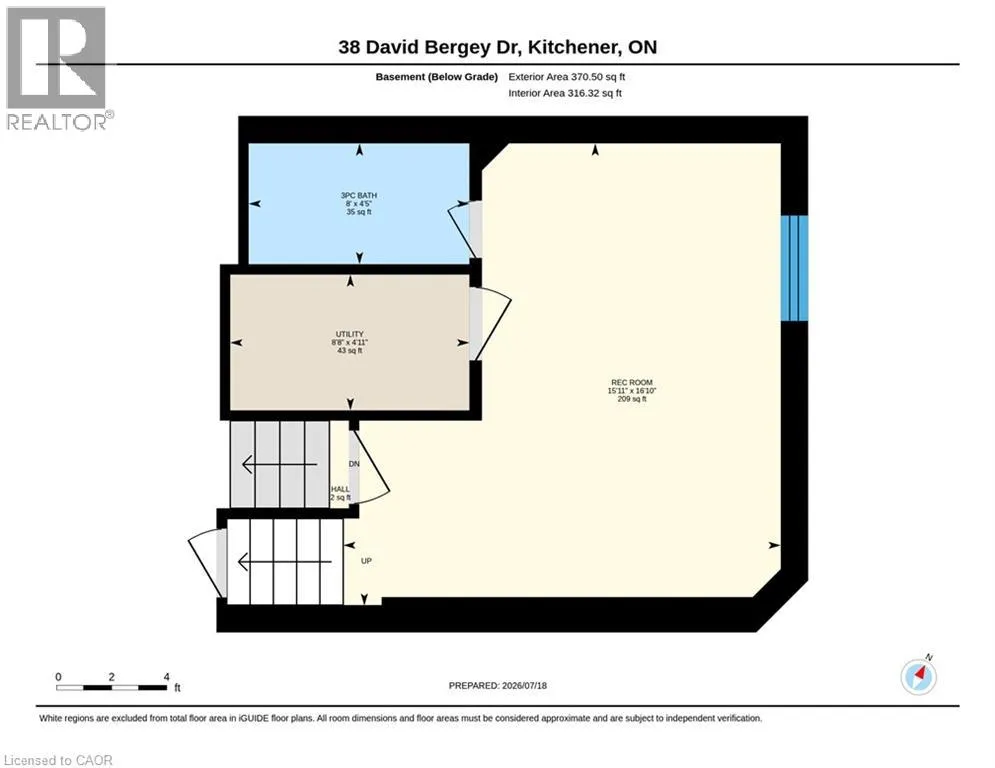
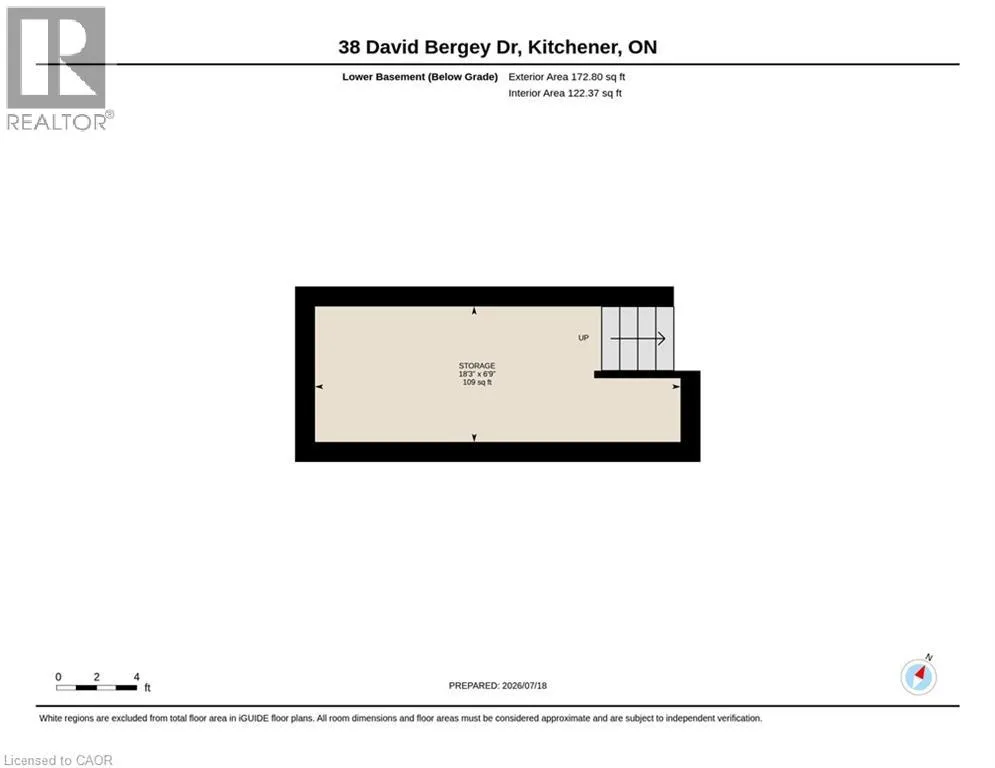
Storage
Basement
6'9'' x 18'3''
Utility room
Basement
4'11'' x 8'8''
Recreation room
Basement
16'10'' x 15'11''
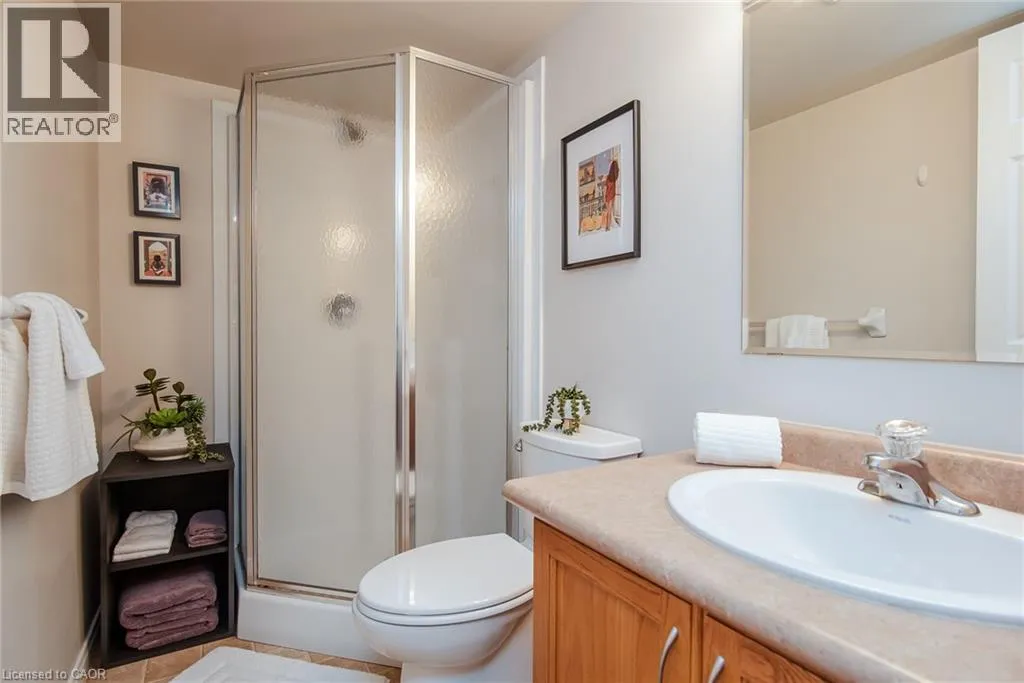
3pc Bathroom
Basement
4'5'' x 8'0''
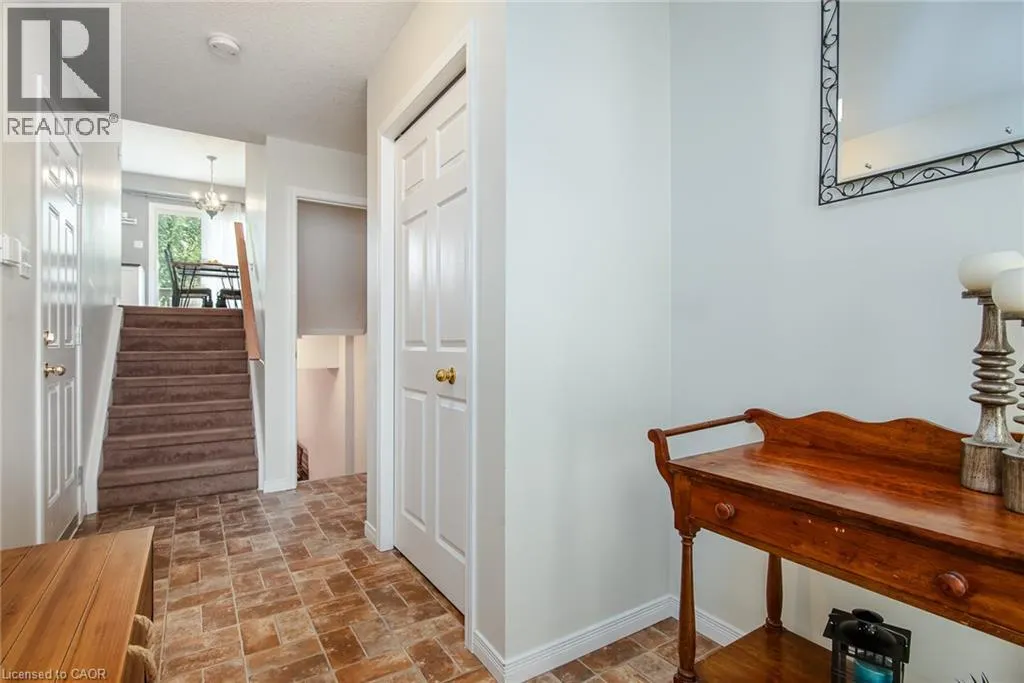
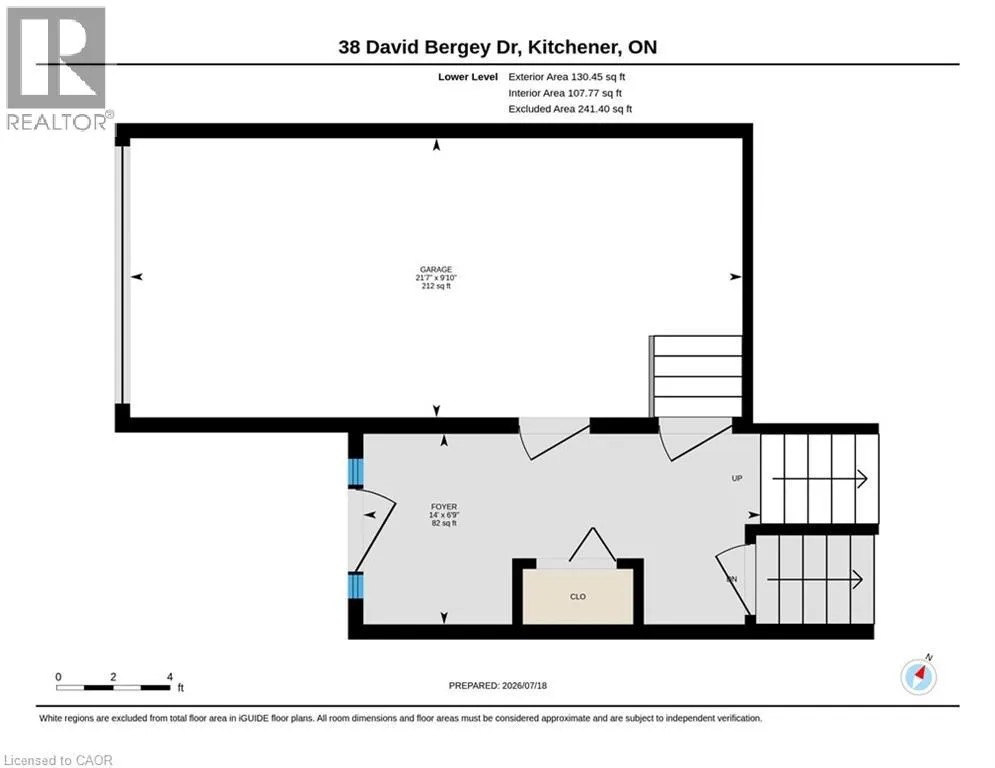
Foyer
Lower level
6'9'' x 14'0''
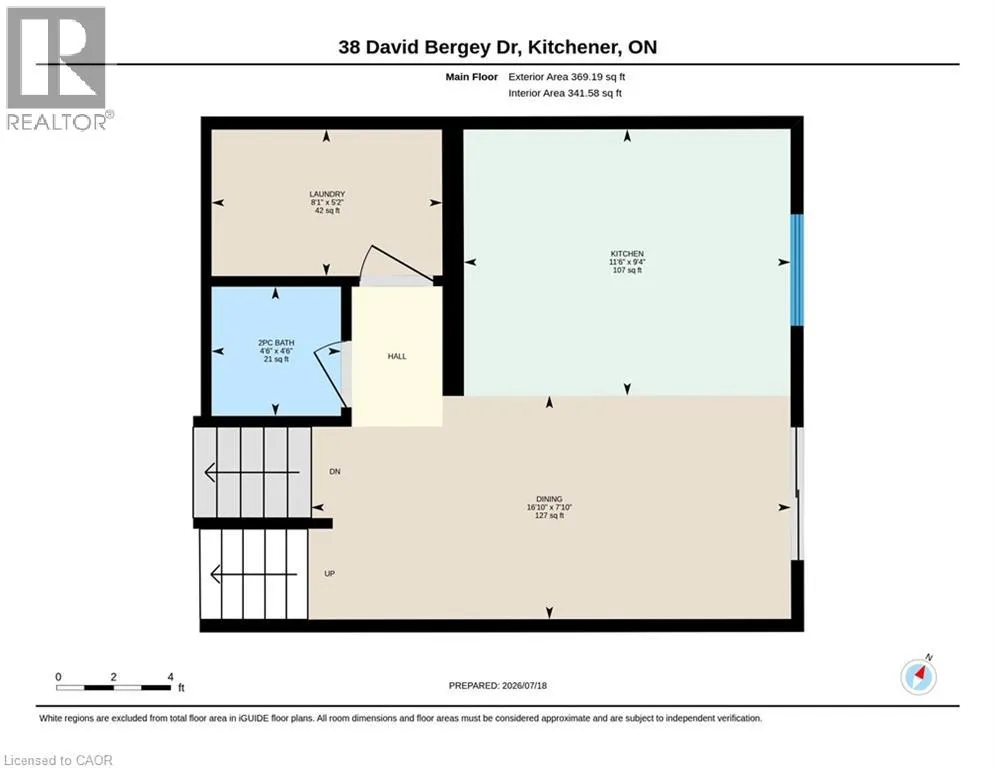
Laundry room
Main level
5'2'' x 8'1''
Kitchen
Main level
9'4'' x 11'6''
Dining room
Main level
7'10'' x 16'10''
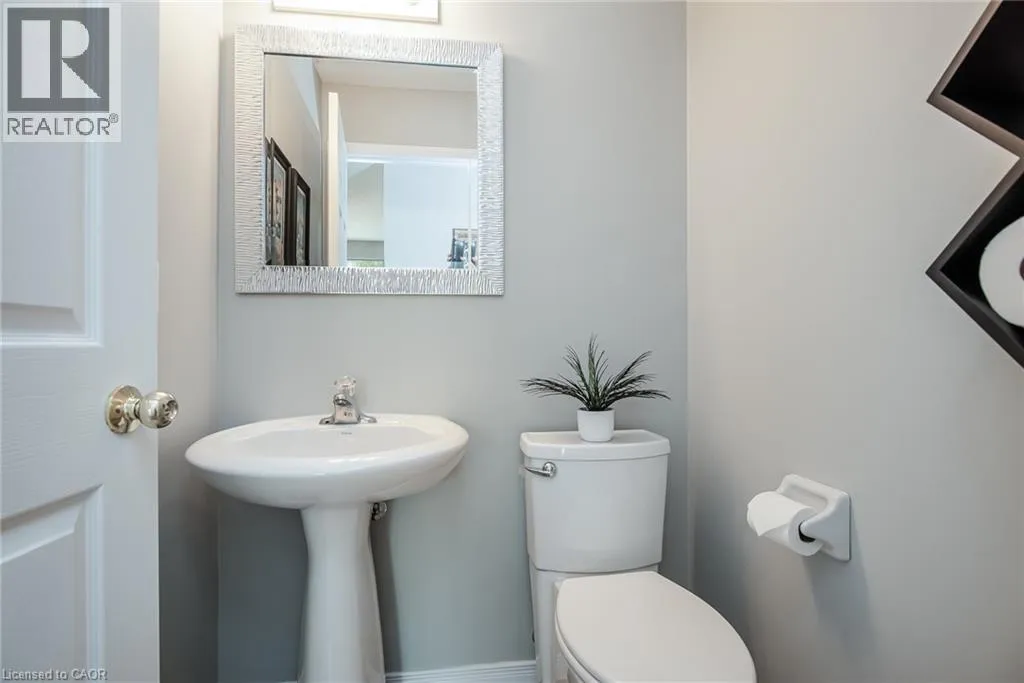
2pc Bathroom
Main level
4'6'' x 4'6''
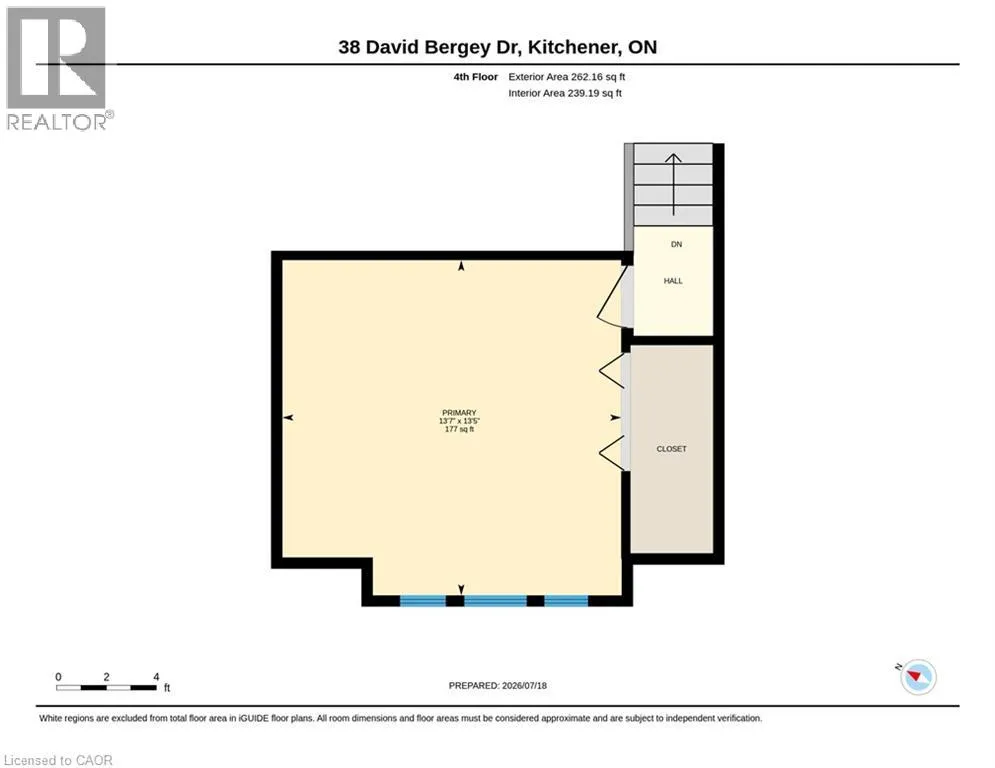
Primary Bedroom
Upper Level
13'7'' x 13'5''

Location

Learn more about this property
Listing provided by:
Royal LePage Wolle Realty
MLS® number:
40849038
Agent:
Lisa Michelle Day
*Indicates required field
Name is required
Email is required
Please enter a valid phone number (e.g., 416-111-1111).