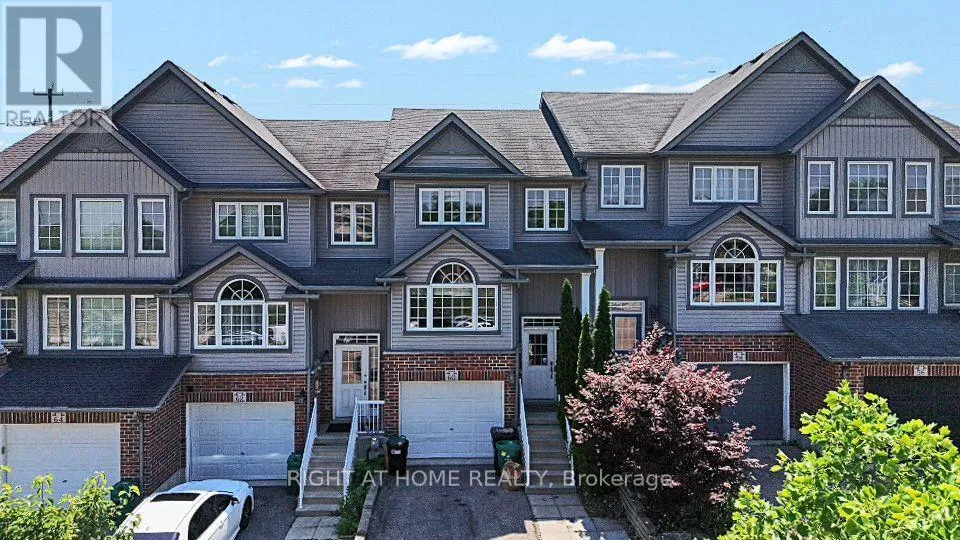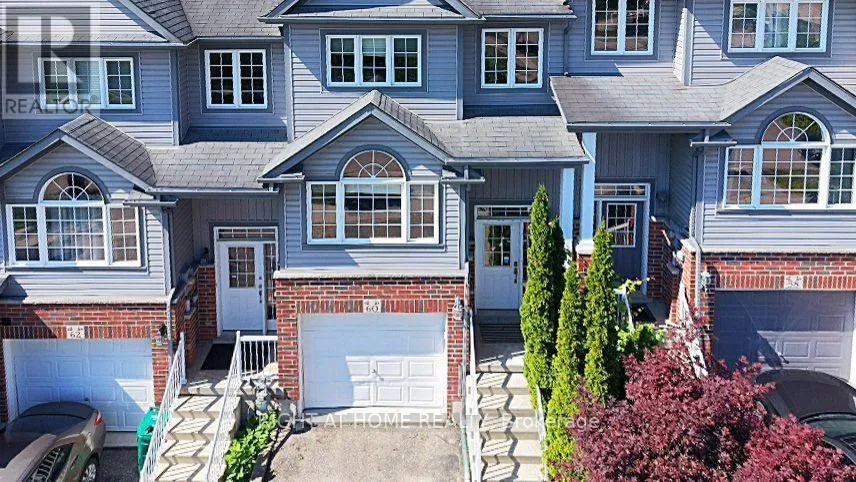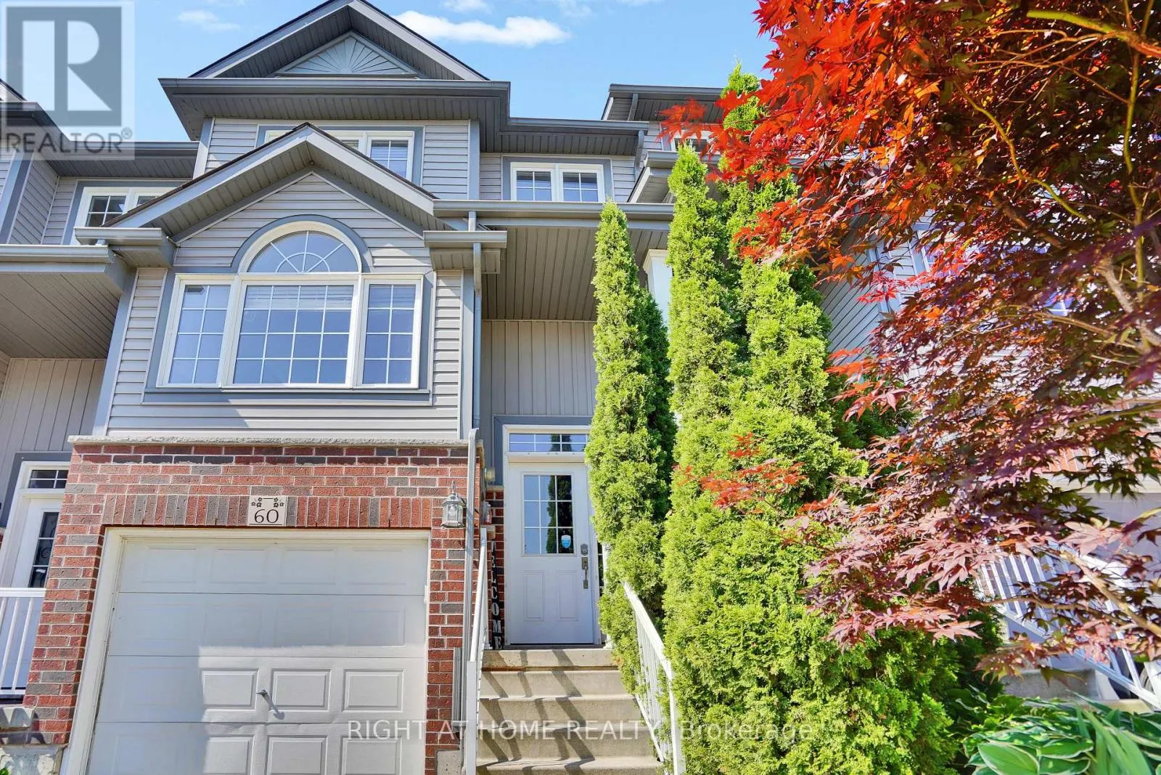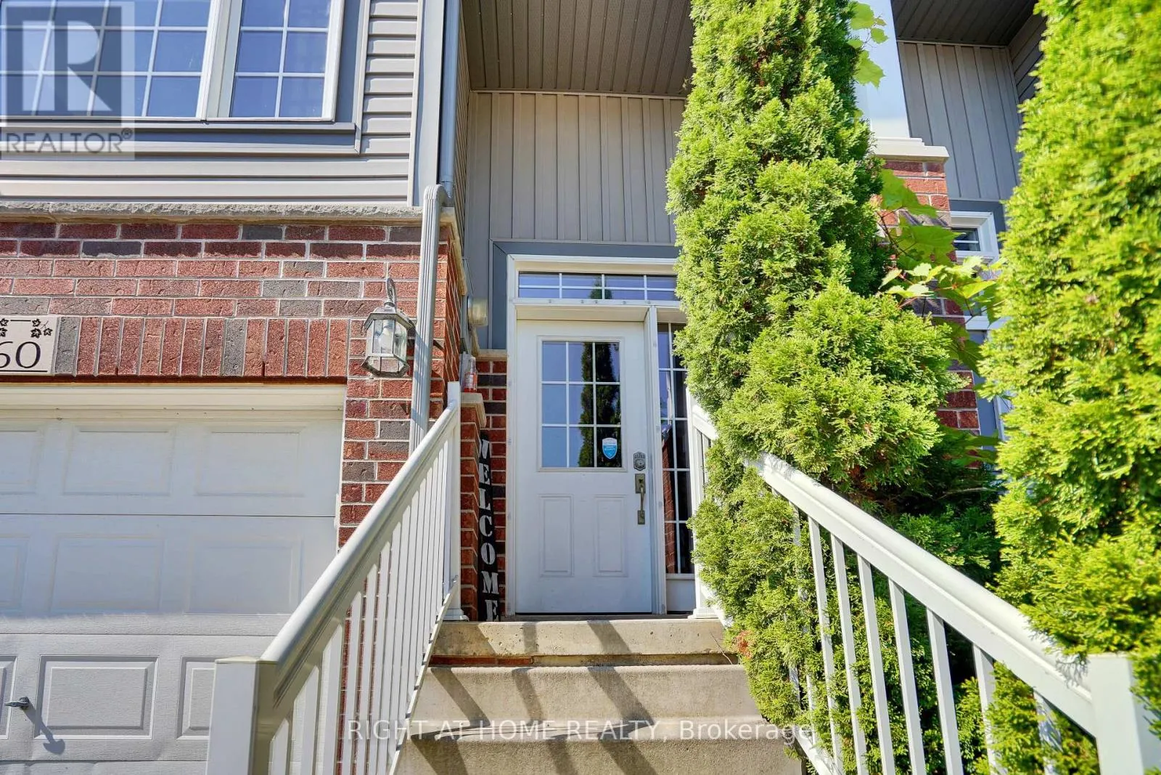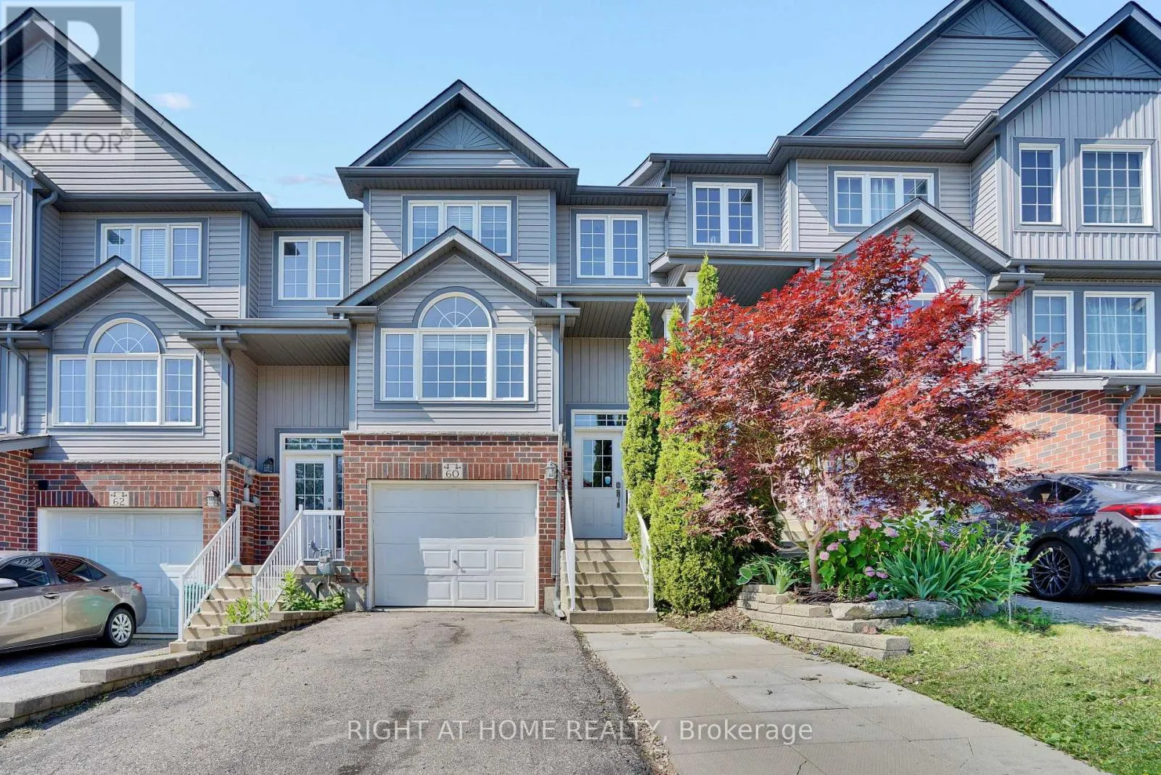
60 Featherstone Street, Kitchener, Ontario N2R 1Z2

Listed for:
$607,000
3 beds
3 baths
Listed 25 days ago
Row / Townhouse for rent: 60 Featherstone Street, Kitchener, Ontario N2R 1Z2

View all 36 photos

About

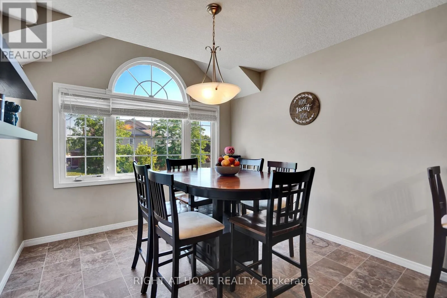
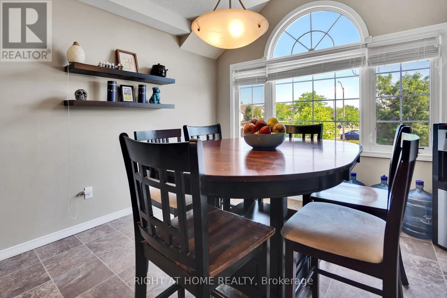
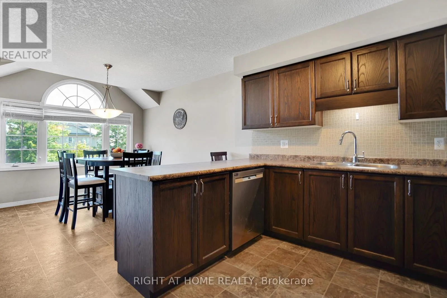
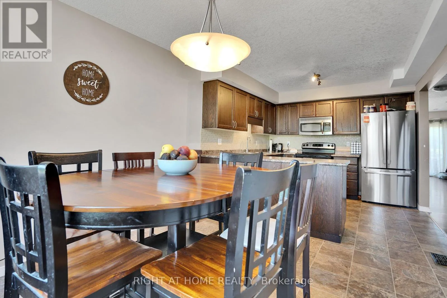
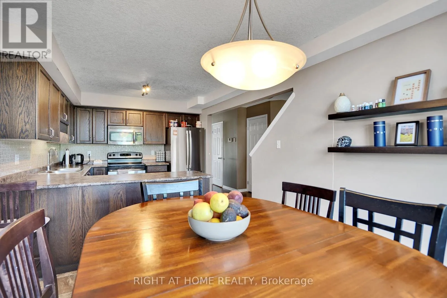
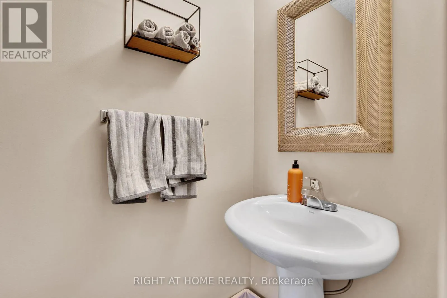
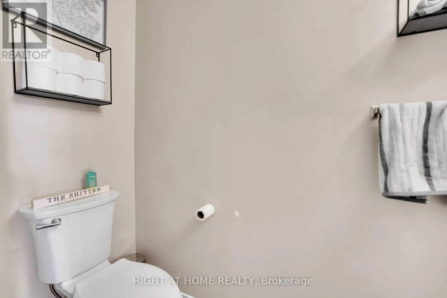
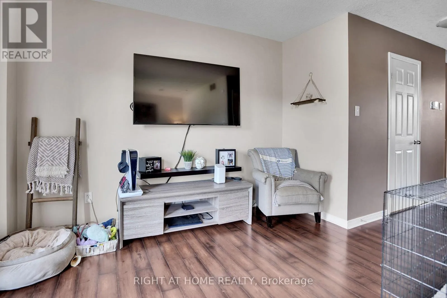
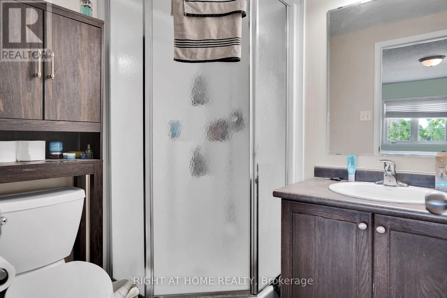
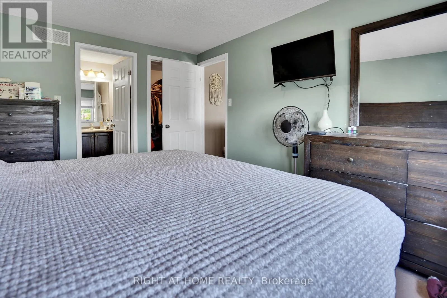
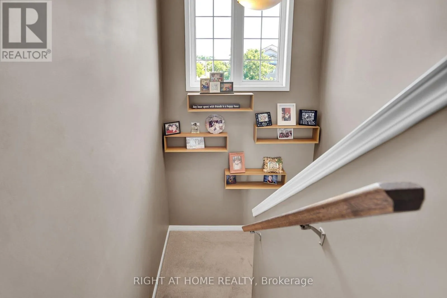
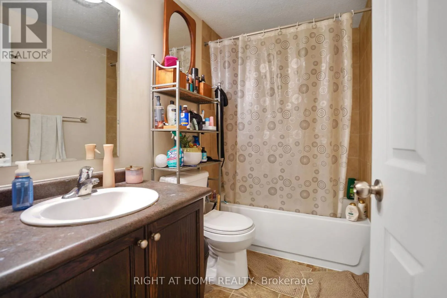
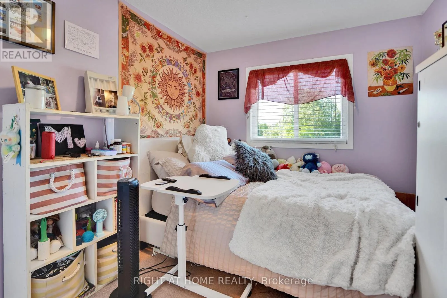
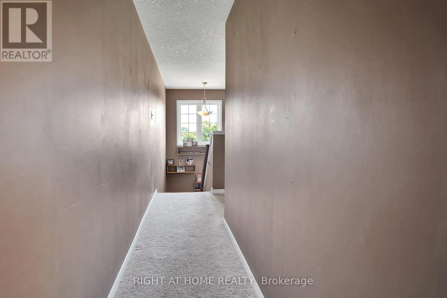
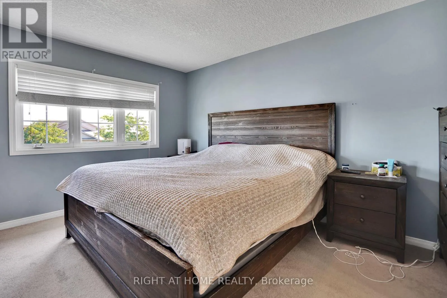
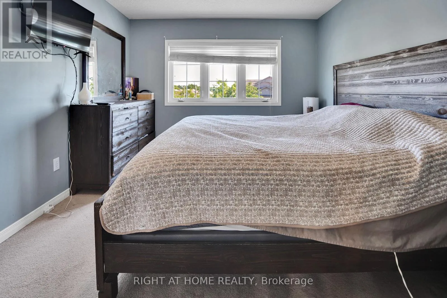
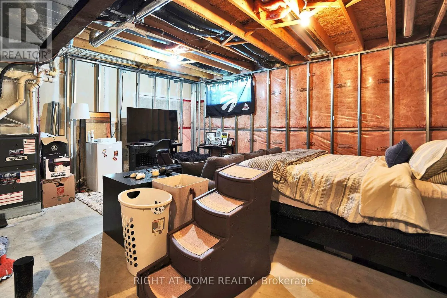
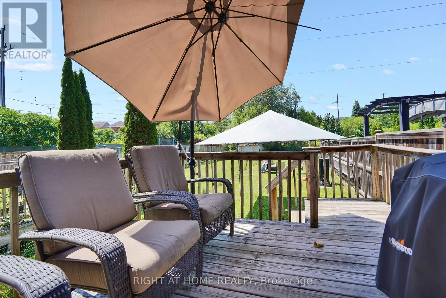
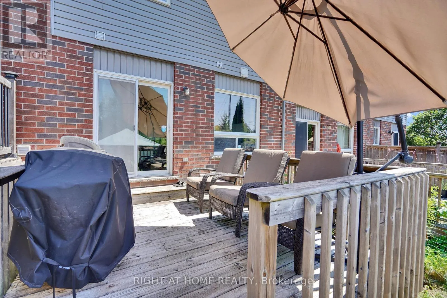
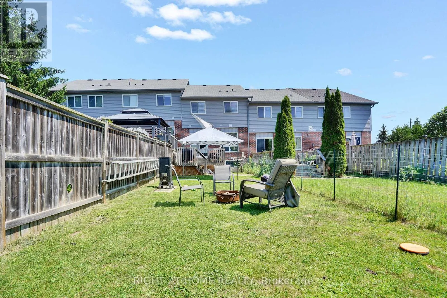
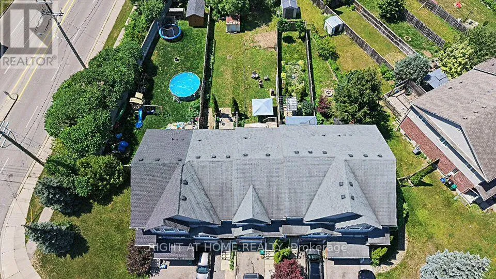
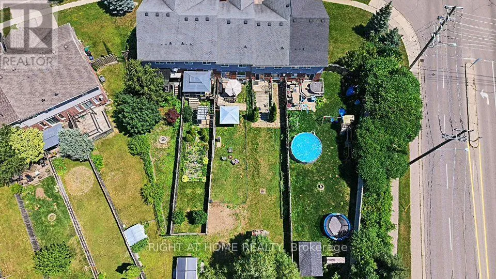
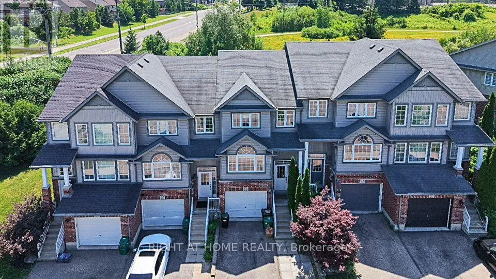
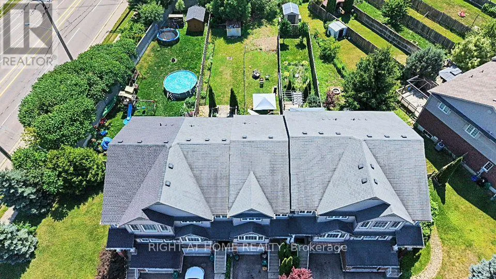
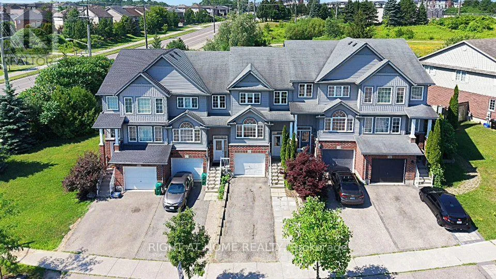
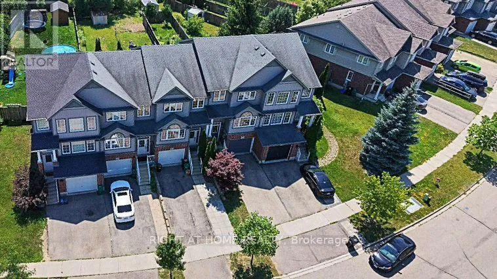
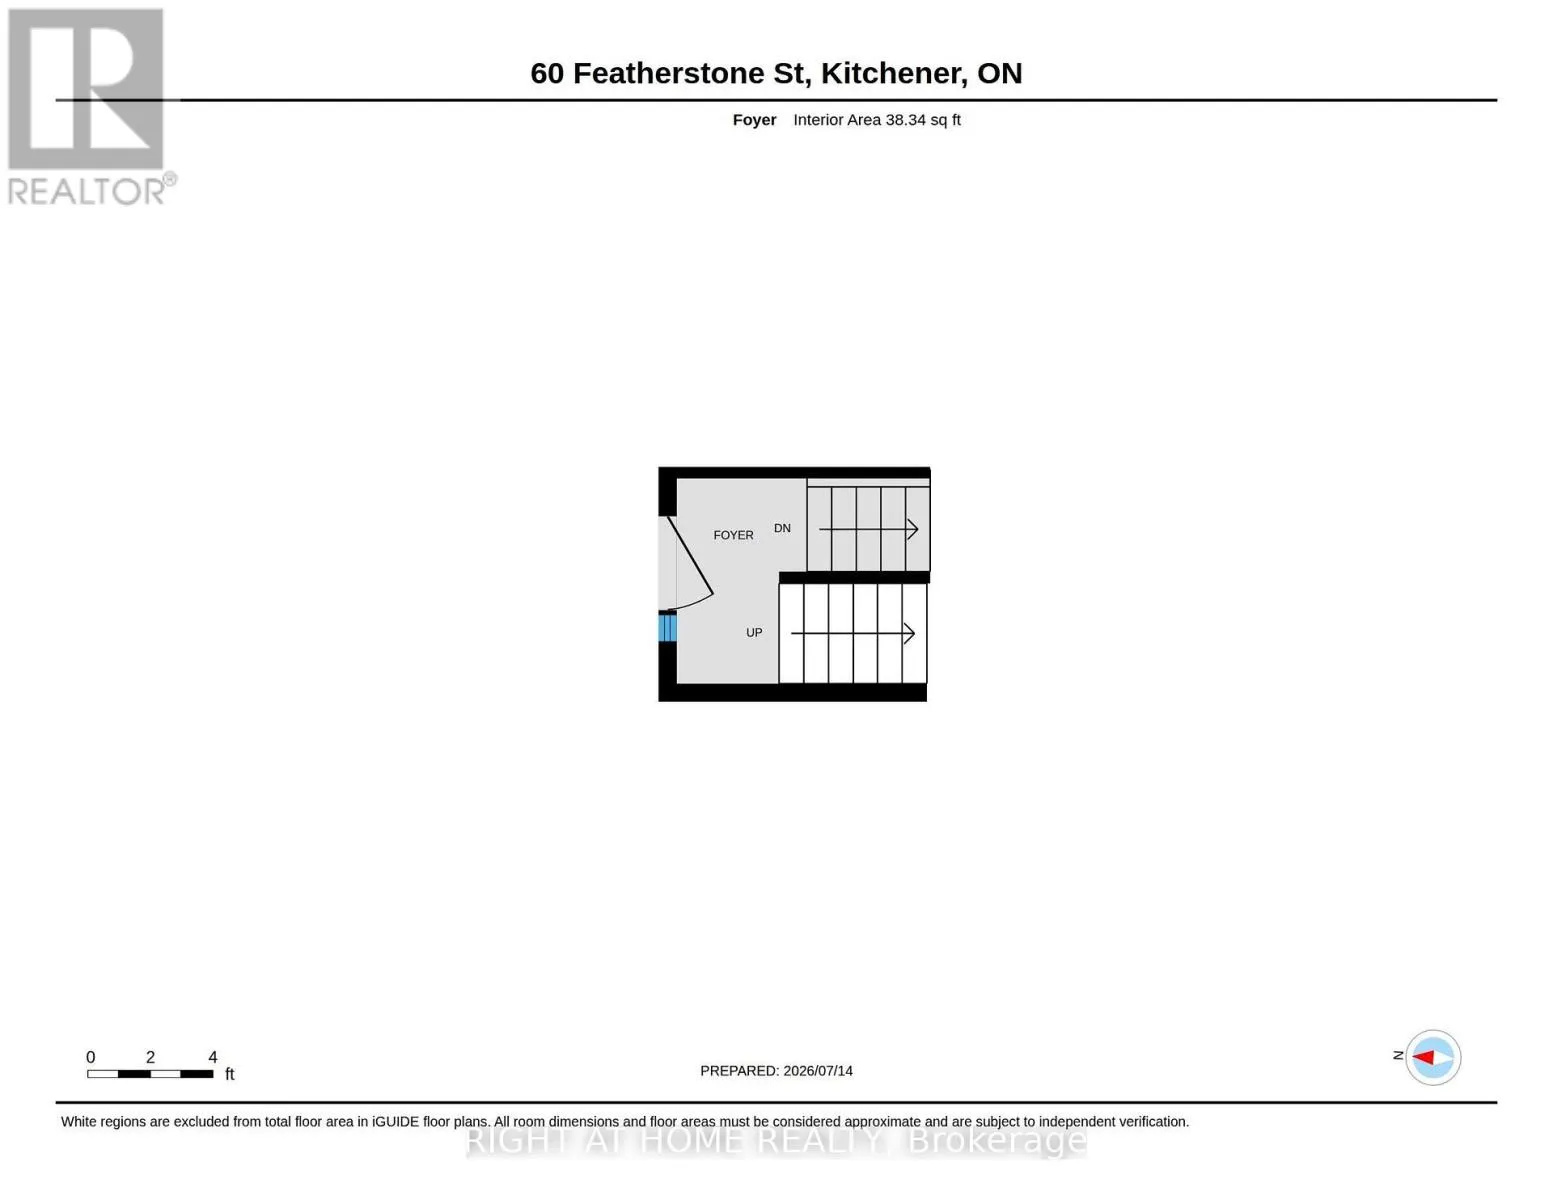
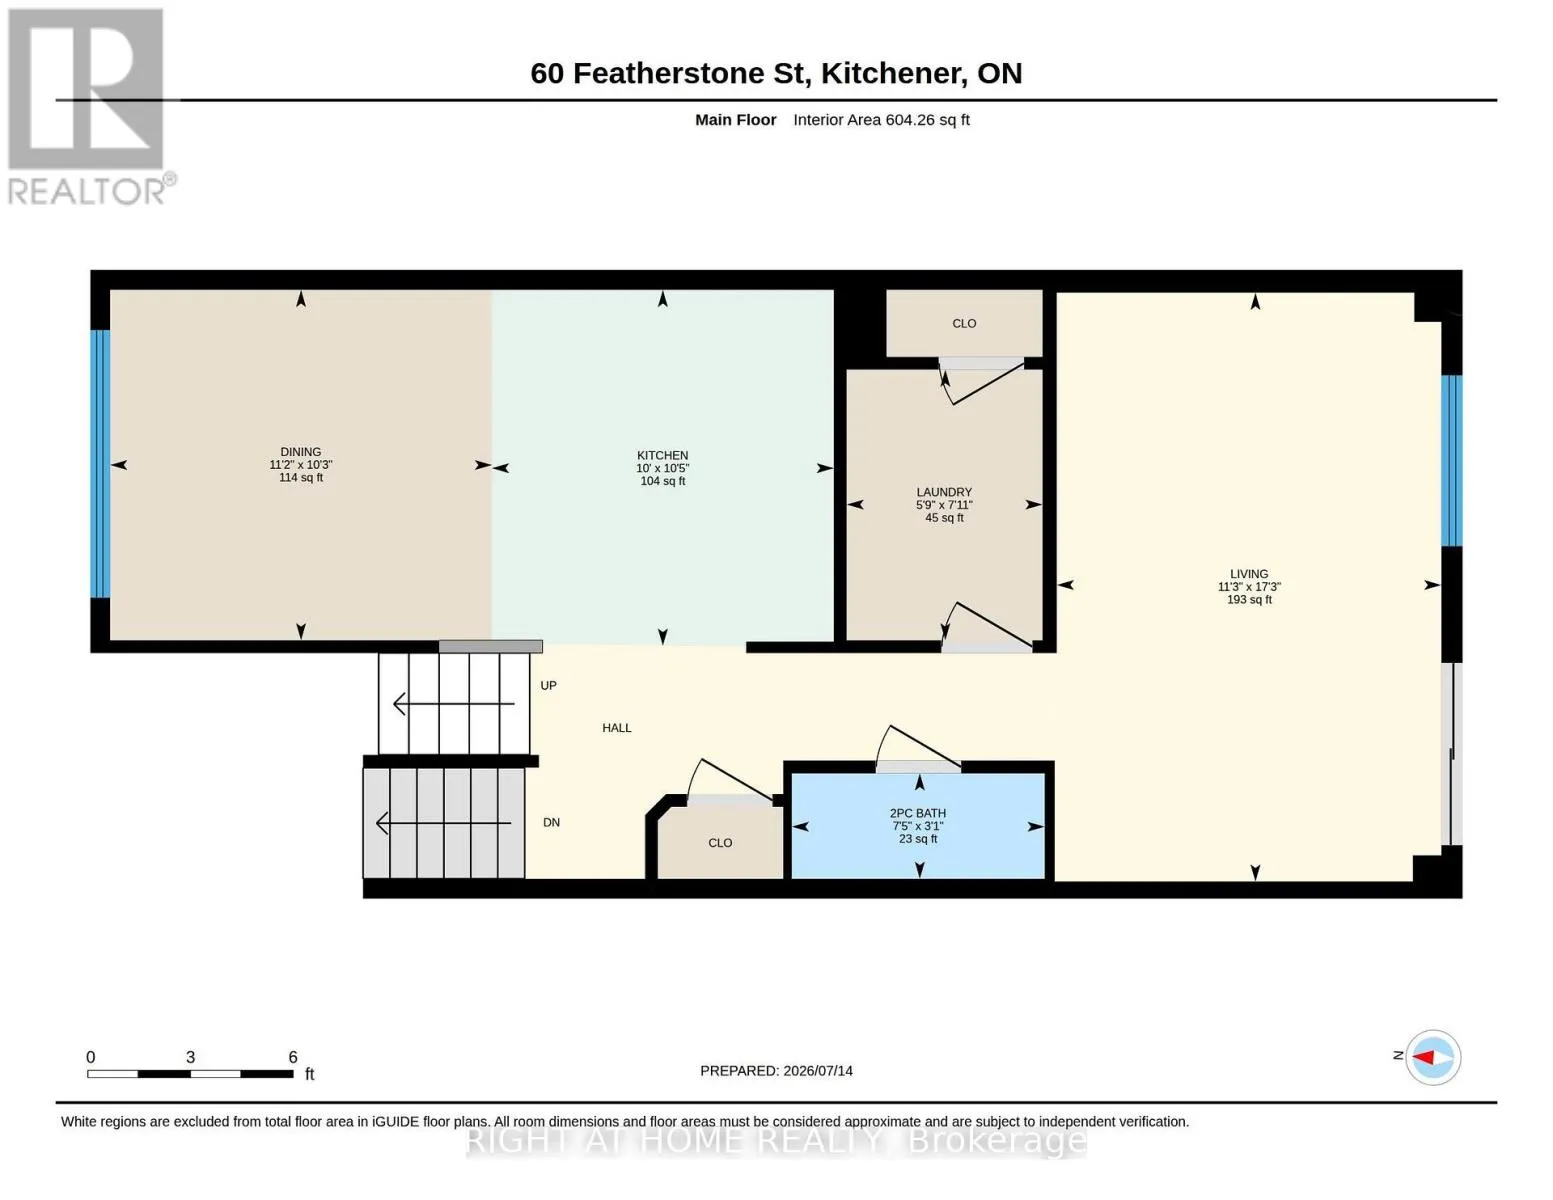
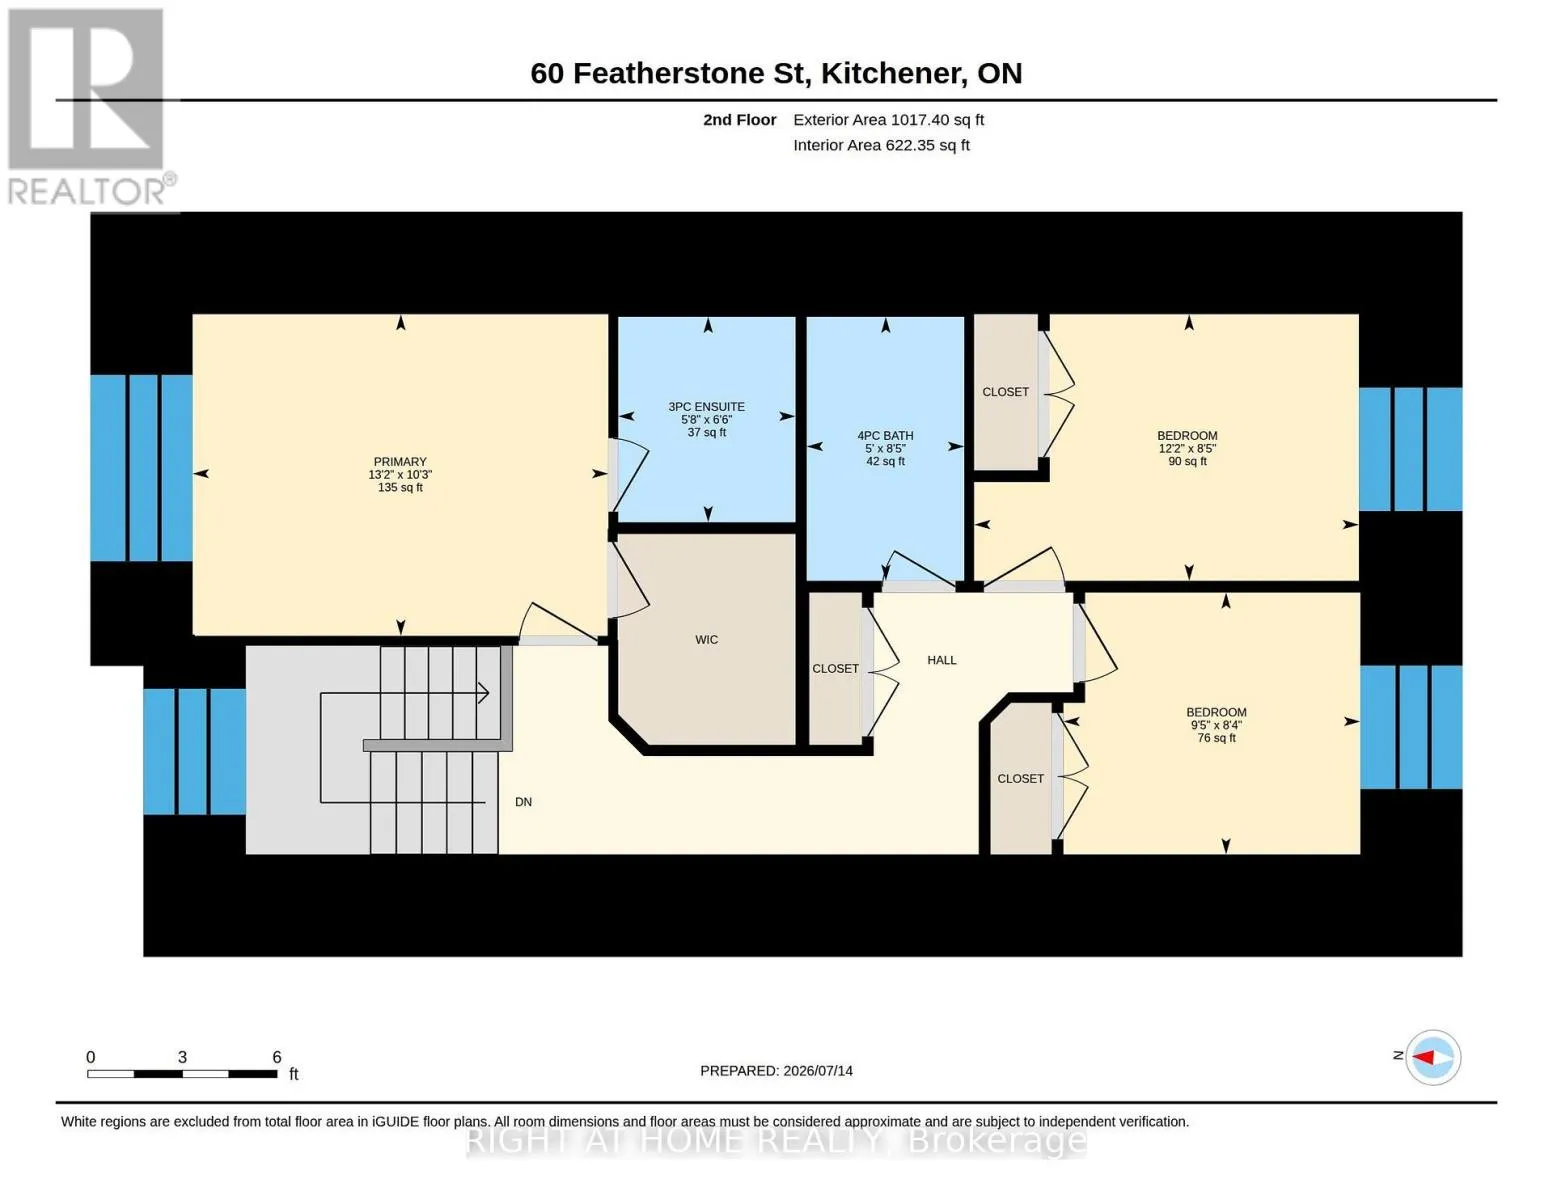
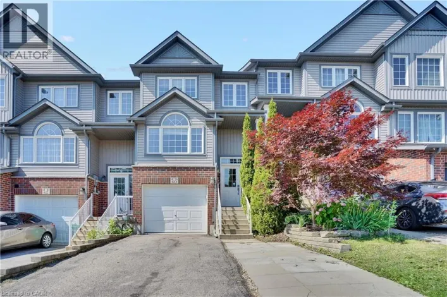
Cross Streets: Huron/Featherstone. ** Directions: Huron to Featherstone. 60 Featherstone Street, Kitchener - Freehold Townhouse in Huron ParkJust under 1400 sq ft | 3 beds | 3 baths | Garage + parking for 3Clean, functional freehold living in southwest Kitchener's established Huron Park. Practical two-storey layout with zero wasted space.Main floor is fully carpet-free. Galley kitchen with dinette delivers solid storage, double sink, and full stainless appliances including built-in microwave. Two-piece bath and main-floor laundry keep daily life efficient. Living room walks straight out to deck and rear yard.Upstairs: three spacious bedrooms. Primary offers walk-in closet and private 3-piece ensuite. Secondary rooms work for kids, guests, or office.Single garage plus driveway for two more. True freehold-no condo fees.Location edge: Minutes to schools, shopping, Tim Hortons, and fast 401 access. Huron Park keeps getting stronger. The standout addition is the new Cowan Recreation Centre (opening late 2026)-222,000 sq ft of dual pools, FIFA indoor turf, quad gym, cricket nets, and walking track. Real lifestyle upgrade for active families. (id:27476)

Property Highlights

MLS® Number
X13588202
Type
Single Family
Ownership Type
Freehold
Land Size
18.1 x 186.4 FT
Parking Space Total
3

Building

Building Type
Row / Townhouse
Storeys
2.00
Square Footage
1100 - 1500 sqft
Bathrooms Total
3
Bedrooms Above Ground
3
Bedrooms Total
3
Exterior Finish
Vinyl siding
Fireplace Present
No
Basement Type
Full (Unfinished)
Basement Features
Building Heating Type
Forced air
Heating Fuel
Natural gas
Building Cooling Type
Central air conditioning

Utilities

Water
Municipal water

Room Layout

Bathroom
Second level
1.99 m x 1.72 m
Bathroom
Second level
2.55 m x 1.52 m
Bedroom
Second level
2.53 m x 2.87 m
Bedroom
Second level
2.58 m x 3.72 m
Primary Bedroom
Second level
3.11 m x 4.02 m
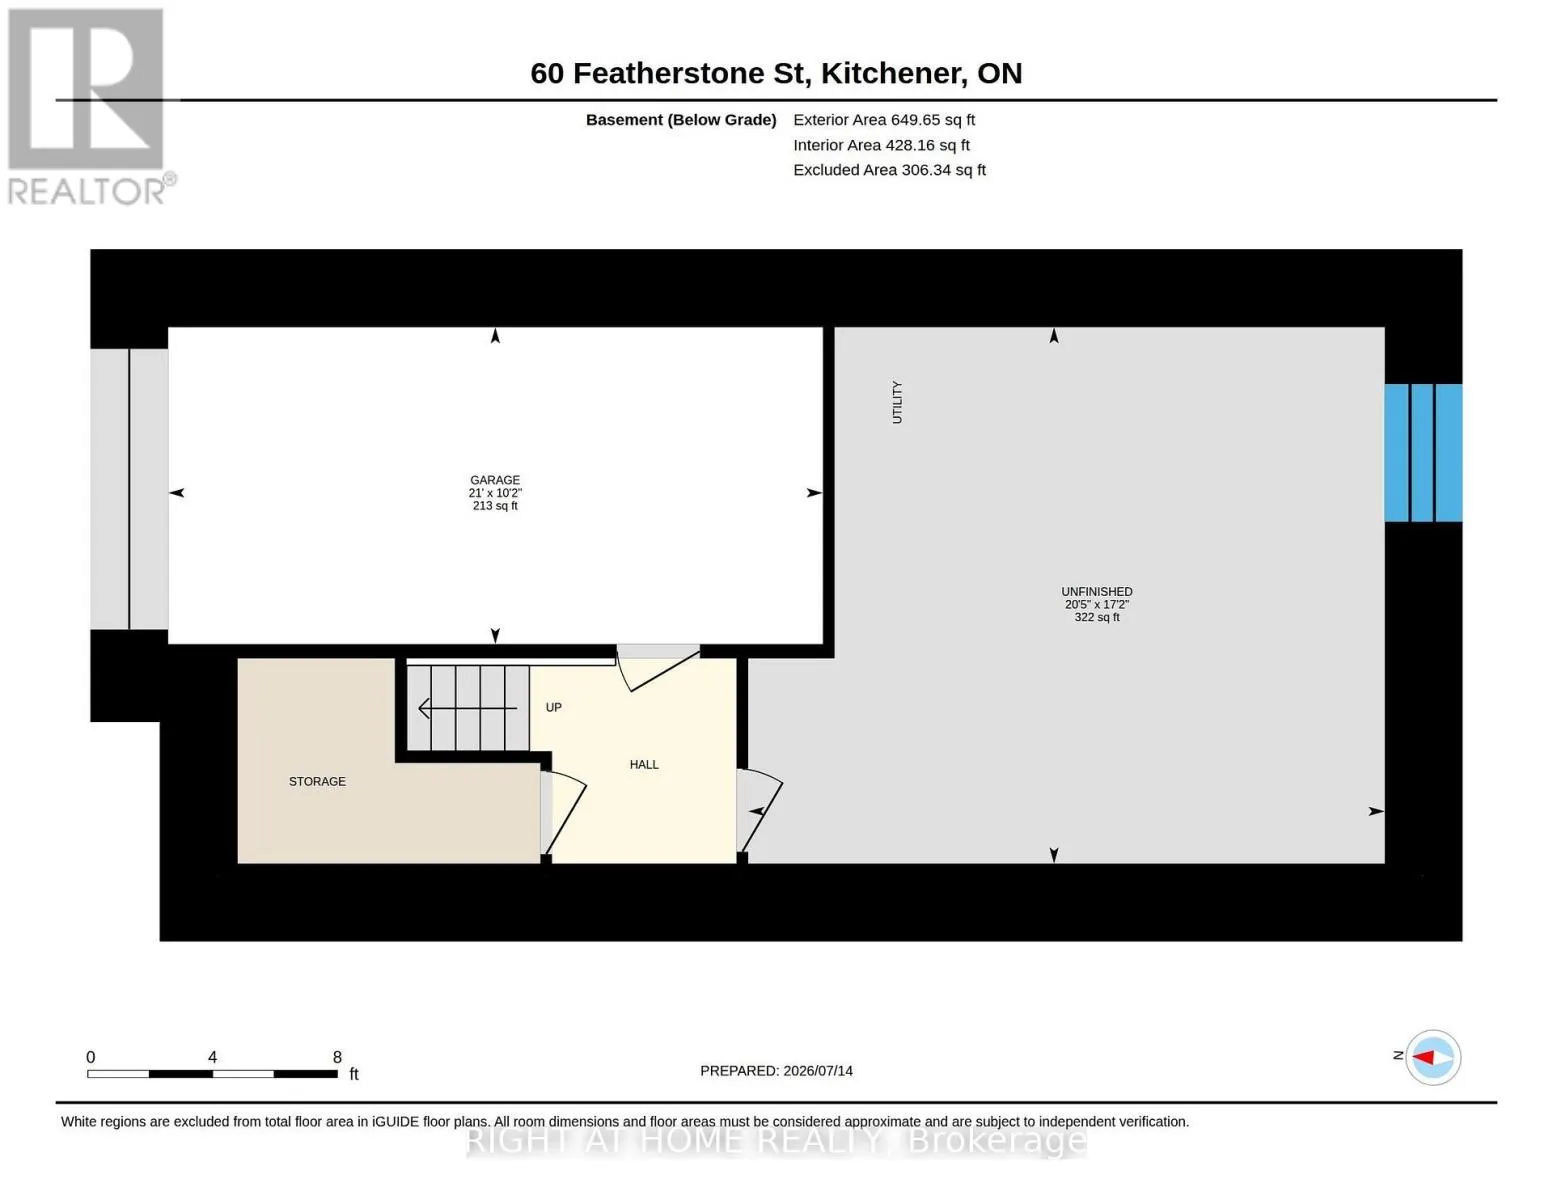
Other
Basement
3.1 m x 6.4 m
Recreational, Games room
Basement
5.25 m x 6.22 m
Bathroom
Main level
0.94 m x 2.25 m
Dining room
Main level
3.12 m x 3.4 m
Kitchen
Main level
3.17 m x 3.05 m
Laundry room
Main level
2.41 m x 3.43 m
Living room
Main level
5.25 m x 3.43 m

Location

Learn more about this property
Listing provided by:
RIGHT AT HOME REALTY
MLS® number:
X13588202
Agent:
Ryan Fogarty
*Indicates required field
Name is required
Email is required
Please enter a valid phone number (e.g., 416-111-1111).