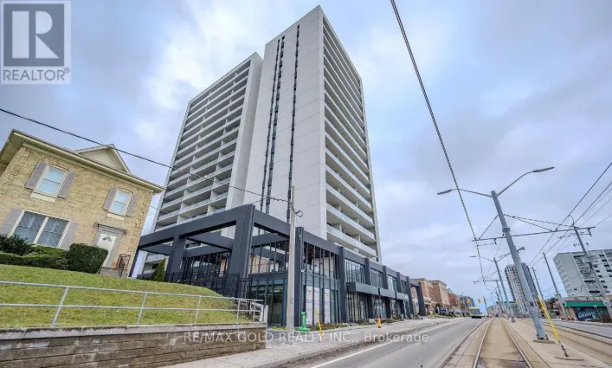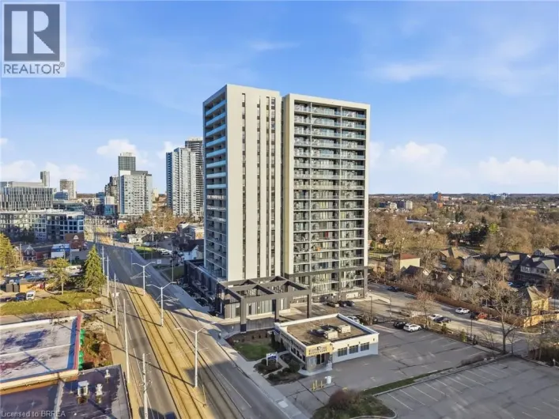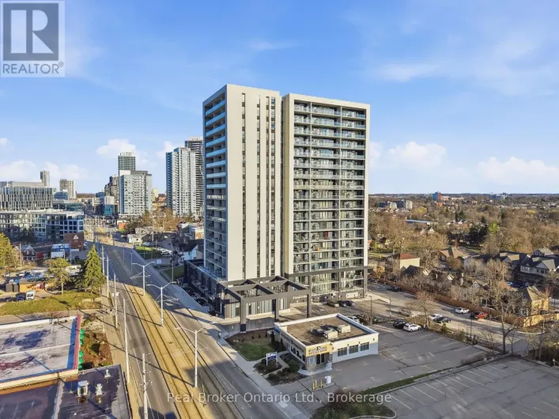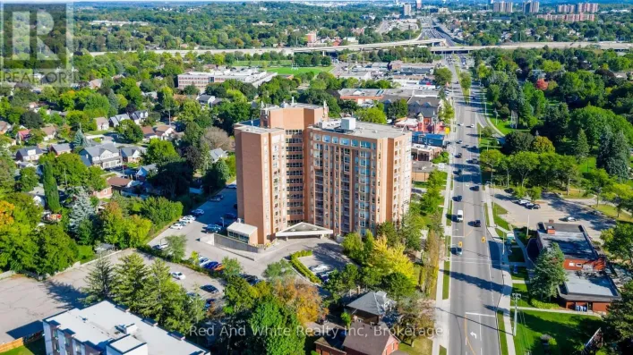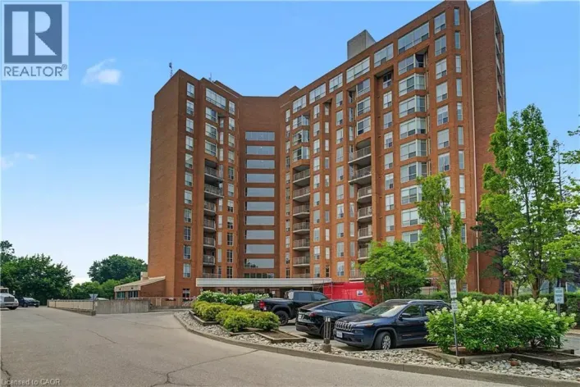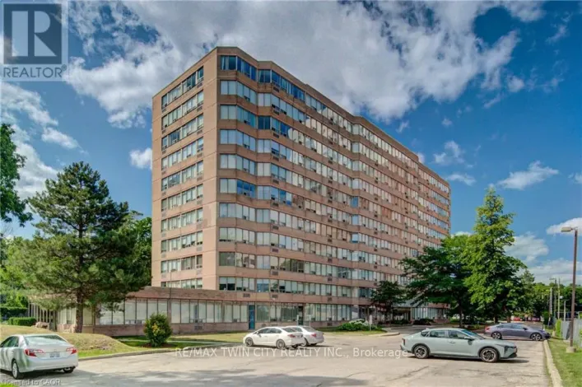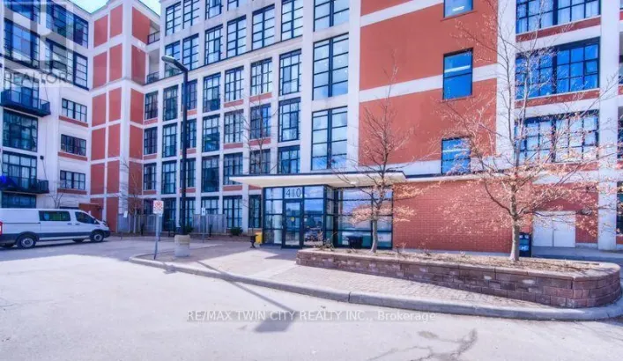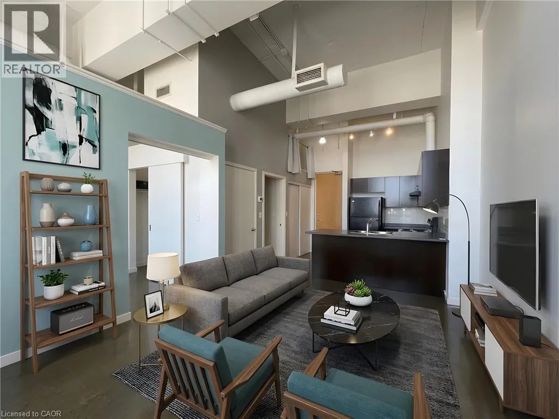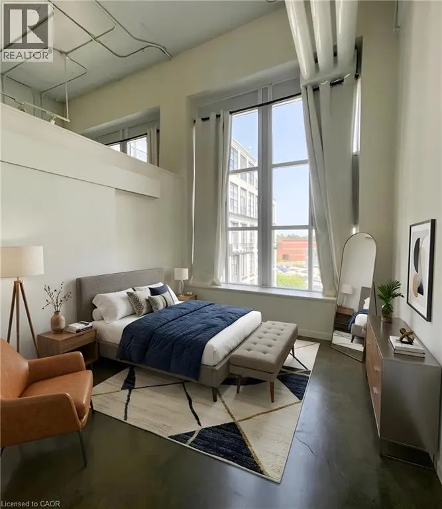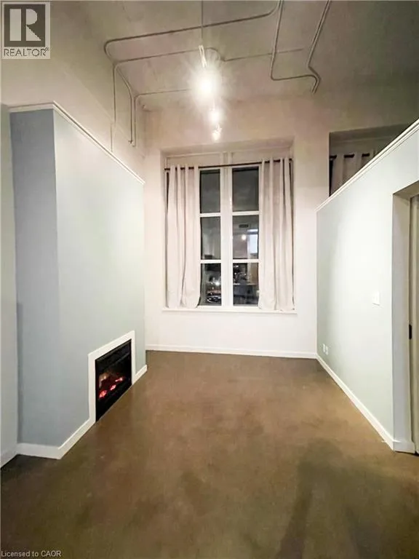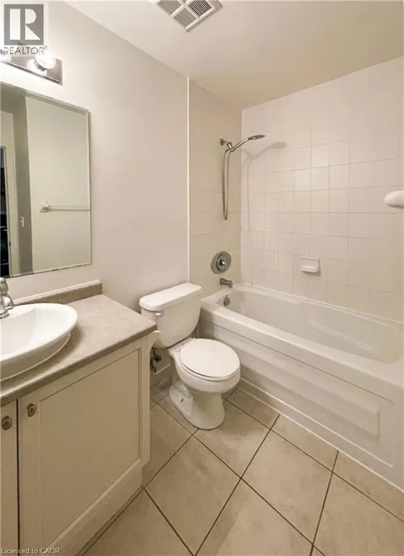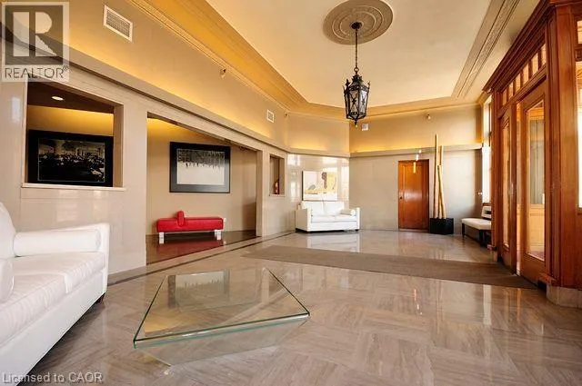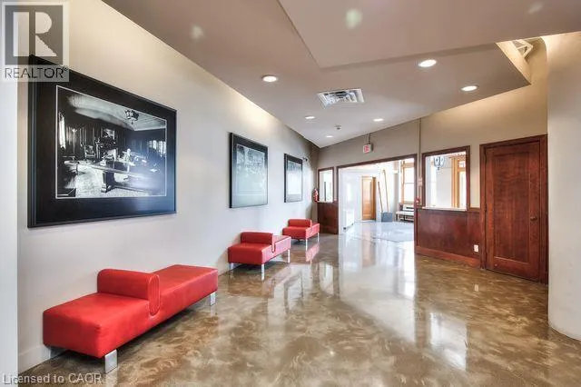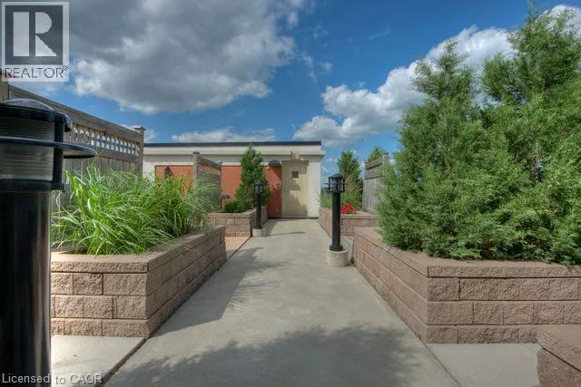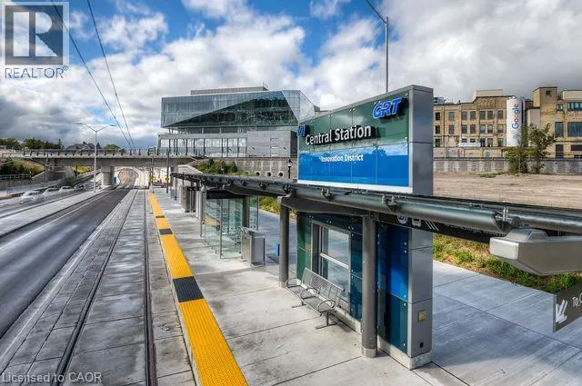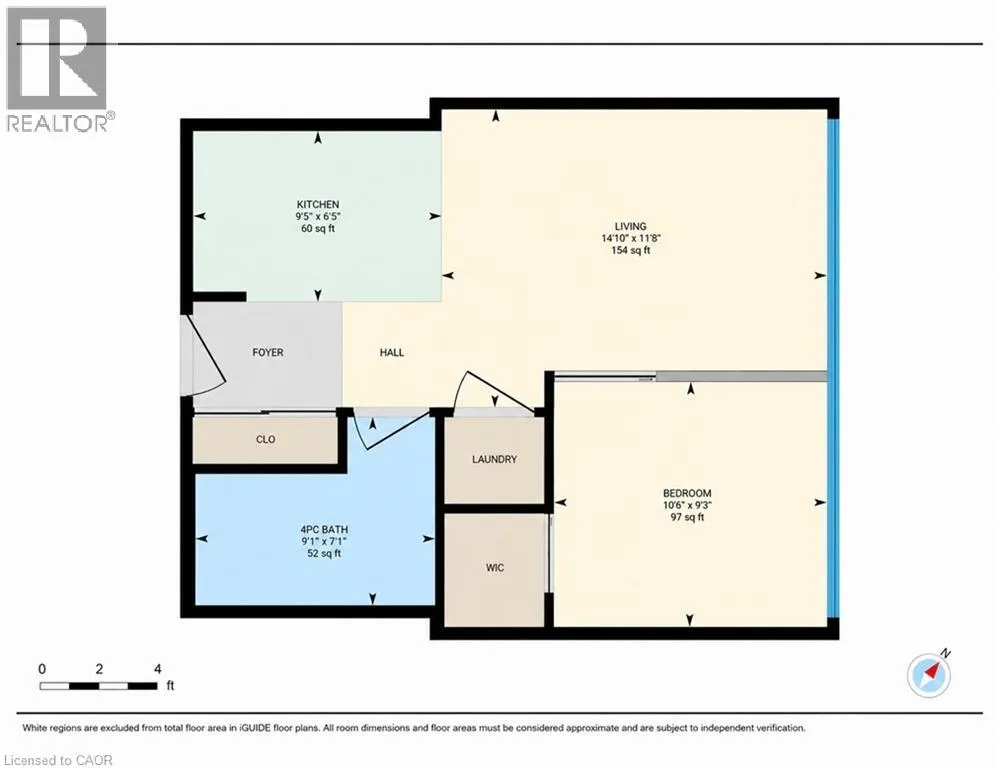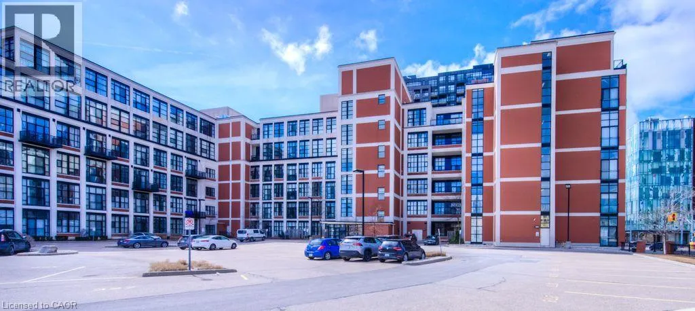
VICTORIA ST N & KING ST W Experience authentic loft living at the iconic Kaufman Lofts, one of downtown Kitchener's most sought-after warehouse conversions. Designed by renowned architect Albert Kahn, this landmark building blends historic industrial character with modern urban living in the heart of the Innovation District. This stylish one-bedroom, one-bathroom loft showcases everything loft enthusiasts love, including soaring 14-foot exposed ceilings, polished concrete floors, oversized factory windows that flood the space with natural light, and an open-concept layout full of character and charm. Plus enjoy the convenience of in-suite laundry and one owned parking space! Step outside and immerse yourself in one of the region's most vibrant neighbourhoods. With the ION LRT right at your doorstep, you'll enjoy effortless access to downtown Kitchener, Victoria Park, Google, local tech companies, boutique shops, cafés, restaurants, festivals, entertainment, and major commuter routes. Residents also enjoy exceptional amenities, including a stunning rooftop terrace featuring a gas BBQ and fire table—an ideal space to relax, entertain, and take in the city skyline. Whether you're a professional seeking an exciting urban lifestyle, a downsizer looking for a low-maintenance home with personality, an investor, or someone hoping to leave the GTA without compromising on convenience or culture, this distinctive Kaufman Loft offers the perfect blend of history, style, and location. (id:27476)