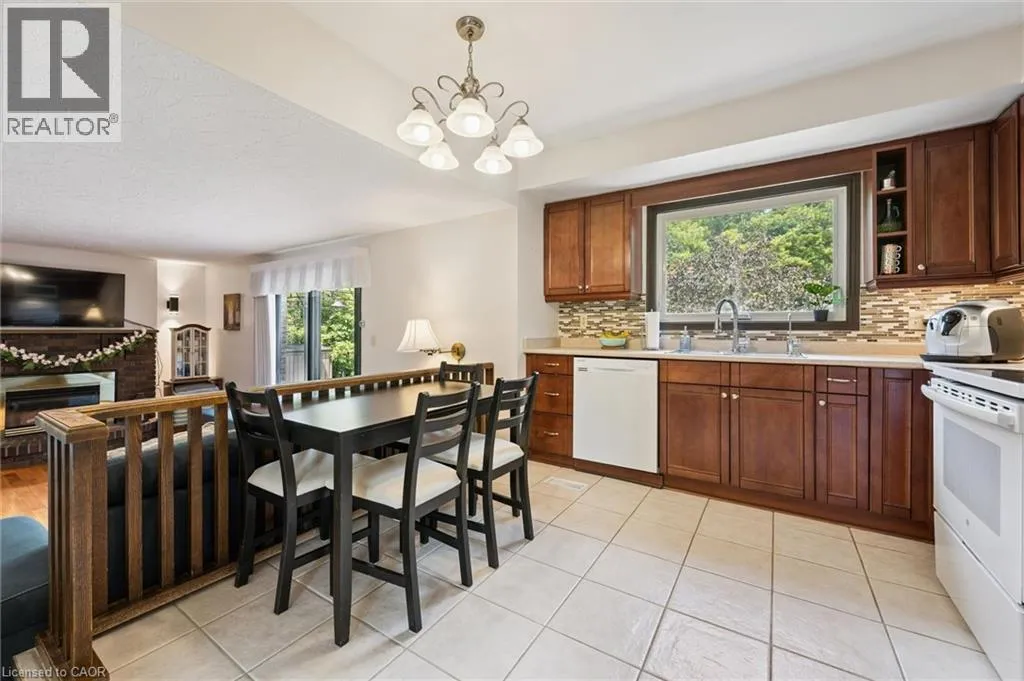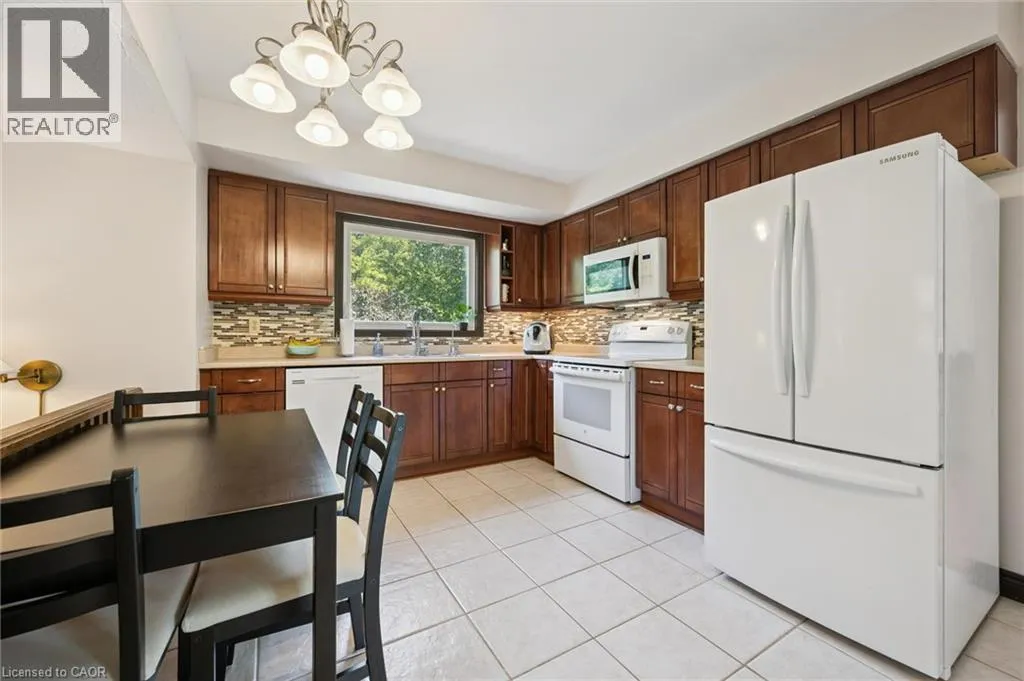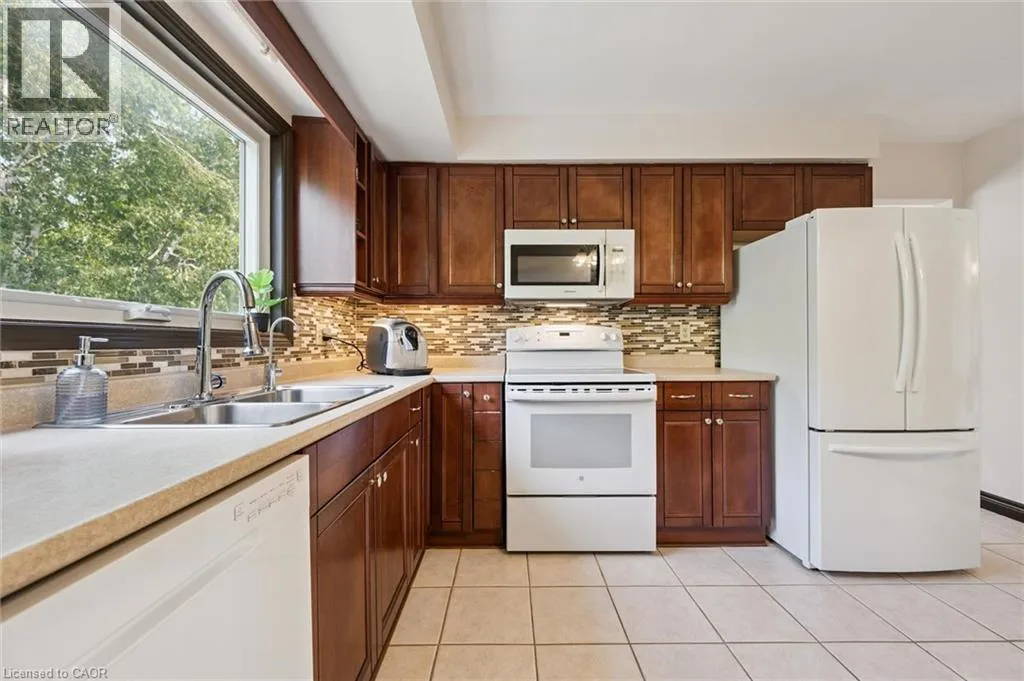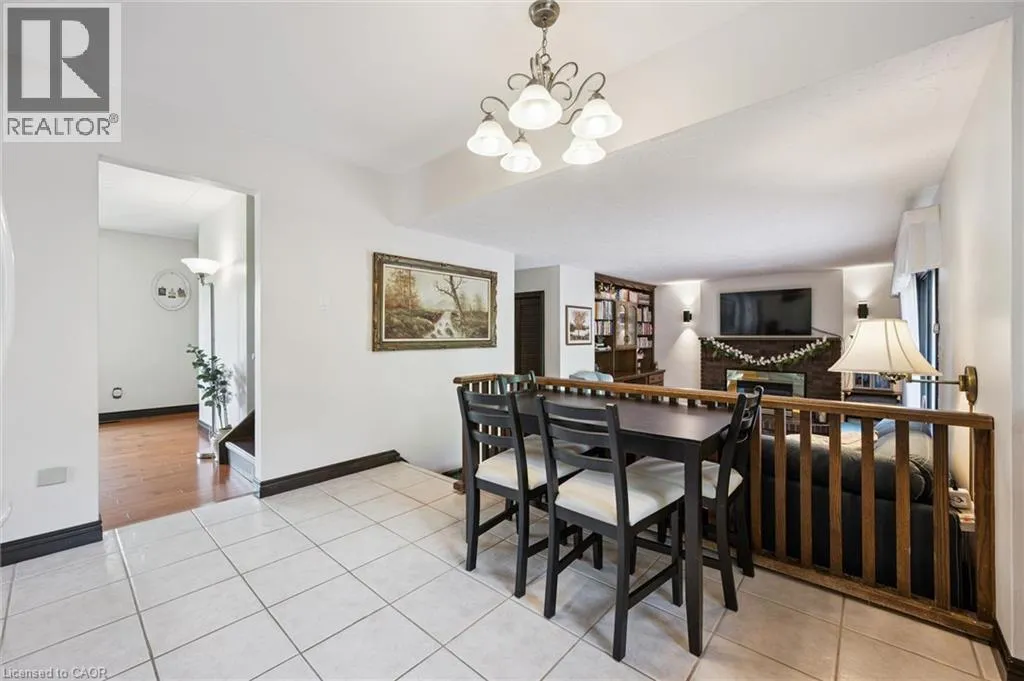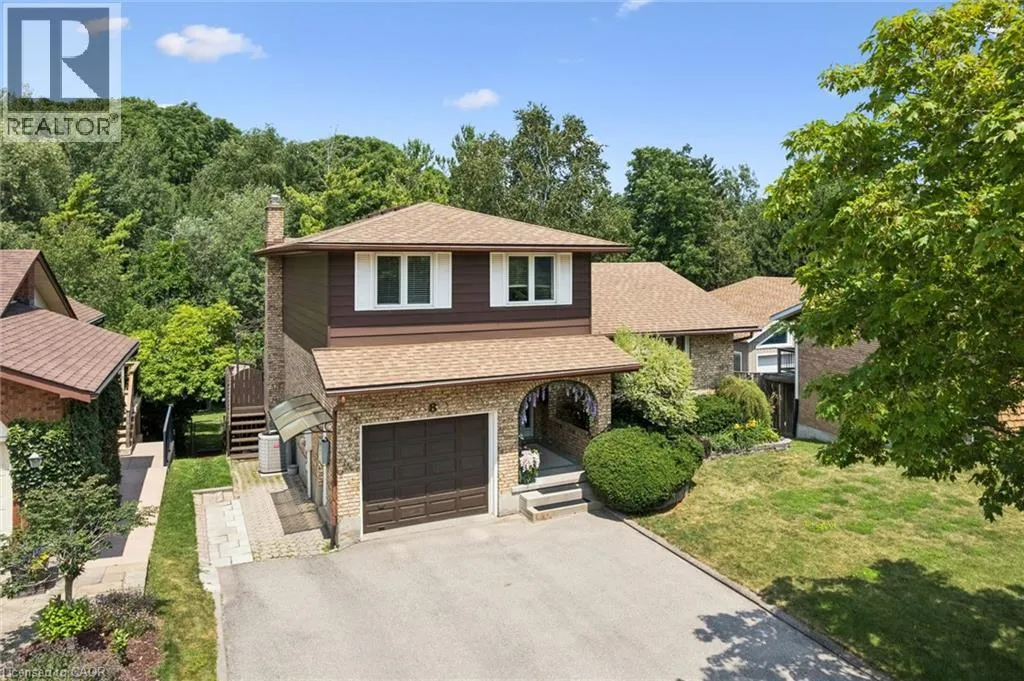
8 Perin Place, Kitchener, Ontario N2P 1L5

Listed for:
$799,900
4 beds
3 baths
Listed 3 days ago
House for rent: 8 Perin Place, Kitchener, Ontario N2P 1L5

View all 46 photos

About

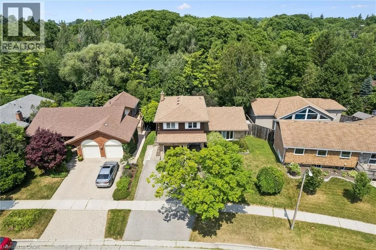
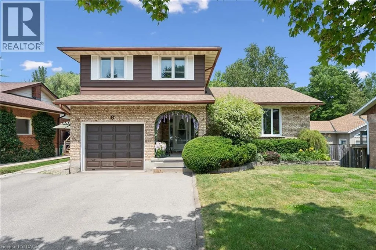
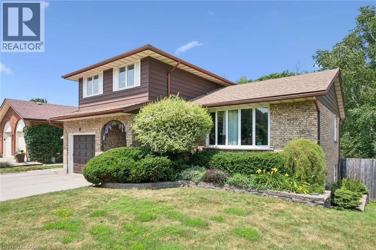
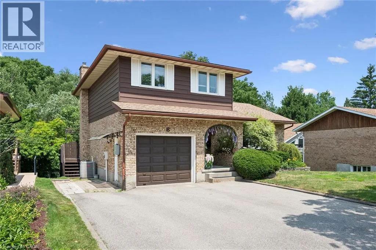
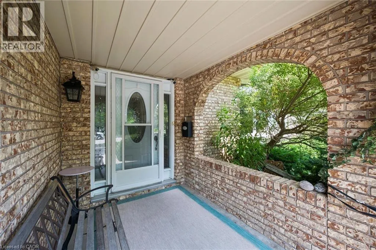
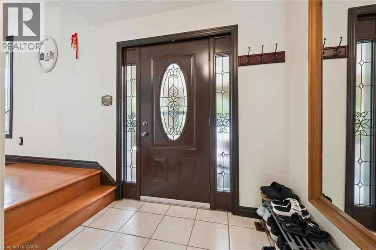
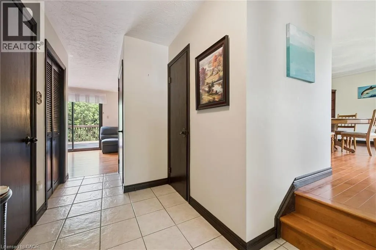
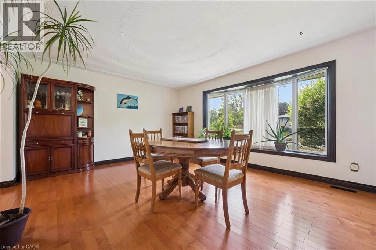
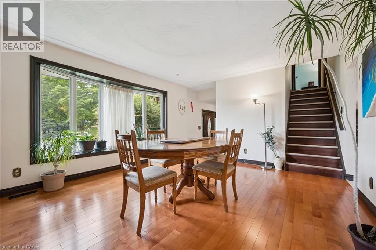
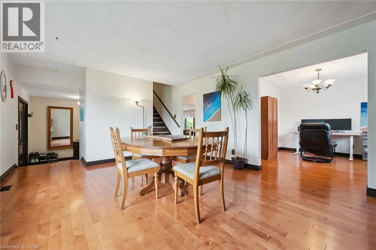
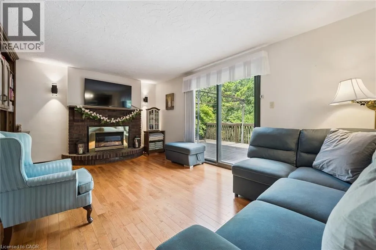
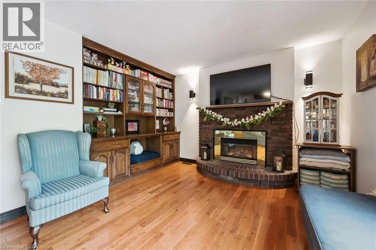
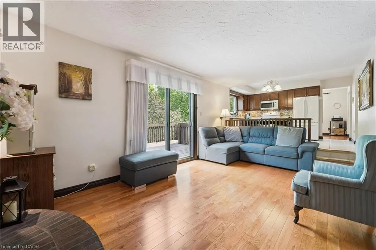
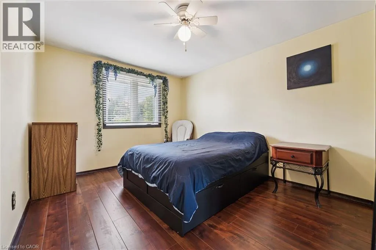
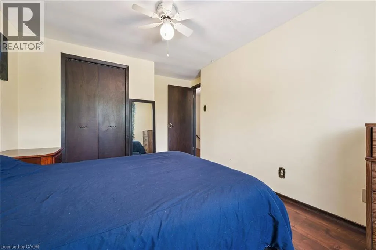
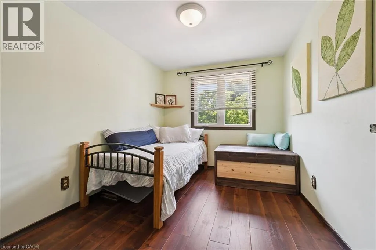
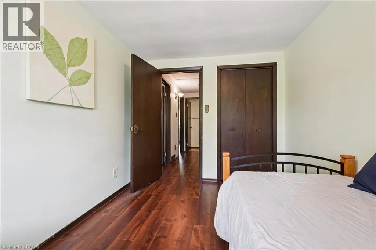
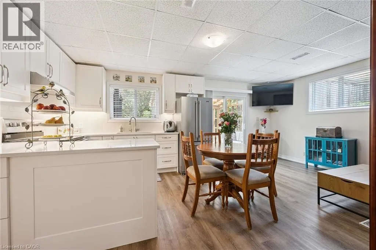
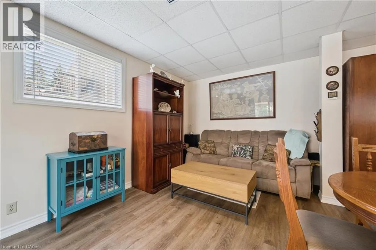
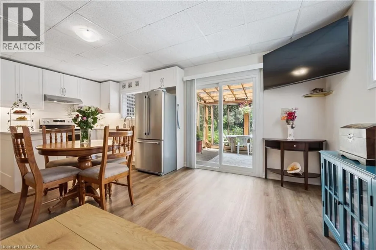
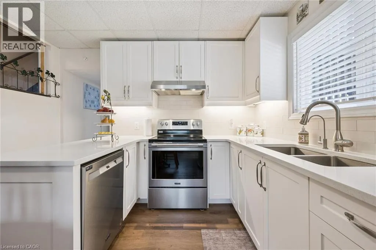
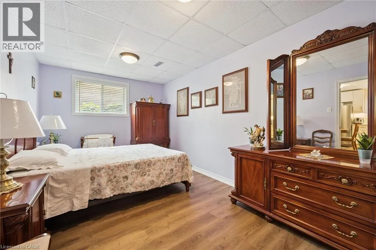
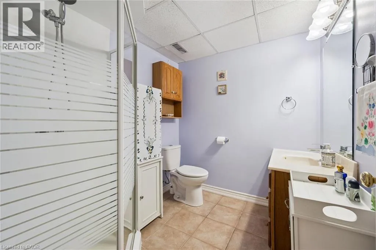
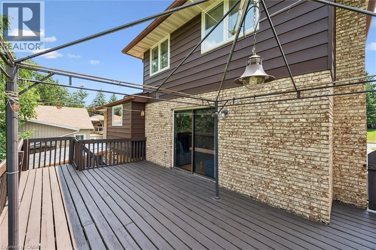
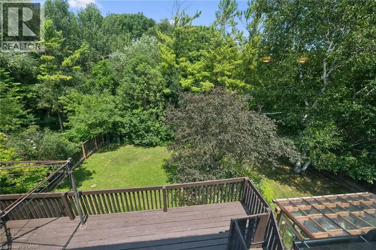
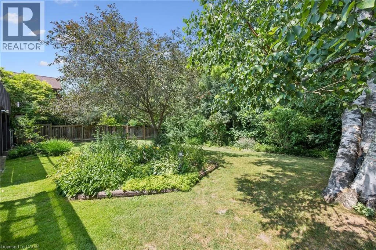
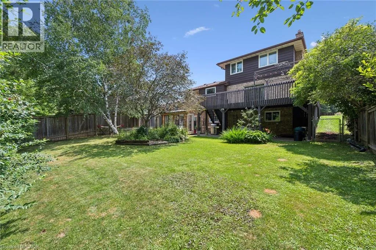
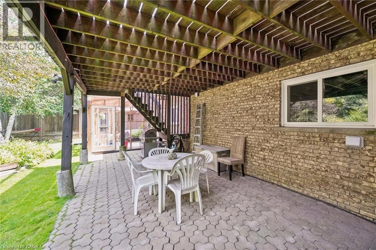
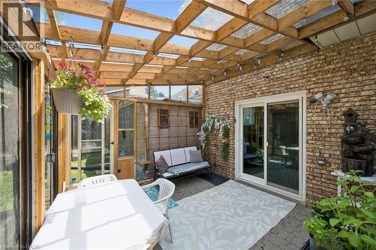
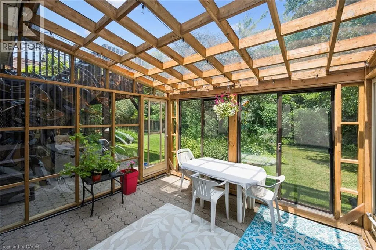
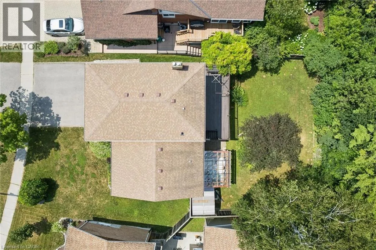
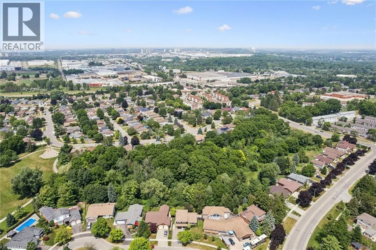
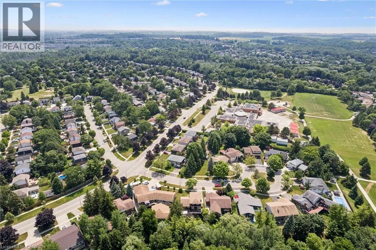
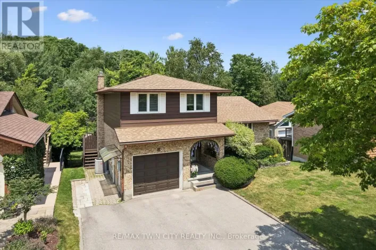
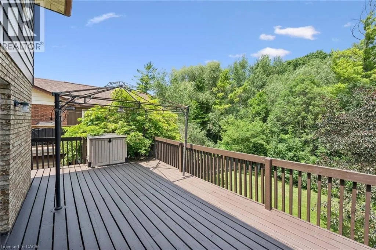
Welcome to 8 Perin Place, Kitchener! Nestled on a quiet cul-de-sac, this well-maintained detached sidesplit offers exceptional versatility for families, multi-generational living, or investors. Featuring 3 spacious bedrooms and 1.5 bathrooms on the main levels, this home is designed with comfort and functionality in mind. The standout feature is the fully finished walkout basement renovated in 2023 with a separate entrance including a panel upgrade to 200amps, complete with its own 1-bedroom in-law suite including a , kitchen, and full bathroom—ideal for extended family, guests, or potential rental income. The bright and inviting main floor offers generous living spaces, while the single-car garage and private driveway provide ample parking and storage. Step outside to enjoy the backyard and walkout access from the lower level, offering added privacy and convenience. Located in a family-friendly Kitchener neighbourhood close to schools, parks, shopping, public transit, and major highways, this home offers the perfect balance of peaceful living and everyday convenience. Whether you're searching for a family home with room to grow or a property with excellent income potential, 8 Perin Place is an opportunity you won't want to miss. Book your private showing today! (id:27476)

Property Highlights

MLS® Number
40850357
Type
Single Family
Ownership Type
Freehold
Land Size
under 1/2 acre
Parking Space Total
4

Building

Building Type
House
Storeys
2.00
Square Footage
2261 sqft
Bathrooms Total
3
Bedrooms Above Ground
3
Bedrooms Total
4
Amenities
Park, Place of Worship, Playground, Public Transit, Schools, Shopping
Exterior Finish
Brick, Vinyl siding
Fireplace Present
No
Basement Type
Full (Finished)
Basement Features
Building Heating Type
Forced air
Heating Fuel
Natural gas
Building Cooling Type
Central air conditioning

Utilities

Water
Municipal water
Utility Sewer
Municipal sewage system

Room Layout

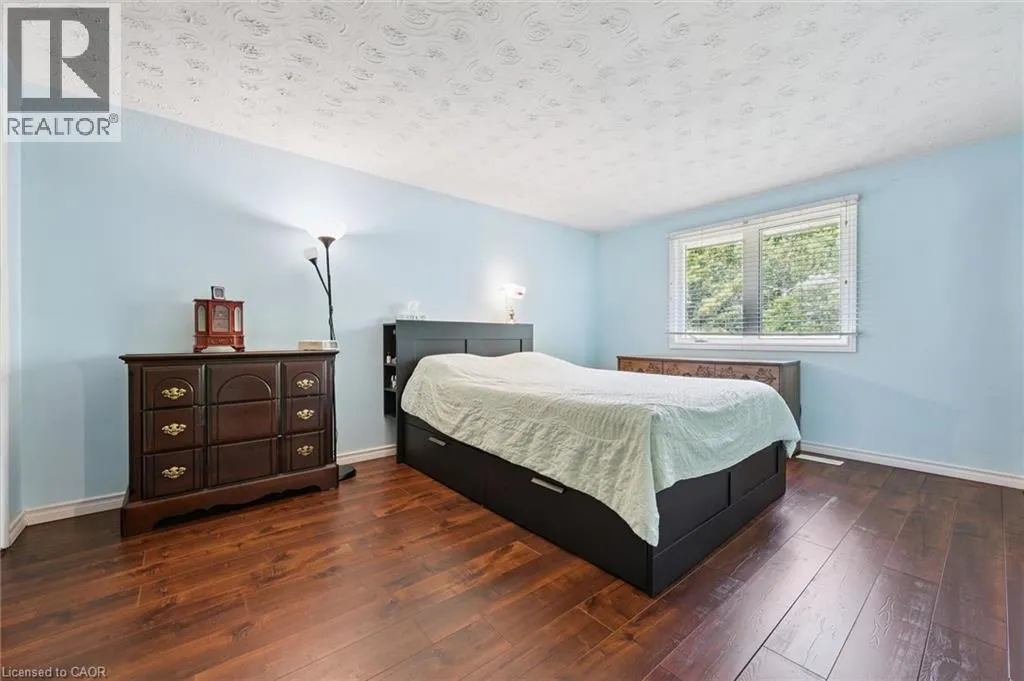
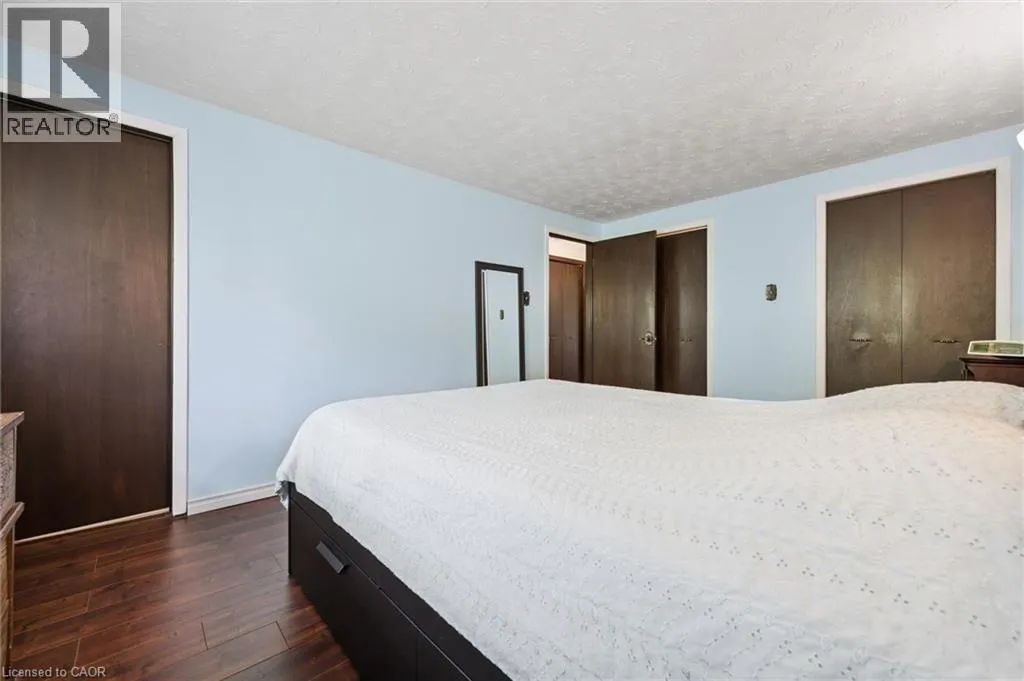
Primary Bedroom
Second level
15'7'' x 11'1''
Bedroom
Second level
10'10'' x 8'6''
Bedroom
Second level
14'2'' x 11'1''
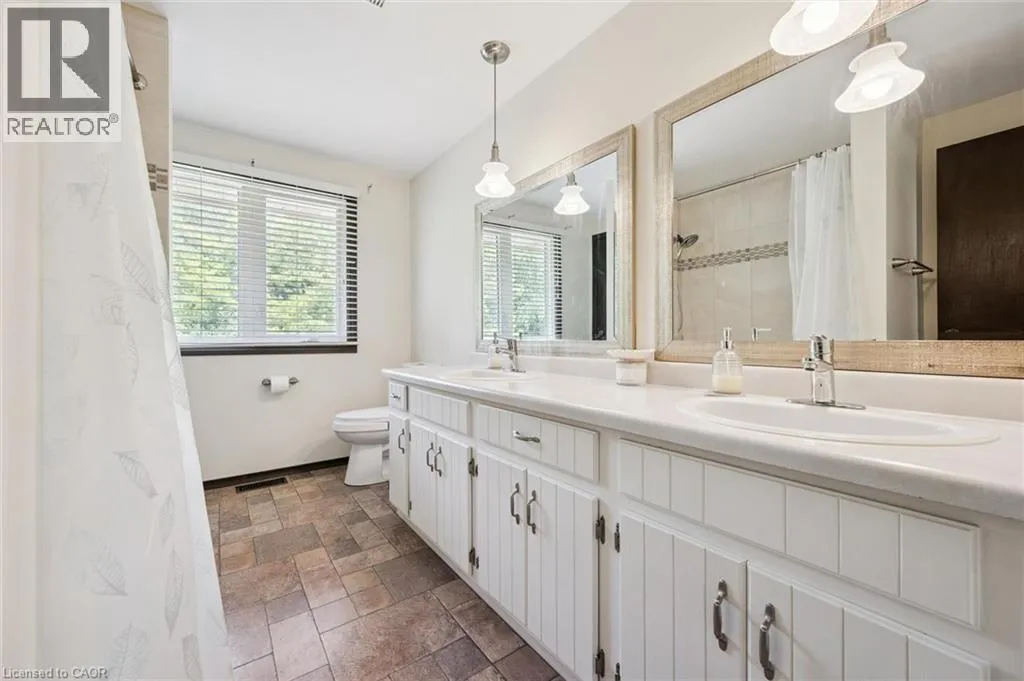
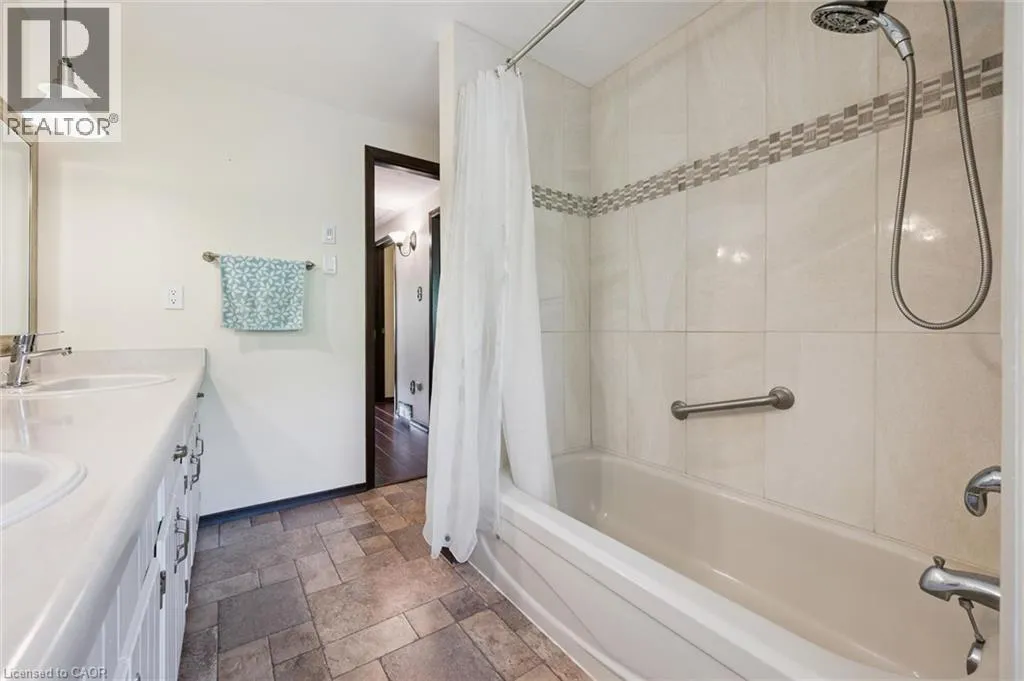
5pc Bathroom
Second level
11'8'' x 7'6''
Sunroom
Basement
11'10'' x 12'4''
Dining room
Basement
14'8'' x 10'2''
Bedroom
Basement
9'7'' x 16'6''
3pc Bathroom
Basement
7'5'' x 11'1''
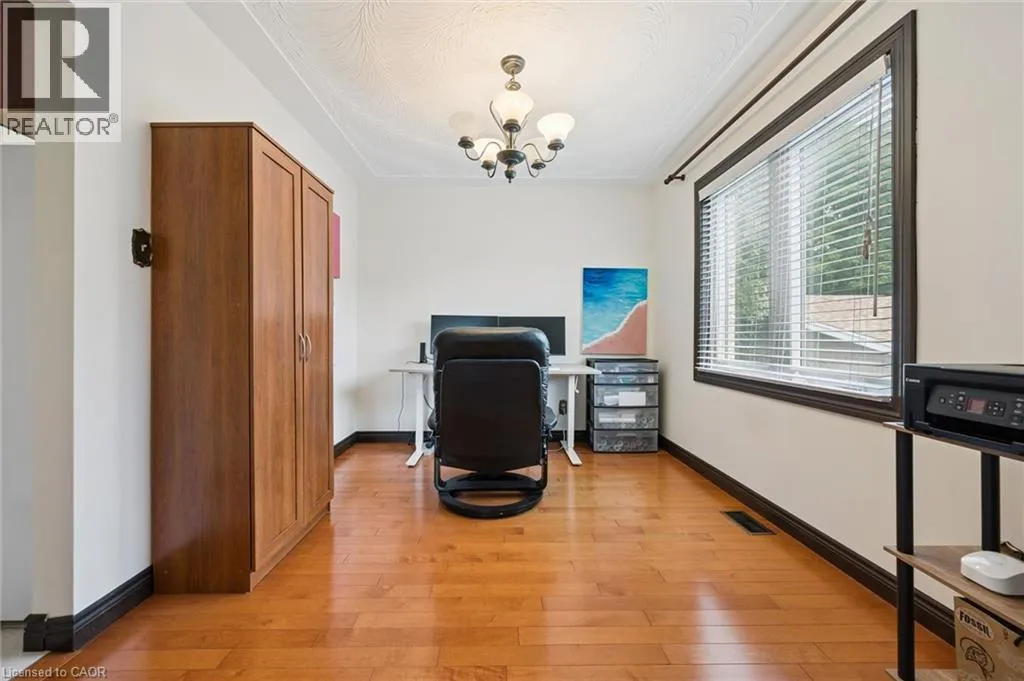
Office
Main level
11'1'' x 9'4''
Living room
Main level
12'7'' x 17'10''
Kitchen
Main level
13'5'' x 10'8''
Dining room
Main level
13'4'' x 20'0''
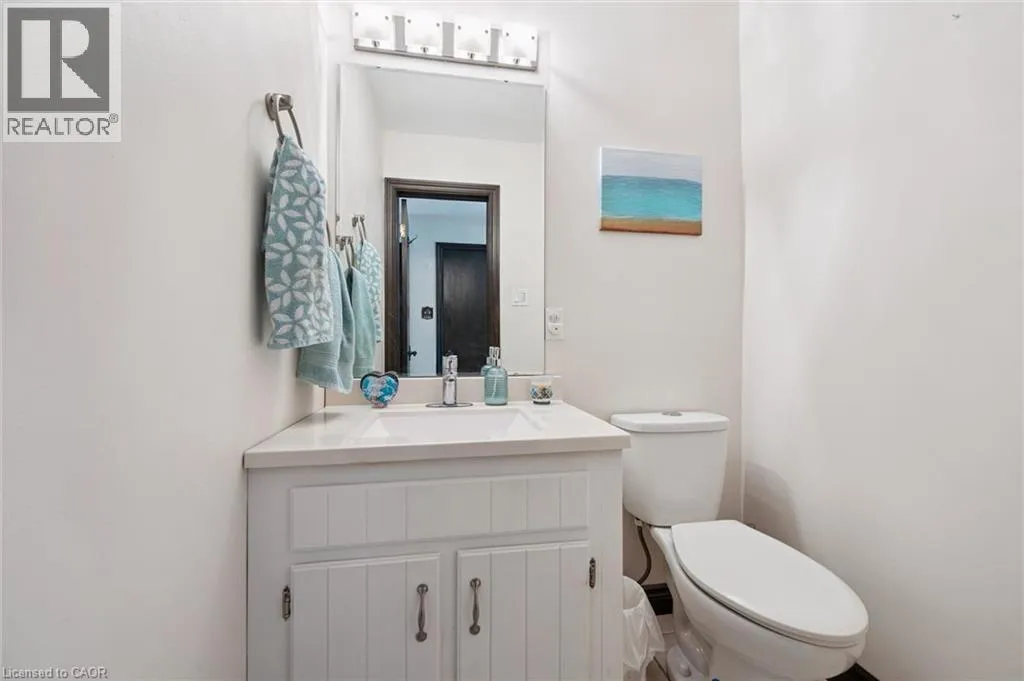
2pc Bathroom
Main level
5'1'' x 4'6''

Location

Learn more about this property
Listing provided by:
RE/MAX TWIN CITY REALTY INC.
MLS® number:
40850357
Agent:
Stacey Chaves
*Indicates required field
Name is required
Email is required
Please enter a valid phone number (e.g., 416-111-1111).