17 Roseberry Lane, Kitchener, Ontario N2B 0A9

Listed for:
$2,600
2 beds
3 baths
Listed 3 days ago
Row / Townhouse for rent: 17 Roseberry Lane, Kitchener, Ontario N2B 0A9

View all 27 photos

About

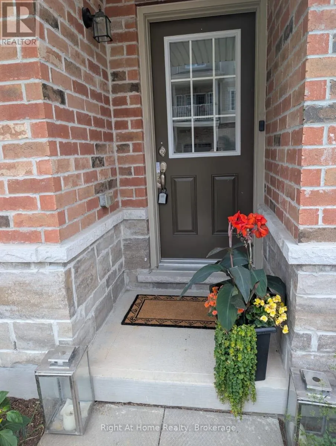
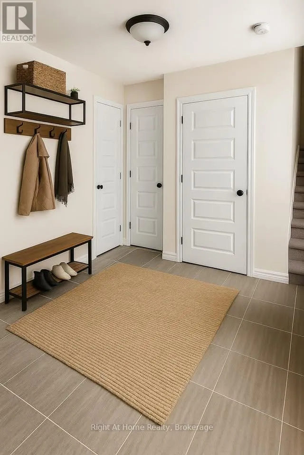
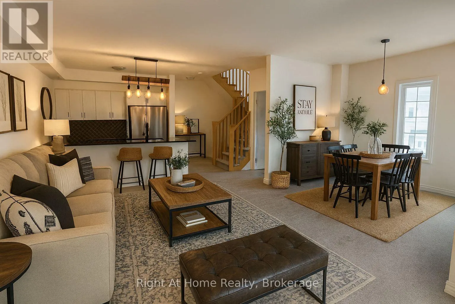
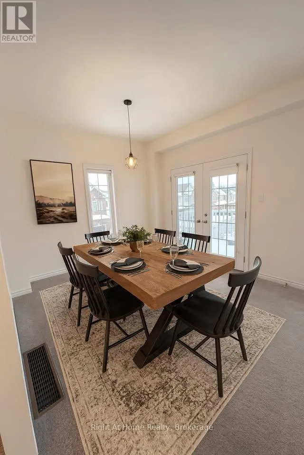
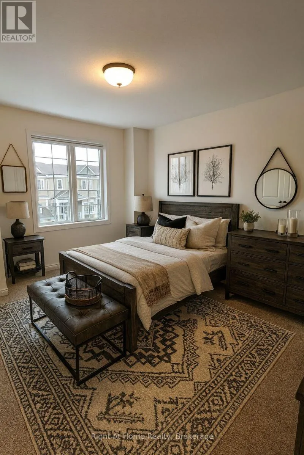
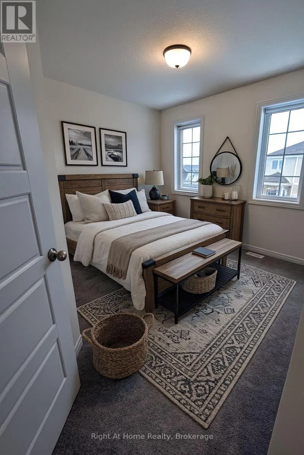
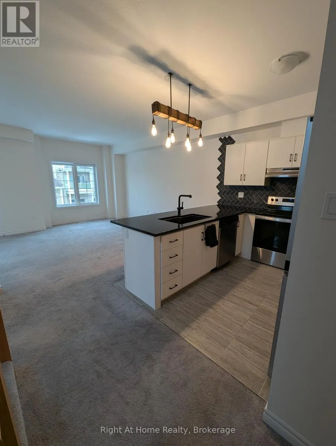
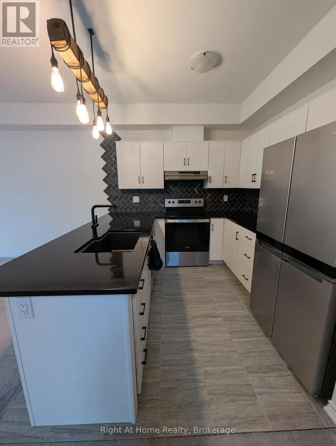
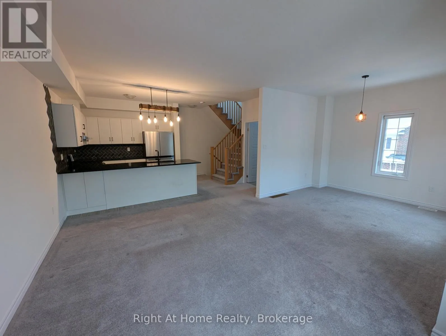
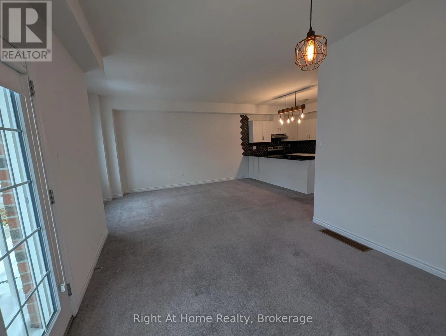
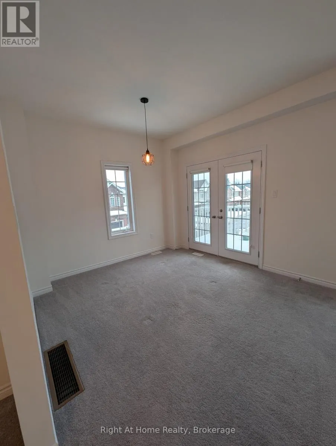
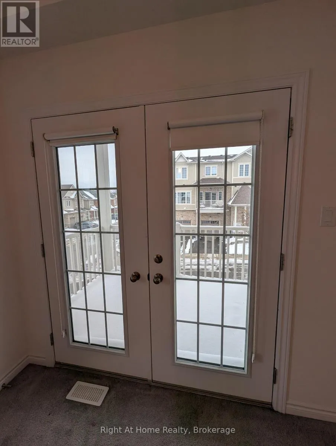
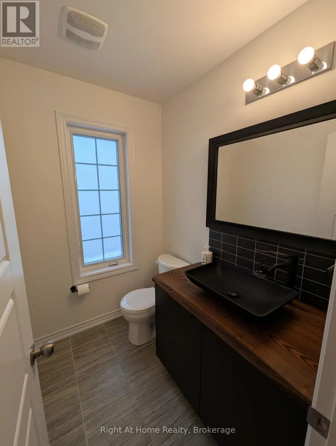
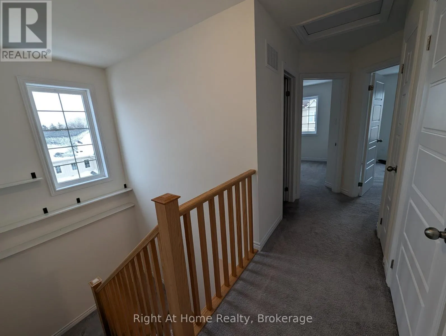
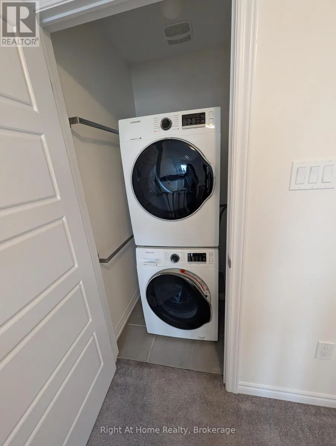
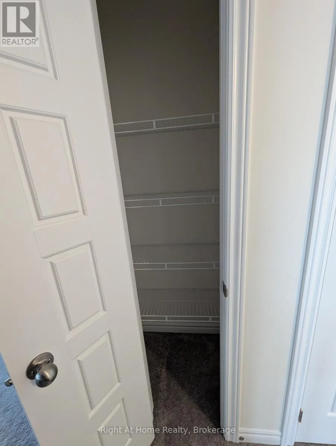
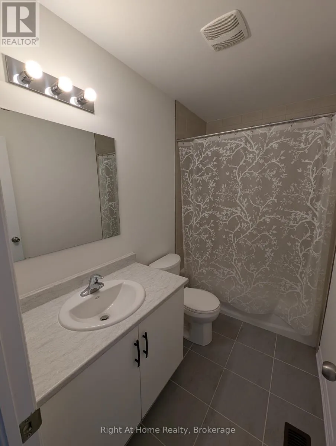
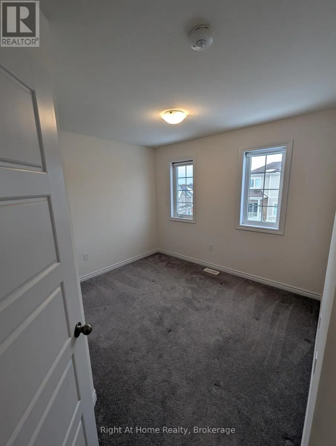
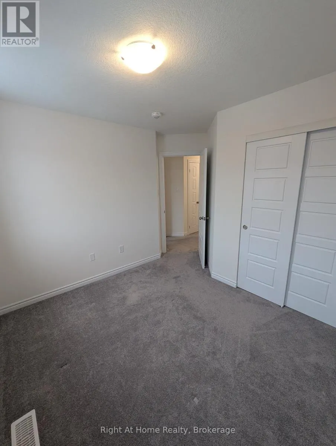
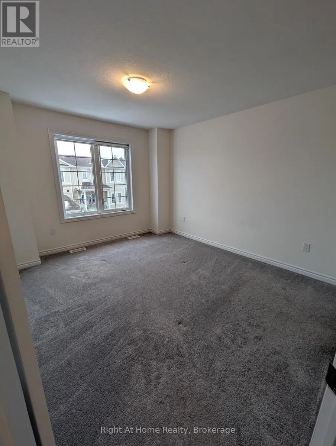
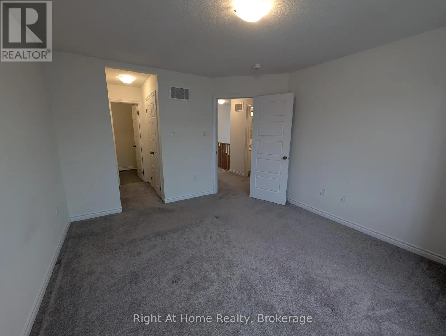
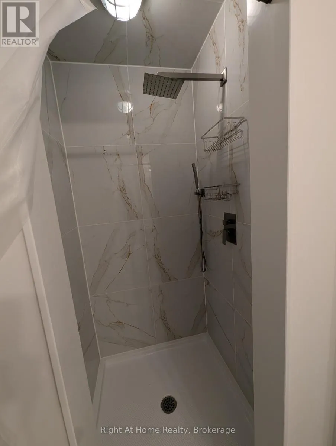
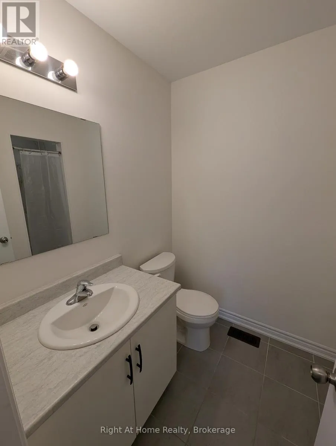
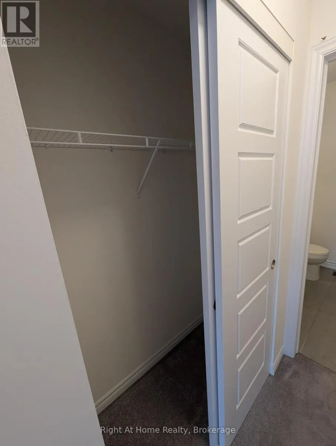
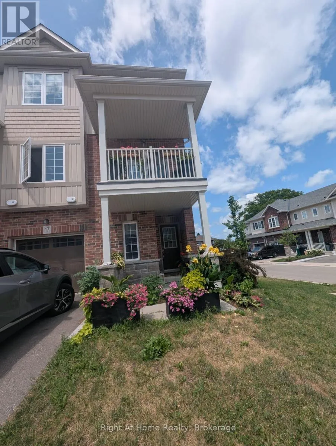
Cross Streets: Rosemount Dr & River Rd. East. ** Directions: Rosemount De & River Rd. East. For lease in the coveted Rosemount neighborhood, this spacious 2-bedroom, 3-bathroom end unit residence offers the ideal blend of comfort and convenience. With two dedicated parking spaces (1 garage + 1 driveway), you'll have no trouble accommodating your vehicles. The interior boasts ample living space, perfect for a growing family or those who love to entertain. Each of the 2 bedrooms provides a tranquil retreat, and 2.5 bathrooms ensure privacy and ease. Primary bedroom includes his & hers closet, and an ensuite bathroom. This property's location is a true gem, granting quick access to local amenities, parks, major highways, 6 minutes to Downtowhn kitchener, 10 minutes to Uptown Waterloo, close to groceries, schools, and trails, making it an excellent place to call home. Don't miss the opportunity to experience the Rosemount lifestyle in this charming rental property.Stainless Steel Fridge, Dishwasher and stove are included. Gas line on the balcony, you're welcome to bring a BBQ! Photos with furnitures are virtually staged. (id:27476)


Property Highlights

MLS® Number
X13595884
Type
Single Family
Ownership Type
Freehold
Land Size
41.4 FT
Parking Space Total
2

Building

Building Type
Row / Townhouse
Storeys
3.00
Square Footage
1100 - 1500 sqft
Bathrooms Total
3
Bedrooms Above Ground
2
Bedrooms Total
2
Exterior Finish
Brick Veneer
Fireplace Present
No
Basement Type
None
Basement Features
Building Heating Type
Forced air
Heating Fuel
Natural gas
Building Cooling Type
Central air conditioning

Utilities

Water
Municipal water
Utility Sewer
Sanitary sewer

Room Layout

Primary Bedroom
Second level
12.58 m x 11.75 m
Bedroom 2
Second level
11.08 m x 11.08 m
Living room
Main level
15.42 m x 13.25 m
Dining room
Main level
10.67 m x 8.08 m
Kitchen
Main level
9.58 m x 9.08 m
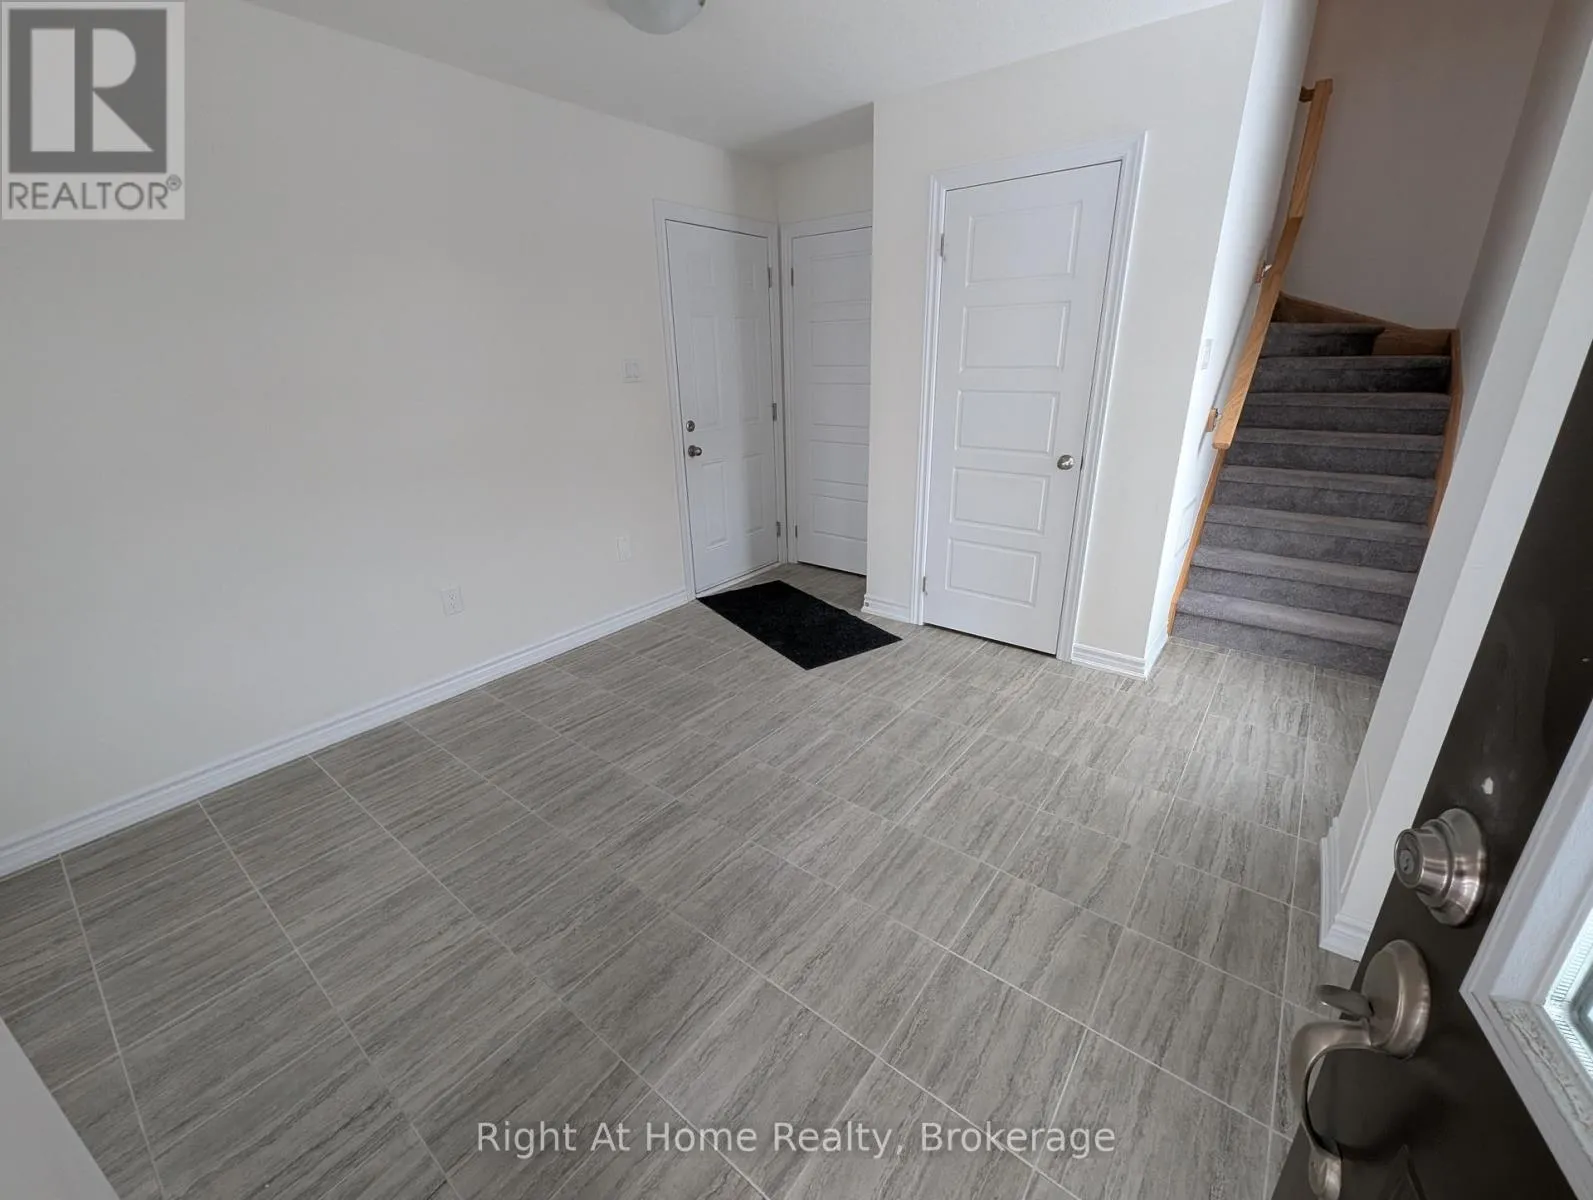
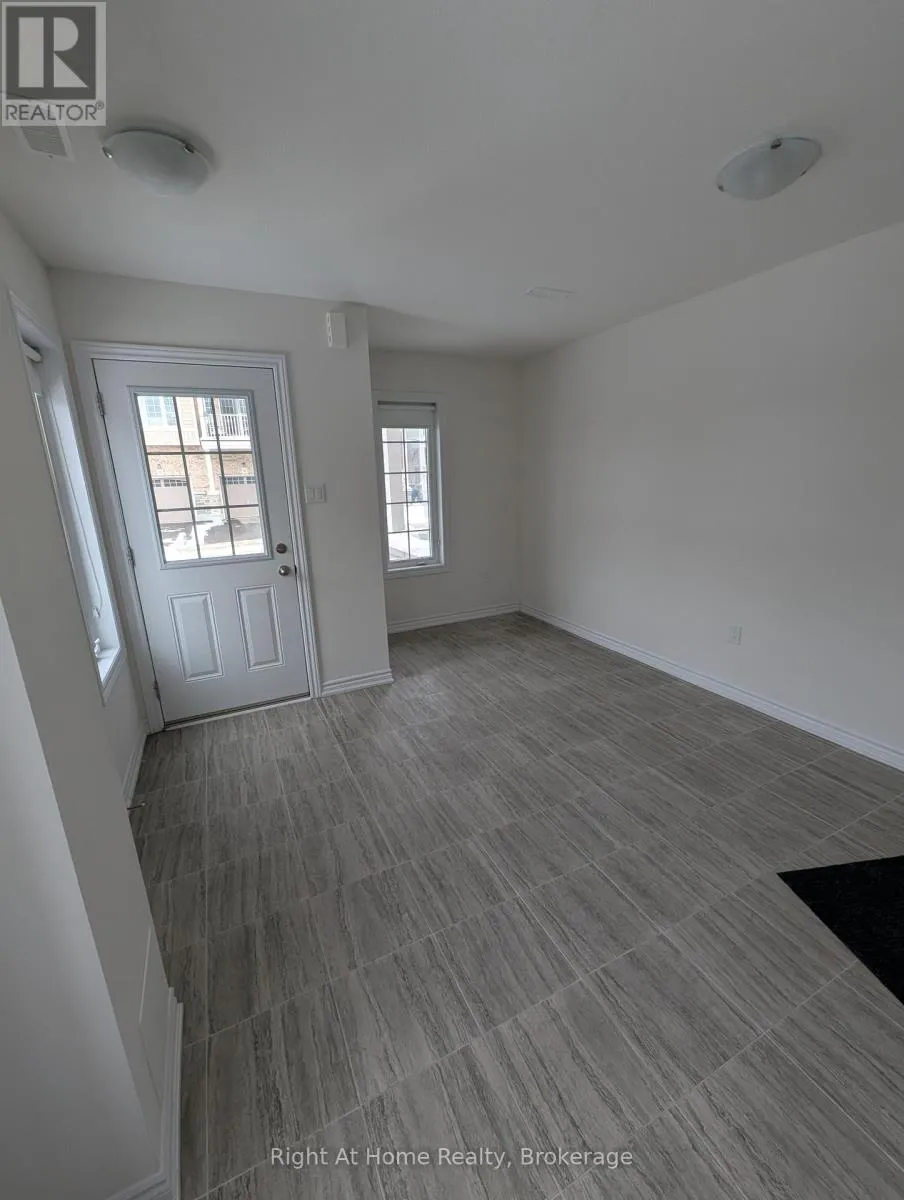
Recreational, Games room
Ground level
16 m x 11.08 m

Location

Learn more about this property
Listing provided by:
Right At Home Realty, Brokerage
MLS® number:
X13595884
Agent:
Brian Safdari
*Indicates required field
Name is required
Email is required
Please enter a valid phone number (e.g., 416-111-1111).