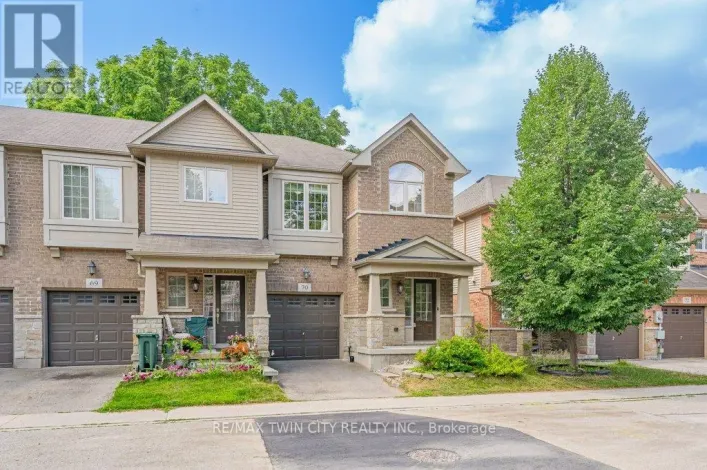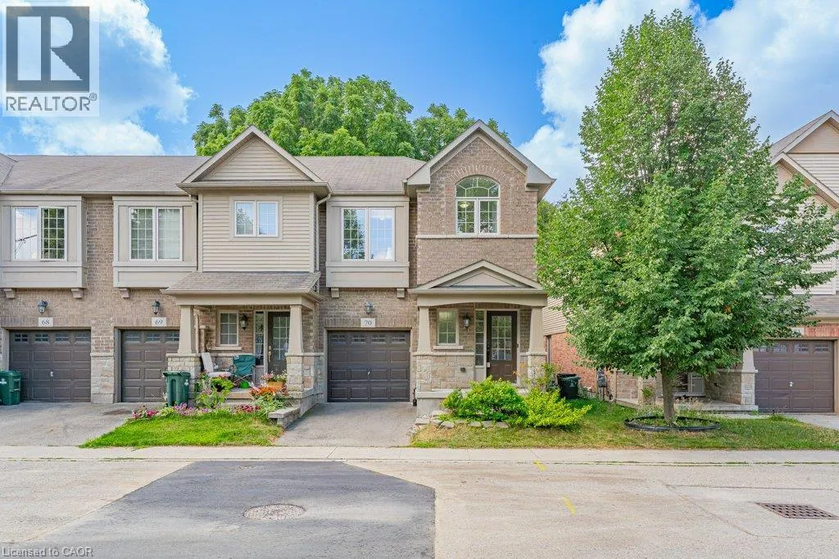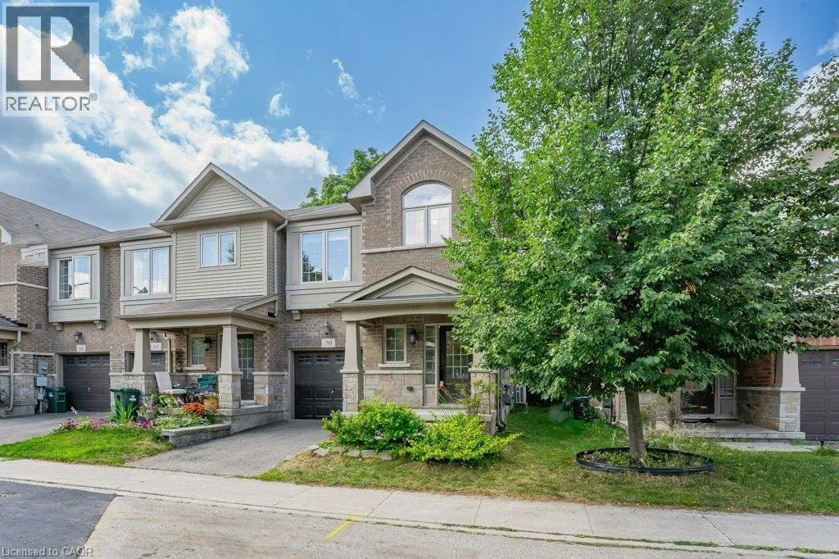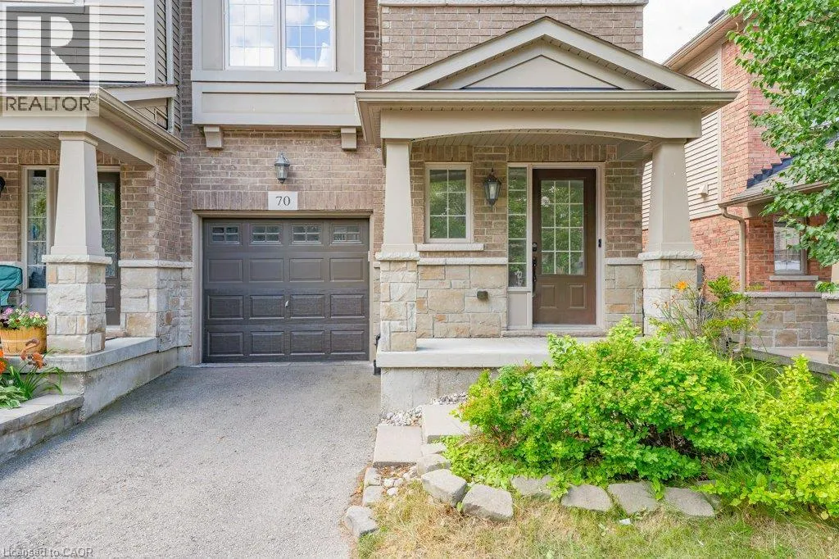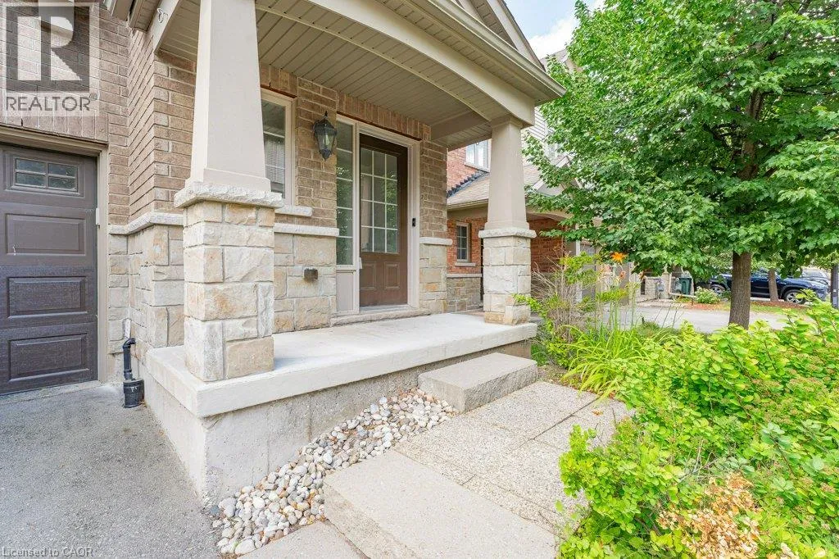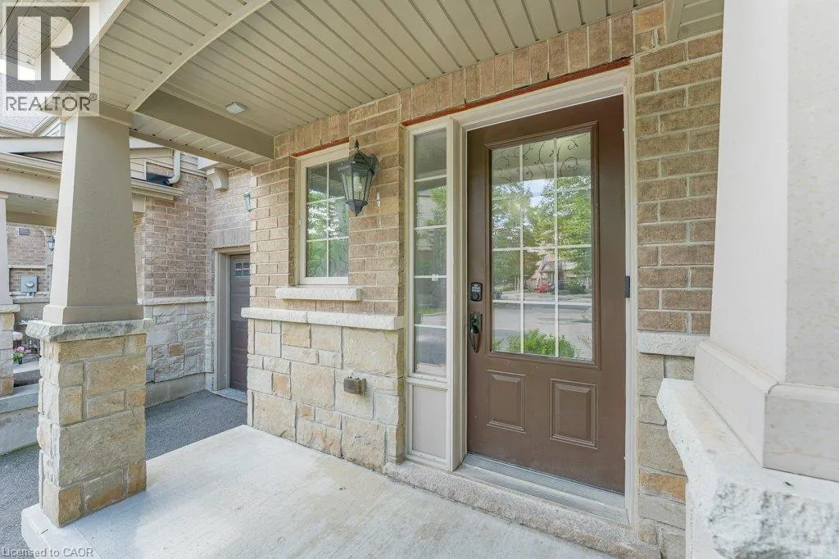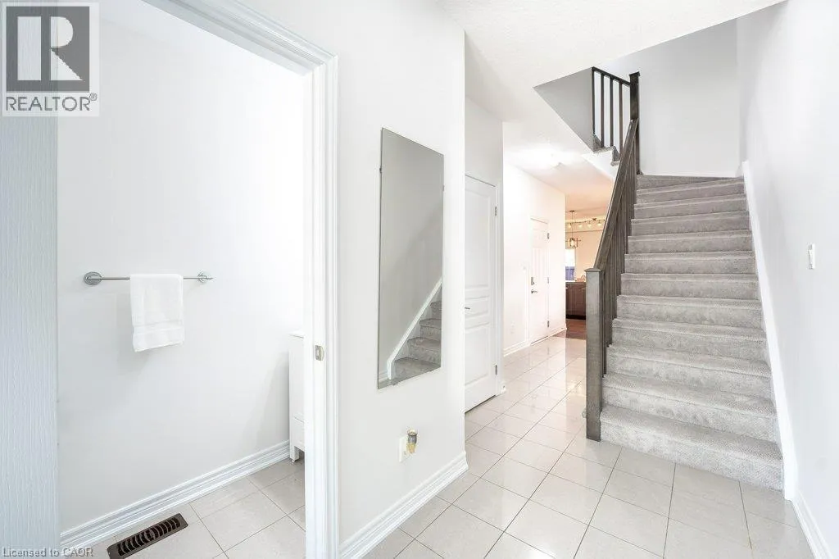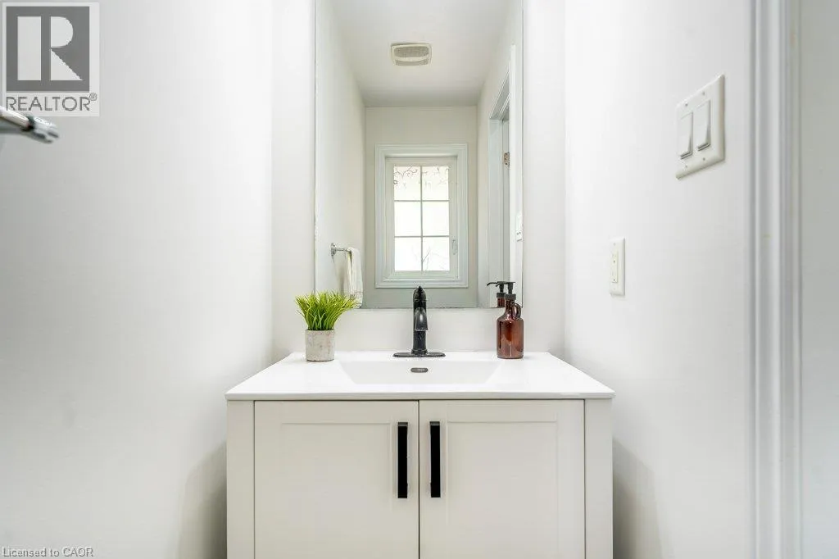
342 Mill Street Unit# 70, Kitchener, Ontario N2M 0A4

Listed for:
$719,900
3 beds
4 baths
Listed 23 days ago
Row / Townhouse for rent: 342 Mill Street Unit# 70, Kitchener, Ontario N2M 0A4

View all 39 photos

About

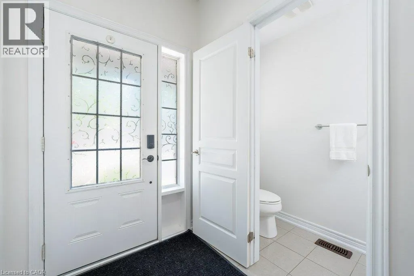
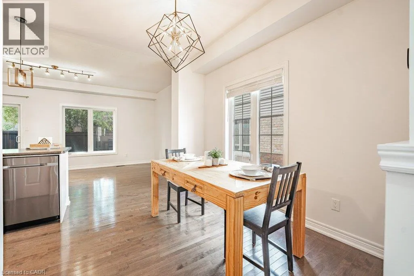
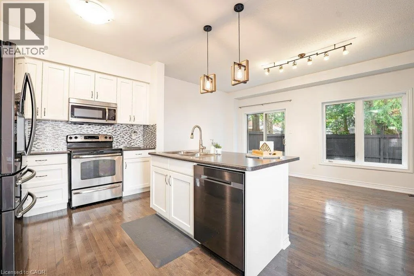
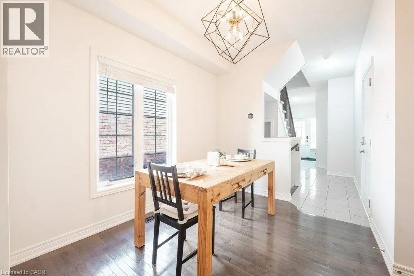
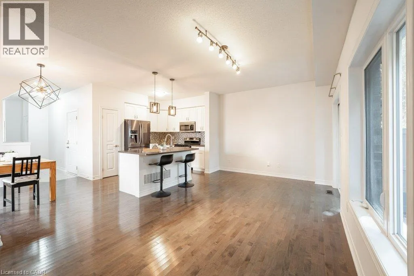
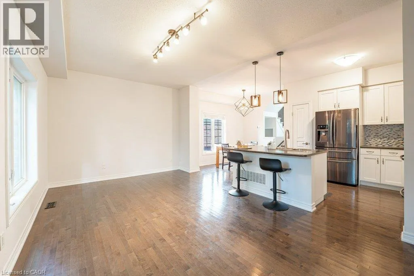
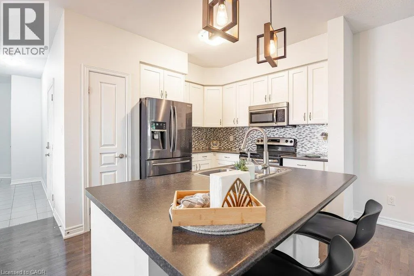
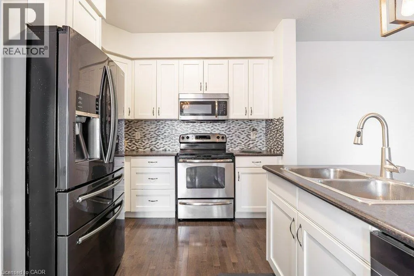
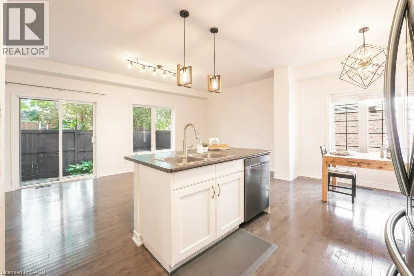
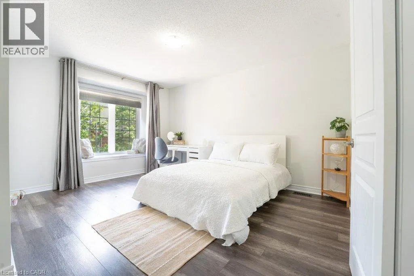
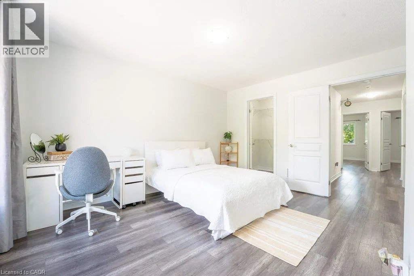
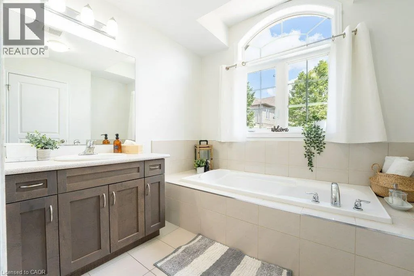
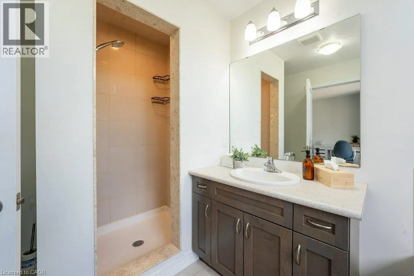
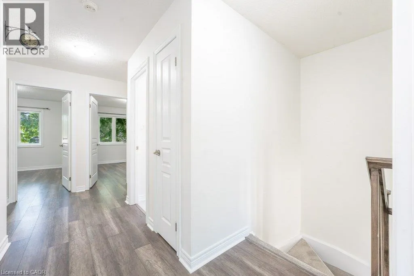
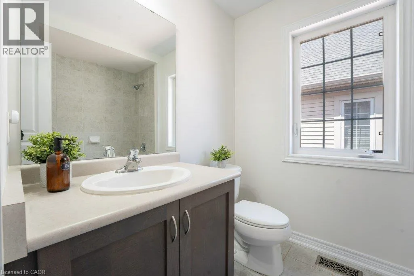
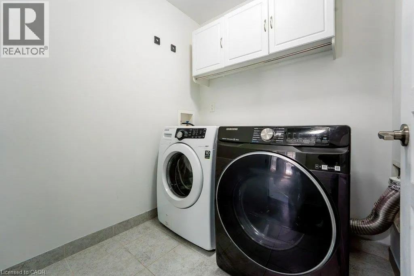
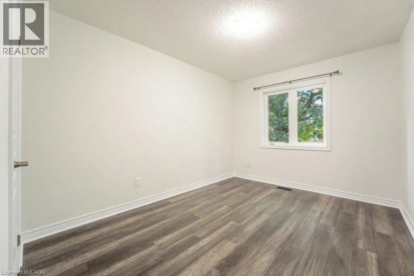
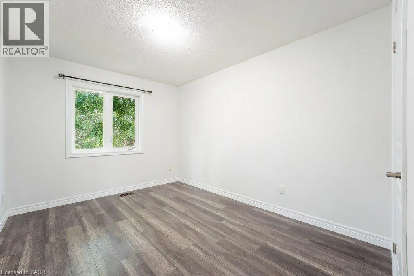
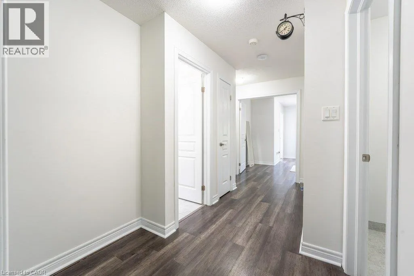
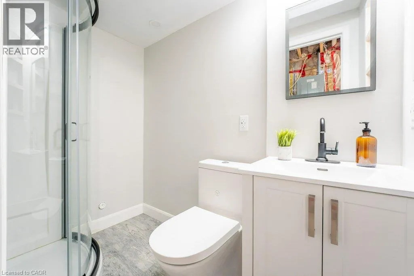
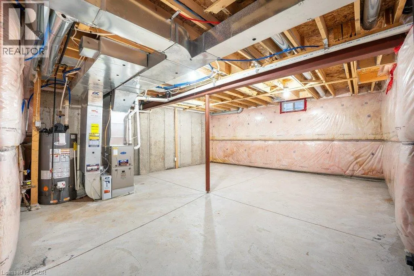
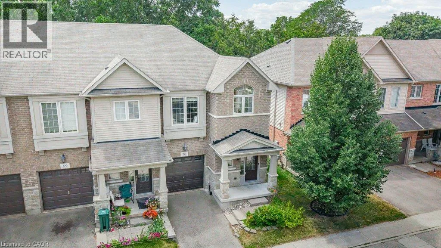
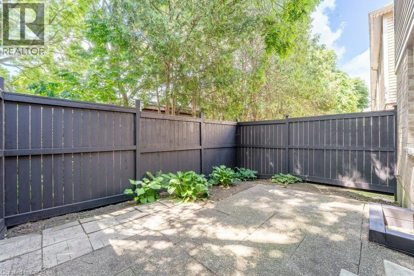
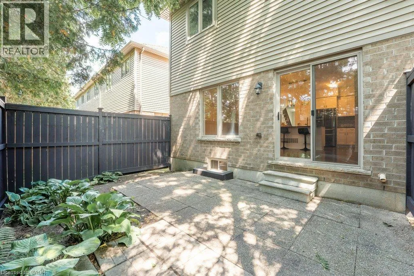
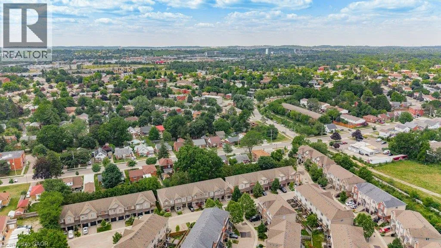
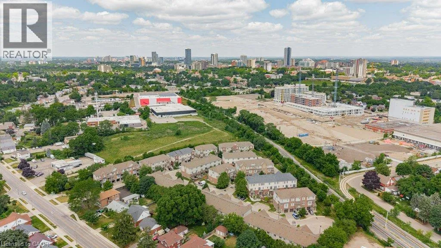
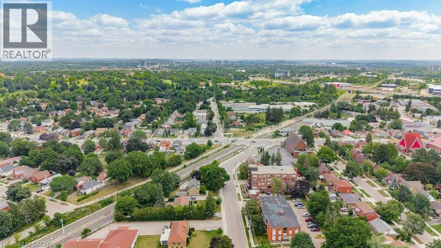
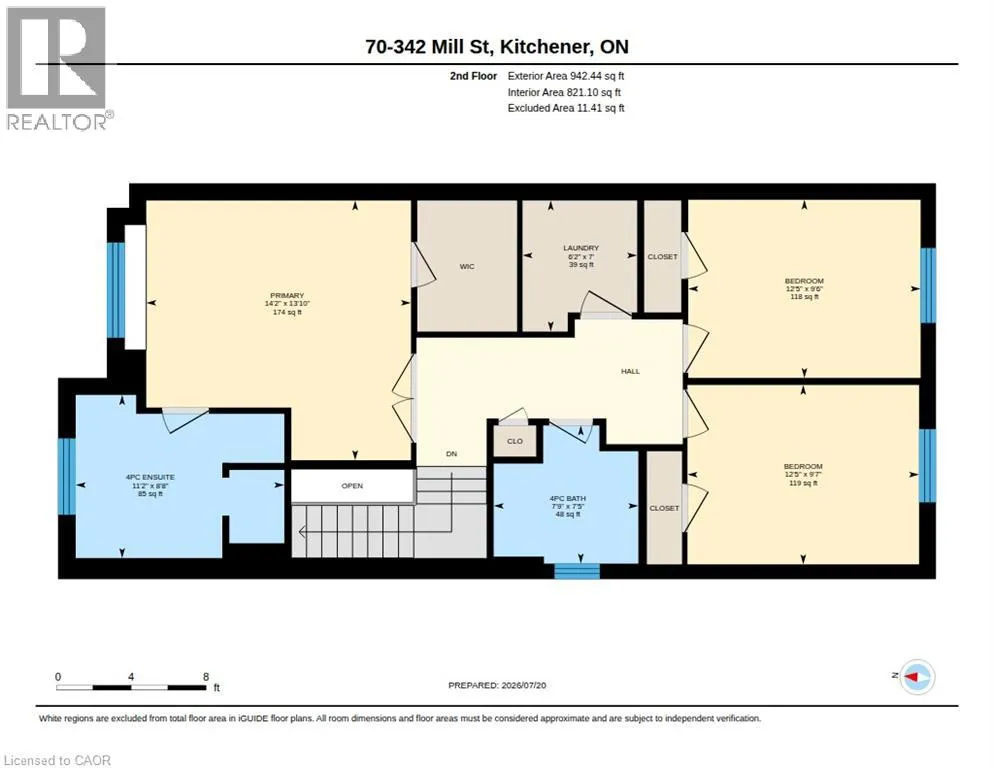
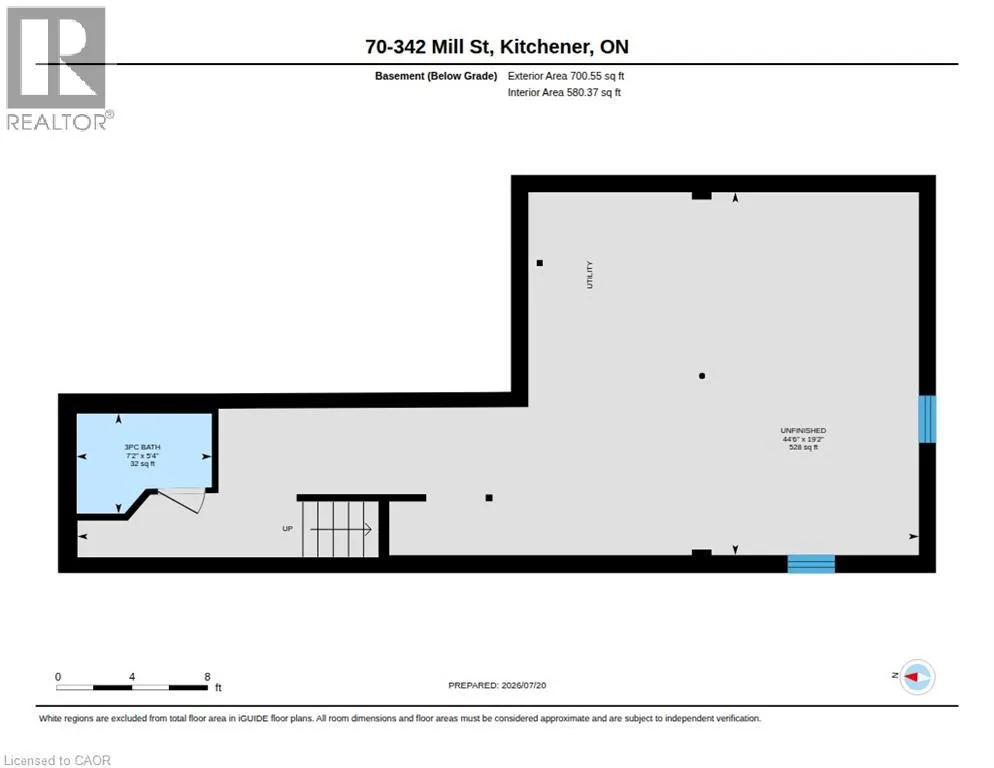
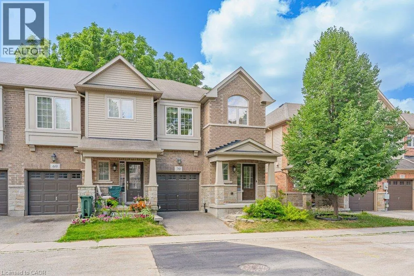
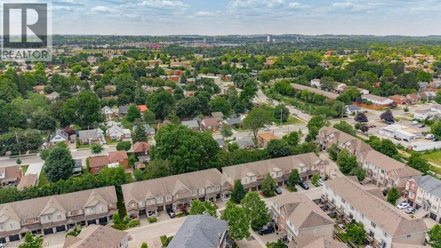
OTTAWA ST S TO MILL ST Welcome to this beautifully maintained end unit townhouse offering 3 spacious bedrooms and 4 bathrooms in a highly desirable location. Freshly painted throughout, this bright and inviting home features 9-foot ceilings and a modern open-concept main floor designed for comfortable everyday living. The stylish kitchen boasts an island, stainless steel appliances, and plenty of workspace, while the living area walks out to your own private patio the perfect spot to relax or entertain outdoors. Upstairs, you’ll find a spacious primary suite complete with a walk-in closet and a luxurious ensuite bathroom, along with two additional generously sized bedrooms, a 4-piece main bathroom, and the convenience of second-floor laundry. The basement offers exceptional potential, featuring a newly added 3 piece bathroom (2025) and plenty of space to create the recreation room, home office or gym. Additional upgrades include a high-efficiency heat pump installed in 2024, providing year-round comfort and energy efficiency. Potential for a secondary suite (subject to approvals) Ideally located with easy access to the ION LRT, Downtown Kitchener, the Iron Horse Trail, shopping, parks, schools, restaurants, and more, this move-in-ready home combines modern comfort with an unbeatable location. Don’t miss your opportunity to make this exceptional property your new home! (id:27476)

Property Highlights

MLS® Number
40850488
Type
Single Family
Ownership Type
Freehold
Land Size
under 1/2 acre
Parking Space Total
2

Building

Building Type
Row / Townhouse
Storeys
2.00
Square Footage
1587 sqft
Bathrooms Total
4
Bedrooms Above Ground
3
Bedrooms Total
3
Amenities
Golf Nearby, Hospital, Park, Playground, Public Transit, Schools, Shopping
Exterior Finish
Brick, Vinyl siding
Fireplace Present
No
Basement Type
Full (Partially finished)
Basement Features
Building Heating Type
Heat Pump
Heating Fuel
Natural gas
Building Cooling Type
Central air conditioning

Utilities

Water
Municipal water
Utility Sewer
Municipal sewage system

Room Layout

Laundry room
Second level
7'0'' x 6'2''
Primary Bedroom
Second level
13'10'' x 14'2''
Full bathroom
Second level
8'7'' x 10'11''
Bedroom
Second level
9'6'' x 12'5''
Bedroom
Second level
9'7'' x 12'5''
4pc Bathroom
Second level
7'3'' x 7'8''
3pc Bathroom
Basement
Measurements not available
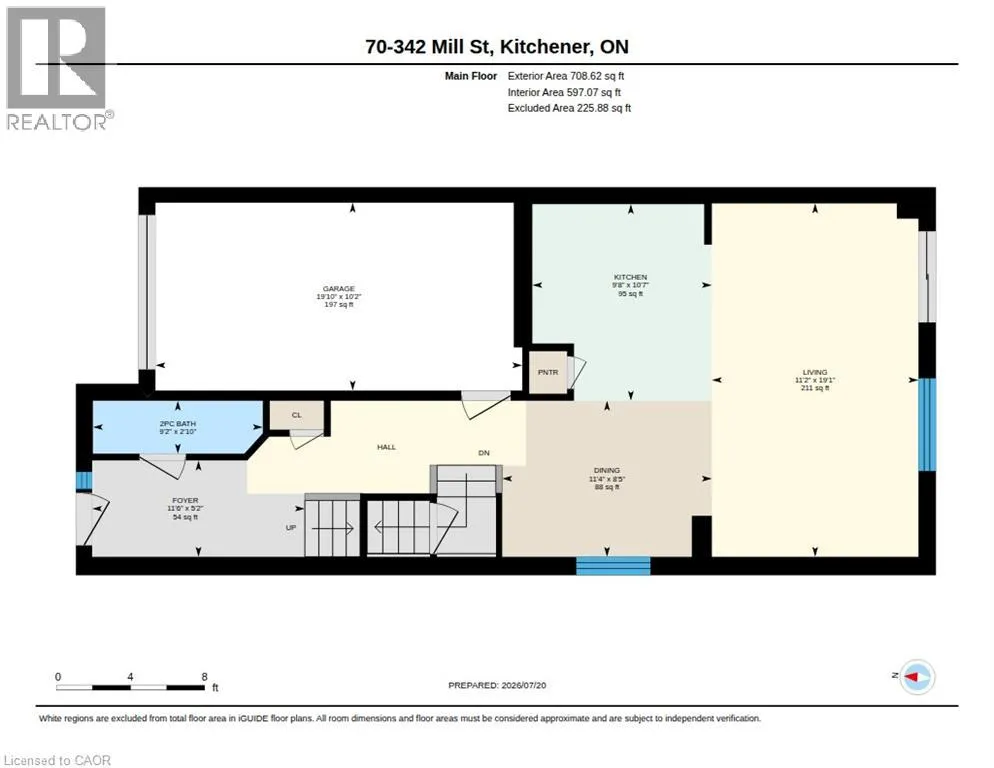
Living room
Main level
19'1'' x 11'2''
Kitchen
Main level
10'7'' x 9'8''
Dining room
Main level
8'5'' x 11'3''
2pc Bathroom
Main level
2'10'' x 9'2''

Location

Learn more about this property
Listing provided by:
RE/MAX Twin City Realty Inc.
MLS® number:
40850488
Agent:
Alejandra Ivic
*Indicates required field
Name is required
Email is required
Please enter a valid phone number (e.g., 416-111-1111).

Street Spotlight - For sale