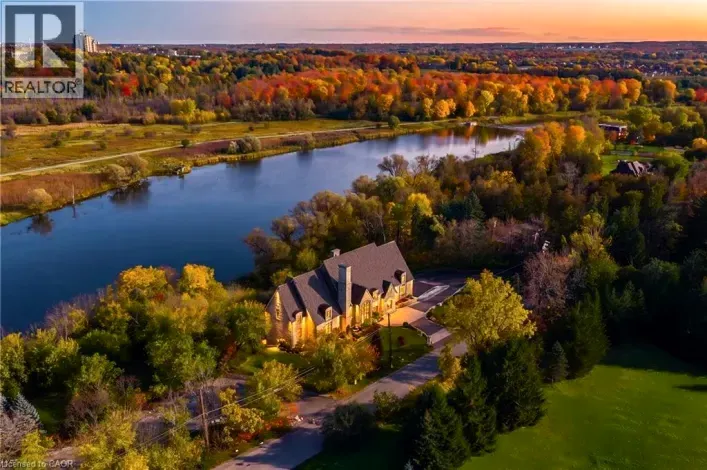
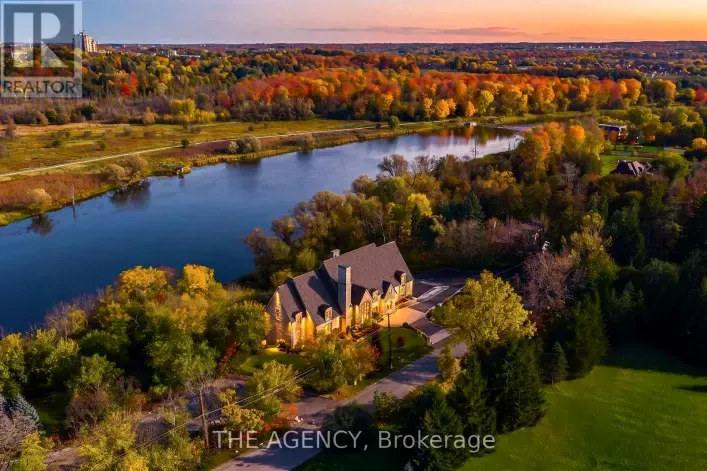
Hwy 401W/Hwy 8W/53 Fairway Exceptional privacy within city limits-a rare opportunity in Kitchener's prestigious Hidden Valley. Set on approximately three-quarters of an acre, this beautifully maintained estate offers a remarkably secluded setting, even within this coveted community of multimillion-dollar homes. With over 5,000 square feet of living space, the residence feels like new, reflecting the love, passion and meticulous care invested in every detail. Extensive upgrades, sun-filled interiors and large west-facing windows create an inviting home that is as elegant as it is comfortable. A custom-designed butler's bar adds sophistication, while the phenomenal basement entertaining space, complete with a lavish bar and built-in wine cellar, sets the stage for unforgettable evenings. Outside, impeccably manicured grounds and a full sprinkler system frame an expansive, private backyard-a spectacular canvas to create your dream oasis. Imagine peaceful mornings, alfresco dinners and a luxurious outdoor retreat designed entirely around you. Surrounded by natural beauty yet conveniently close to major highways, upscale shopping and highly ranked schools, this exceptional property brings together space, seclusion and convenience. A lovingly cared-for estate, an extraordinary setting and the opportunity to make your next dream home a reality. (id:27476)