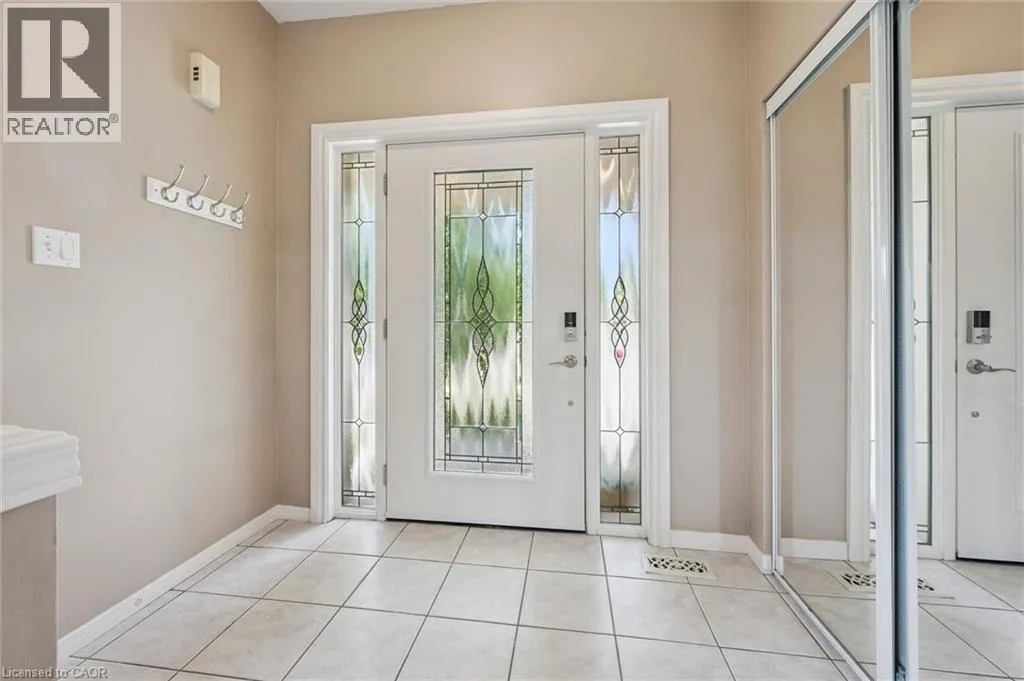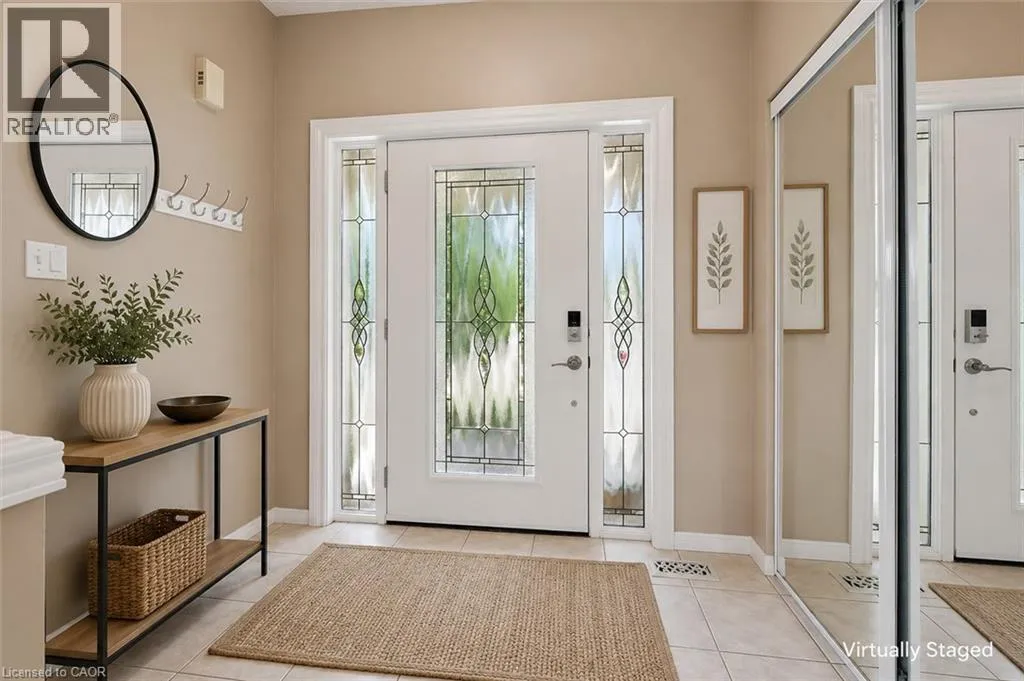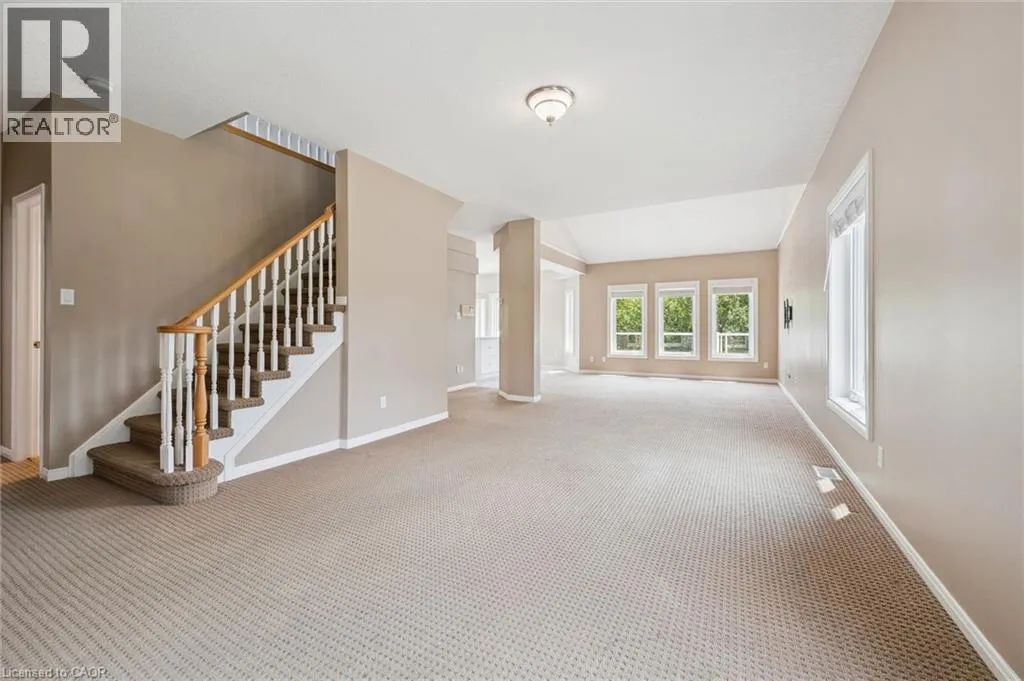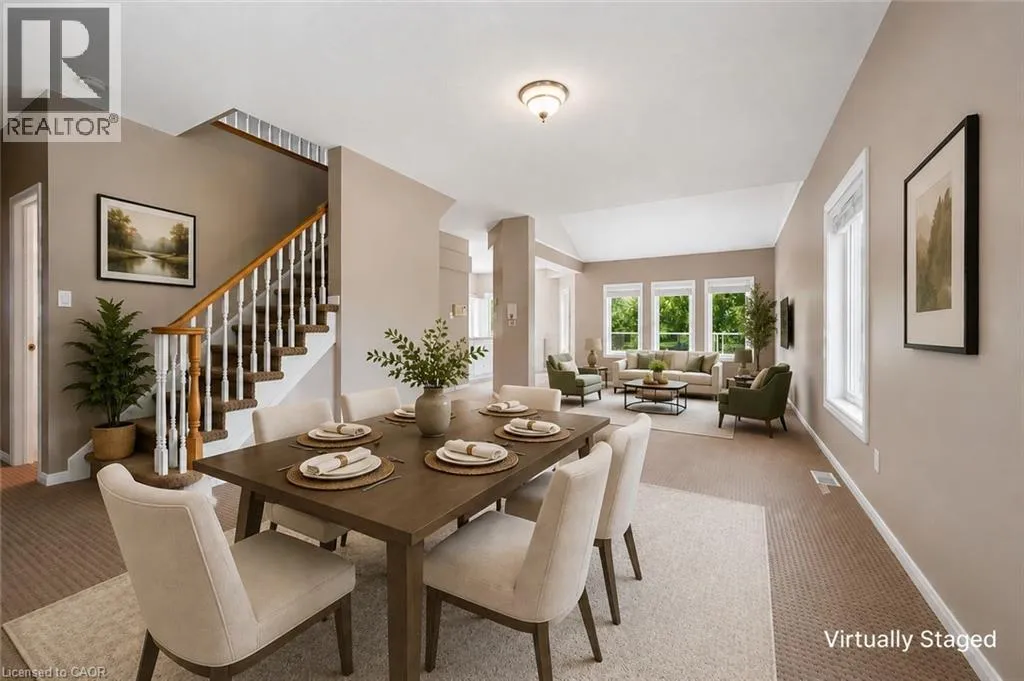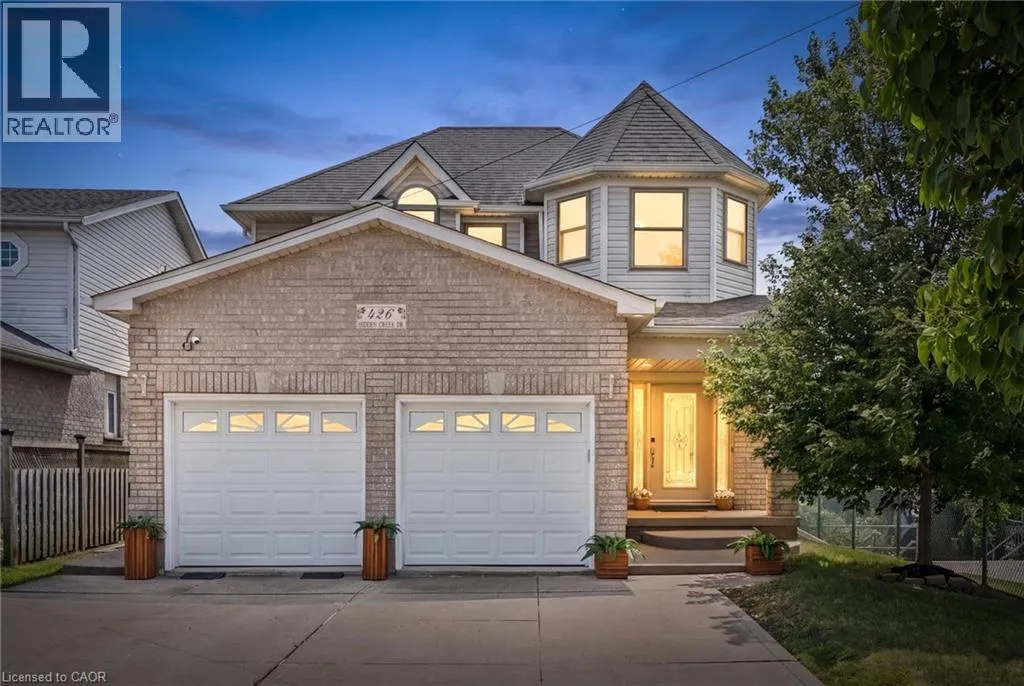
426 Hidden Creek Drive, Kitchener, Ontario N2N 3N2

Listed for:
$1,099,888
4 beds
4 baths
Listed 23 days ago
House for rent: 426 Hidden Creek Drive, Kitchener, Ontario N2N 3N2

View all 50 photos

About

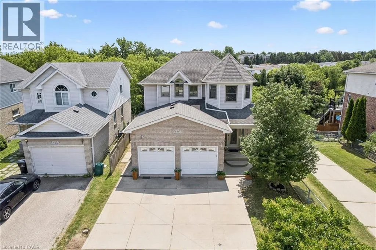
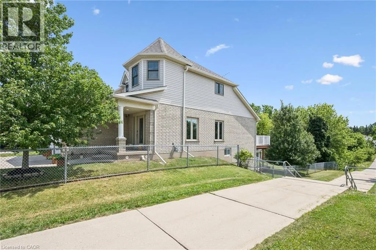
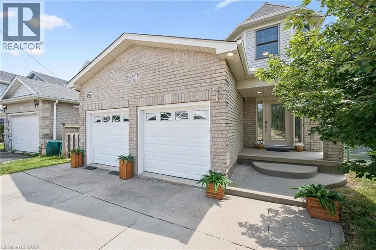
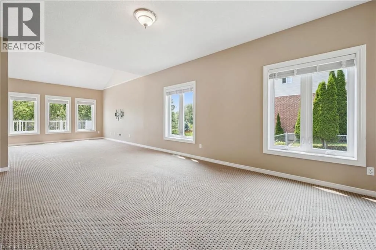
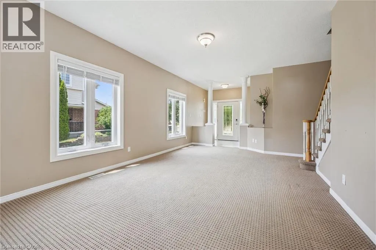
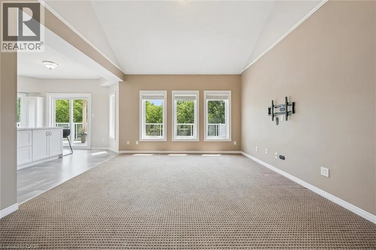
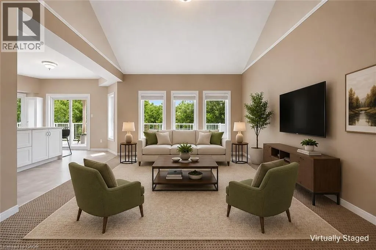
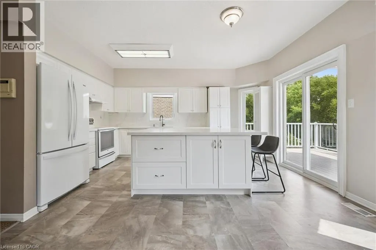
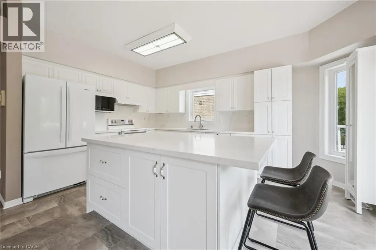
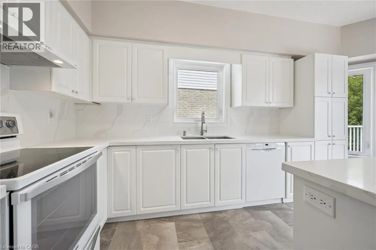
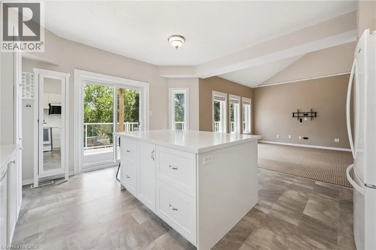
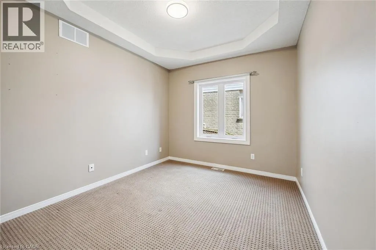
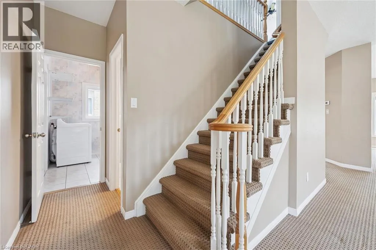
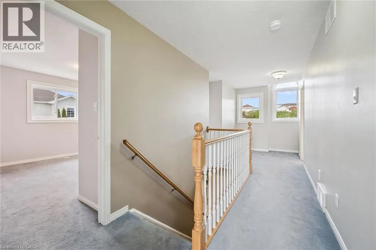
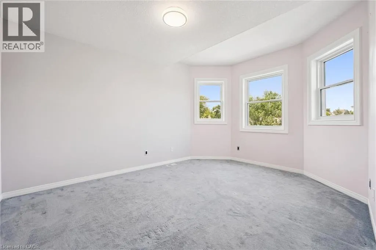
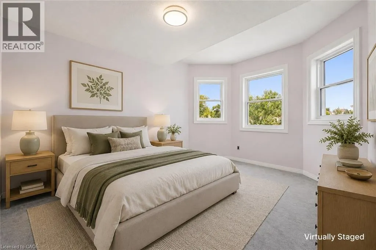
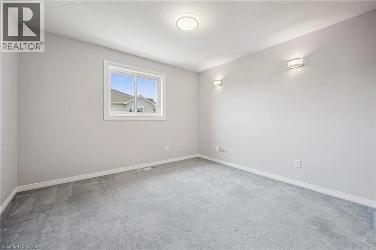
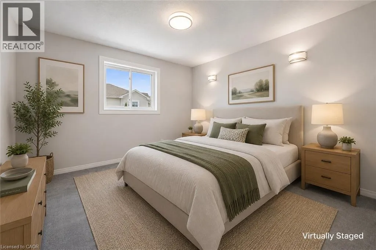
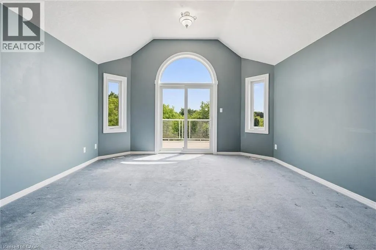
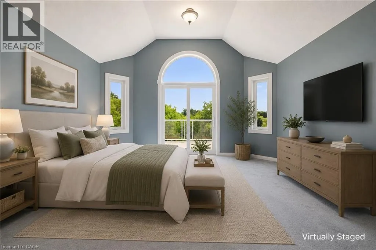
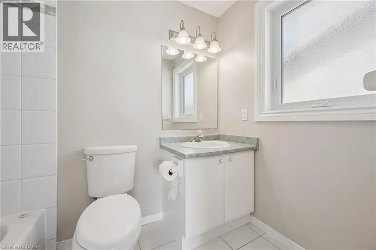
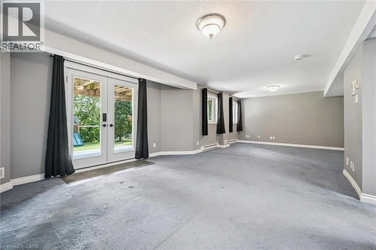
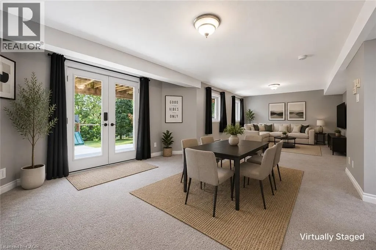
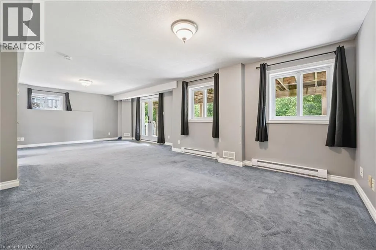
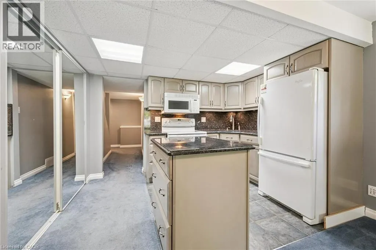
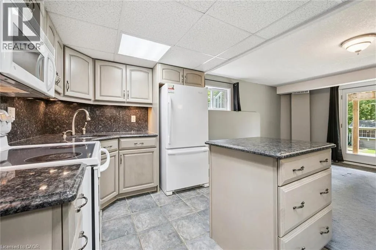
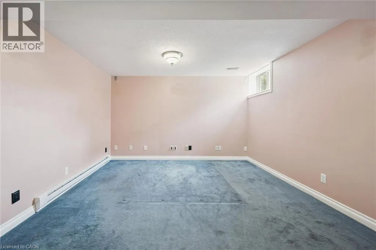
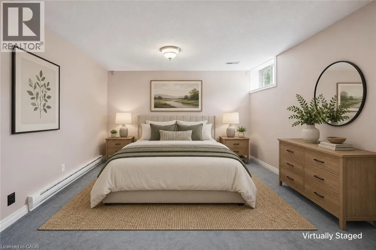
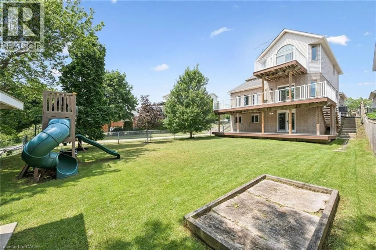
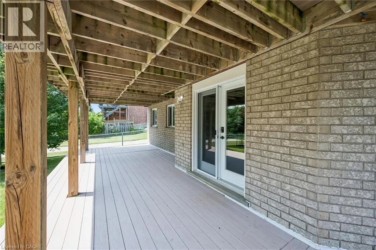
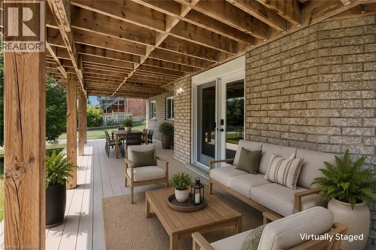
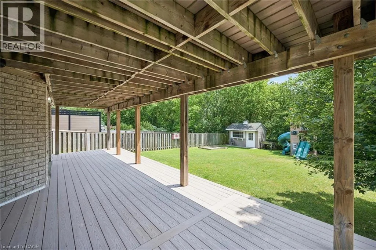
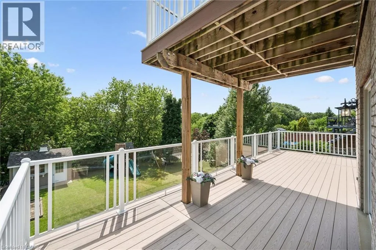
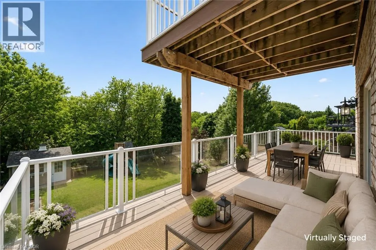
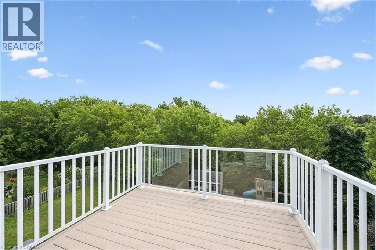
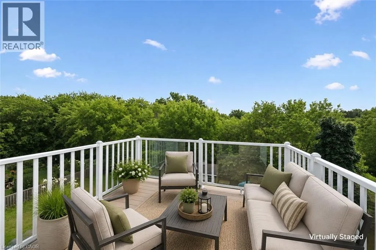
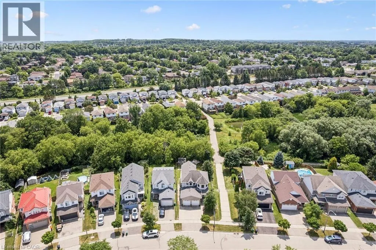
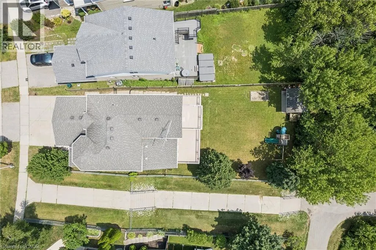
Travelling on Highland Rd. W from Ira Needles Blvd. - Head toward Westforest Trail, Turn left onto Westforest Trail, Turn right onto Hidden Creek Dr., Destination will be on the right Welcome to 426 Hidden Creek Drive, where exceptional outdoor living meets incredible flexibility in one of Waterloo's most sought-after neighbourhoods! Perfect for multigenerational families or buyers looking for mortgage-helping potential, this is the home you've been waiting for. Set on a pie-shaped lot, this beautifully maintained 4-bedroom, 4-bathroom home offers a private, sun-filled backyard with a spacious multi-level deck, mature trees, and plenty of room to relax, entertain, or let the kids play. Inside, the bright open-concept main floor is filled with natural light and designed for everyday family living. The finished lower level is a standout feature, complete with a separate entrance, second kitchen, bedroom, full bathroom, and even the potential to create a second bedroom—making it ideal for multigenerational living, an in-law suite, extended family, or future income potential to help offset your mortgage. Parking for up to five vehicles and a fantastic location close to schools, parks, trails, shopping, universities, and commuter routes complete this exceptional opportunity. A home that truly grows with your family! (id:27476)

Property Highlights

MLS® Number
40849880
Type
Single Family
Ownership Type
Freehold
Land Size
under 1/2 acre
Parking Space Total
5

Building

Building Type
House
Storeys
2.00
Square Footage
3276 sqft
Bathrooms Total
4
Bedrooms Above Ground
3
Bedrooms Total
4
Amenities
Park, Place of Worship, Playground, Schools, Shopping
Exterior Finish
Brick, Vinyl siding
Fireplace Present
No
Basement Type
Full (Finished)
Basement Features
Building Heating Type
Forced air
Heating Fuel
Natural gas
Building Cooling Type
Central air conditioning

Utilities

Water
Municipal water
Utility Sewer
Municipal sewage system

Room Layout

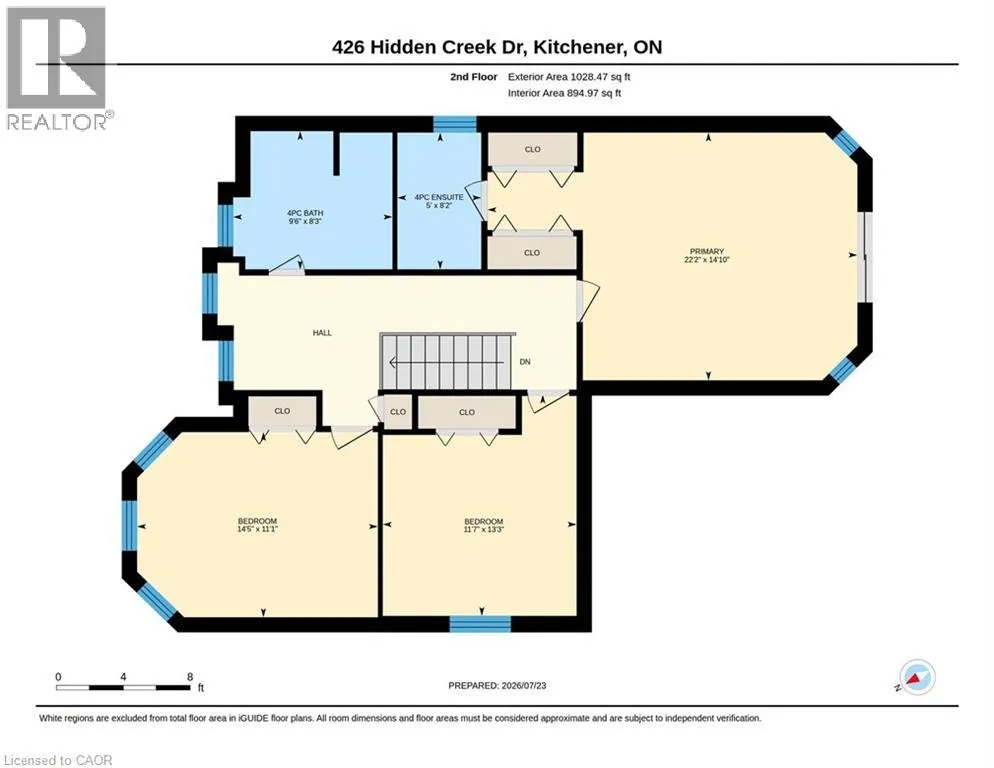
5pc Bathroom
Second level
9'6'' x 8'3''
Bedroom
Second level
14'5'' x 11'1''
Bedroom
Second level
11'7'' x 13'3''
Full bathroom
Second level
5'0'' x 8'2''
Primary Bedroom
Second level
22'2'' x 14'10''
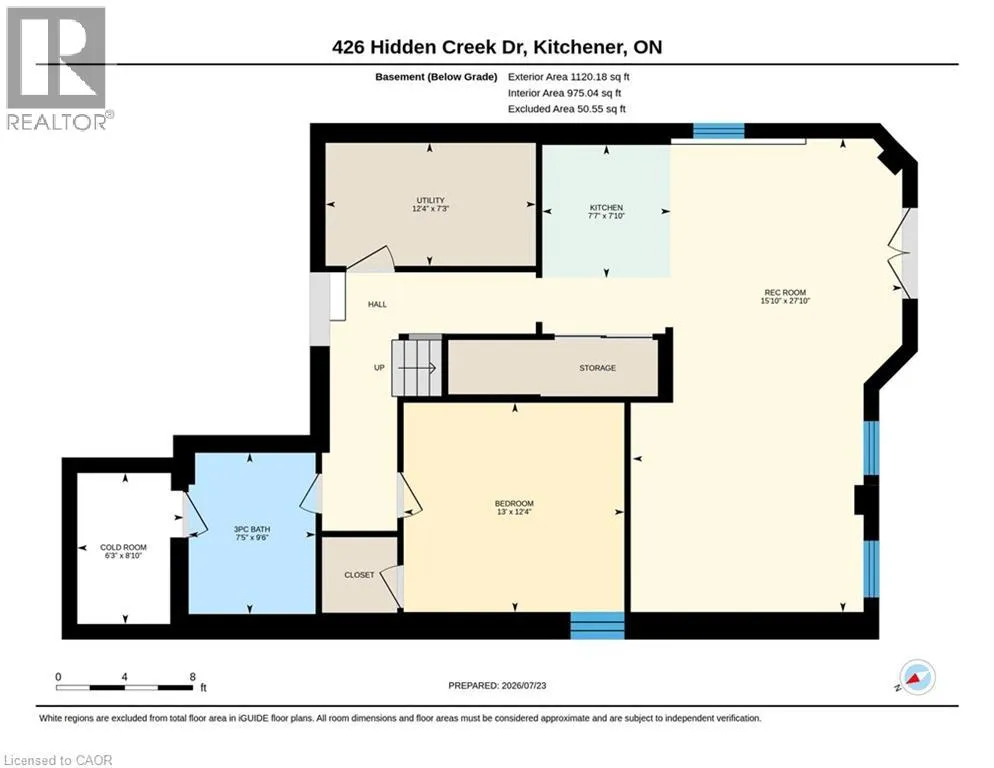
Cold room
Basement
6'3'' x 8'10''
Utility room
Basement
12'4'' x 7'3''
Recreation room
Basement
15'10'' x 27'10''
Kitchen
Basement
7'7'' x 7'10''
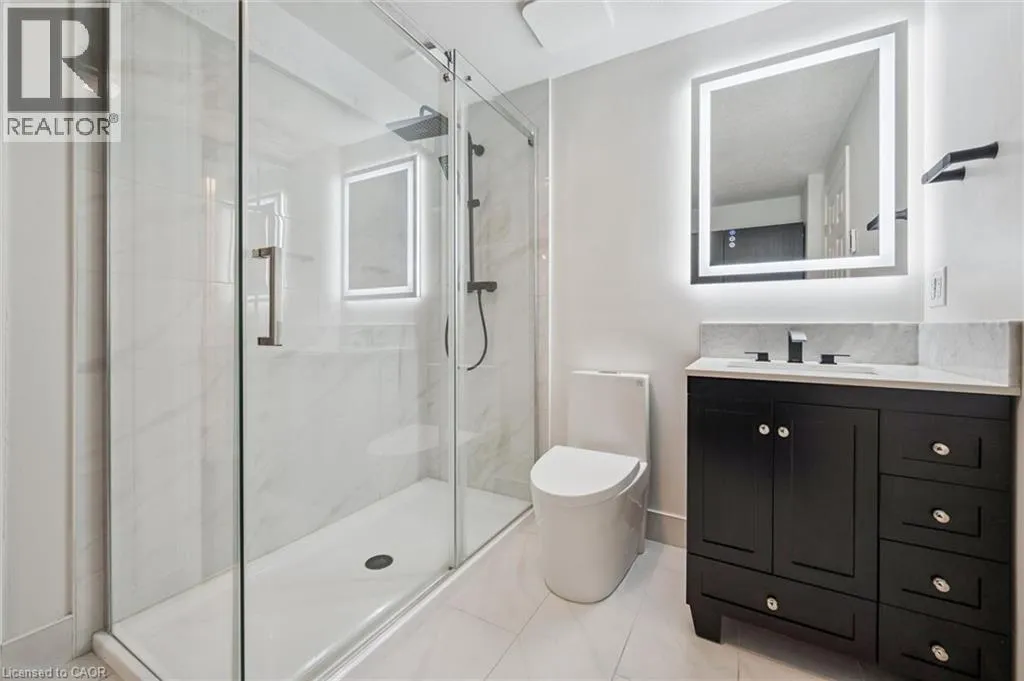
3pc Bathroom
Basement
7'5'' x 9'6''
Bedroom
Basement
13'0'' x 12'4''
Laundry room
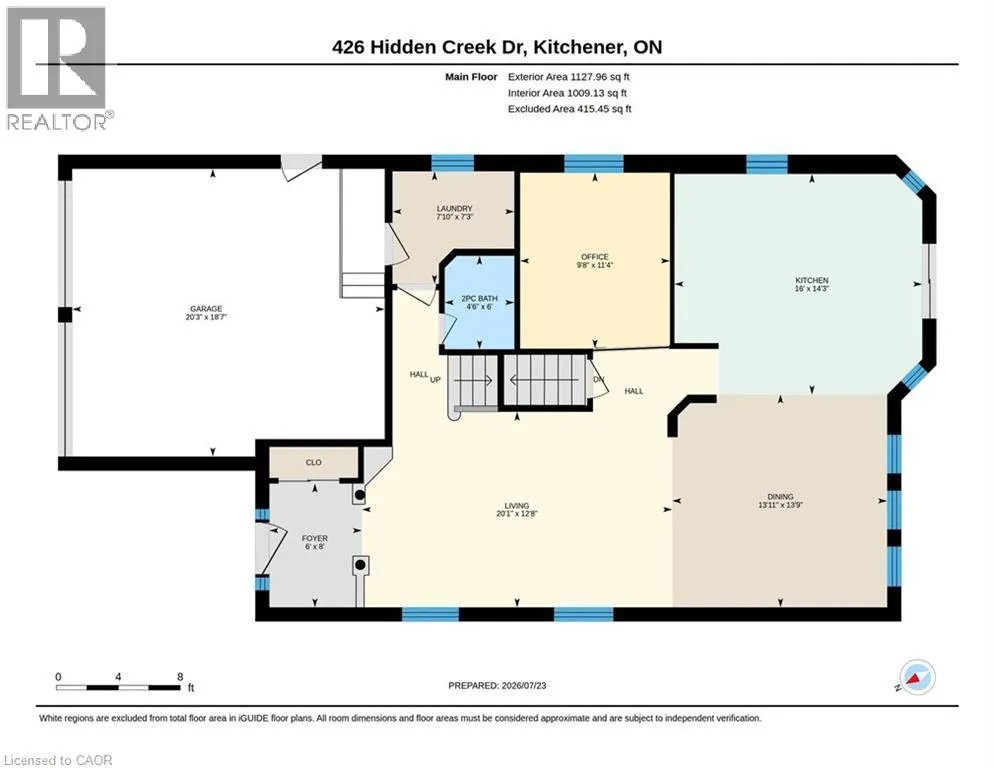
Main level
7'10'' x 7'3''
2pc Bathroom
Main level
4'6'' x 6'0''
Kitchen
Main level
16'0'' x 14'3''
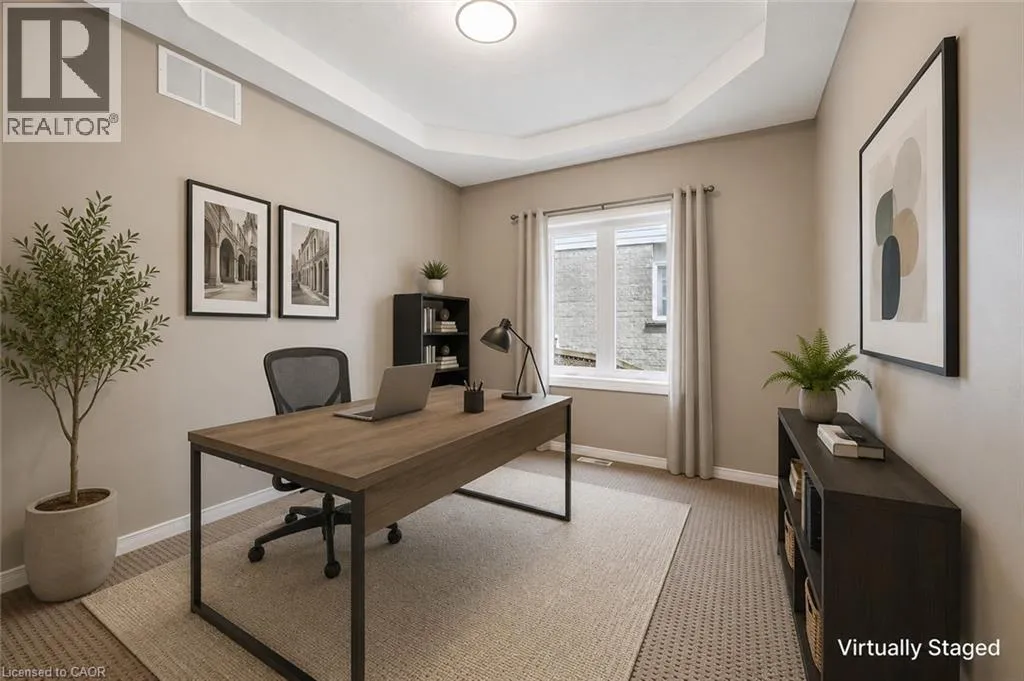
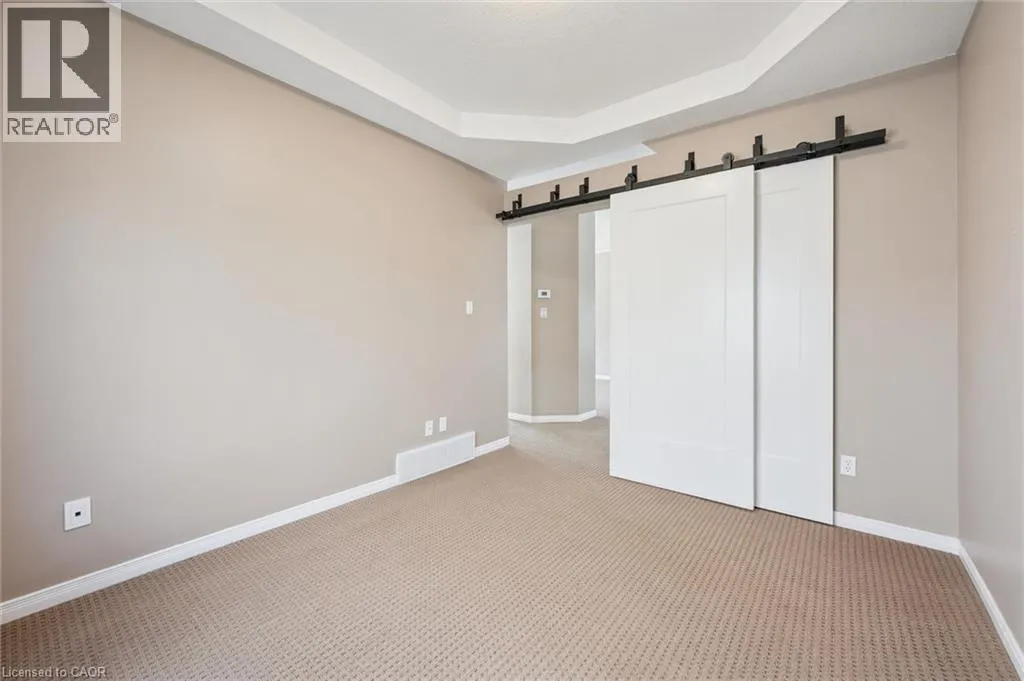
Office
Main level
9'8'' x 11'4''
Living room/Dining room
Main level
13'11'' x 13'9''
Living room/Dining room
Main level
20'1'' x 12'8''
Foyer
Main level
6'0'' x 8'0''

Location

Learn more about this property
Listing provided by:
Real Broker Ontario Ltd.
MLS® number:
40849880
Agent:
Elaine Bauer
*Indicates required field
Name is required
Email is required
Please enter a valid phone number (e.g., 416-111-1111).