111 Kimberly Crescent, Kitchener, Ontario N2E 1C8

Listed for:
$599,900
5 beds
2 baths
Listed 2 days ago
House for rent: 111 Kimberly Crescent, Kitchener, Ontario N2E 1C8

View all 49 photos

About

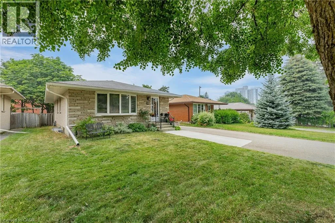
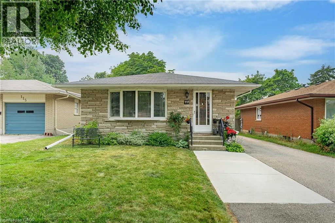
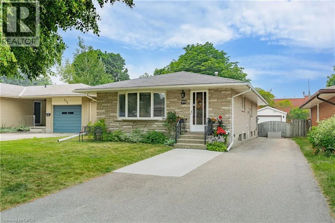
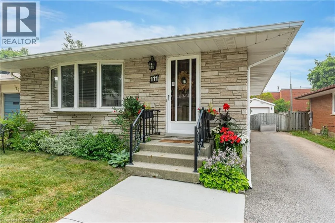
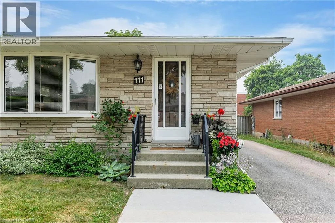
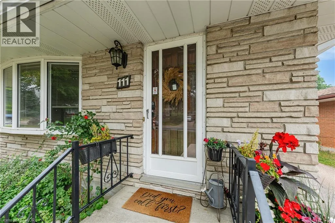
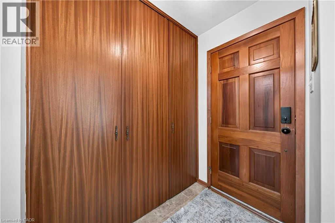
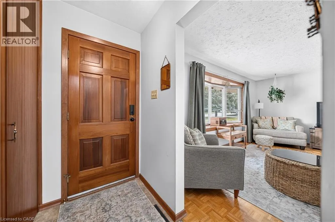
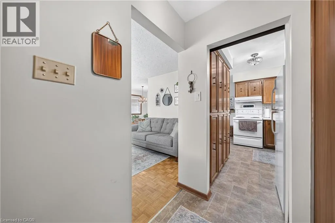
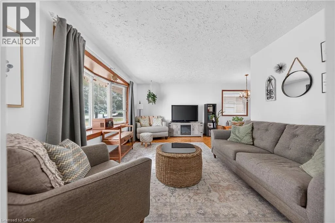
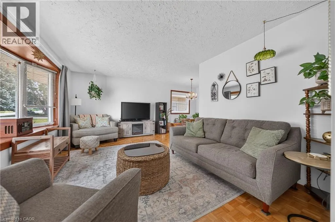
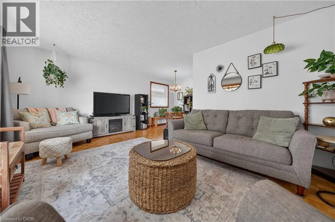
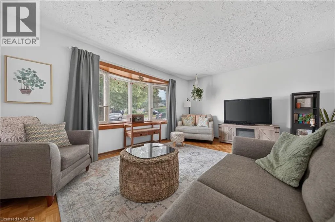
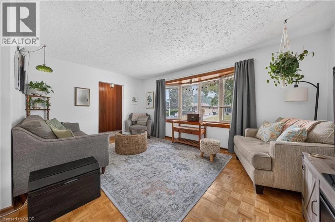
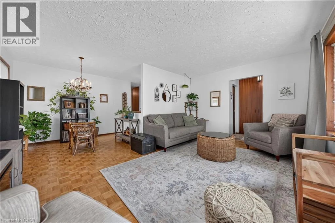
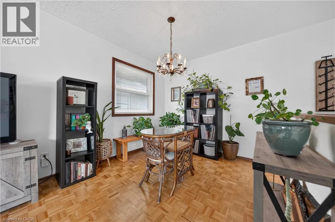
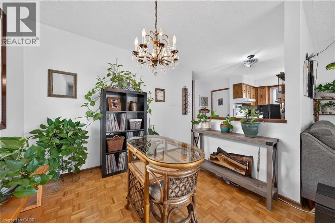
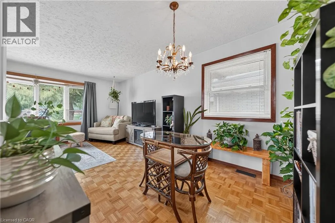
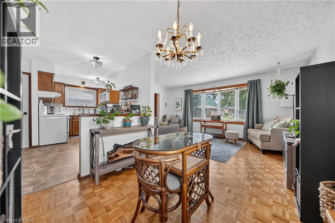
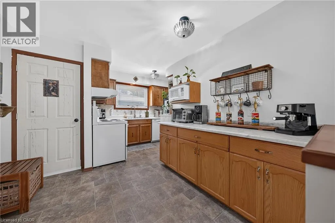
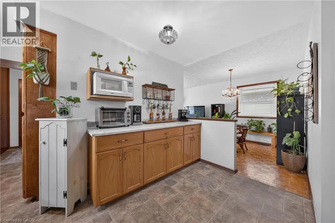
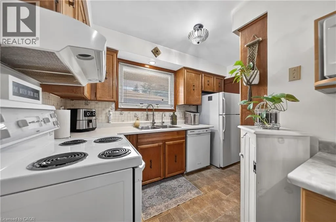
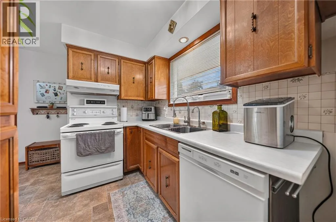
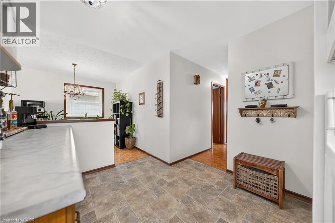
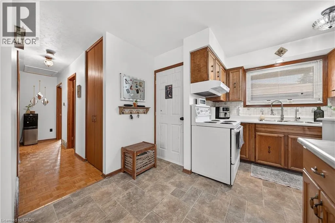
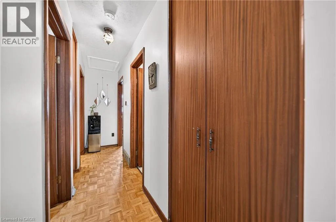
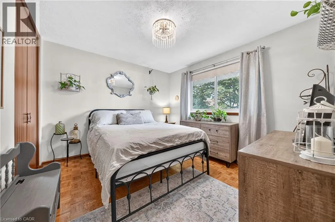
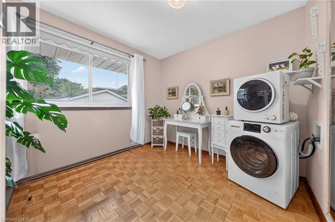
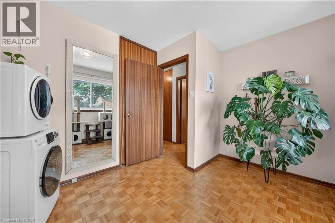
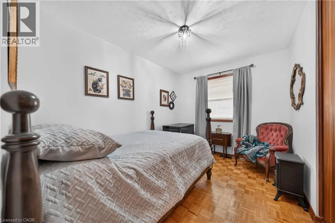
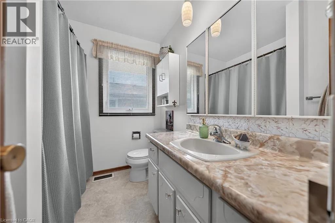
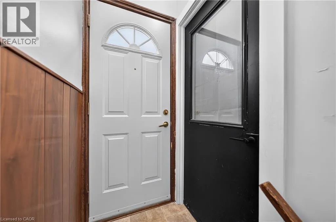
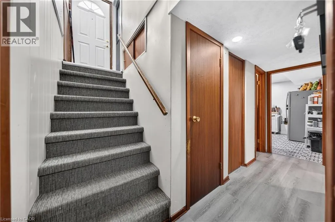
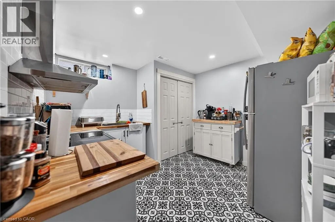
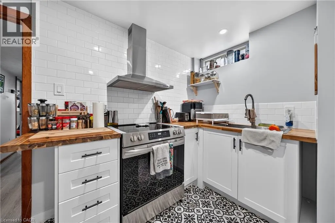
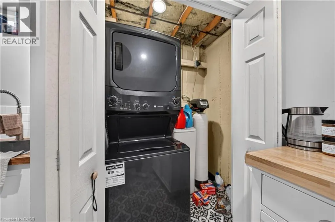
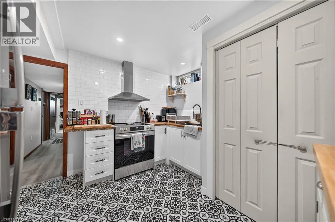
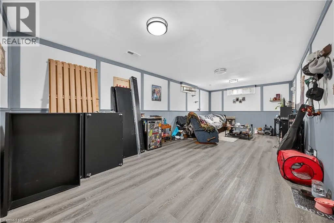
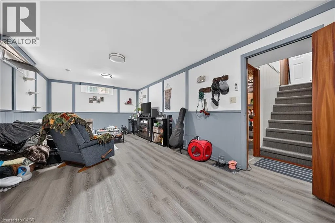
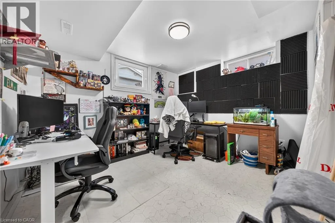
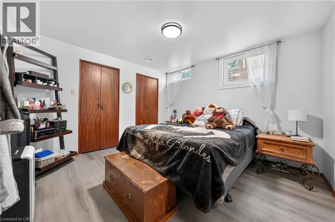
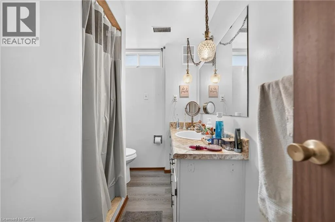
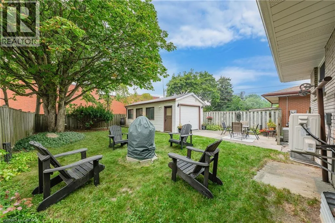
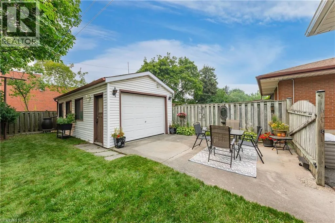
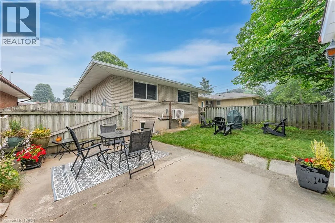
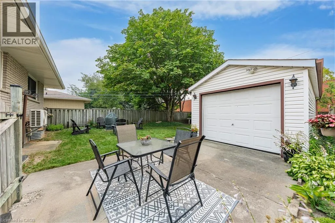
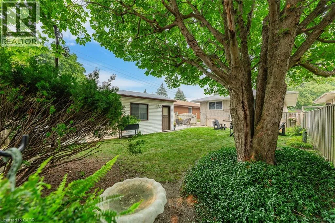
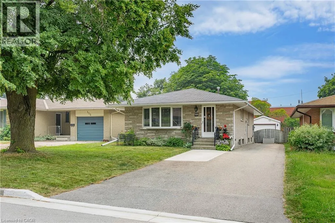
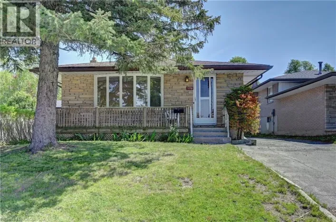
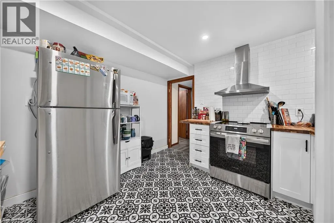
ALL STONE AND BRICK BUNGALOW WITH A FULL IN-LAW SUITE! This cute as a button home is located in a family friendly crescent location close to schools, shopping and quick highway access. The home features a spacious living and dining room complete with a large bay window. The kitchen features plenty of cabinets and counter space. 3 main floor bedrooms and a full bathroom complete the main floor all with pristine parquet hardwood flooring and floor to ceiling closets throughout. The large basement complete with its own separate entrance features a full 2 bedroom in-law suite with a newer kitchen, flooring and egress windows. A great mortgage helper or ideal for an extended family. Newer HVAC system and main floor windows. Parking will never be an issue with a large 5 car driveway and a detached single car garage. Don't miss this opportunity! (id:27476)

Property Highlights

MLS® Number
40850839
Type
Single Family
Ownership Type
Freehold
Land Size
under 1/2 acre
Parking Space Total
6

Building

Building Type
House
Storeys
1.00
Square Footage
1922 sqft
Bathrooms Total
2
Bedrooms Above Ground
3
Bedrooms Total
5
Amenities
Park, Playground, Schools, Shopping
Exterior Finish
Brick Veneer, Stone
Fireplace Present
No
Basement Type
Full (Finished)
Basement Features
Building Heating Type
Forced air
Heating Fuel
Natural gas
Building Cooling Type
Central air conditioning

Utilities

Water
Municipal water
Utility Sewer
Municipal sewage system

Room Layout

Utility room
Lower level
11'6'' x 5'10''
3pc Bathroom
Lower level
Measurements not available
Bedroom
Lower level
10'11'' x 9'7''
Primary Bedroom
Lower level
11'2'' x 11'4''
Living room
Lower level
11'3'' x 23'10''
Kitchen
Lower level
11'7'' x 10'6''
4pc Bathroom
Main level
Measurements not available
Bedroom
Main level
11'8'' x 9'4''
Bedroom
Main level
11'2'' x 8'6''
Primary Bedroom
Main level
11'3'' x 10'7''
Kitchen
Main level
14'3'' x 14'10''
Dining room
Main level
9'3'' x 7'9''
Living room
Main level
17'0'' x 11'3''

Location

Learn more about this property
Listing provided by:
RE/MAX TWIN CITY REALTY INC.
MLS® number:
40850839
Agent:
Daniel Da Cunha
*Indicates required field
Name is required
Email is required
Please enter a valid phone number (e.g., 416-111-1111).