5 Havenwood Court, Kitchener, Ontario N2N 2K5

Listed for:
$3,550
5 beds
4 baths
Listed 24 days ago
House for rent: 5 Havenwood Court, Kitchener, Ontario N2N 2K5

View all 15 photos

About

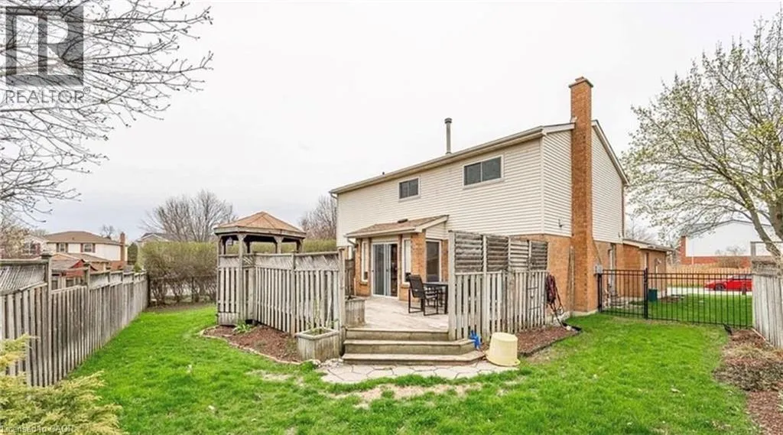
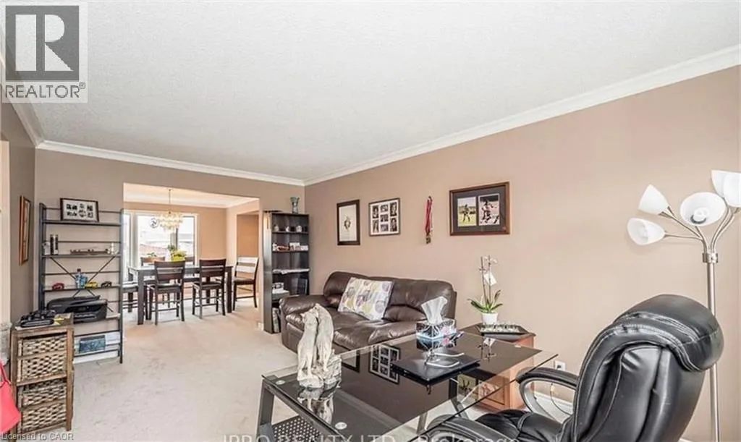
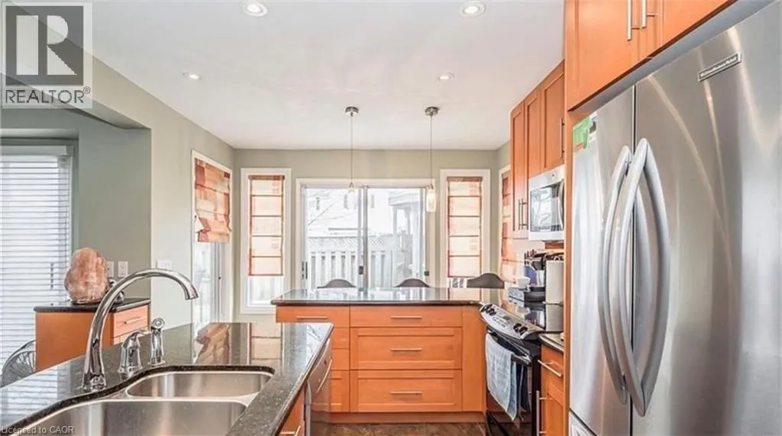
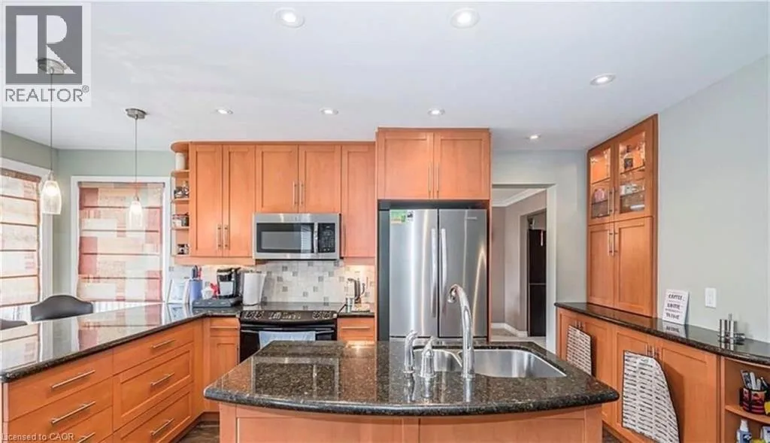
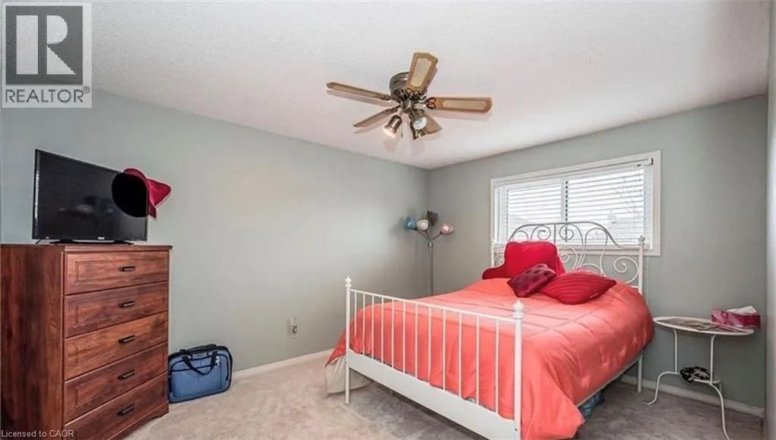
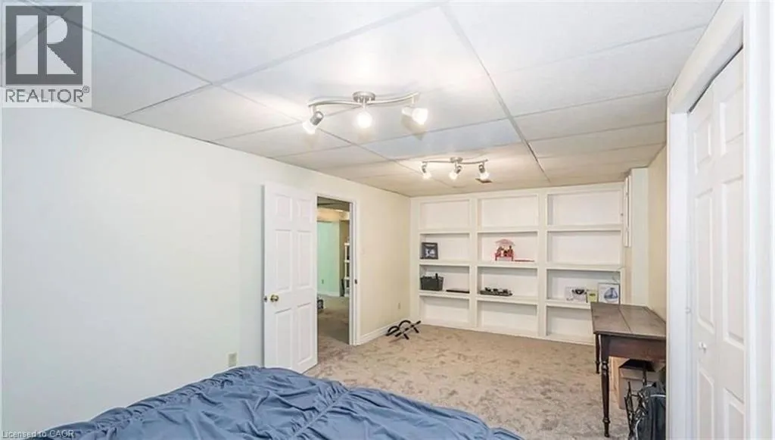
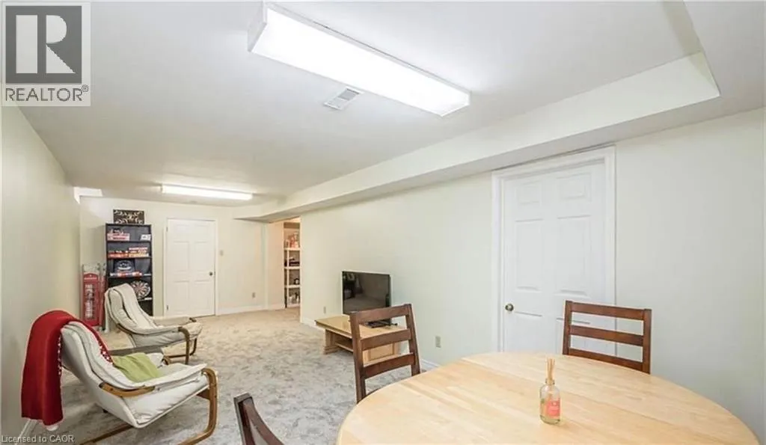
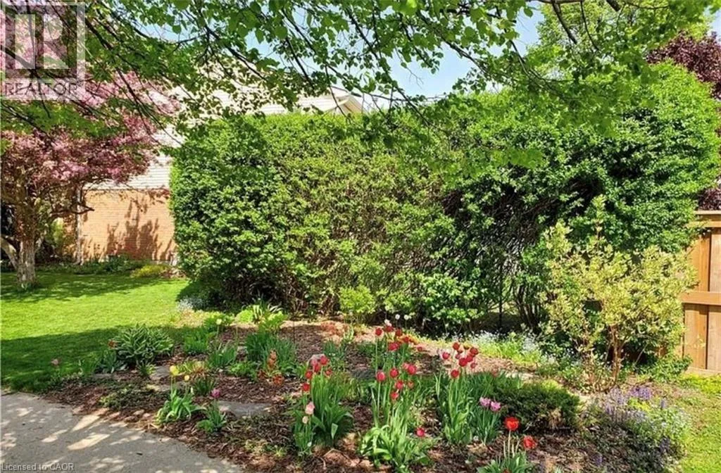
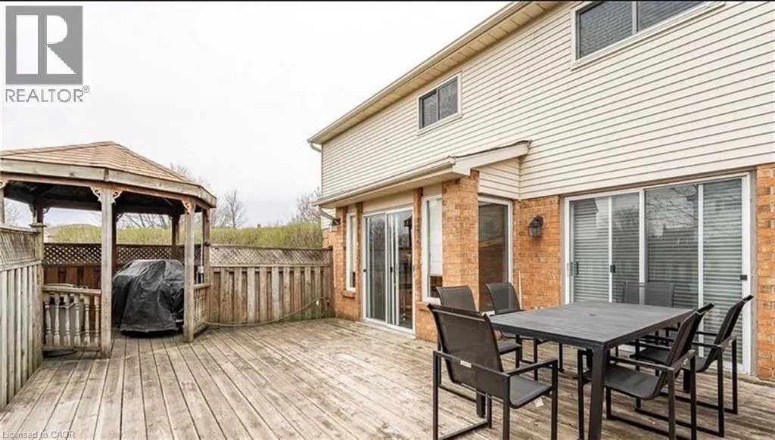
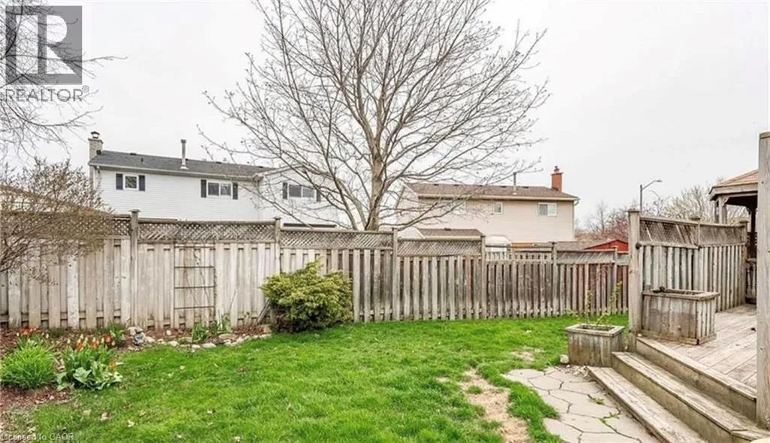
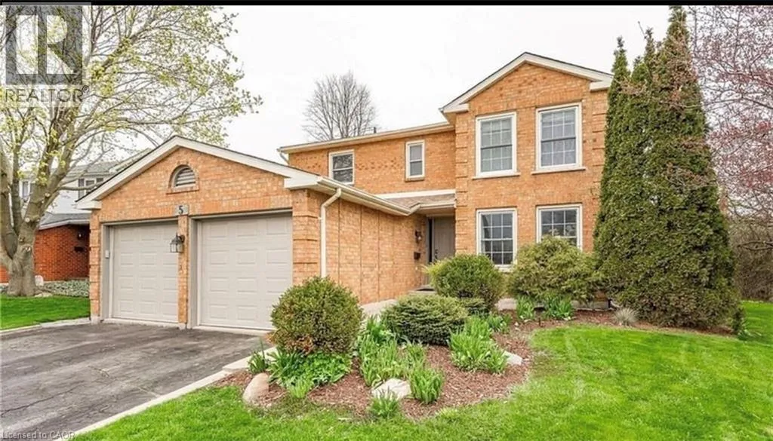
Highview Dr/Golden Meadow Dr Welcome To This Beautiful Home, Perfect For Your Family Extra-large corner lot Entertain with ease in your open concept kitchen & family room, renovated by Pioneer Craftsman, with two sets of sliders leading to your 23'x18' private deck with gazebo! Large well landscaped yard. Your formal dining/living room offers room for those special occasions too! Fireplace, crown mouldings, pot lights and more. Fully finished basement with an extra bedroom & bath for family or guests. Close to schools & amenities. Updates incl: a maple kit with granite counters & dura ceramic floor. New roof in 2017, furnace in 2018, air conditioner in 2021. (id:27476)

Property Highlights

MLS® Number
40851051
Type
Single Family
Ownership Type
Freehold
Land Size
0|under 1/2 acre
Parking Space Total
6

Building

Building Type
House
Storeys
2.00
Square Footage
2000 sqft
Bathrooms Total
4
Bedrooms Above Ground
4
Bedrooms Total
5
Amenities
Park, Place of Worship, Playground, Public Transit, Schools, Shopping
Exterior Finish
Brick, Metal
Fireplace Present
Yes
Basement Type
Full (Finished)
Basement Features
Building Heating Type
Forced air
Heating Fuel
Natural gas
Building Cooling Type
Central air conditioning

Utilities

Water
Municipal water
Utility Sewer
Municipal sewage system

Room Layout

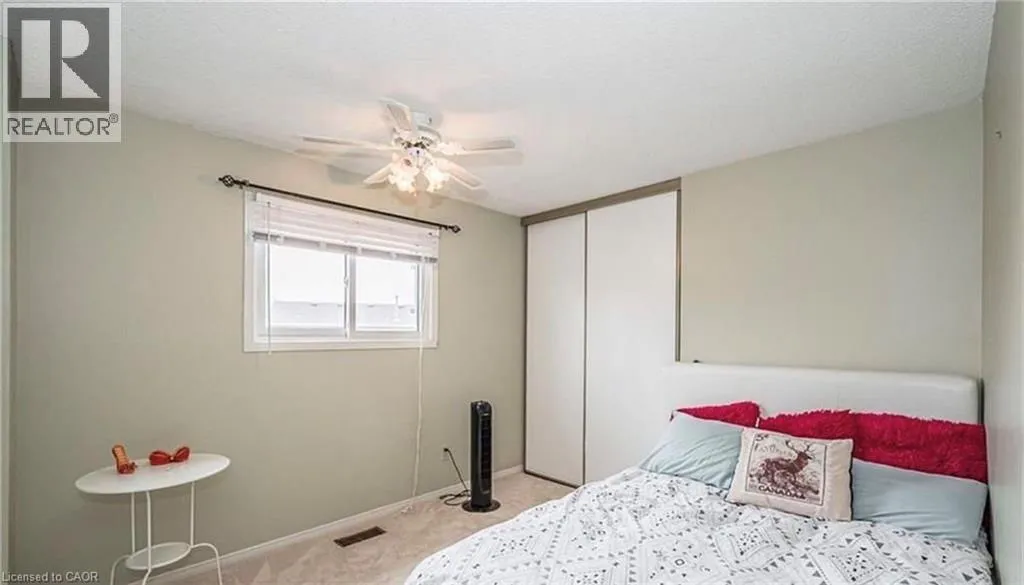
Bedroom
Second level
10'10'' x 9'4''
4pc Bathroom
Second level
10'10'' x 5'0''
4pc Bathroom
Second level
10'10'' x 5'0''
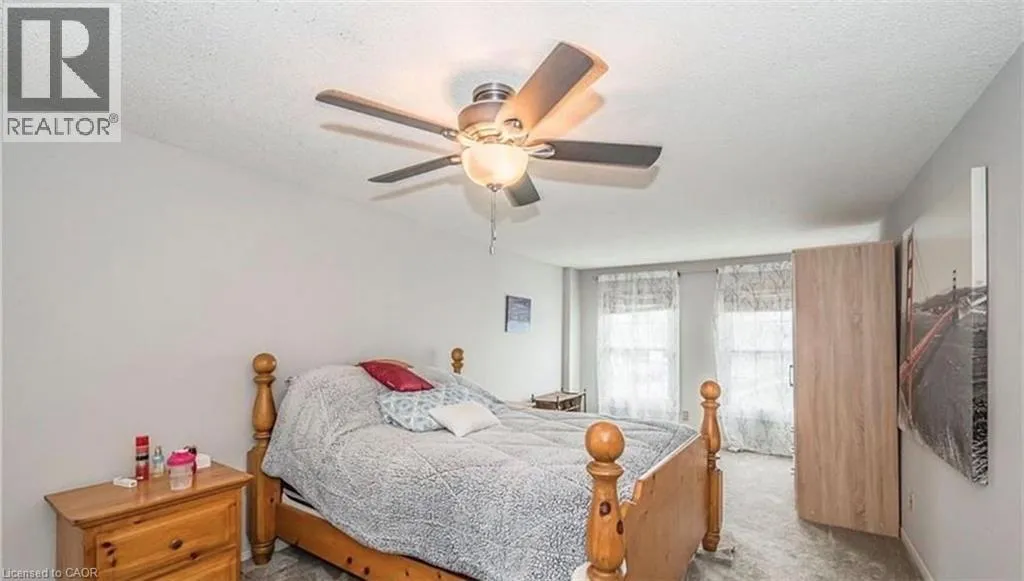
Primary Bedroom
Second level
21'5'' x 10'8''
Bedroom
Second level
12'10'' x 10'3''
Bedroom
Second level
11'6'' x 10'3''
Pantry
Basement
Measurements not available
3pc Bathroom
Basement
10'0'' x 4'6''
Bedroom
Basement
19'10'' x 10'6''
Bonus Room
Basement
25'8'' x 10'0''
2pc Bathroom
Main level
6'4'' x 3'0''
Laundry room
Main level
9'0'' x 7'6''
Kitchen
Main level
17'0'' x 9'11''
Family room
Main level
17'3'' x 11'3''
Dining room
Main level
14'4'' x 10'1''
Living room
Main level
16'10'' x 10'4''

Location

Learn more about this property
Listing provided by:
Re/Max GOLD REALTY INC
MLS® number:
40851051
Agent:
Syed Rizvi
*Indicates required field
Name is required
Email is required
Please enter a valid phone number (e.g., 416-111-1111).