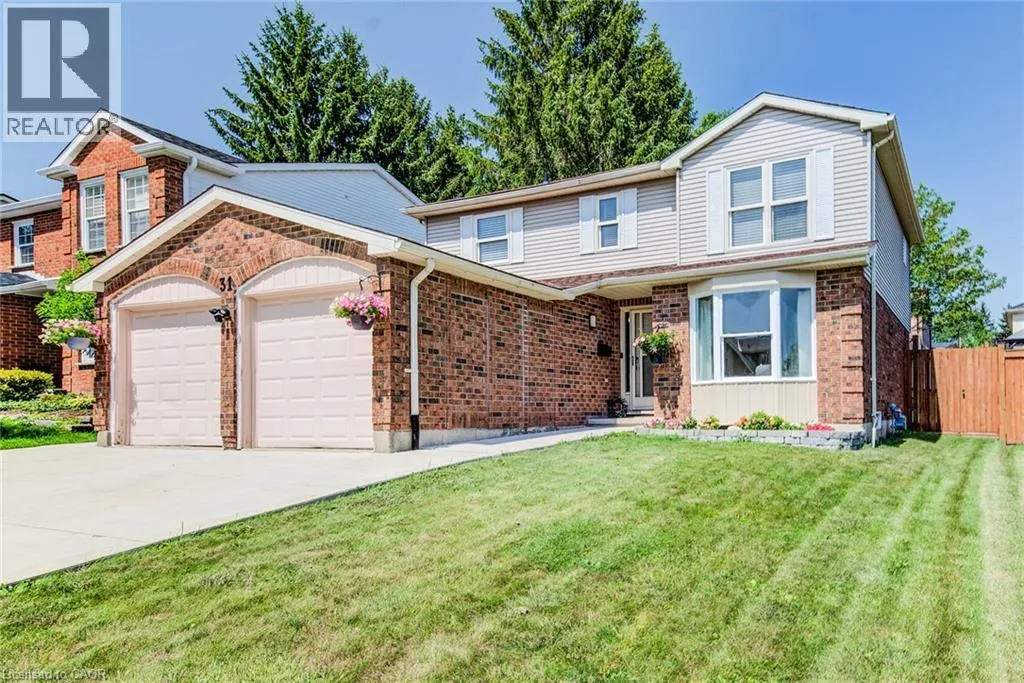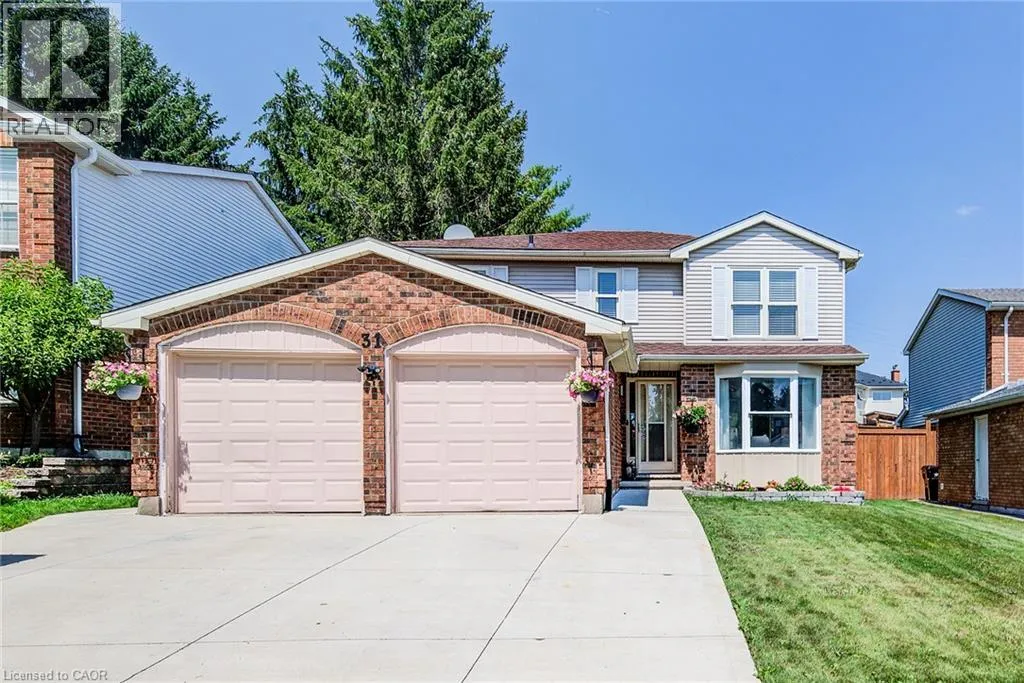
31 Old Maple Lane, Kitchener, Ontario N2N 2K4

Listed for:
$799,900
4 beds
4 baths
Listed 2 days ago
House for rent: 31 Old Maple Lane, Kitchener, Ontario N2N 2K4

View all 39 photos

About

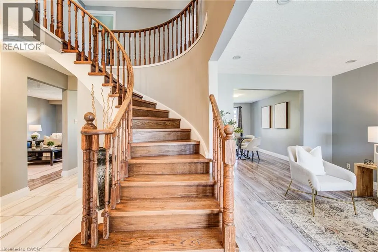
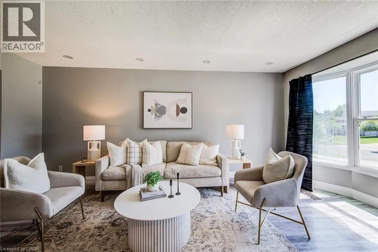
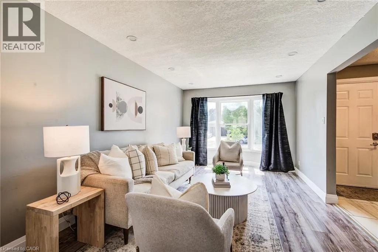
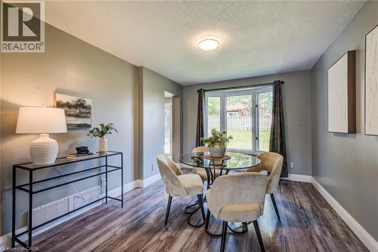
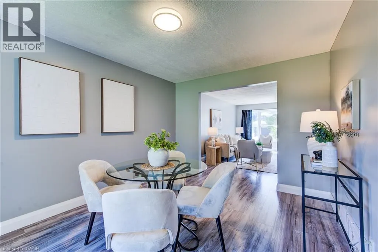
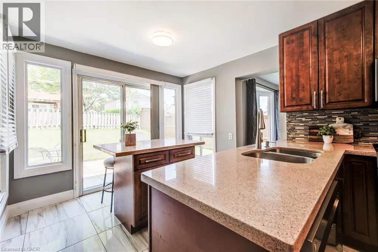
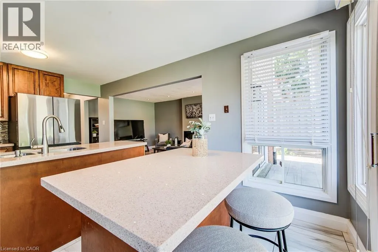
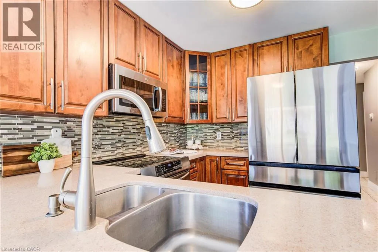
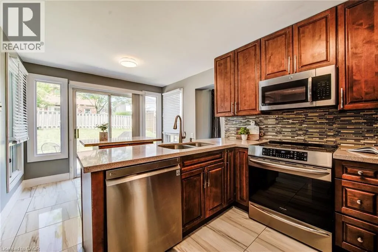
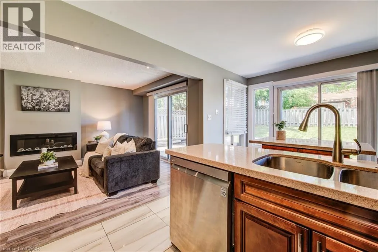
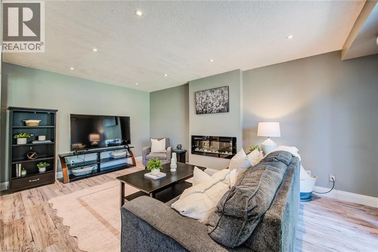
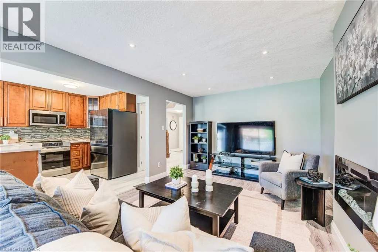
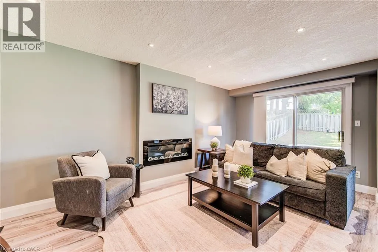
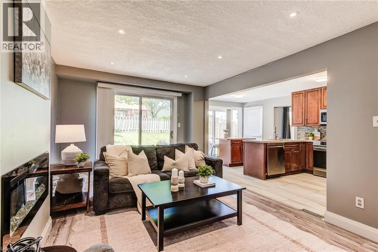
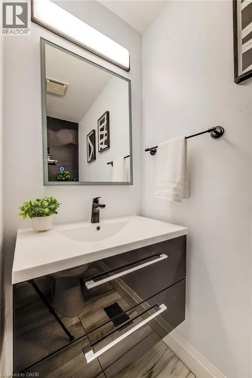
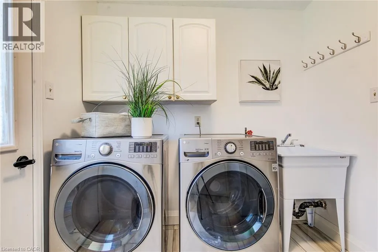
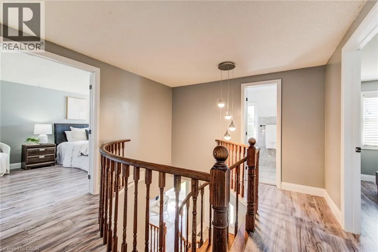
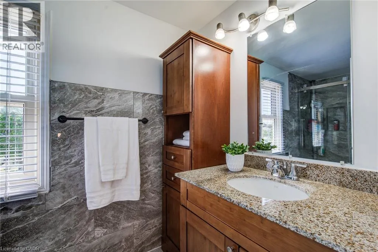
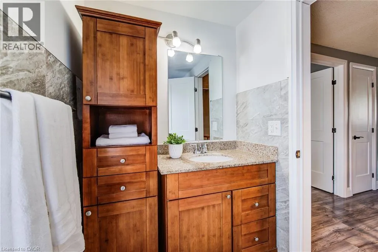
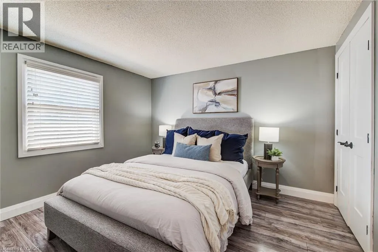
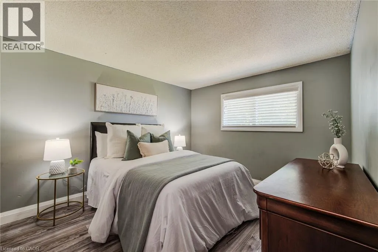
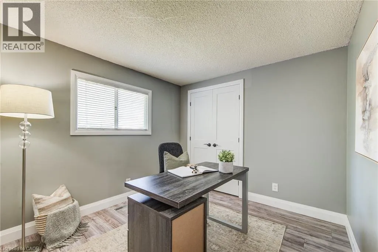
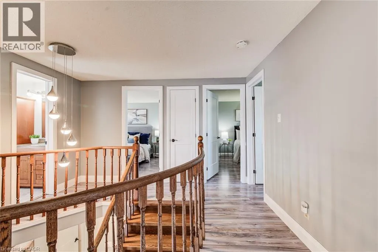
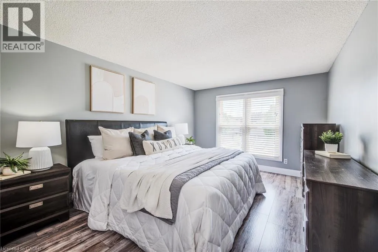
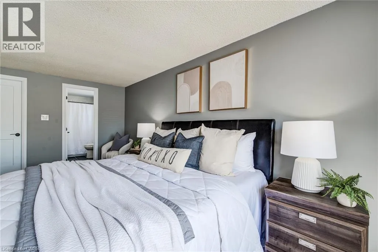
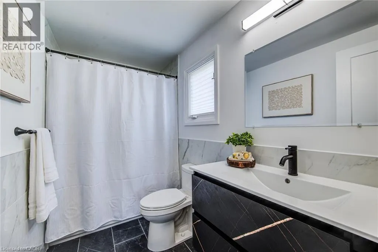
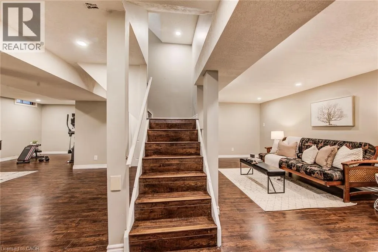
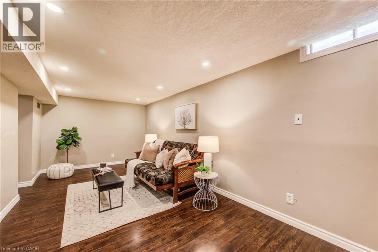
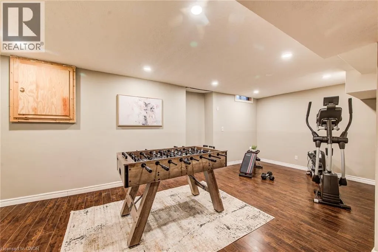
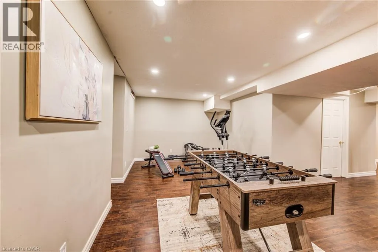
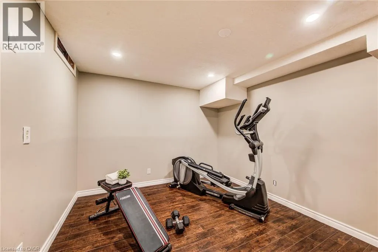
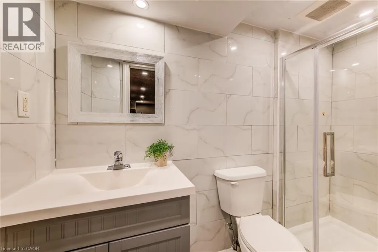
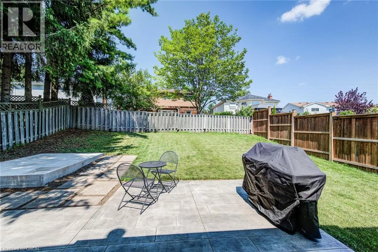
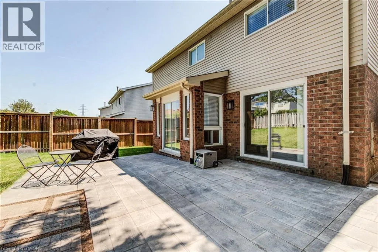
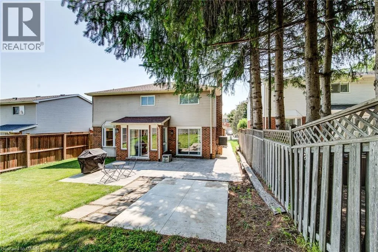
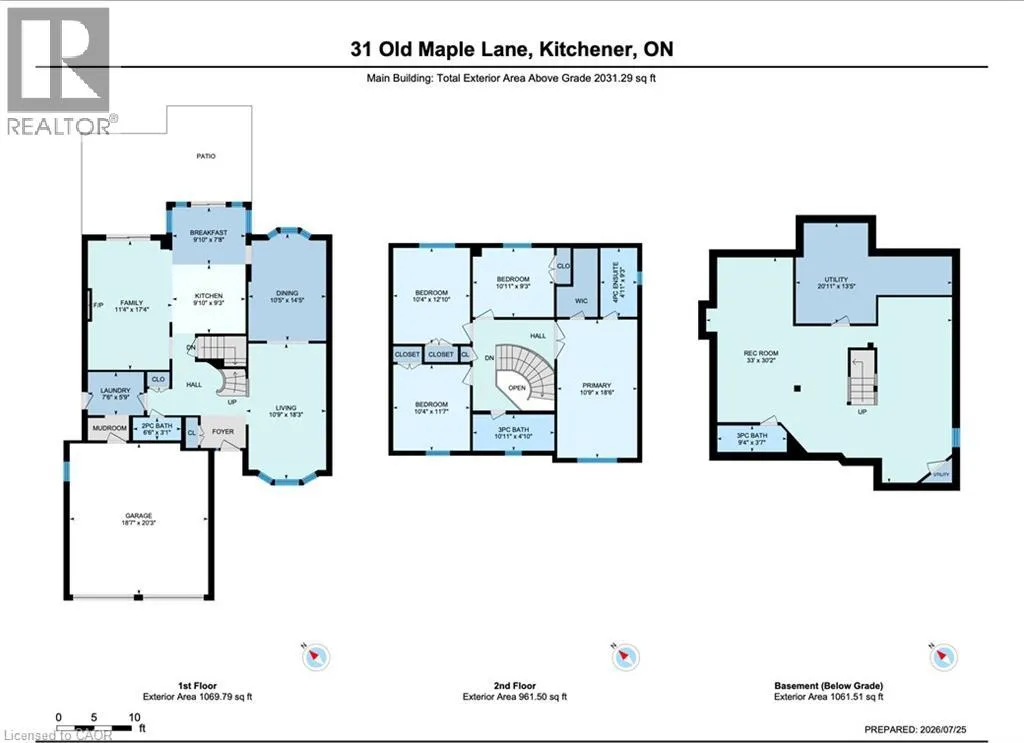
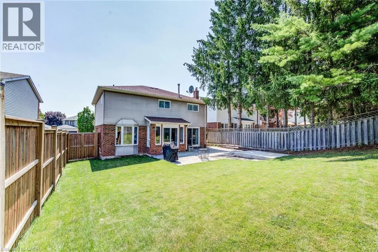
Tussler/Highview Welcome to this beautifully updated 4-bedroom, 4-bathroom home in Kitchener’s sought-after Forest Heights neighbourhood. Offering over 3,000 sq. ft. of finished living space, this move-in ready home features recently updated flooring, interior doors, and a beautifully renovated main floor powder room, along with spacious principal rooms, an updated kitchen, renovated bathrooms, and a fully finished basement complete with a large rec room, games area, home gym, and full bath. Step outside to a beautifully landscaped, fully fenced backyard featuring an expansive stamped concrete patio, perfect for entertaining or relaxing. Located close to excellent schools, parks, shopping, public transit, and quick access to Highway 7/8. A fantastic opportunity for growing families looking for space, style, and a prime location. (id:27476)


Property Highlights

MLS® Number
40851027
Type
Single Family
Ownership Type
Freehold
Land Size
under 1/2 acre
Parking Space Total
4

Building

Building Type
House
Storeys
2.00
Square Footage
3110 sqft
Bathrooms Total
4
Bedrooms Above Ground
4
Bedrooms Total
4
Amenities
Park, Public Transit, Schools
Exterior Finish
Brick, Vinyl siding
Fireplace Present
Yes
Basement Type
Full (Finished)
Basement Features
Building Heating Type
Forced air
Heating Fuel
Natural gas
Building Cooling Type
Central air conditioning

Utilities

Water
Municipal water
Utility Sewer
Municipal sewage system

Room Layout

3pc Bathroom
Second level
Measurements not available
4pc Bathroom
Second level
Measurements not available
Bedroom
Second level
11'0'' x 9'3''
Bedroom
Second level
13'0'' x 10'3''
Bedroom
Second level
11'5'' x 10'3''
Primary Bedroom
Second level
20'6'' x 11'0''
3pc Bathroom
Basement
Measurements not available
Recreation room
Basement
Measurements not available
2pc Bathroom
Main level
Measurements not available
Kitchen
Main level
16'11'' x 9'7''
Dining room
Main level
13'4'' x 10'0''
Family room
Main level
17'3'' x 10'10''
Living room
Main level
16'7'' x 10'0''

Location

Learn more about this property
Listing provided by:
PEAK REALTY LTD.
MLS® number:
40851027
Agent:
Adam Kieffer-just
*Indicates required field
Name is required
Email is required
Please enter a valid phone number (e.g., 416-111-1111).