60 Reistwood Drive, Kitchener, Ontario N2P 2L1

Listed for:
$781,000
3 beds
4 baths
Listed 21 days ago
Row / Townhouse for rent: 60 Reistwood Drive, Kitchener, Ontario N2P 2L1

View all 16 photos

About

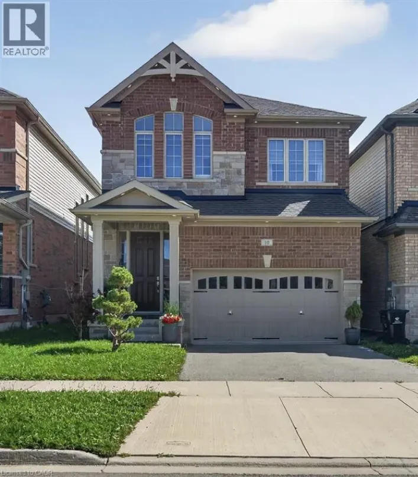
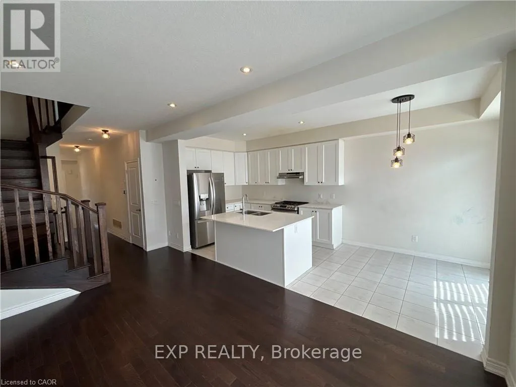
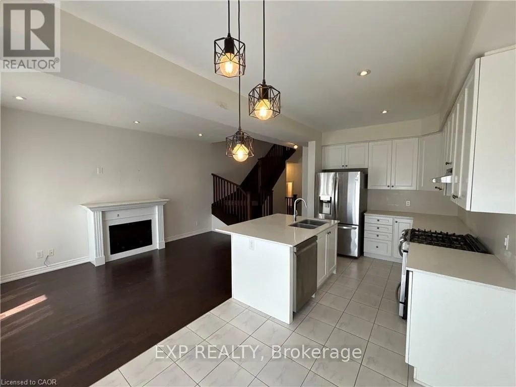
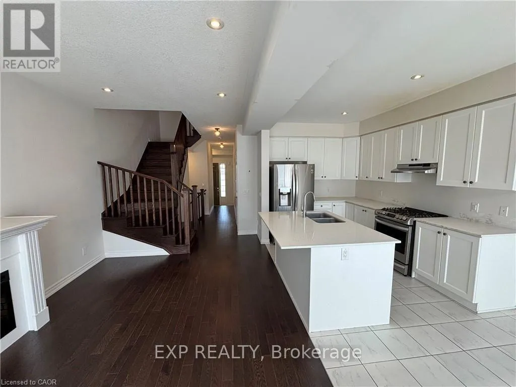
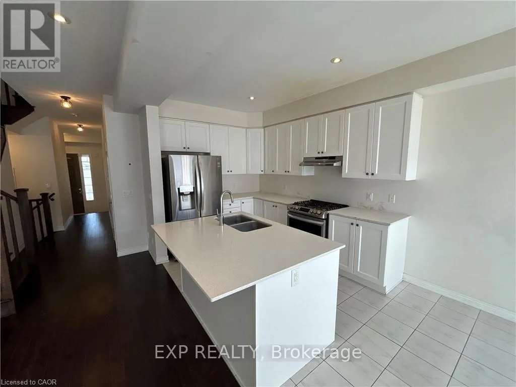
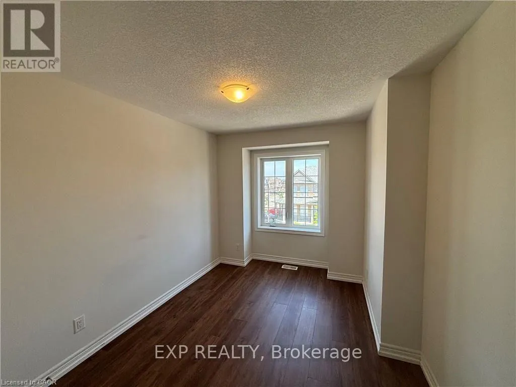
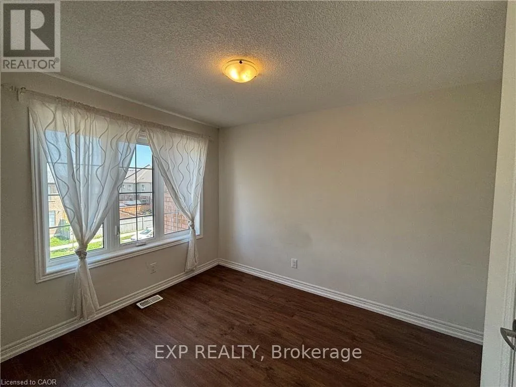
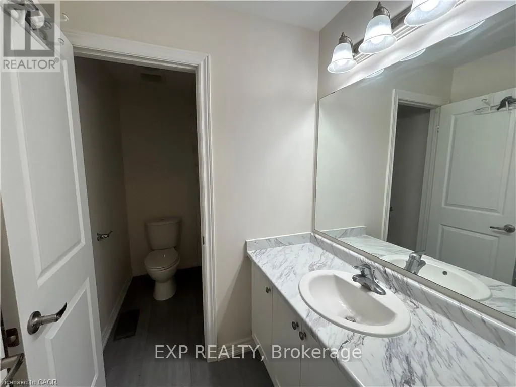
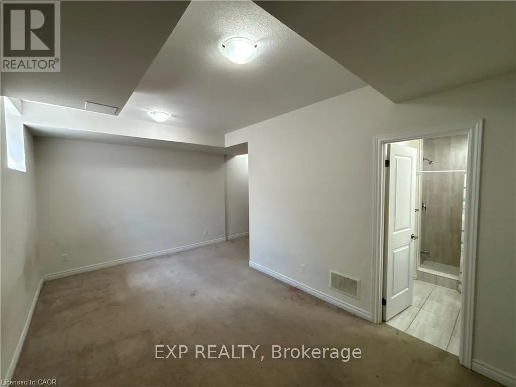
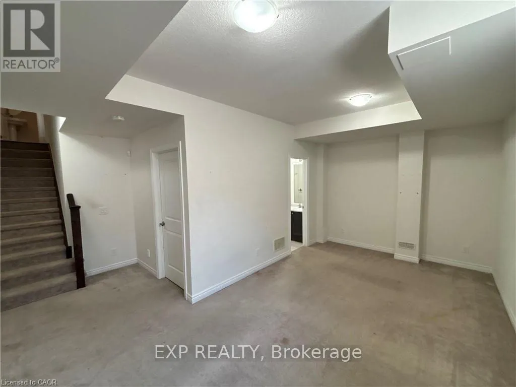
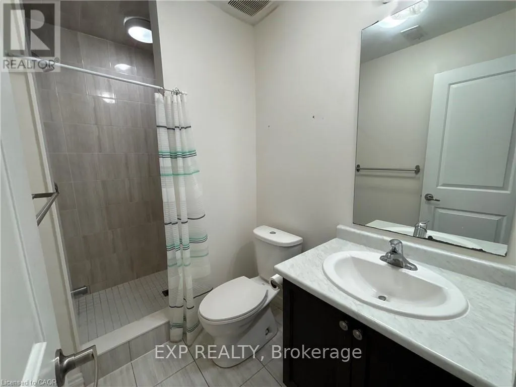
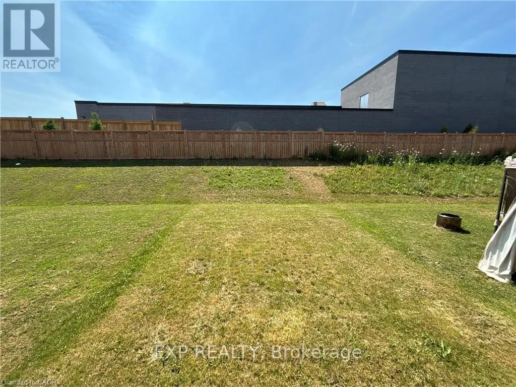
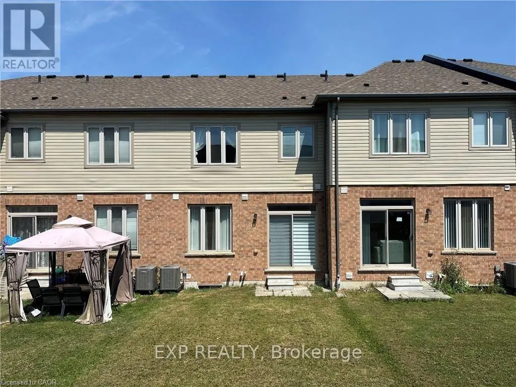
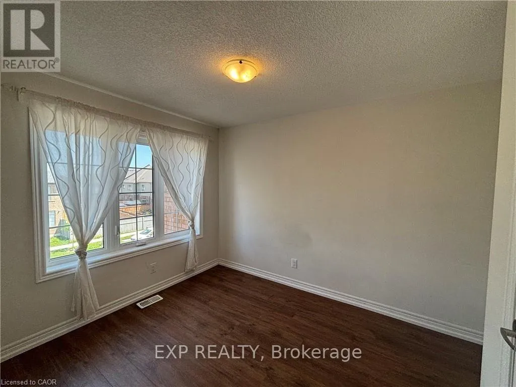
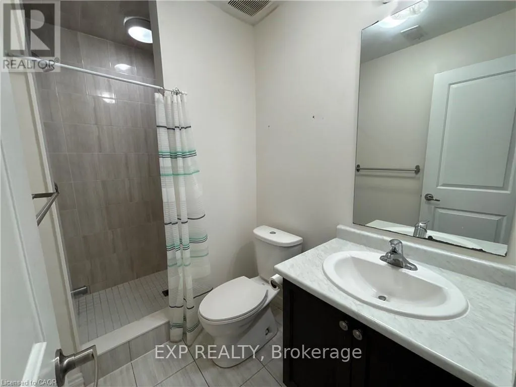
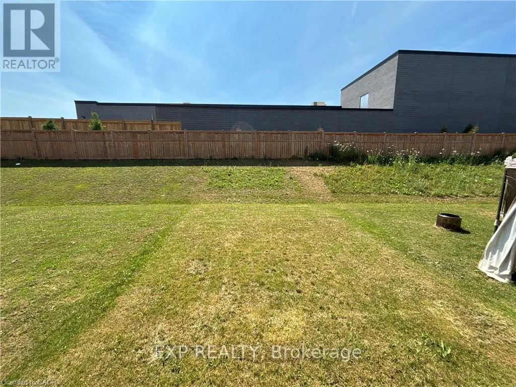
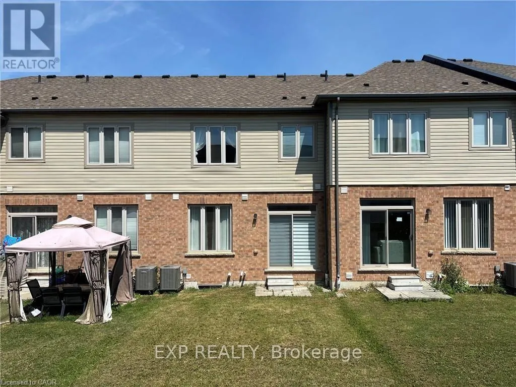

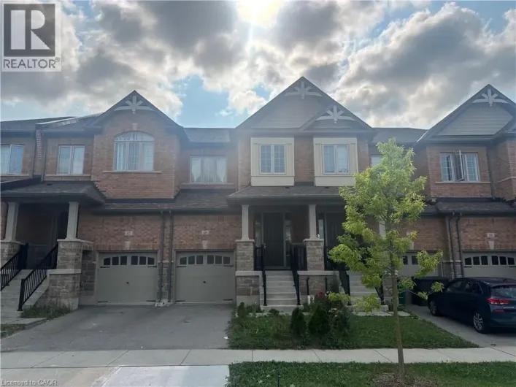
Cross Streets: Huron Rd / Beckview Dr. ** Directions: Huron Rd to Beckview Dr to Reistwood Dr. Discover contemporary living at 60 Reistwood Dr, a meticulously crafted townhouse built in 2020 that truly redefines modern convenience. Thisinviting residence features 3 well appointed bedrooms, offering ample personal space for relaxation and rejuvenation. With 4 bathroomsthroughout the two stories plus a finished basement, this home provides comfort and privacy for residents and guests alike. The propertyincludes a single garage space, offering secure parking and additional storage solutions. A fresh coat of paint and some creative landscaping is allwe need to transform this home back into a beauty. Experience the perfect blend of style and functionality in this lovely townhouse. (id:27476)

Property Highlights

MLS® Number
X13605998
Type
Single Family
Ownership Type
Freehold
Land Size
19.7 x 118.1 FT
Parking Space Total
2

Building

Building Type
Row / Townhouse
Storeys
2.00
Square Footage
1500 - 2000 sqft
Bathrooms Total
4
Bedrooms Above Ground
3
Bedrooms Total
3
Amenities
Fireplace(s) Public Transit, Schools
Exterior Finish
Brick, Vinyl siding
Fireplace Present
Yes
Basement Type
Full (Finished)
Basement Features
Building Heating Type
Forced air
Heating Fuel
Natural gas
Building Cooling Type
Central air conditioning, Air exchanger

Utilities

Water
Municipal water
Utility Sewer
Sanitary sewer

Room Layout

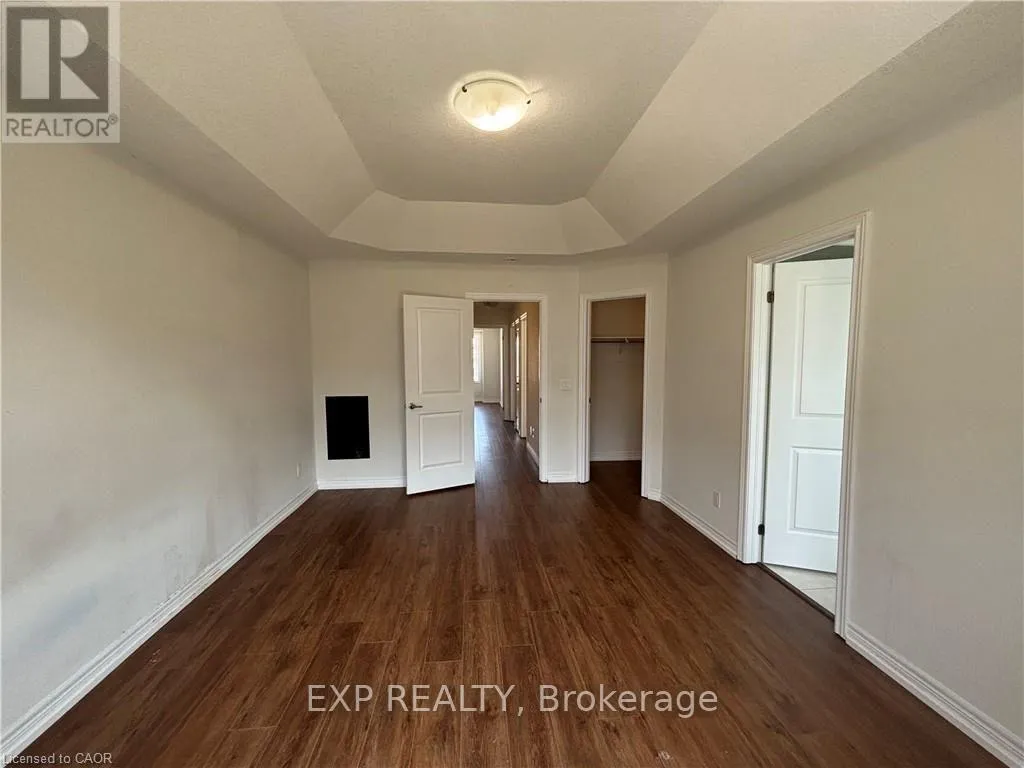
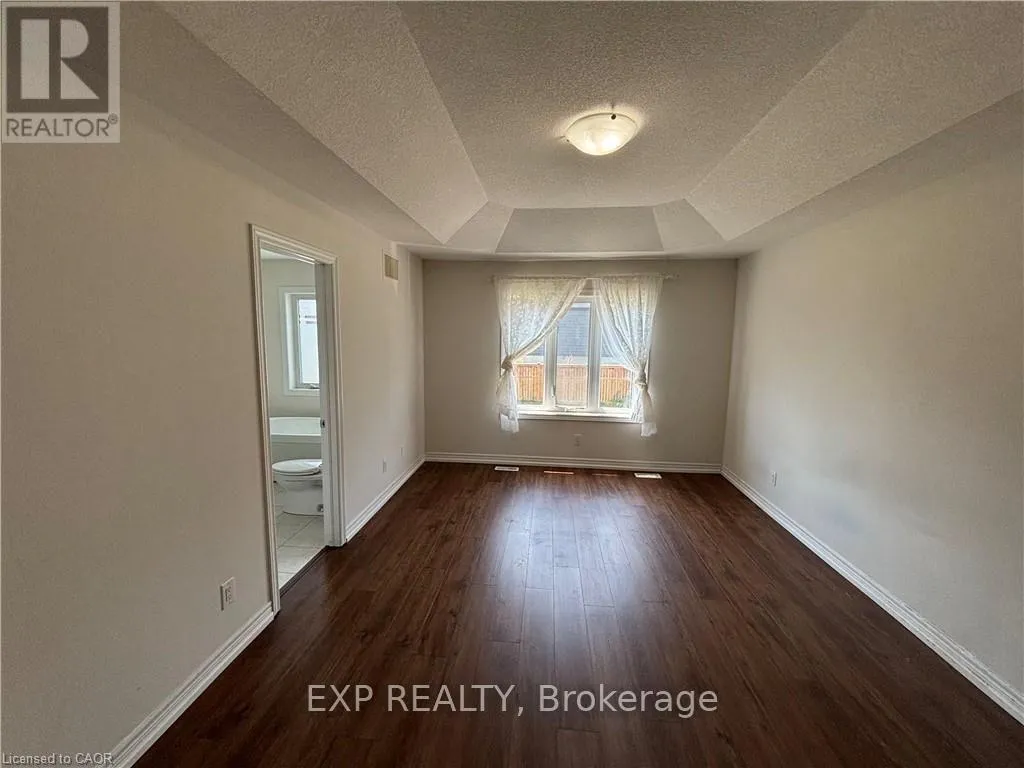
Primary Bedroom
Second level
4.8 m x 3.56 m
Bedroom
Second level
3.78 m x 2.74 m
Bedroom 2
Second level
2.82 m x 3.76 m
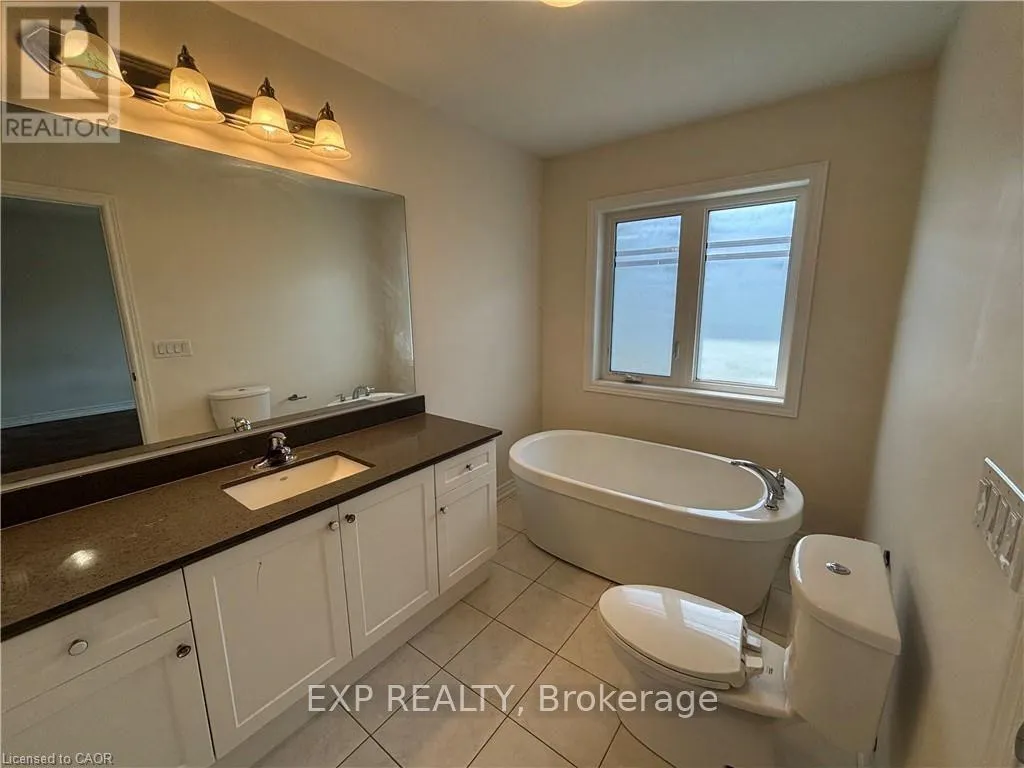
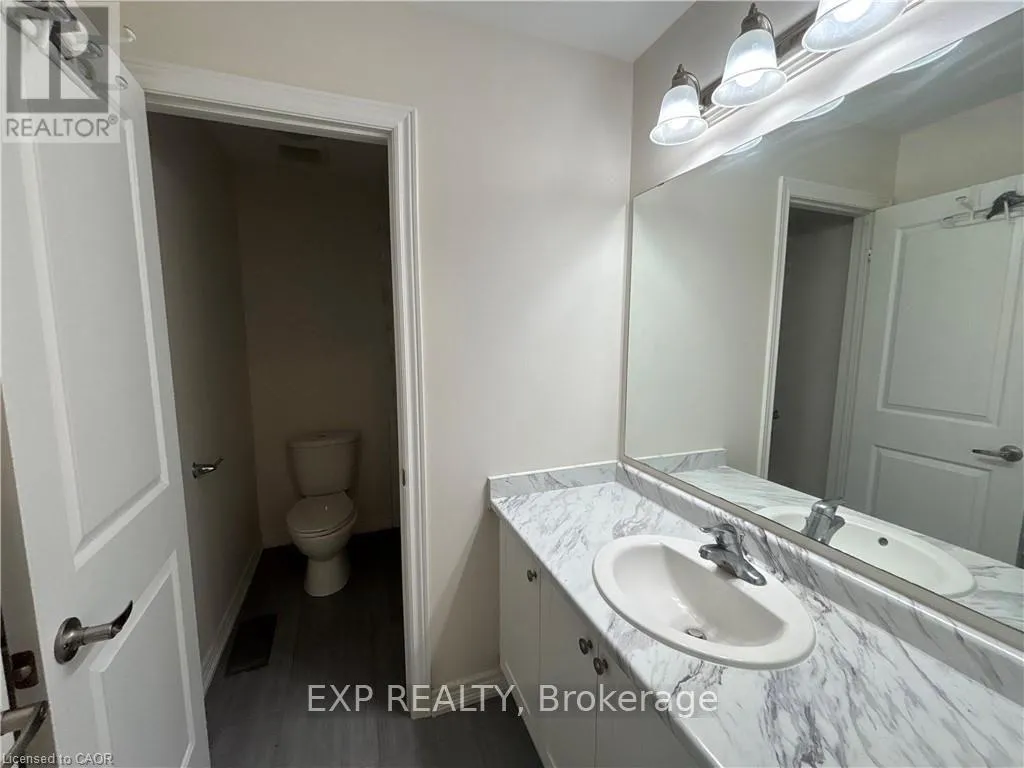
Bathroom
Second level
4.11 m x 2.03 m
Bathroom
Second level
2.9 m x 1.65 m
Bathroom
Basement
1.6 m x 1.45 m
Utility room
Basement
2.08 m x 2.08 m
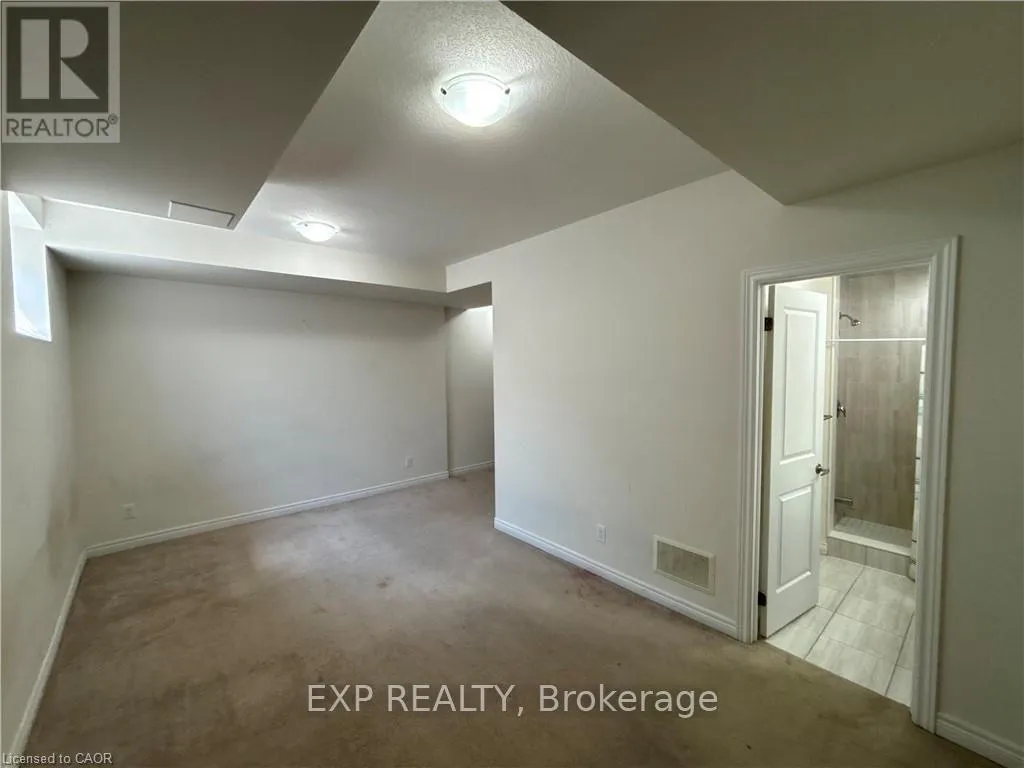
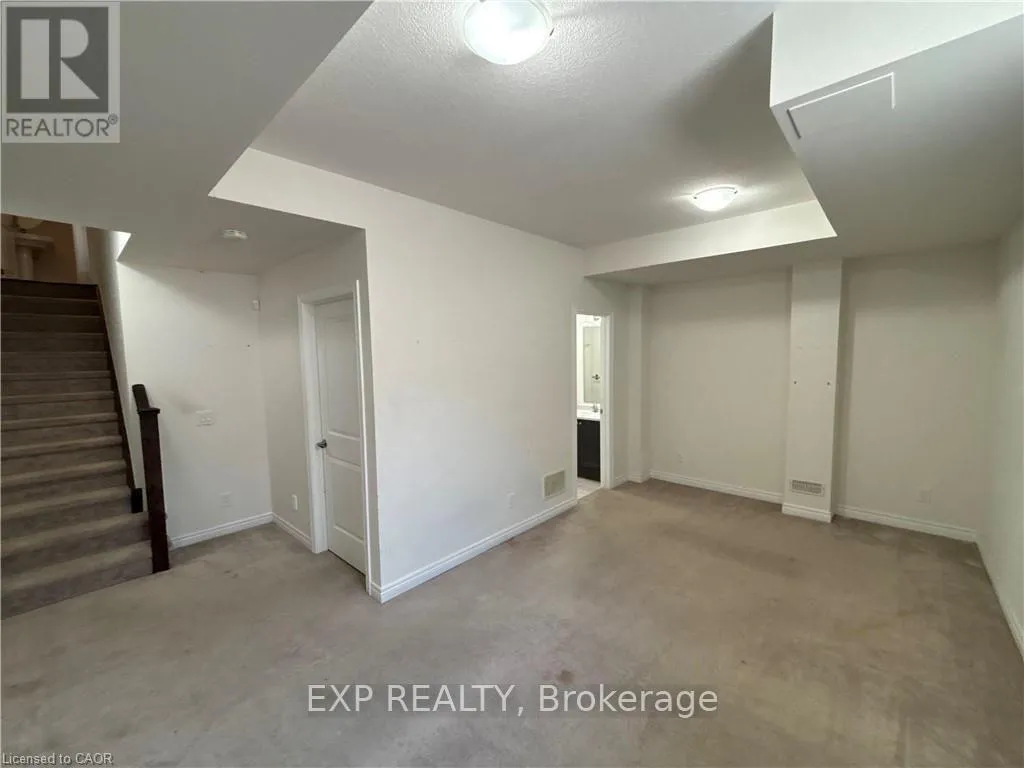
Recreational, Games room
Basement
5.56 m x 3 m
Bathroom
Main level
1.35 m x 1.45 m
Kitchen
Main level
3.38 m x 2.54 m
Dining room
Main level
2.46 m x 2.54 m
Living room
Main level
4.78 m x 3.15 m

Location

Learn more about this property
Listing provided by:
EXP REALTY
MLS® number:
X13605998
Agent:
Jennifer Richardson
*Indicates required field
Name is required
Email is required
Please enter a valid phone number (e.g., 416-111-1111).