36 Edgewood Drive, Kitchener, Ontario N2M 2A1

Listed for:
$629,000
2 beds
2 baths
Listed 18 days ago
House for rent: 36 Edgewood Drive, Kitchener, Ontario N2M 2A1

View all 35 photos

About

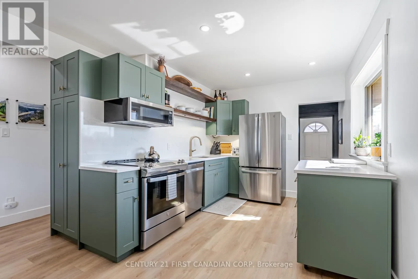
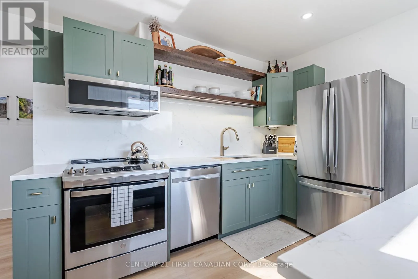
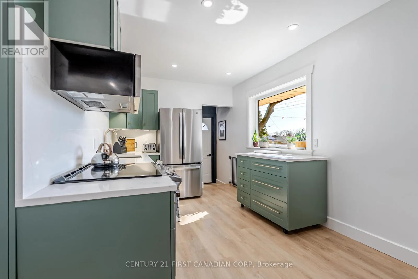
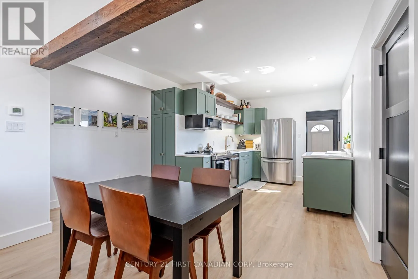
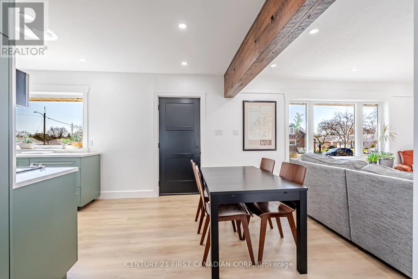
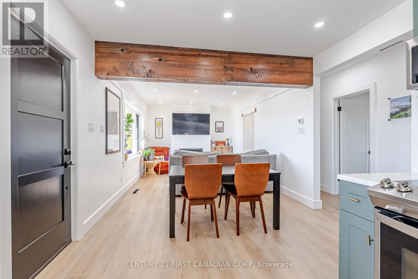
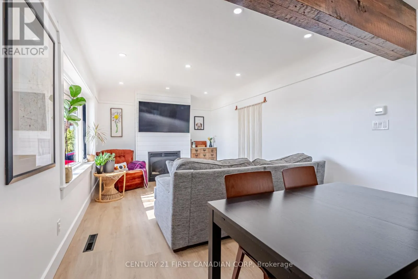
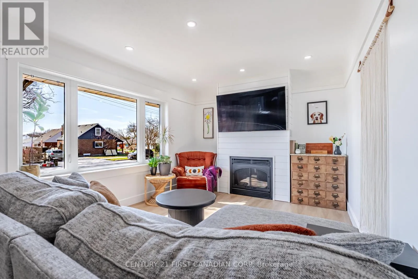
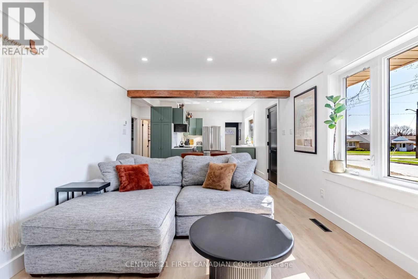
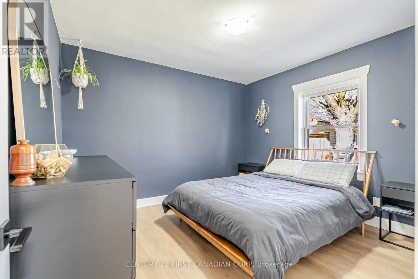
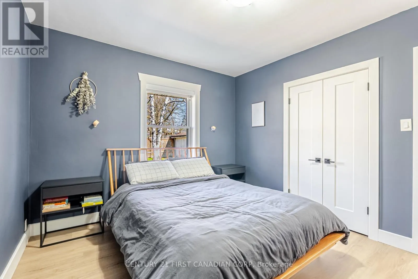
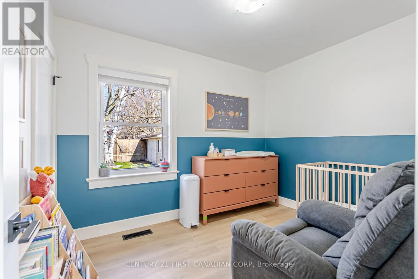
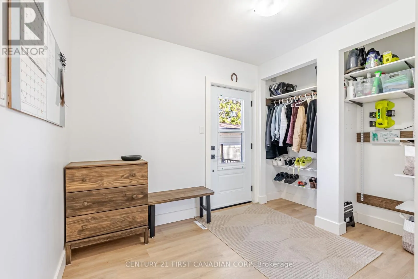
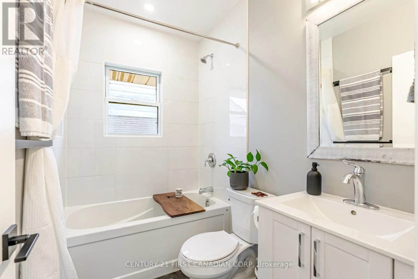
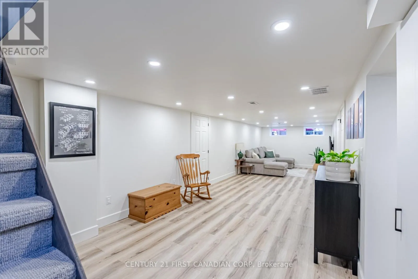
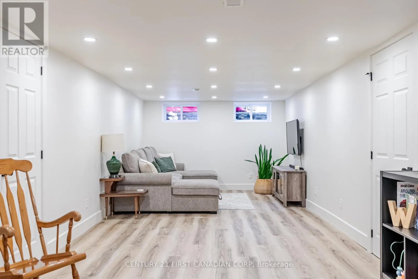
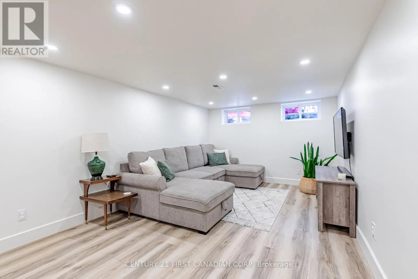
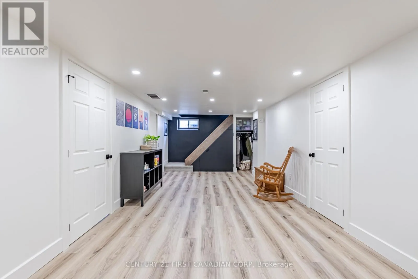
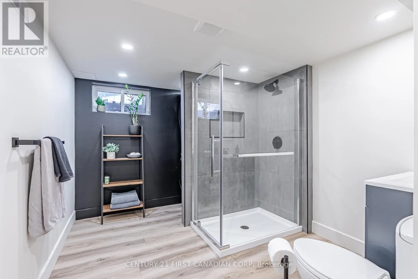
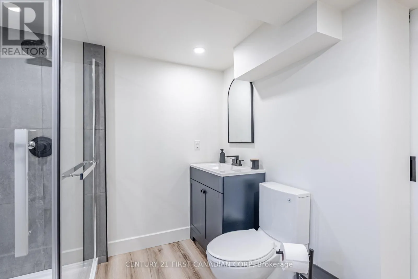
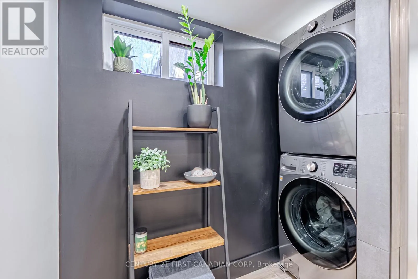
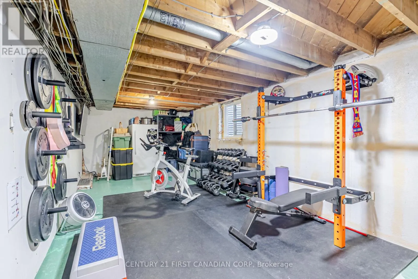

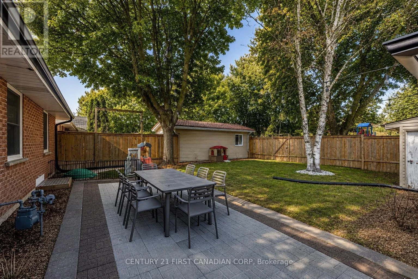
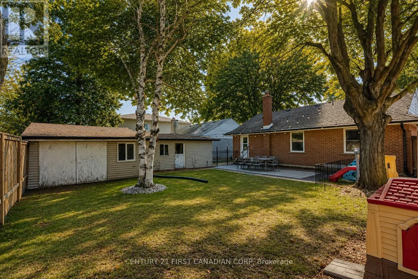
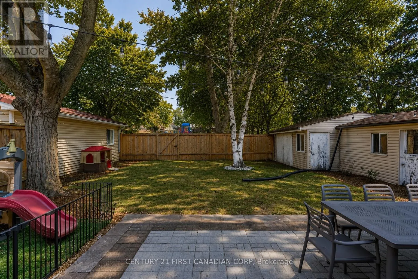
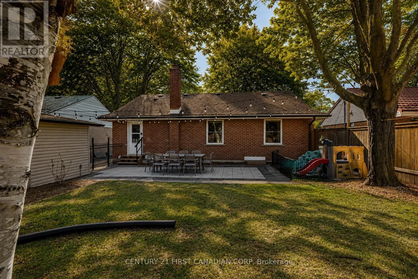
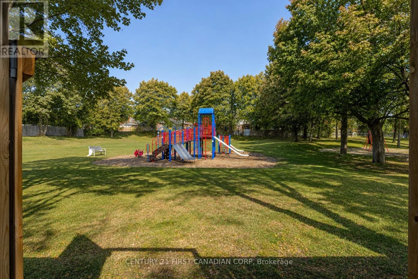
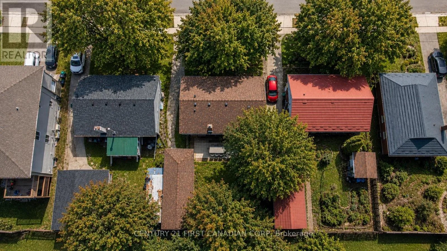
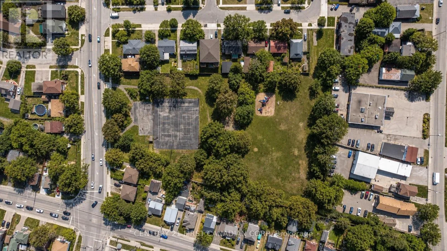
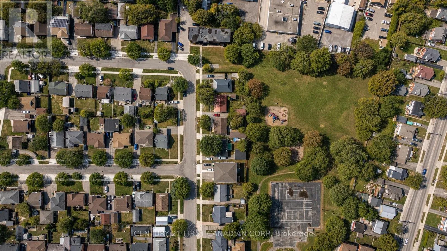
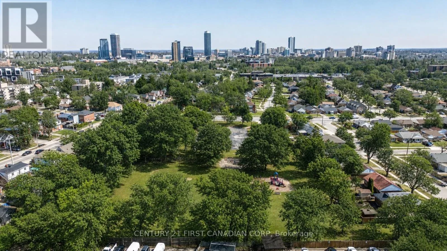
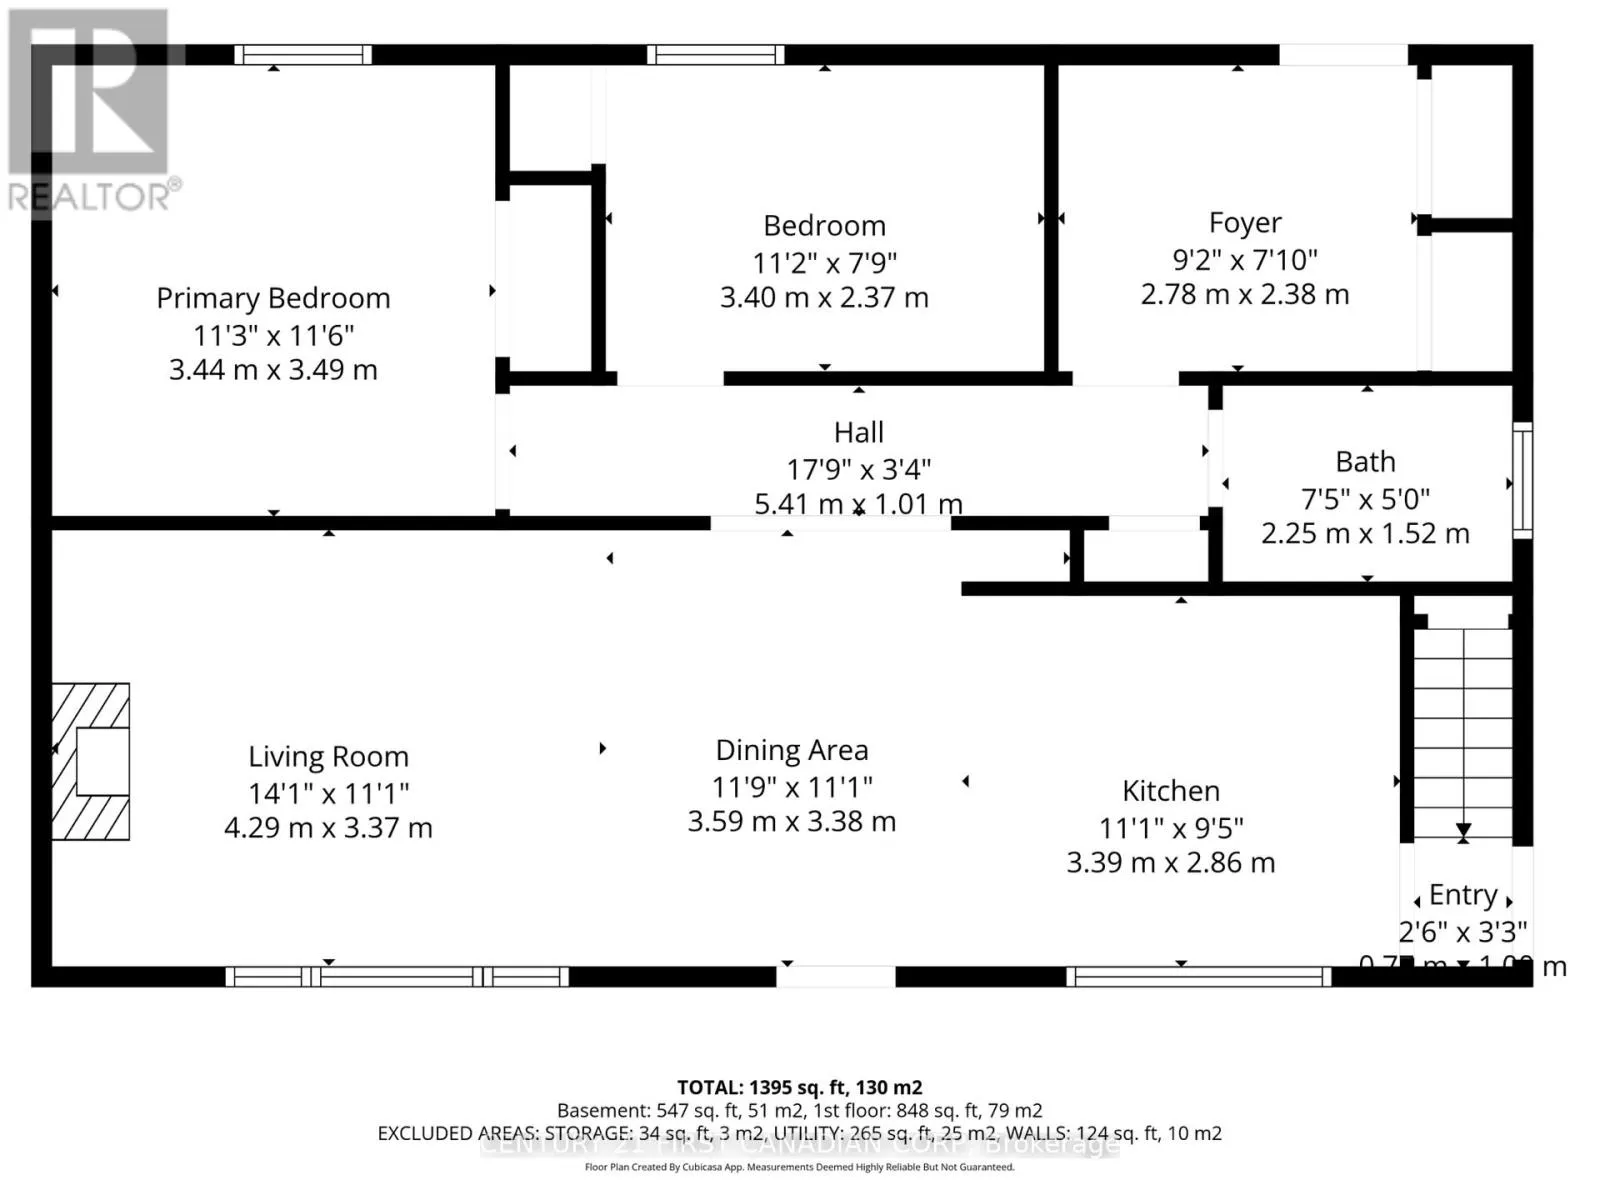
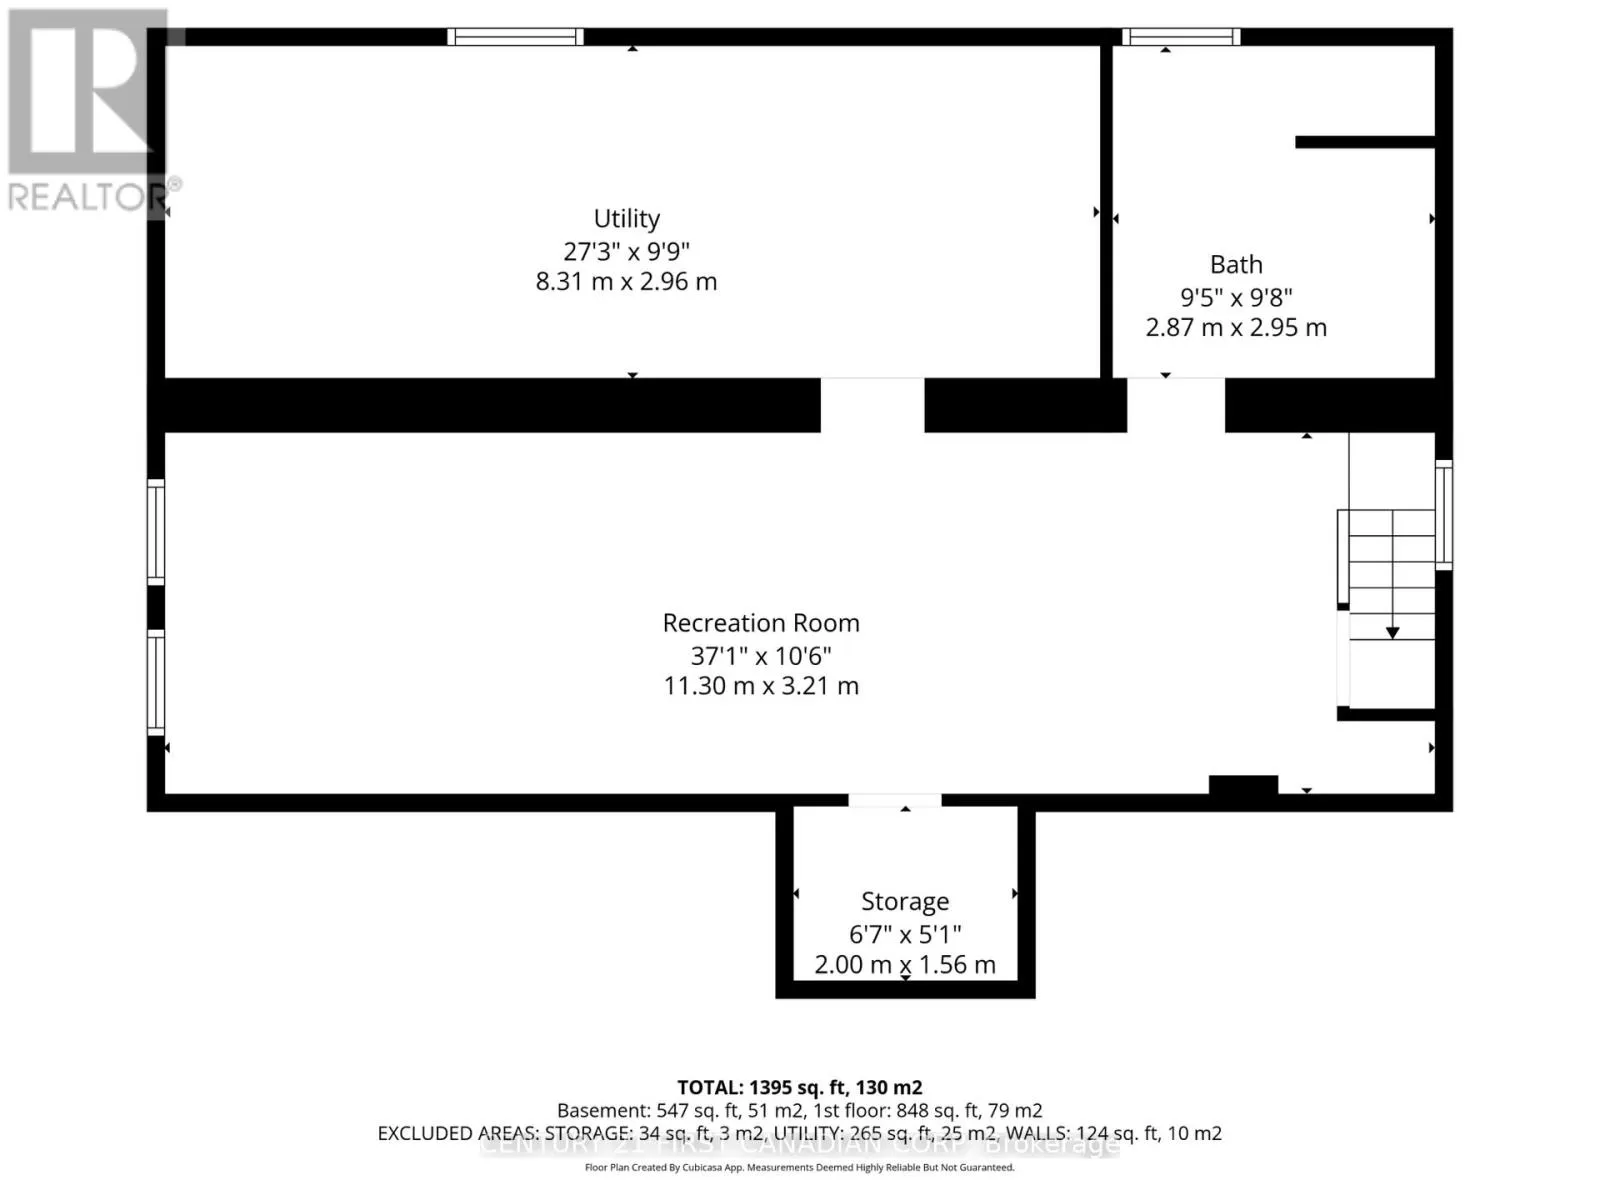
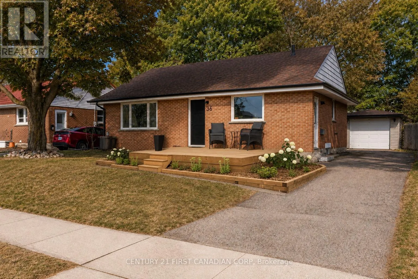
Cross Streets: Carlton St. ** Directions: Take the Homer Watson Boulevard N exit from Hwy 8 W/ON-7/ON-8 W. Continue on Homer Watson Blvd. Take Belmont Ave E to Edgewood Dr. Welcome to 36 Edgewood Drive! This beautifully renovated bungalow backs directly onto a large park, offering the perfect blend of privacy and convenience. The main floor features 2 bedrooms, a full bathroom, and a bright, modern kitchen complete with a new refrigerator (2026) and stove, dishwasher, and microwave (2022). The home also features updated vinyl flooring, trim, paint, pot lights, and all-new windows & window frames (2022). The spacious mudroom offers the potential to be converted into a third main-floor bedroom. The finished basement includes a large recreation room, a second full bathroom (2023), laundry, and an egress window, making it easy to add another bedroom if desired. Major updates include the roof (2017), kitchen (2022), furnace & A/C (2021), attic insulation (2022), detached garage electrical panel (2018), fence (2018), eavestroughs with gutter guards (2024), and a new wooden front porch (2025). Enjoy a turnkey home in a family-friendly neighbourhood backing onto green space, with schools, shopping, transit, and everyday amenities just minutes away. (id:27476)


Property Highlights

MLS® Number
X13613010
Type
Single Family
Ownership Type
Freehold
Land Size
52.1 x 100.2 FT|under 1/2 acre
Parking Space Total
4

Building

Building Type
House
Storeys
1.00
Square Footage
700 - 1100 sqft
Bathrooms Total
2
Bedrooms Above Ground
2
Bedrooms Total
2
Amenities
Fireplace(s)
Exterior Finish
Brick
Fireplace Present
Yes
Basement Type
Full (Finished)
Basement Features
Building Heating Type
Forced air
Heating Fuel
Natural gas
Building Cooling Type
Central air conditioning

Utilities

Water
Municipal water
Utility Sewer
Sanitary sewer

Room Layout

Recreational, Games room
Basement
11.3 m x 3.21 m
Utility room
Basement
8.31 m x 2.96 m
Bathroom
Basement
2.87 m x 2.95 m
Bedroom
Main level
3.44 m x 3.49 m
Bedroom 2
Main level
3.4 m x 2.37 m
Bathroom
Main level
2.25 m x 1.52 m
Mud room
Main level
2.78 m x 2.38 m
Kitchen
Main level
3.39 m x 2.86 m
Dining room
Main level
3.59 m x 3.38 m
Living room
Main level
4.29 m x 3.37 m

Location

Learn more about this property
Listing provided by:
CENTURY 21 FIRST CANADIAN CORP
MLS® number:
X13613010
Agent:
April Gray
*Indicates required field
Name is required
Email is required
Please enter a valid phone number (e.g., 416-111-1111).