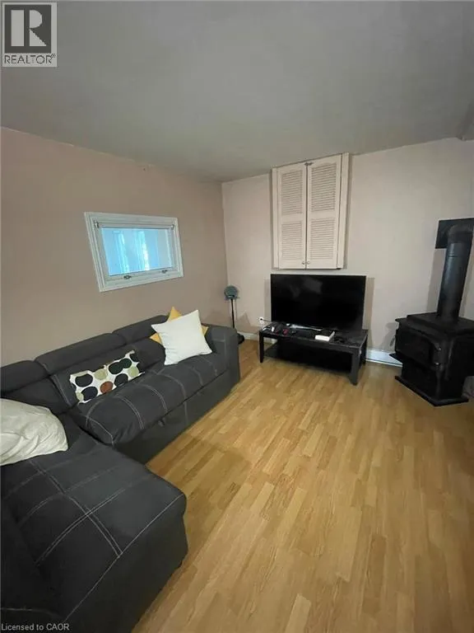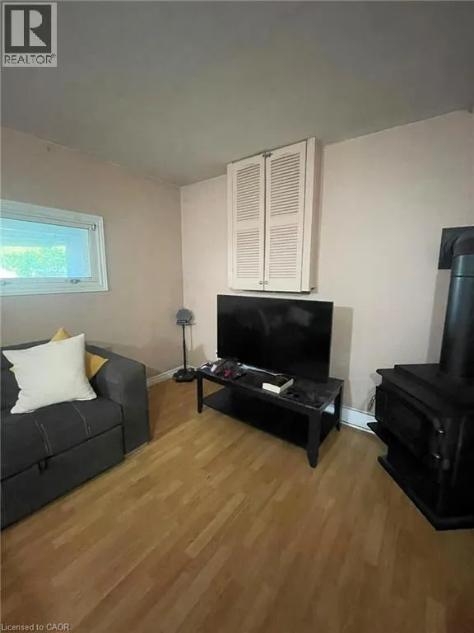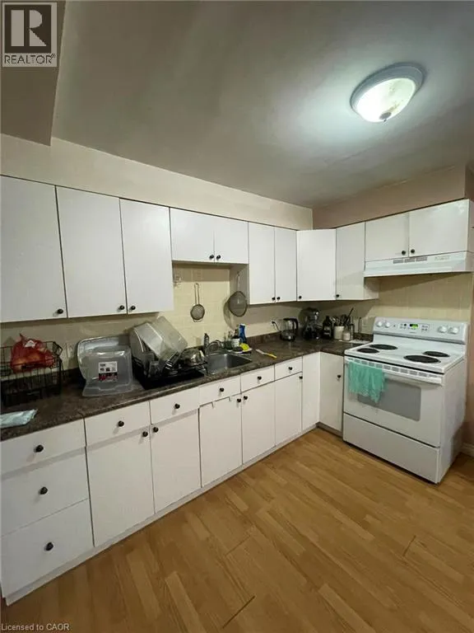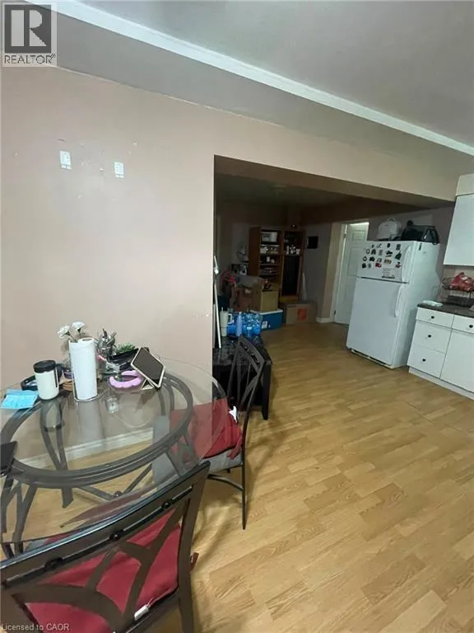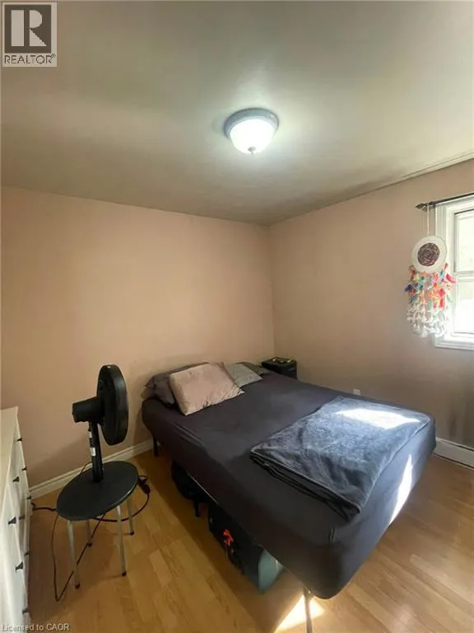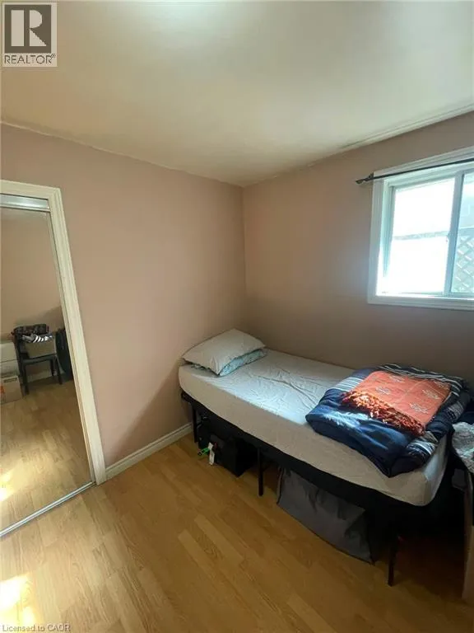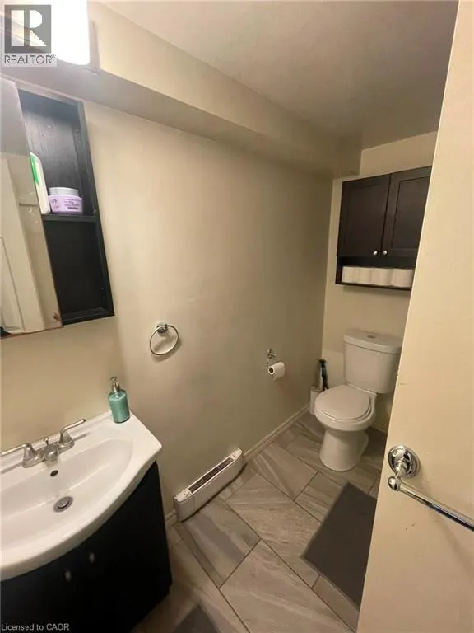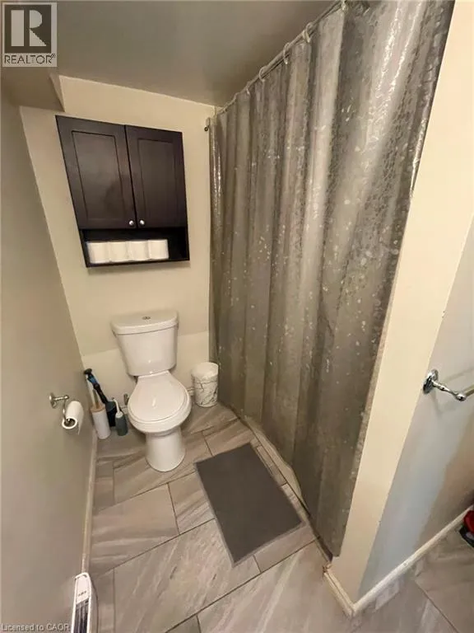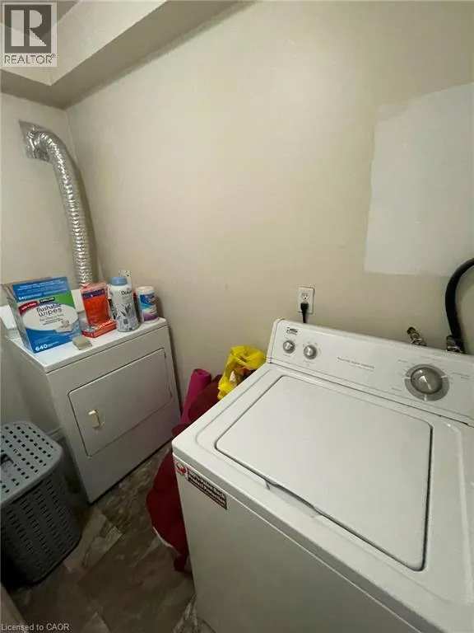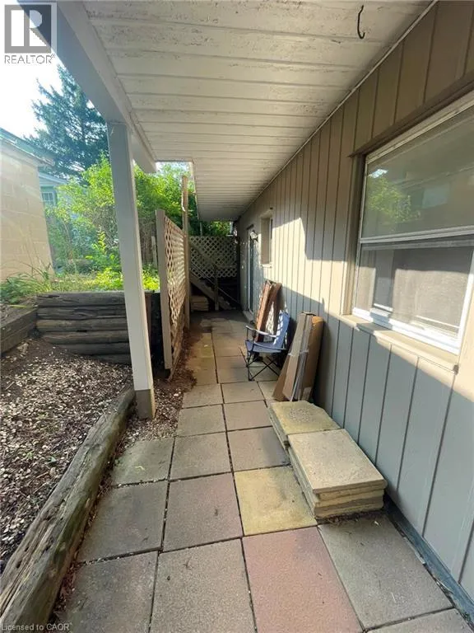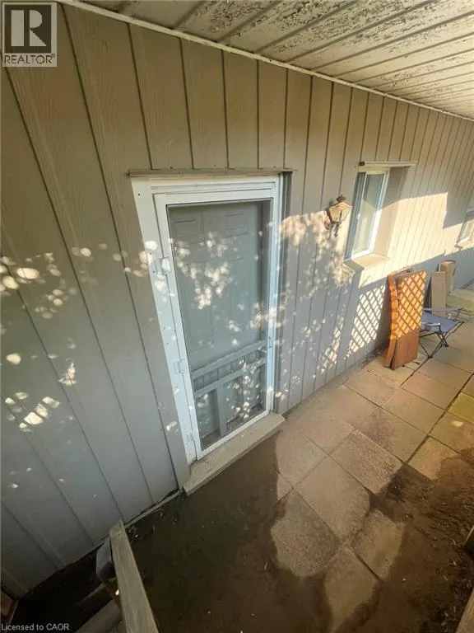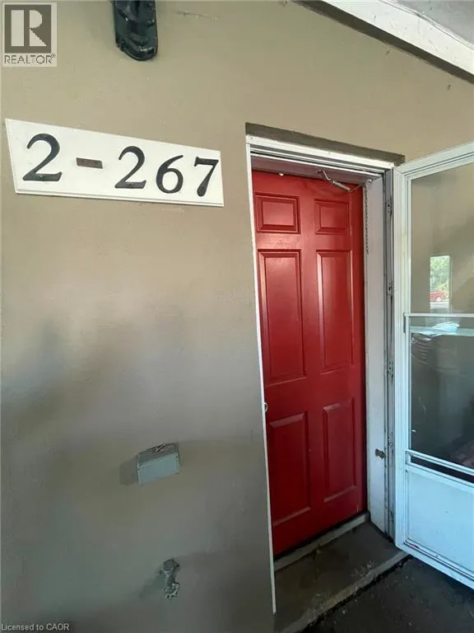
Lancaster and Bridgeport 267 Mackie Place, Unit 2, Kitchener Available August 1st. Welcome to this spacious fourplex unit offering comfortable living space in a convenient Kitchener neighborhood. Featuring a functional layout and practical amenities, this home is ideal for professionals, couples, or small families seeking a well-located residence. The property offers 2 bedrooms and 1 full bathroom, along with in-unit laundry for added convenience. The home is equipped with electric heating and does not have air conditioning. Driveway parking for up to 2 vehicles is included. Utility costs average approximately $150–$200/month for hydro, with gas averaging $35–$40/month during the summer and $60–$70/month during the winter. Conveniently situated close to schools, parks, shopping centers, restaurants, public transit, and major commuter routes, this property provides easy access to a wide range of amenities and everyday services. Property Features: • Fourplex Unit • 2 Bedrooms • 1 Full Bathroom • Driveway Parking for Up to 2 Vehicles • In-Unit Laundry • Electric Heating • No Air Conditioning • Hydro: Approximately $150–$200/Month • Gas: Approximately $35–$40/Month (Summer) / $60–$70/Month (Winter) Tenanted Property - 24 hours notice required. (id:27476)